Sell ADUs, Granny Flats, Prefab Homes, Cabins & Tiny Homes

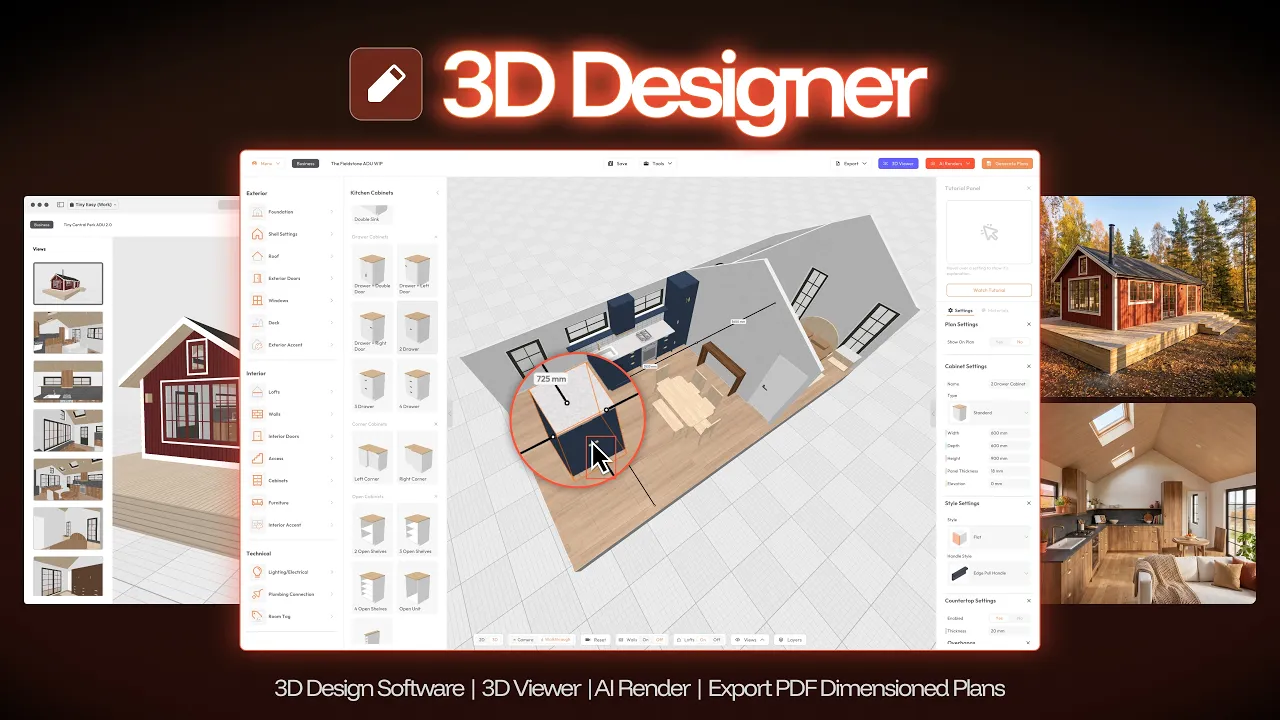
The 3D Design & Sales Software purpose-built for Small Home builders

The 3D Design & Sales Software purpose-built for Small Home builders

Create client-ready home concepts, without slowing down your sales process.

100+ Businesses use Tiny Easy in their Sales, Design & Proposal Workflow

USE CASE

Who's 3D Designer for?

You're a new or established home builder or reseller that sells fully custom or semi-custom homes.


You want to provide a fast & professional sales, design, and proposal experience to your clients.

USE CASE

Who's 3D Designer for?

You're a new or established home builder or reseller that sells fully custom or semi-custom homes.


You want to provide a fast & professional sales, design, and proposal experience to your clients.

USE CASE

Who's 3D Designer for?

You're a new or established home builder or reseller that sells fully custom or semi-custom homes.


You want to provide a fast & professional sales, design, and proposal experience to your clients.

You're not alone...

Most Builders Struggle With The Same Sales & Design Challenges

You're stuck with slow tools not built for your niche, or forced to hire costly contractors to get it done.

Regular design & sales workflows require several days, sometimes weeks to create a personalized home design concept.

Your workflows are time-consuming, dragging you away from selling & building homes.

Tedious back-and-forth in the design and sales stage, can push clients to hesitate and explore other builders in your area.

Your sales process can be unprofessional and difficult to understand for your customers.

If customers can’t visualise their home, they won’t commit. Uncertainty kills trust. Clarity builds confidence to buy.
Enter 3D House Designer for Builders

A Software Built to FIX Your Design and Build Workflow

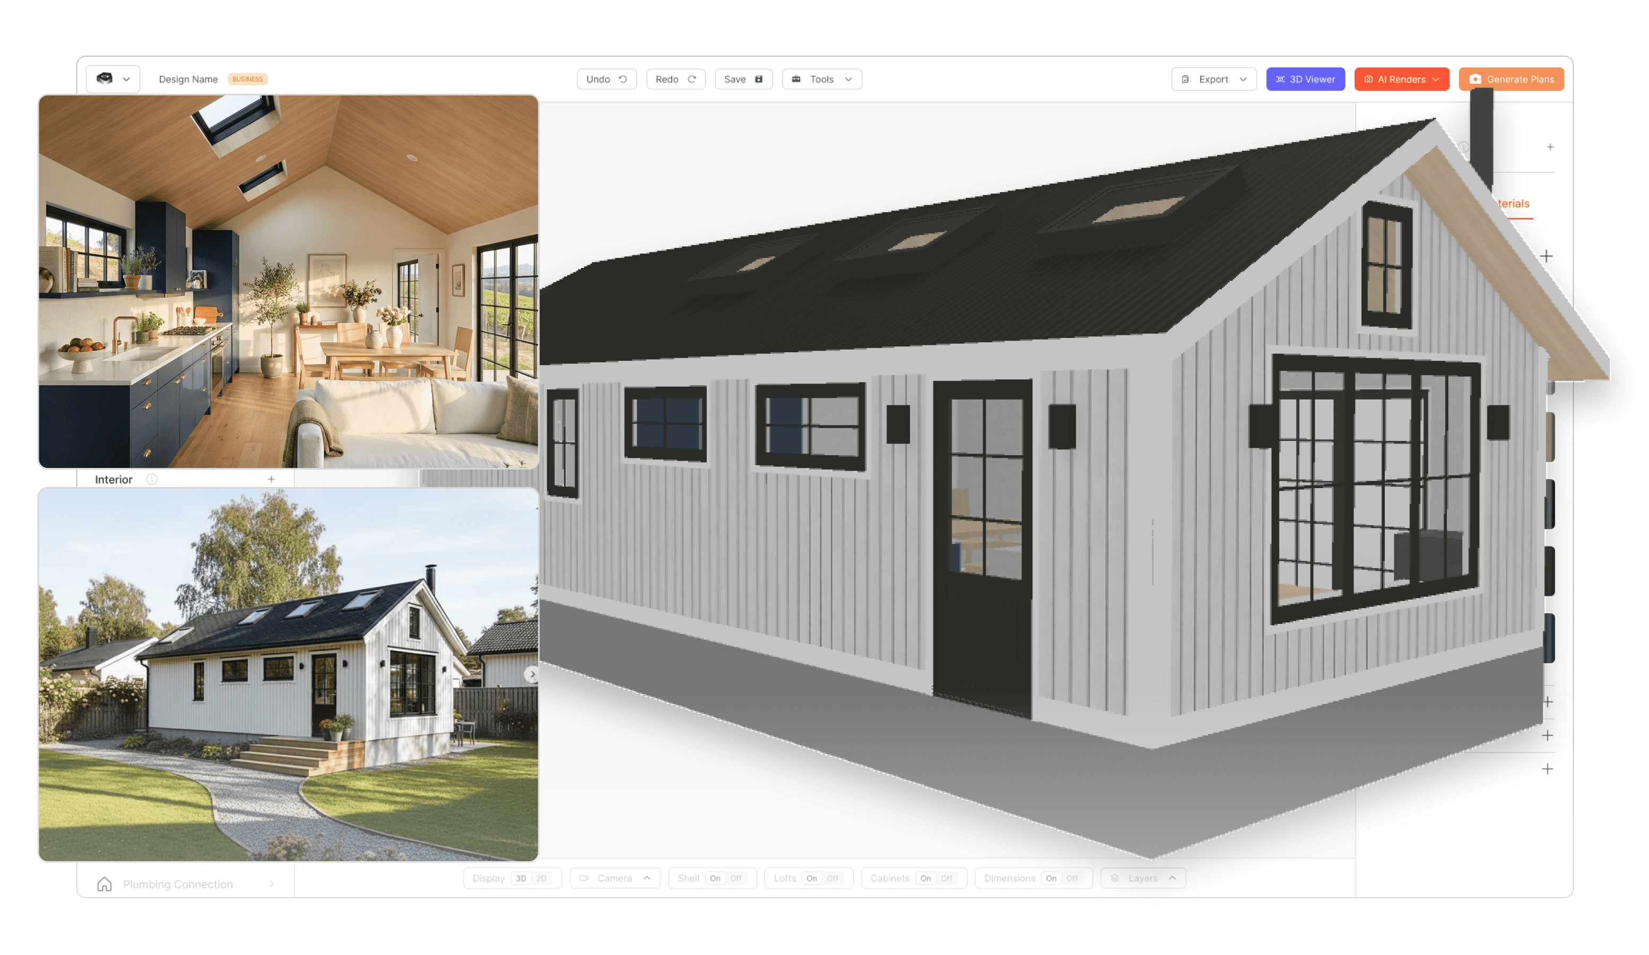

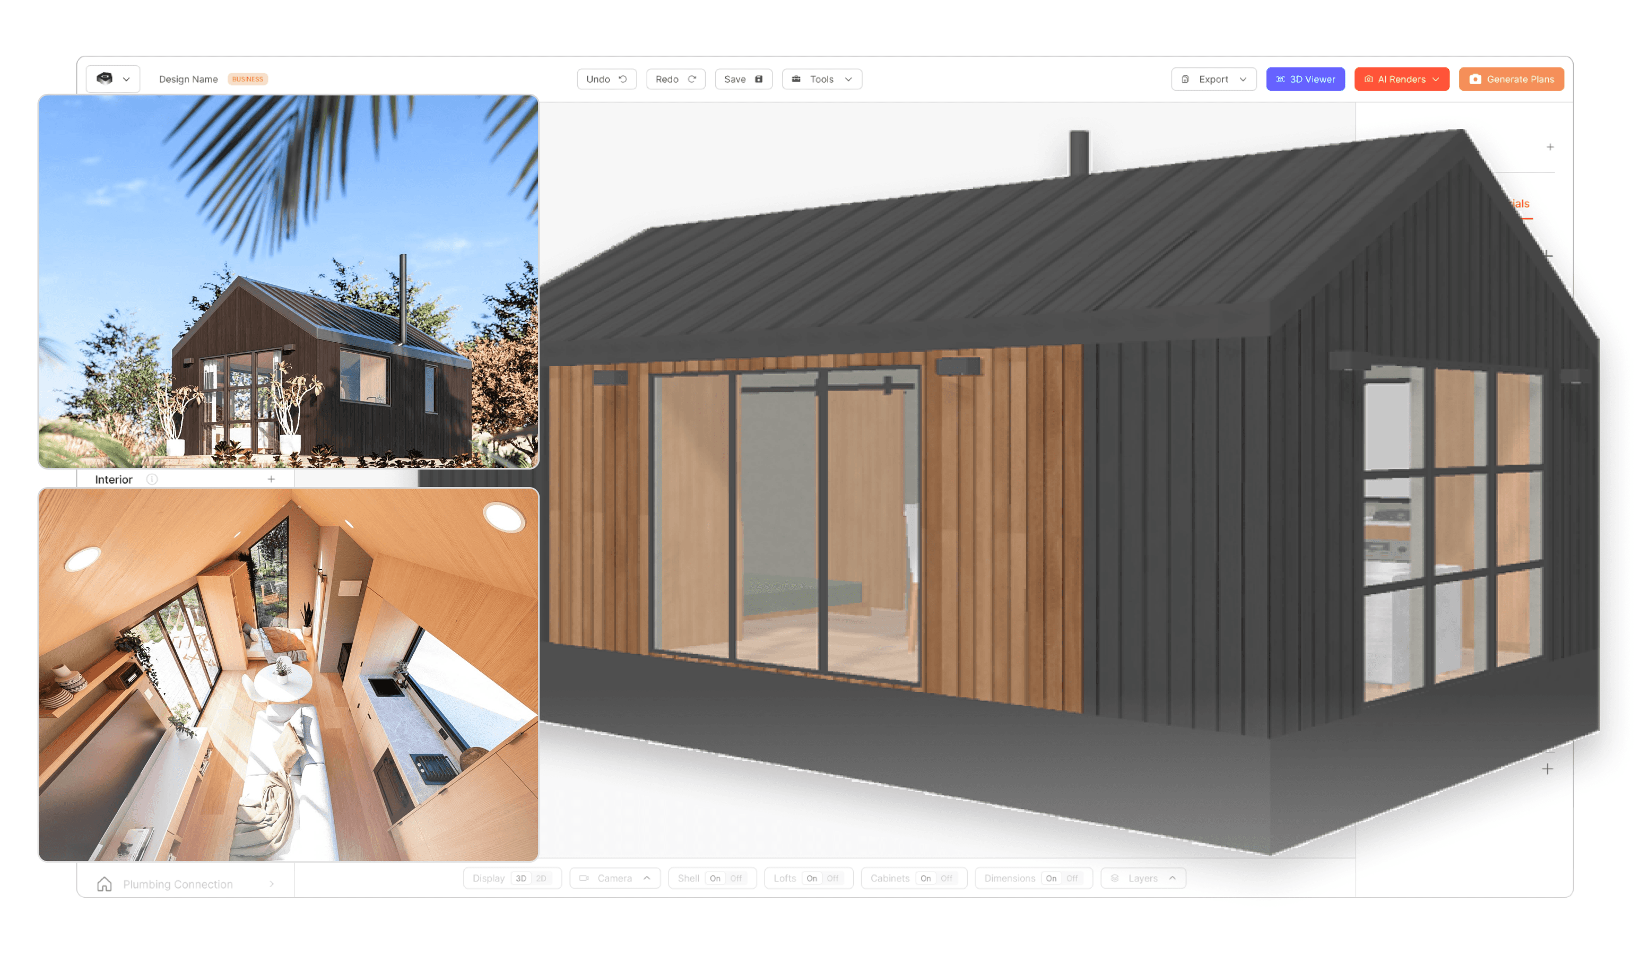
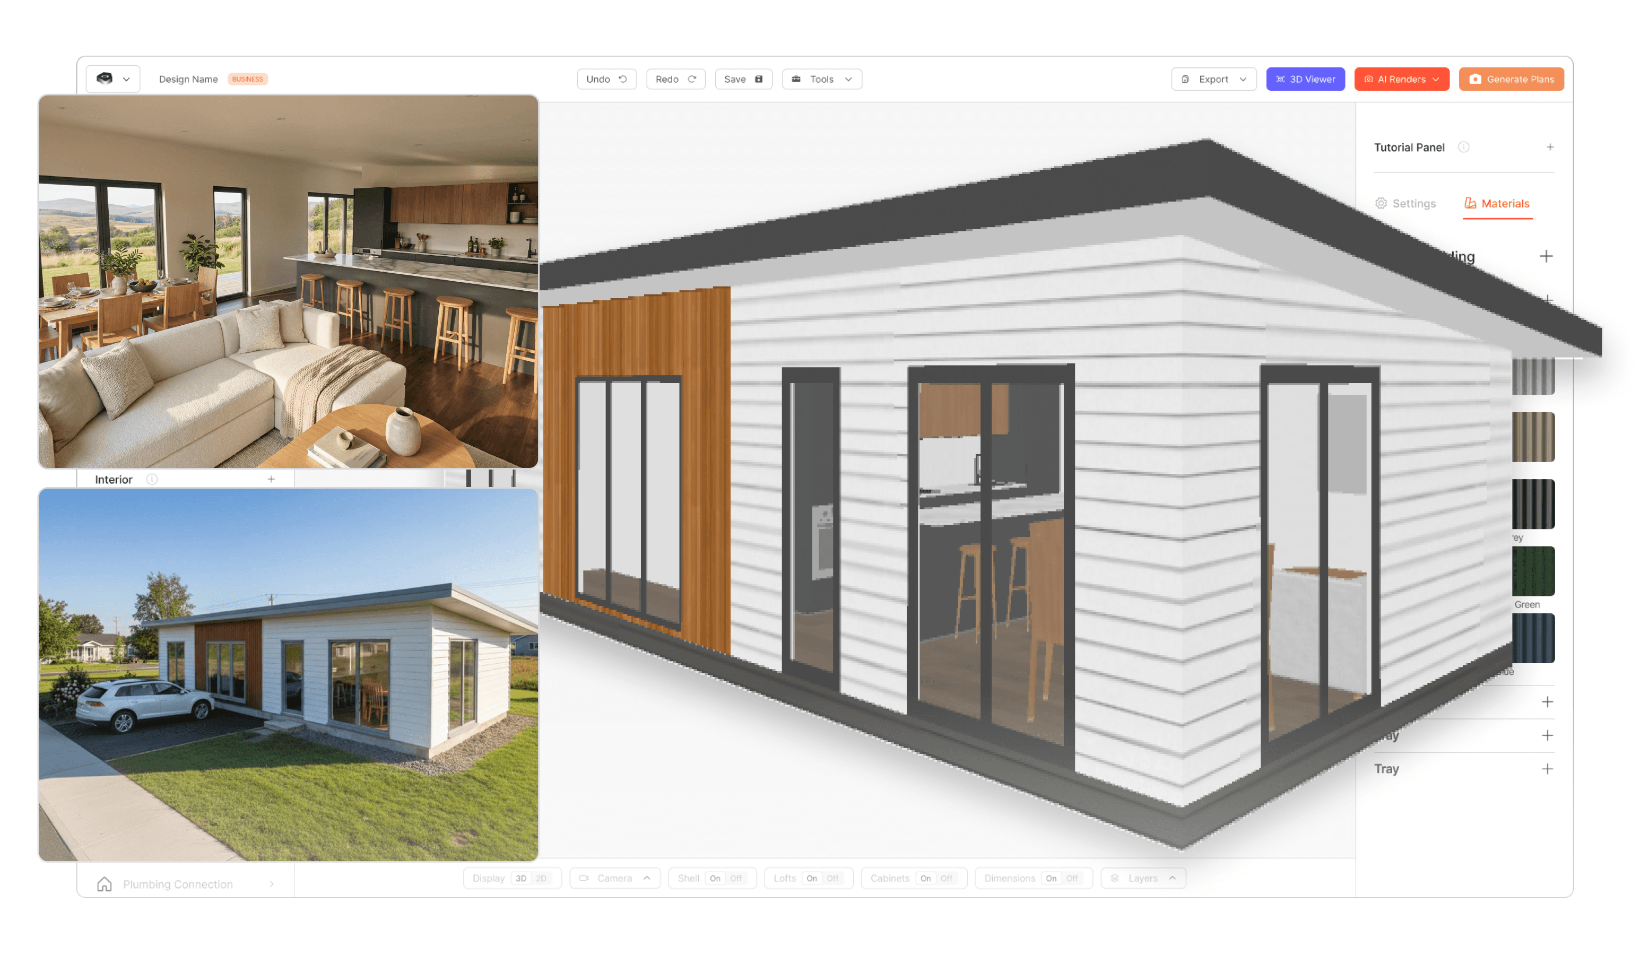
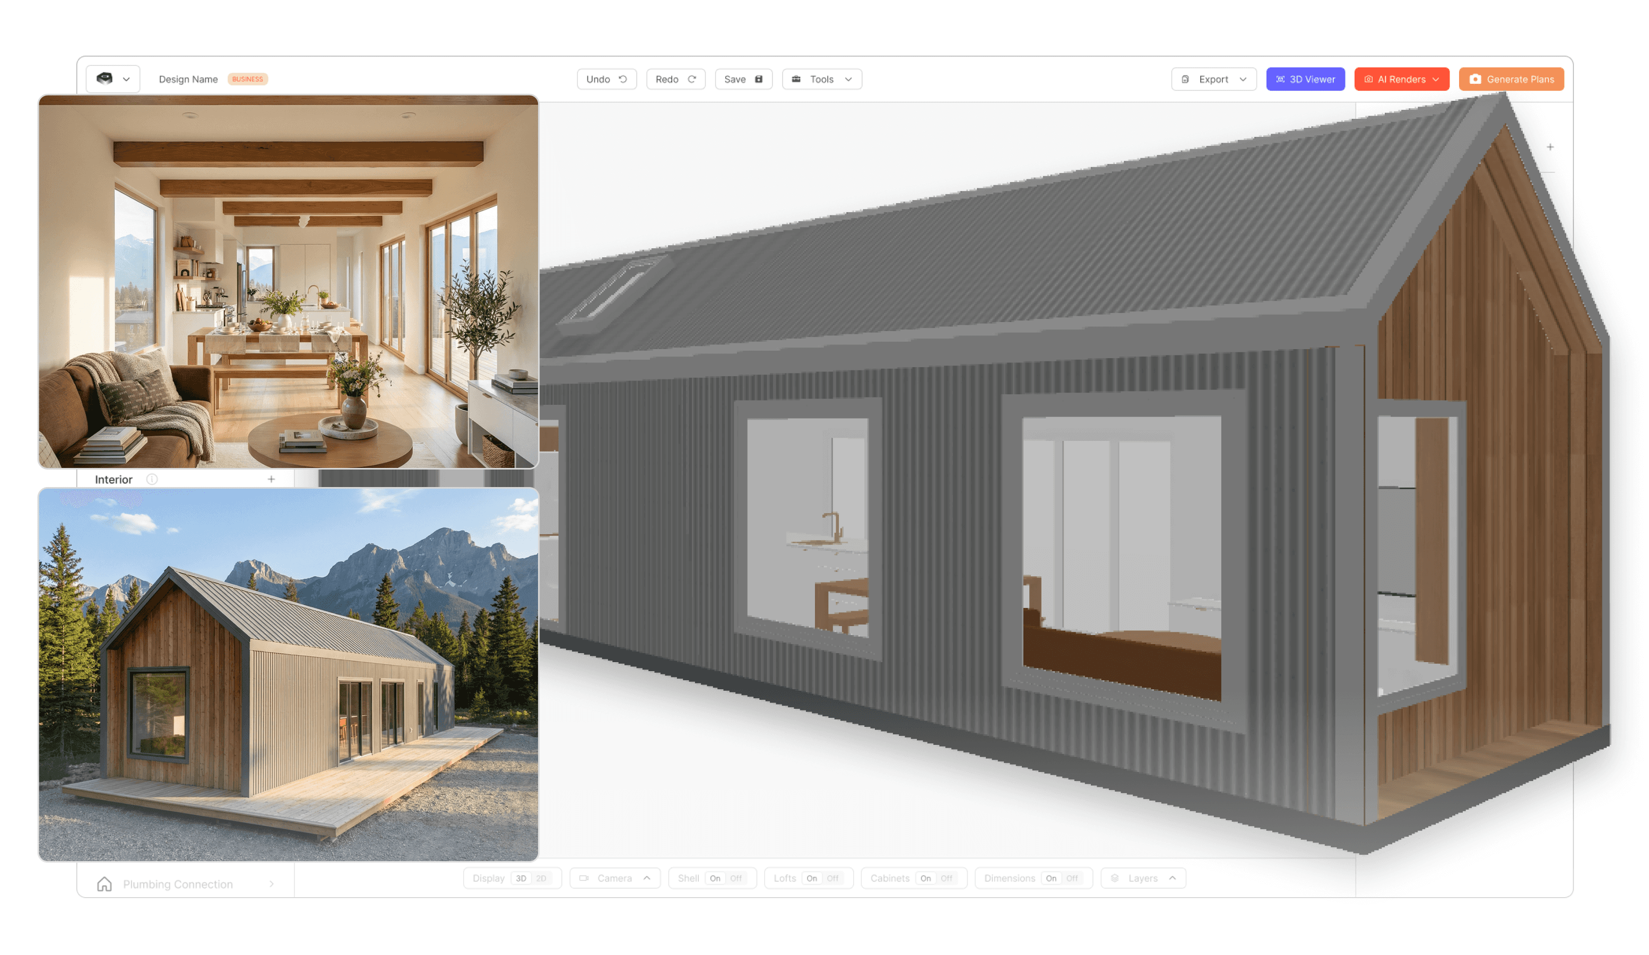

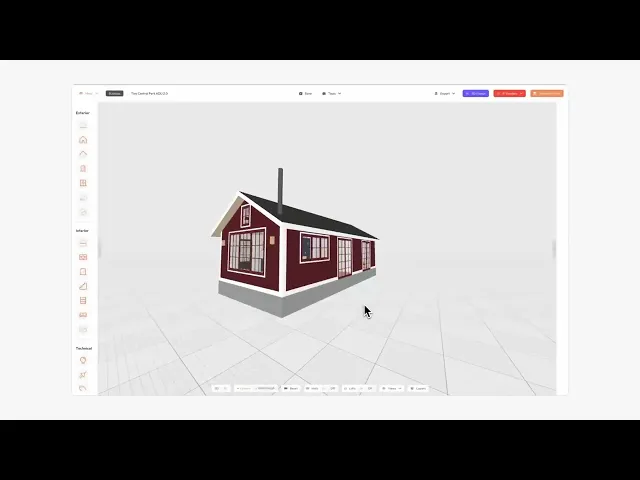
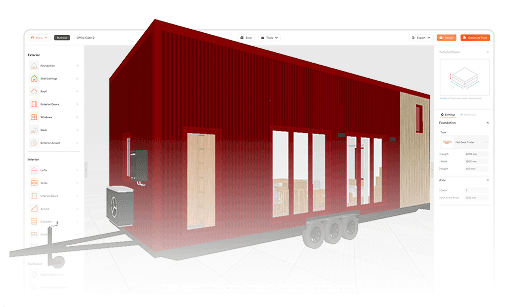
Preview of tiny easys 3D tiny house design software for businesses

Mock up a tailored concept design in under an hour.

Tailor your proven models from templates, or create new designs to visualize client wishes quickly. No CAD tools or drafts person required.

Capture clients when they're most engaged in their discovery stage. Turn interest into action before your competitors do.

Create a reputation of being highly responsive and efficient, a major trust factor in high-ticket purchases.

Preview of Tiny Easy's 3D Design Portfolio Viewer

A professional custom home design & sales process

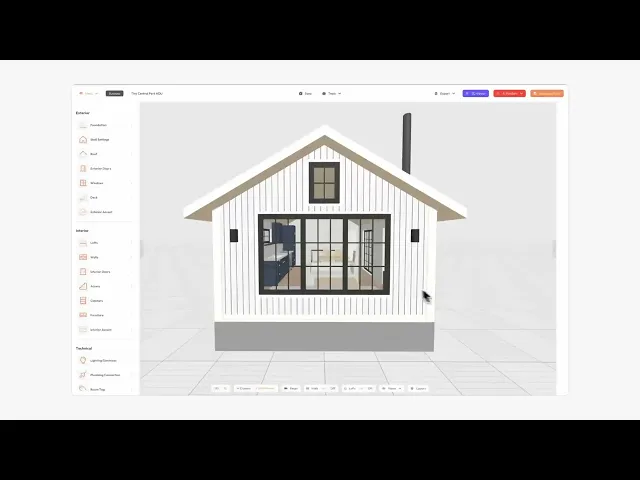
Show designs in real-time 3D during meetings, generate client friendly PDF Concept Plans, & share Interactive 3D Walkthroughs.

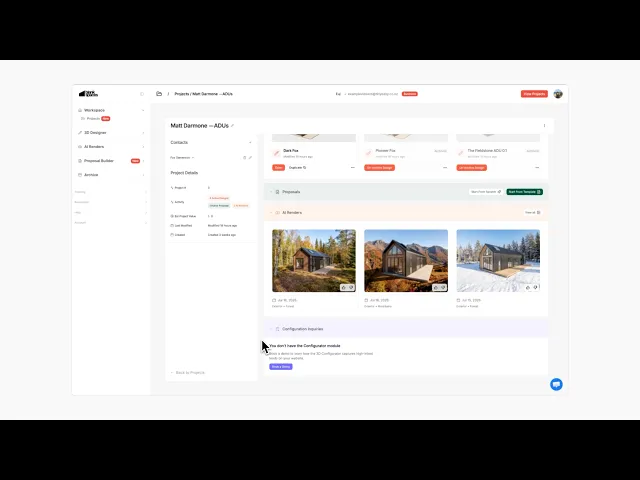
Create photo-realistic images with our AI Render Module for clients to fall in love with their future home.

Communicate your vision, pricing, and offer with Proposal Builder Module for clients to sign off.

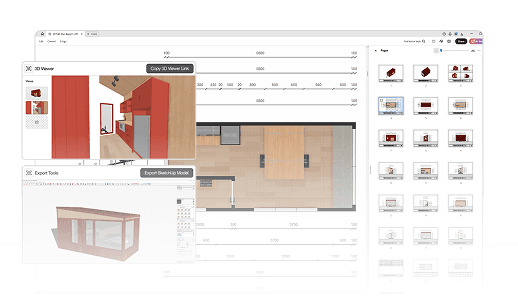
Preview of Render tool, sketchup mode export, 3D viewer and tiny house plans

Streamline sales handoff to permitting & construction.

Generate deliverables to communicate the design with your team, & engineers for further work on permitting and construction.

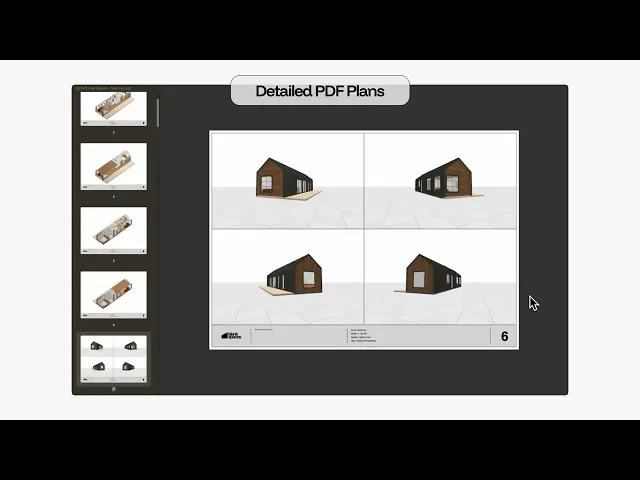
Export detailed PDFs and 3D Sketch Up models compatible with industry standard software.

Use the 3D Designer and 3D Viewer to reference the design in 3D in your workshop.

Enter 3D House Designer for Builders

A Software Built to FIX Your Design and Build Workflow

Preview of tiny easys 3D tiny house design software for businesses

Mock up a tailored concept design in under an hour.

Tailor your proven models from templates, or create new designs to visualize client wishes quickly. No CAD tools or drafts person required.

Capture clients when they're most engaged in their discovery stage. Turn interest into action before your competitors do.

Create a reputation of being highly responsive and efficient, a major trust factor in high-ticket purchases.

Preview of Tiny Easy's 3D Design Portfolio Viewer

A professional custom home design & sales process

Show designs in real-time 3D during meetings, generate client friendly PDF Concept Plans, & share Interactive 3D Walkthroughs.

Create photo-realistic images with our AI Render Module for clients to fall in love with their future home.

Communicate your vision, pricing, and offer with Proposal Builder Module for clients to sign off.

Preview of Render tool, sketchup mode export, 3D viewer and tiny house plans

Streamline sales handoff to permitting & construction.

Generate deliverables to communicate the design with your team, & engineers for further work on permitting and construction.

Export detailed PDFs and 3D Sketch Up models compatible with industry standard software.

Use the 3D Designer and 3D Viewer to reference the design in 3D in your workshop.

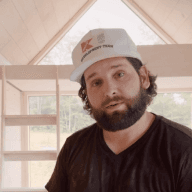
  • Tiny Easy has helped elevate Nordic Spruce from day one, with customer experience clearly at the centre of everything they do. The standout feature is the online configurator, which lets us showcase products and customisation options in real time. Clients can see their dream tiny home taking shape, making the design process more engaging, visual, and enjoyable. For any tiny home company, Tiny Easy is a no-brainer, too.

    Matt Troyer

    Founder, Builder

  • We have been using this software for years and love it! They continue to make improvements and ask for any feedback which is a sign of great management! We love working with Till and his team. We use the software for clients facing plans to make quick designs and changes. This allows our buyers to see what they are thinking or what we are suggesting without having to draw out a house from scratch! Highly recommend

  • Tiny Easy has become one of the most powerful tools we use to design and sell our custom tiny homes here in Adelaide. It has made our process so much easier, helping us show clients not just floor plans, but AI-generated, life-like images that bring their dream build to life. Till and the team are always available to help, and the program keeps getting better and better with every update, as our needs continue to grow.

    Christopher Chahla

    Founder, Builder

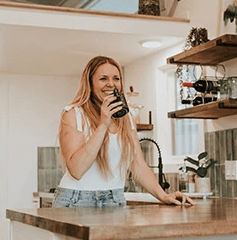
  • At Shaye’s Tiny Homes, Tiny Easy's 3D Designer has been one of the most transformative tools we’ve added to our design process. Because we specialise in custom builds, we can sit with clients and design their dream tiny home in real time. They can watch their ideas come to life, explore options, and make confident decisions. With the new AI rendering tool, the realism, speed, and clarity of the experience has reached another level.

    Sheila Boddington

    Manager & Designer

How it Works

01 | Set Up

Set up the home models your business sells again and again as Design Templates.

Use our drag & drop tools to create Templates yourself, or get our team to set them up for you.

01 | Set Up

Set up the home models your business sells again and again as Design Templates.

Use our drag & drop tools to create Templates yourself, or get our team to set them up for you.

02 | Create a Project

In your Dashboard, every lead or client gets their dedicate Project in your Workspace.

Add a new Design from your Design Templates, or create a Design from scratch.

02 | Create a Project

In your Dashboard, every lead or client gets their dedicate Project in your Workspace.

Add a new Design from your Design Templates, or create a Design from scratch.

03.1 | Customize designs with drag & drop

Edit your Templates with 3D Designer's drag & drop tools.

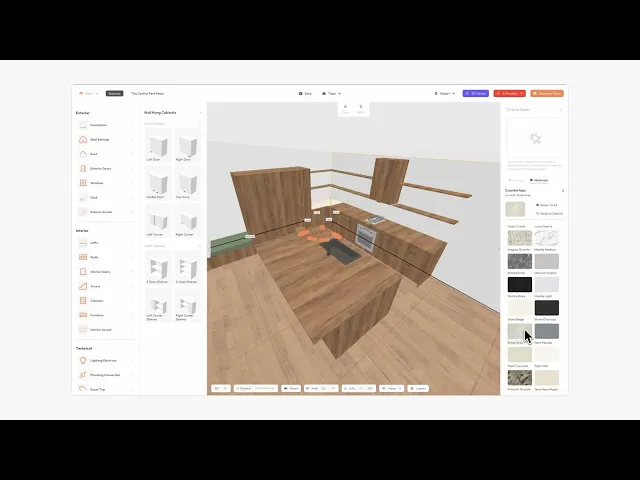
Add, remove or change components like doors & windows, rooms, furniture and cabinetry & electrical items to tailor the design to your client's wishes.

Then customize materials to the exterior & interior of the home to match the aesthetic your client wants!

03.1 | Customize designs with drag & drop

Edit your Templates with 3D Designer's drag & drop tools.

Add, remove or change components like doors & windows, rooms, furniture and cabinetry & electrical items to tailor the design to your client's wishes.

Then customize materials to the exterior & interior of the home to match the aesthetic your client wants!

03.2 | Design from scratch

Create a new design with 3D Designer. Set the size, foundation type, and roof style.

Drop in doors and windows, rooms, and design cabinetry & furniture layout. Use materials to create a custom finish combination.

3D Designer's object & material library is built to give you all the tools you need to quickly make any small home design.

03.2 | Design from scratch

Create a new design with 3D Designer. Set the size, foundation type, and roof style.

Drop in doors and windows, rooms, and design cabinetry & furniture layout. Use materials to create a custom finish combination.

3D Designer's object & material library is built to give you all the tools you need to quickly make any small home design.

04 | Interactive design session

Walk a client through their custom design in 3D during your sales meeting, and make changes on the fly.

Cut down revisions & make the design journey stand out for the client.

04 | Interactive design session

Walk a client through their custom design in 3D during your sales meeting, and make changes on the fly.

Cut down revisions & make the design journey stand out for the client.

05 | Create client sales content

Easily prepare content to communicate the design to clients.

Generate client friendly PDF Plans including isometrics, floor plans and elevations.

Create an interactive 3D Viewer walkthrough for clients to view their design on their pc or phone.

Create photorealistic images with the AI Render Module to wow clients with life-like concept pictures of their future house.

05 | Create client sales content

Easily prepare content to communicate the design to clients.

Generate client friendly PDF Plans including isometrics, floor plans and elevations.

Create an interactive 3D Viewer walkthrough for clients to view their design on their pc or phone.

Create photorealistic images with the AI Render Module to wow clients with life-like concept pictures of their future house.

06 | Produce hand off materials

Once the concept is signed off, communicate the design to your team, or hand off the concept to further draft, permitting or construction.

06 | Produce hand off materials

Once the concept is signed off, communicate the design to your team, or hand off the concept to further draft, permitting or construction.

06.1 | Hand Off Materials

Generate PDF Dimensioned Plans with a click

Includes 40+ pages like dimensioned floor plans, elevations, sections, door & window schedule, electrical, plumbing and cabinetry.

06.2 | Hand Off Materials

Export SketchUp Model

Convert your designs into an accurate Sketchup 3D model to import into other softwares for further work.

06.3 | Hand Off Materials

Export Material Estimates

Accelerate your estimation process with auto-populated material lists, saving you hours when costing a complete new design

More Workflows

Preview of tiny easys 3D tiny house design software for businesses

Create R&D Designs

Quickly ideate new concept designs to extend your staple model range.

Use AI Render Module to make renders of new models before they've been built.

Generate Floor plans to embed on your website and in your proposals.

Preview of Tiny Easy's 3D Design Portfolio Viewer

Create Marketing Material

Use 3D Designers content exports to create content for Brochures, your Website & Socials.

Generate Plans including floorplans & isometrics to explain your model layouts.

Create show stopping images with AI Render Module for your range of models.

Preview of Tiny Easy's 3D Design Portfolio Viewer

Create an interactive Virtual Showroom

Embed a branded showroom showing off your range of Design Templates on your website.

Let clients explore your staple models, understand price, and collect customer details.

Leads collected show up in your Inbox in your Tiny Easy dashboard to turn into Projects.

Tiny Easy Modules

3D Designer integrates with Tiny Easy modules

Sales → Design → Render → Proposal → Hand Off

Sales → Design → Render → Proposal → Hand Off

3D Configurator

Show your building range in 3D. Let prospects explore and customize design with standard options and upgrades, and view live pricing estimates. Capture leads and progress them in your sales journey.

3D Configurator

Show your building range in 3D. Let prospects explore and customize design with standard options and upgrades, and view live pricing estimates. Capture leads and progress them in your sales journey.

3D Designer

Create a memorable custom home sales experience. Start with your company's templates, or from scratch in 3D, and tailor the model with fully custom layouts, and material combinations with drag & drop.

3D Designer

Create a memorable custom home sales experience. Start with your company's templates, or from scratch in 3D, and tailor the model with fully custom layouts, and material combinations with drag & drop.

AI Renders

Transform submitted 3D Configurations, and custom 3D Designs into stunning Renders in seconds. Insert them directly into your Proposals, brochures, website and marketing platforms.

AI Renders

Transform submitted 3D Configurations, and custom 3D Designs into stunning Renders in seconds. Insert them directly into your Proposals, brochures, website and marketing platforms.

Proposal Builder

Assemble finished 3D Configurator Inquiries, 3D Designs & AI Renders into a stunning proposal. Include tailored messaging, pricing, process and terms to help move clients to a decision faster.

Proposal Builder

Assemble finished 3D Configurator Inquiries, 3D Designs & AI Renders into a stunning proposal. Include tailored messaging, pricing, process and terms to help move clients to a decision faster.

LET'S CHAT

Book a Demo for Your Business

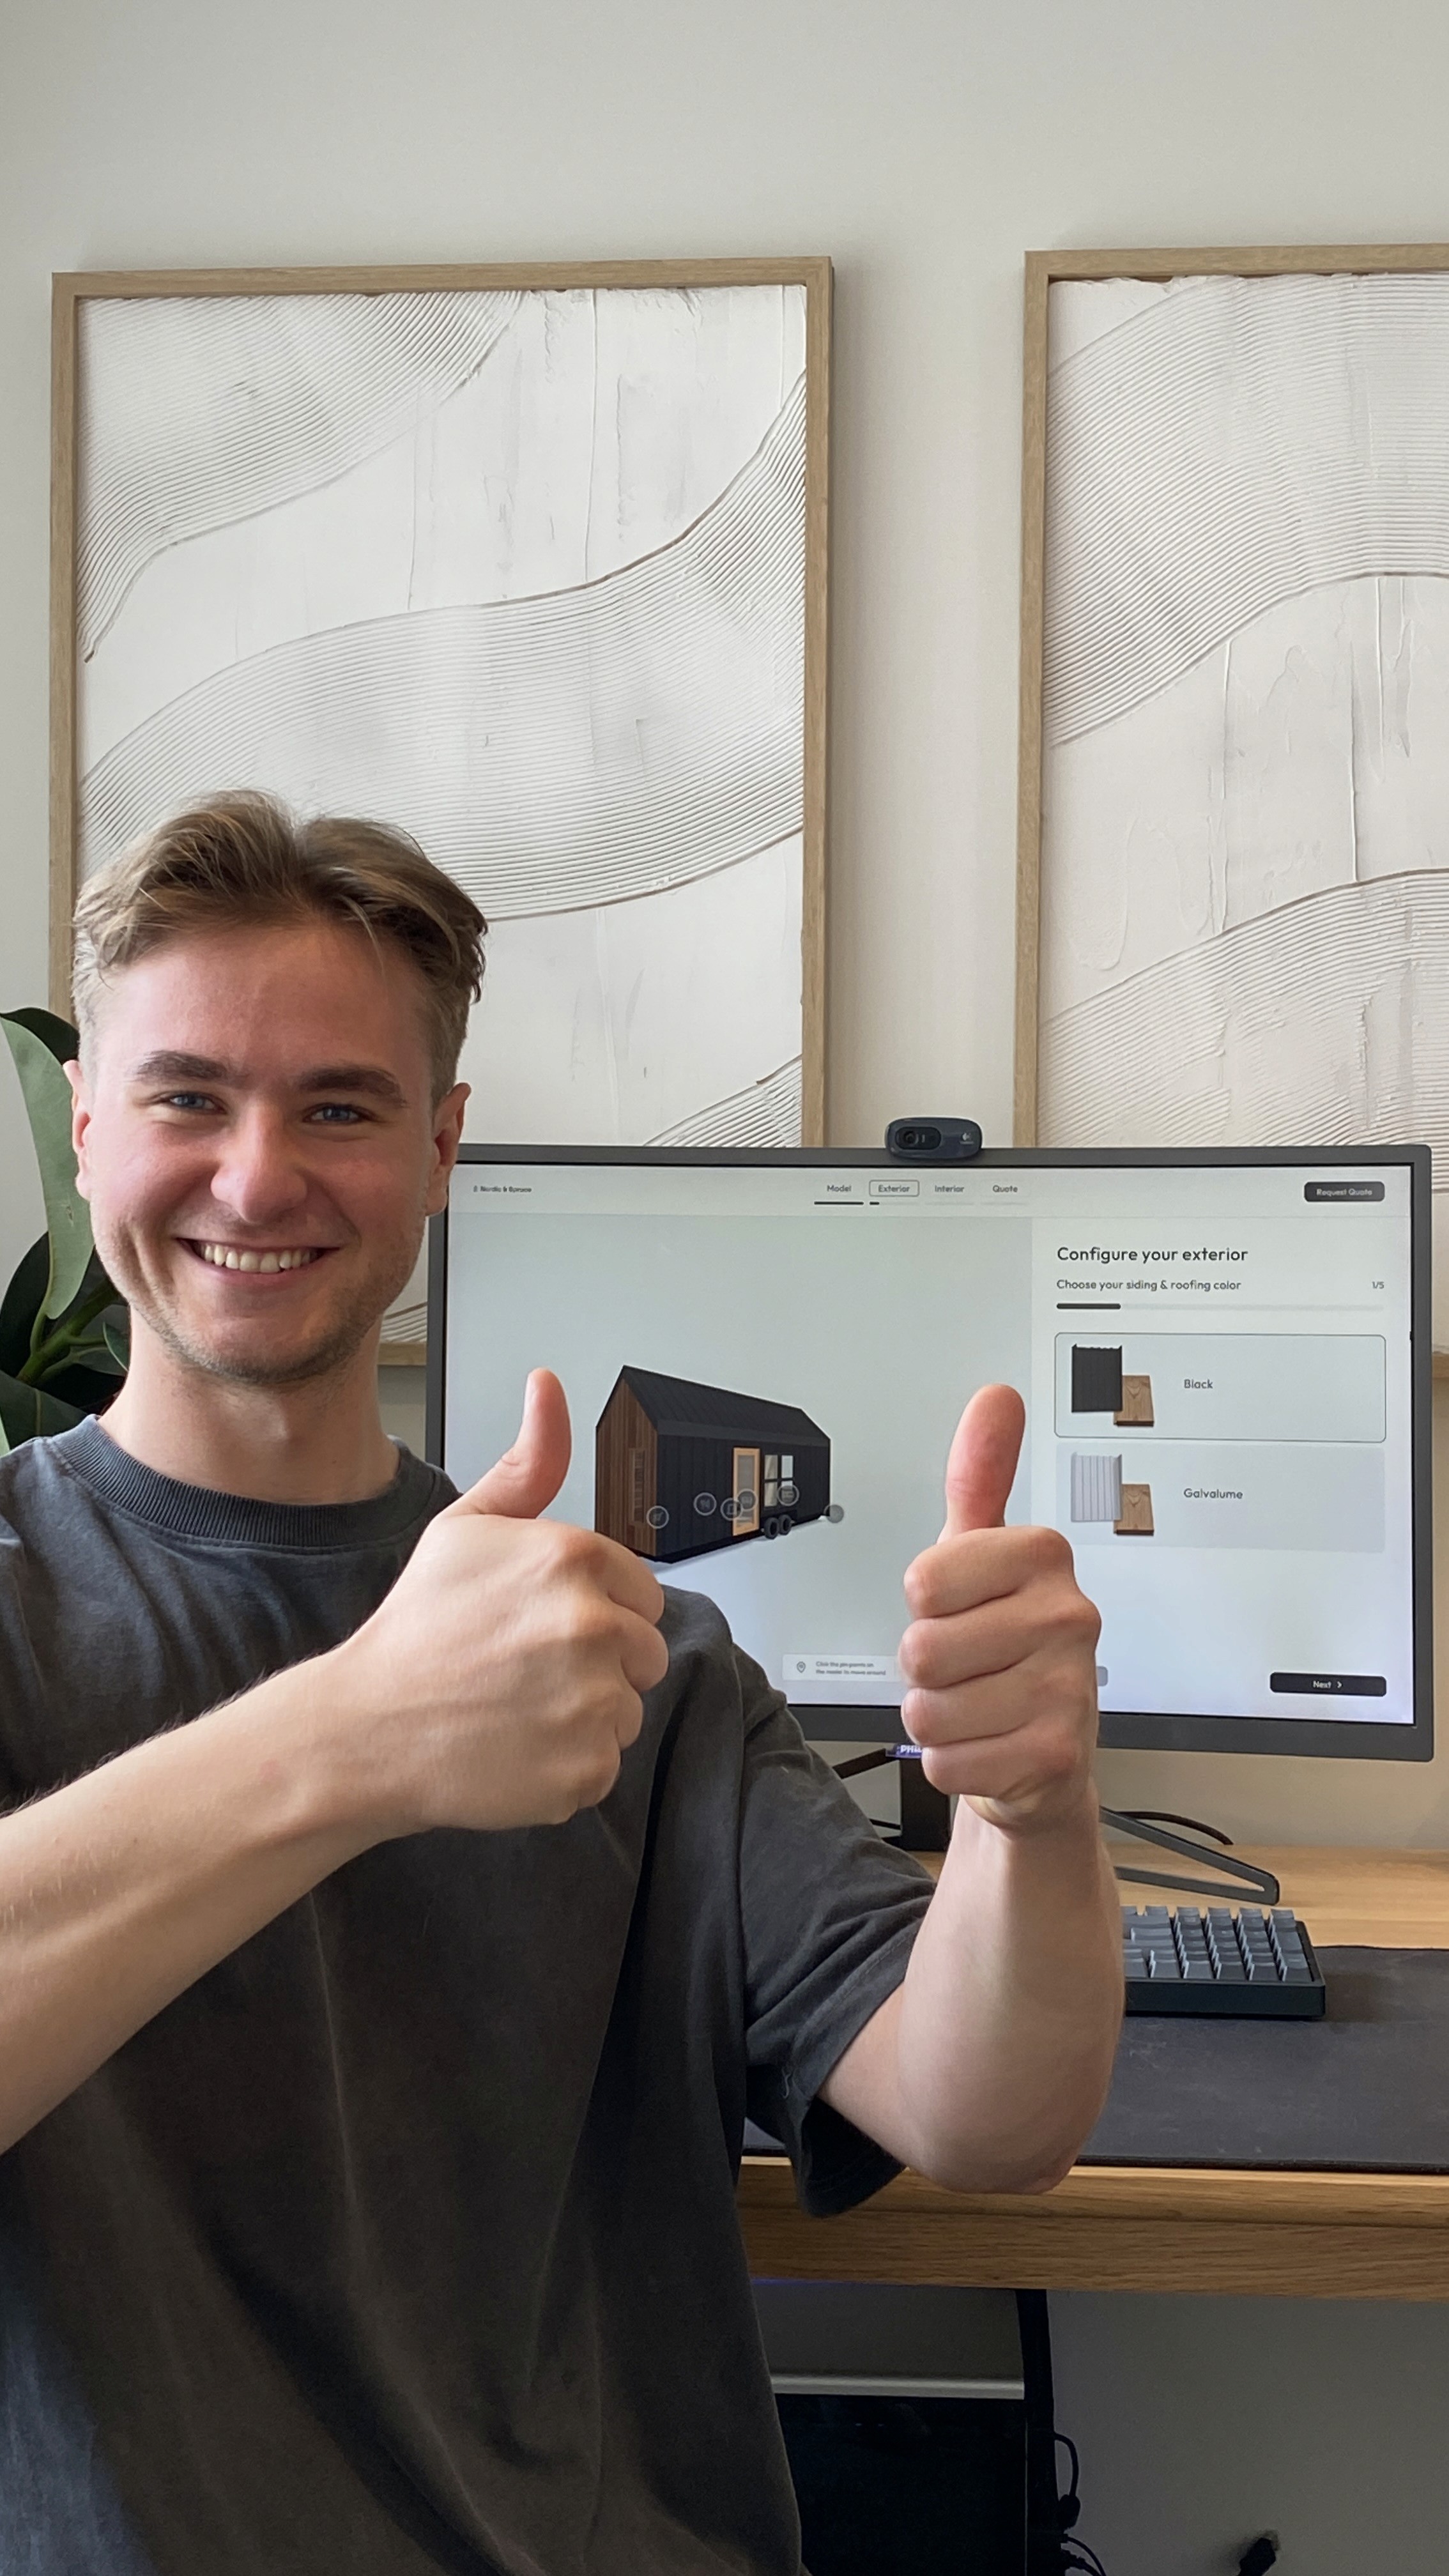
Hey, I'm Till!

Let's have a chat to learn more about your business, how your process works, and the problems you'd like to solve.

Plus, I will give you a tour of the 3D Designer and, any other modules of the Tiny Easy platform that will help you transform your design & sales workflow!

Talk soon!
Book your demo with Till of Tiny Easy

Some of Our Customers

Real Builders. Real Homes. Real Results.

Used by tiny home, ADU, cabin, and container builders to showcase homes, capture better leads, speed up design, and help customers move from idea to build.

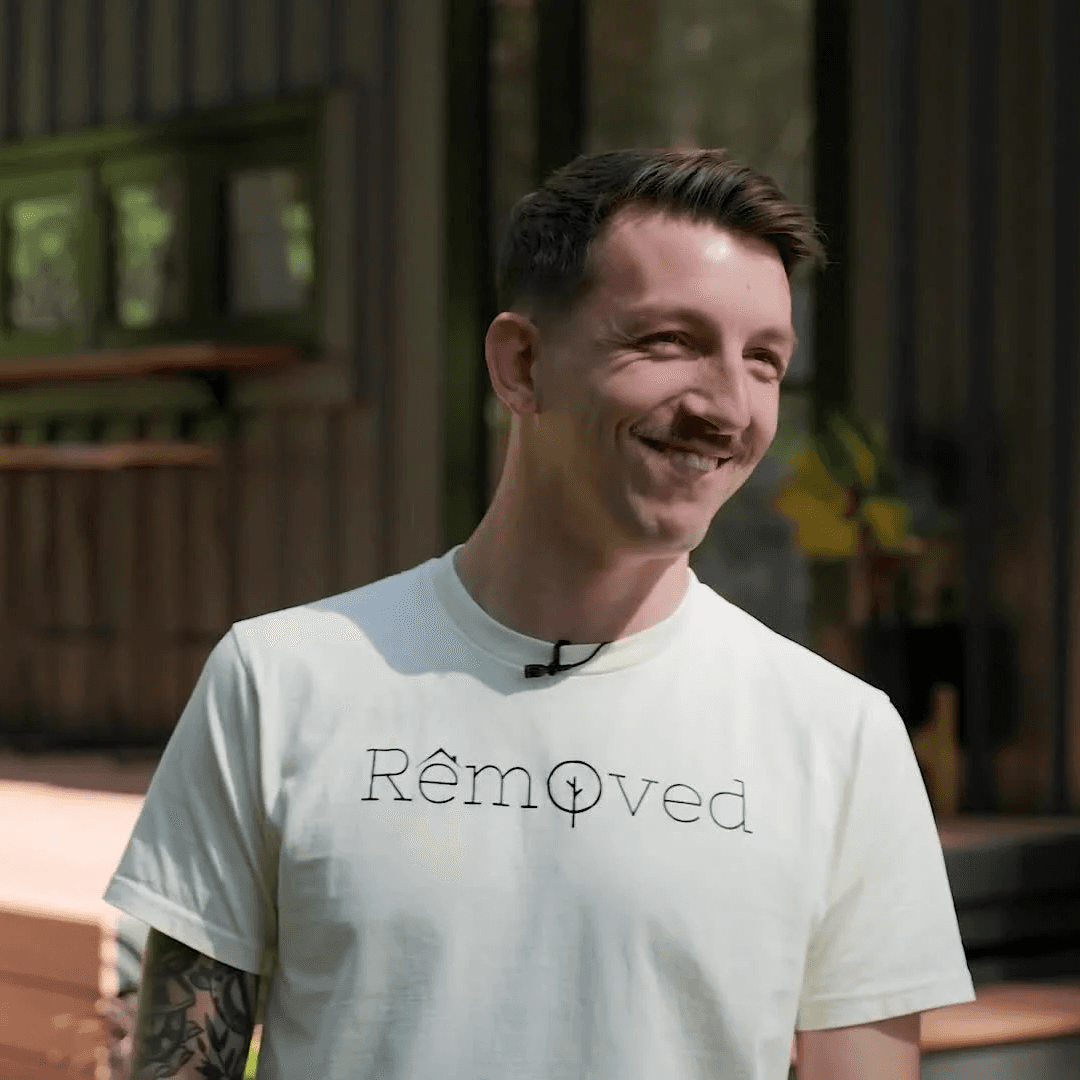
Preview of Tiny Easy's 3D Viewer

Sheila Boddington

Manager & Designer

Preview of Tiny Easy's 3D Viewer

Sheila Boddington

Manager & Designer

Preview of Tiny Easy's 3D Viewer

James

Founder, Builder

Preview of Tiny Easy's 3D Viewer

James

Founder, Builder

Preview of Tiny Easy's 3D Viewer

Tim & Amy

Founder, Designer

LET'S CHAT

Book a Demo for Your Business

Hey, I'm Till!

Let's have a chat to learn more about your business, how your process works, and the problems you'd like to solve.

Plus, I will give you a tour of Tiny Easy, with the features that are most important to your business.

If there's a fit, I'll help you choose the right plan & set up your account.

Talk soon!