Tiny House Design
Duo Nest | Double Loft Tiny House on Wheels Design


About Duo Nest | Double Loft Tiny House
2
1
364 sq ft
Duo Nest is a tiny house on wheels built around a double loft layout, giving it a sleep capacity of 4-6 that goes beyond the typical single-loft tiny home. Two versatile lofts sit above an open-plan main level with genuinely high ceilings, a full-sized kitchen, and a dedicated dining area, plus an L-shaped lounge that converts into an extra bed when it is needed. A mix of cedar and light green metal cladding gives the exterior a fresh, contemporary look, while the interior stays light-toned and window-filled throughout. It suits couples with regular guests, small families, and builders who want a higher-capacity tiny house model in their range.
Dimensions
Imperial: 31.5ft x 7.9ft x 14ft
Metric: 9.6m x 2.4m x 4.25m
Layout
2 Loft Bedrooms
1 Bath
Overall Floorspace
249 sqft
23.1 m2
Design Type
Tiny Homes on Wheels
& Park Models
Sleeps
Sleeps 4-6
4 Adults, 2 Other
Plans/Blueprints Available
PDF Tiny Home on Wheels & Park Model PlansAvailable in metric & imperial
Software Used:
Design from scratch or, customize templates with 3D Designer
Plans Exported With:
Export with instant generate plans tool & Take off tool in 3D Designer
Images Generated With:
Images generated with AI Render Tool add-on for 3D Designer
The Design Concept Overview
Duo Nest earns its name from its defining feature: two usable lofts instead of one. That single decision reshapes what a tiny house on wheels can offer. Rather than a single sleeping zone tucked above the main level, this double loft tiny house gives a household two distinct loft spaces.
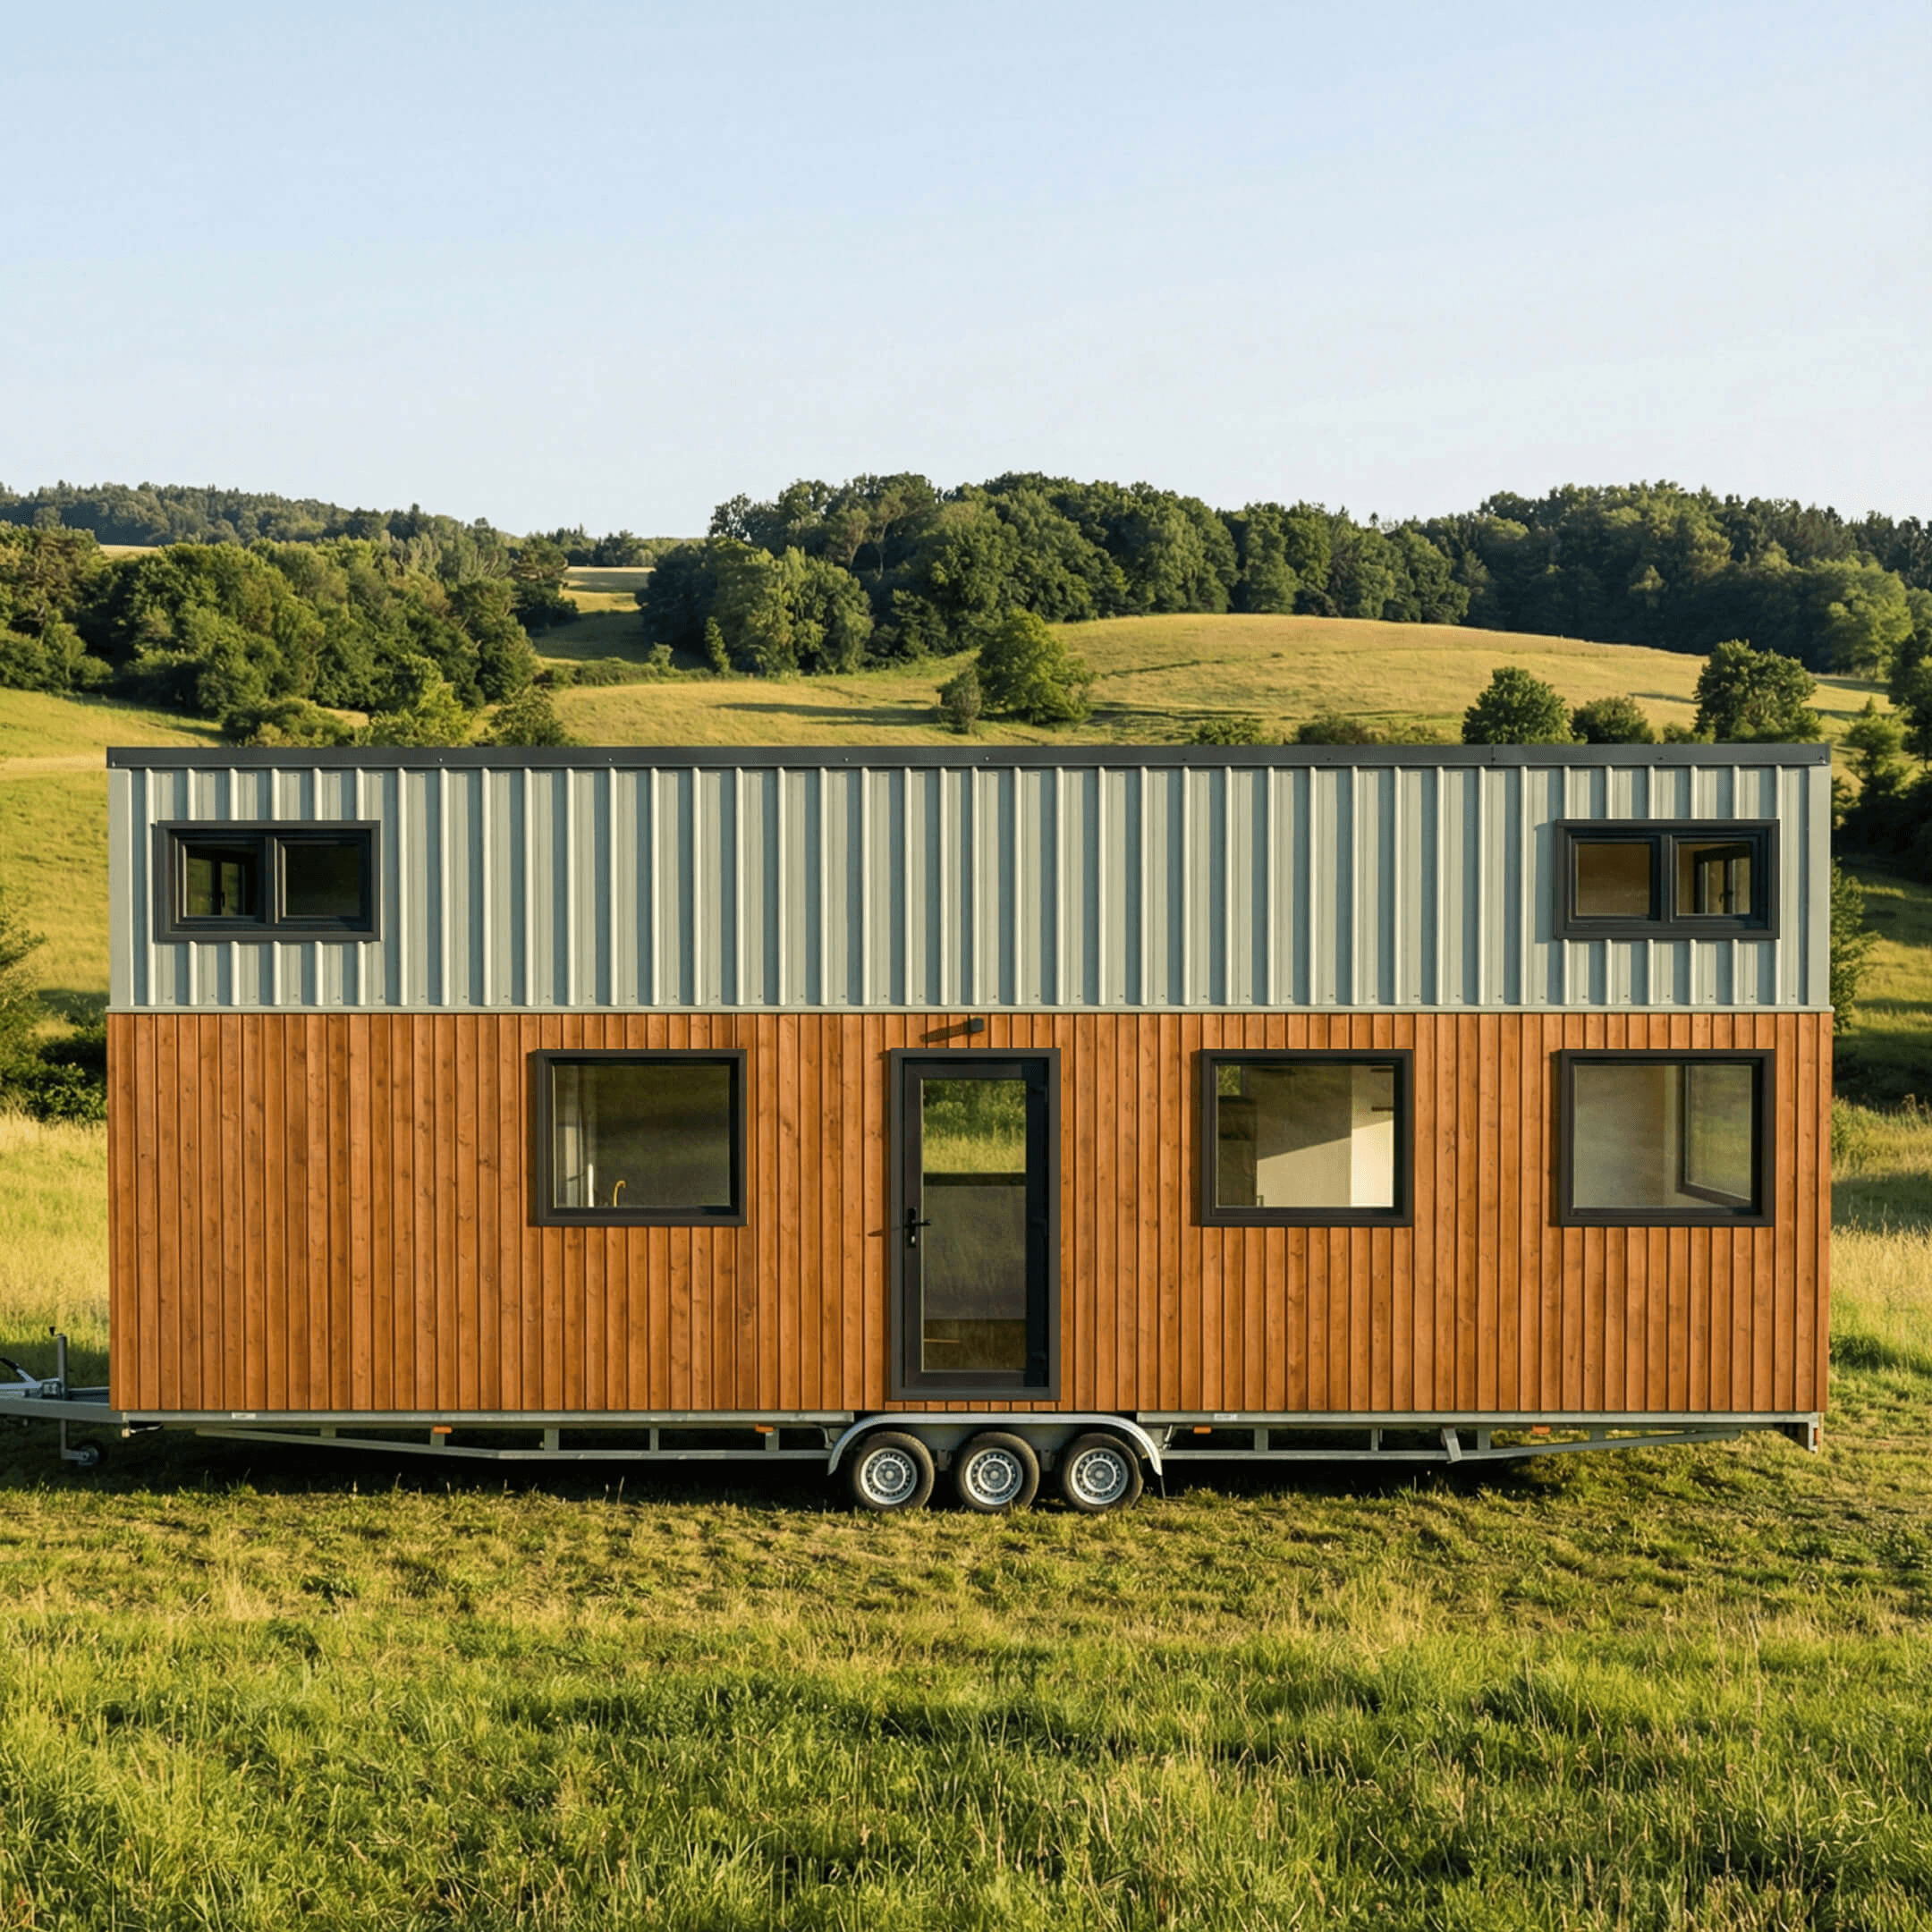
Each loft works as a bedroom or a flexible multi-use area, and a lounge that folds out into an additional bed backs them up. The result is a 249 sq ft footprint that comfortably sleeps 4 to 6 people.
The look is fresh and contemporary. A mix of cedar and light green metal cladding wraps the exterior, and that same sense of freshness continues once you're inside. Light-toned walls, abundant windows, and warm timber accents with subtle pops of green keep the interior bright and airy, even with two full lofts sitting above the main living space.
The design logic behind Duo Nest is simple: build in real flexibility without losing the open, high-ceilinged feel that makes a tiny house comfortable to live in day to day. A full-sized kitchen and a dedicated dining area support everyday routines instead of compromising on them. Smart integration of the fridge, washing machine, and concealed under-stair storage keeps the main level free of clutter, so the extra sleeping capacity doesn't come at the cost of everyday liveability.
Duo Nest suits couples who regularly host guests, small families who need more than one sleeping zone, and small-home builders and designers looking for a double-loft or higher-capacity layout to add to their model range. It's a clear example of what a compact footprint can do when the plan is built around flexibility from the very start.
Duo Nest treats loft space as two separate opportunities rather than one, and it backs that up with a lounge that can become a bed. For a household that needs more than one sleeping zone but doesn't want to jump to a much larger build, that combination is worth a closer look. It's proof that a compact footprint can flex to fit real family life, not just a single travelling couple.
That flexibility shows up in small, practical ways throughout the home. Concealed storage under the staircase, an integrated fridge and washing machine, and a full-sized kitchen all point toward a design meant for regular, everyday use rather than the occasional weekend trip.
Duo Nest at a Glance
Detail | Spec |
|---|---|
Footprint | 9.6m x 2.4m x 4.25m (31.5ft x 7.9ft x 14ft) |
Floor area | 249 sq ft |
Sleeps | 4-6 |
Loft bedrooms | 2 (each versatile, bedroom or multi-use) |
Bathrooms | 1 |
Exterior cladding | Cedar + light green metal |
Interior tone | Light-toned, window-filled, warm timber with green accents |
Materials & Palette
The material story in Duo Nest is simple, and it's applied consistently from the outside in. There aren't many materials in play. The character comes from how they're combined and where each one shows up.
Material | Where it appears |
|---|---|
Cedar cladding | Exterior elevation, lower sections |
Light green metal cladding | Exterior elevation, contrast panels |
Light-toned interior finishes | Walls and ceiling throughout the main level |
Warm timber accents | Cabinetry, trim, and detailing with pops of green |
Large vanity + tiled bathtub | Bathroom |
That palette carries a clear thread from the street-facing exterior all the way through to the bathroom, so nothing in Duo Nest feels like an unrelated add-on.
Exterior Design
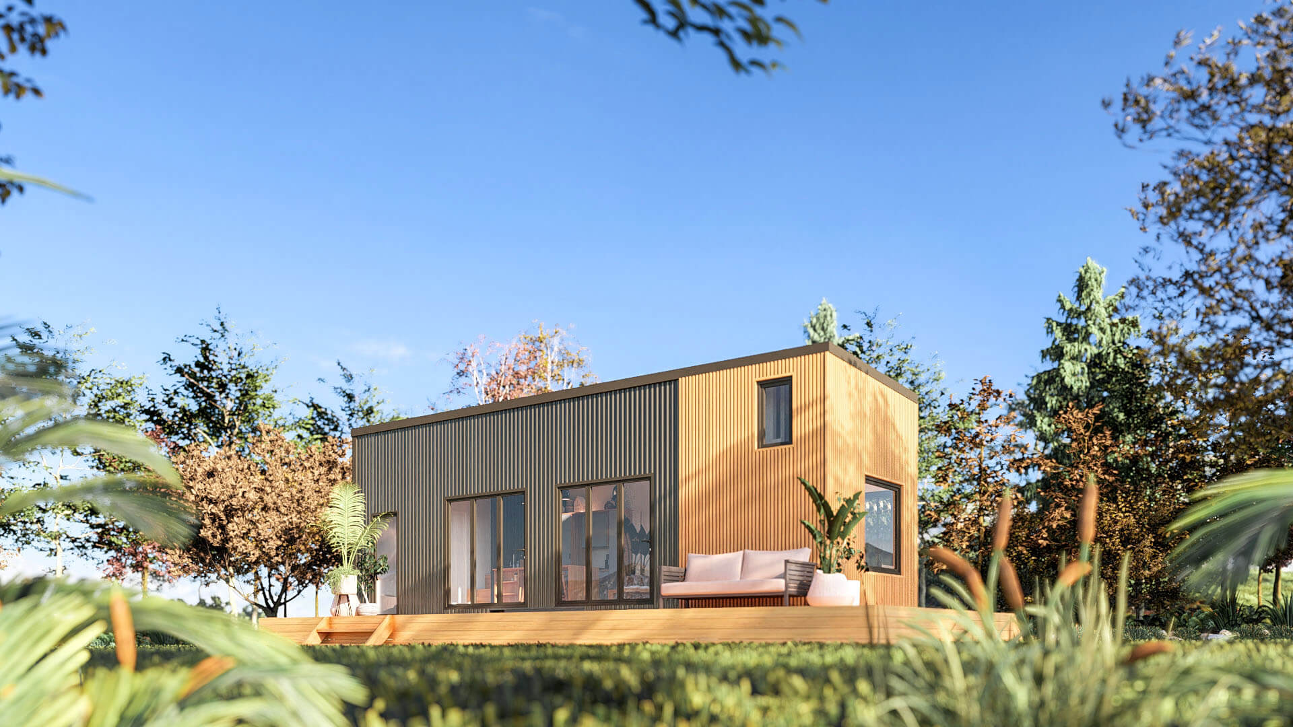
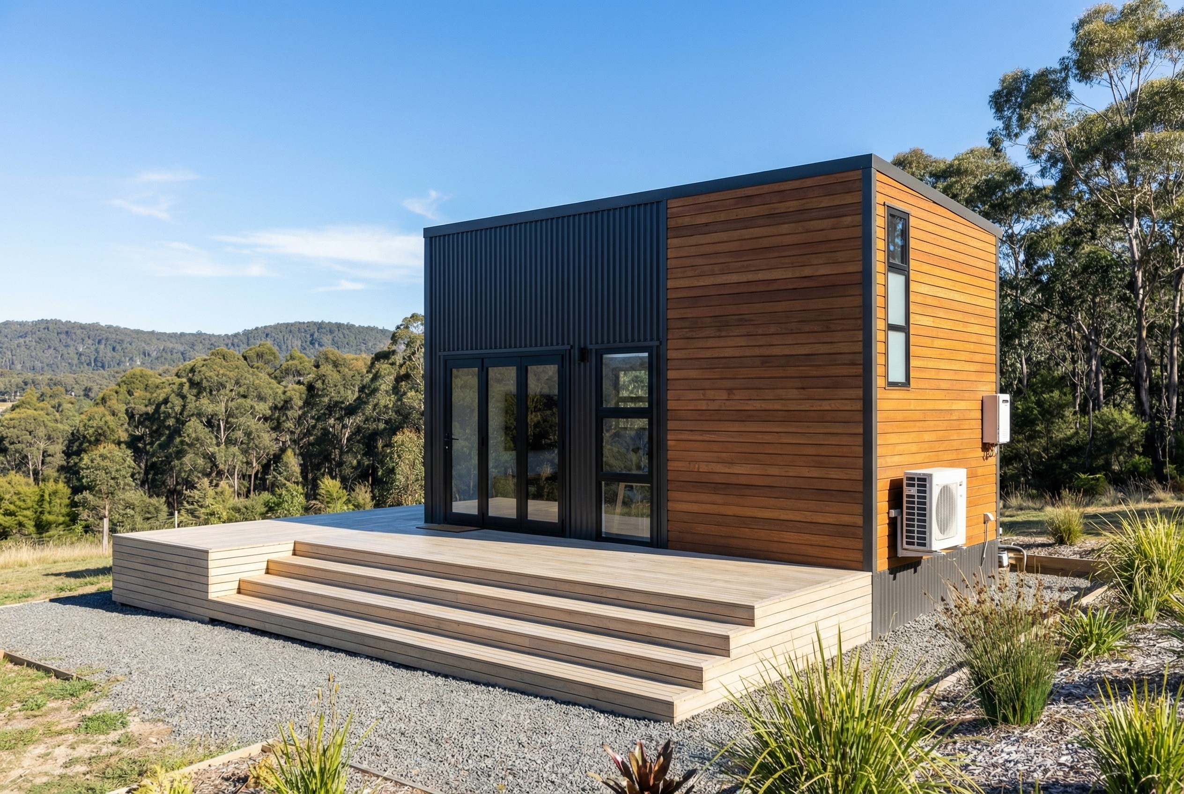
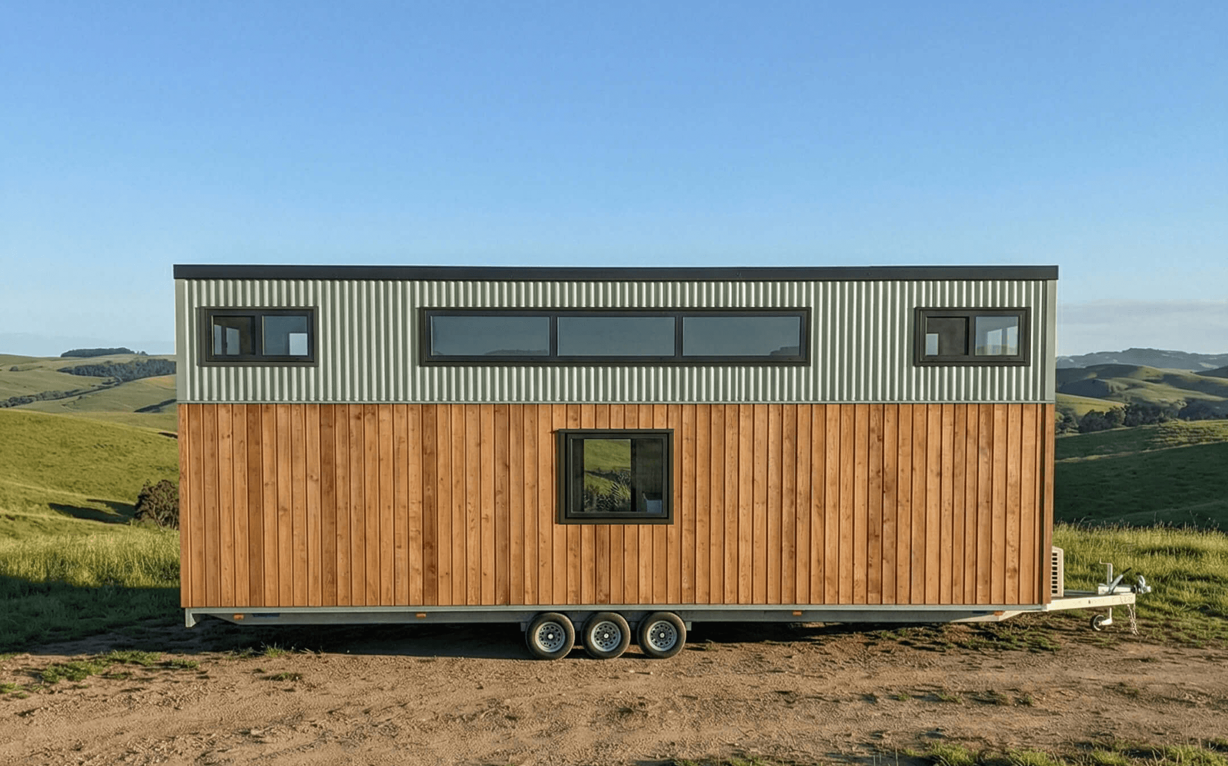
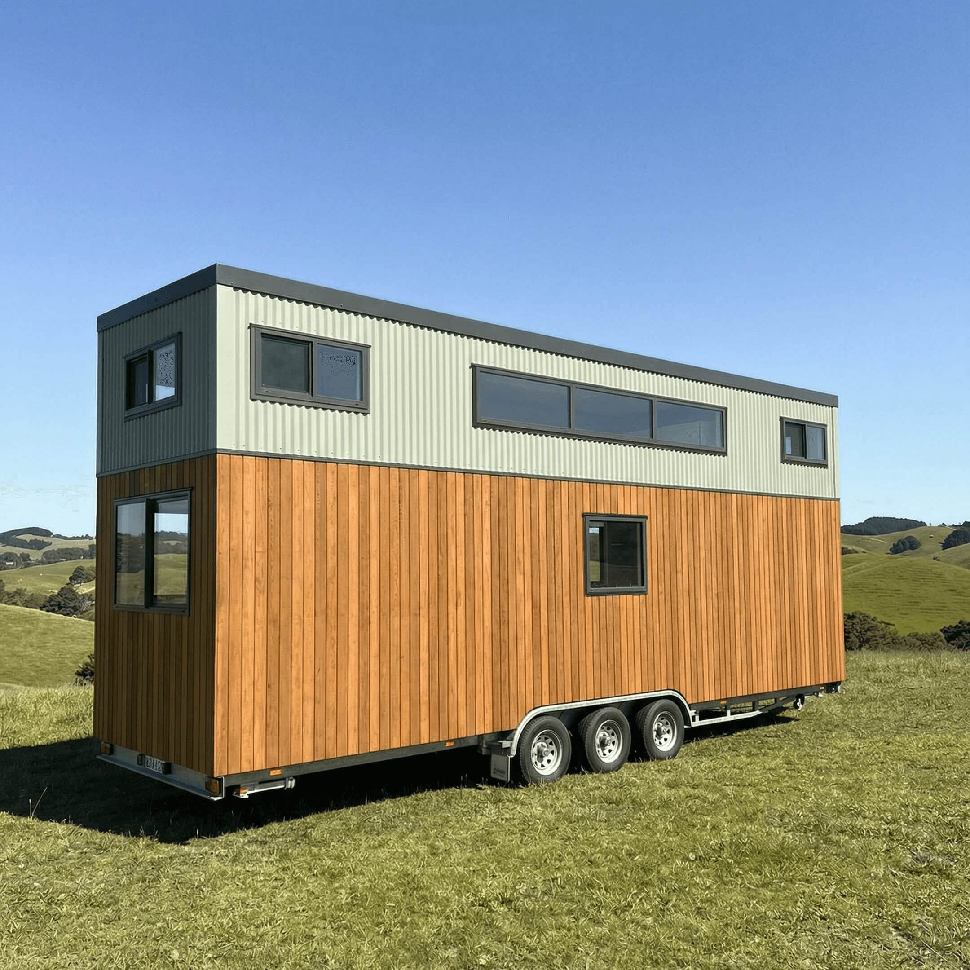
The exterior pairs cedar cladding with light green metal panels for a fresh, contemporary finish. Cedar brings warmth and a natural texture to the elevation. The light green metal cladding sits alongside it, adding a crisp, modern contrast that keeps the whole build from feeling too rustic or too industrial on its own.
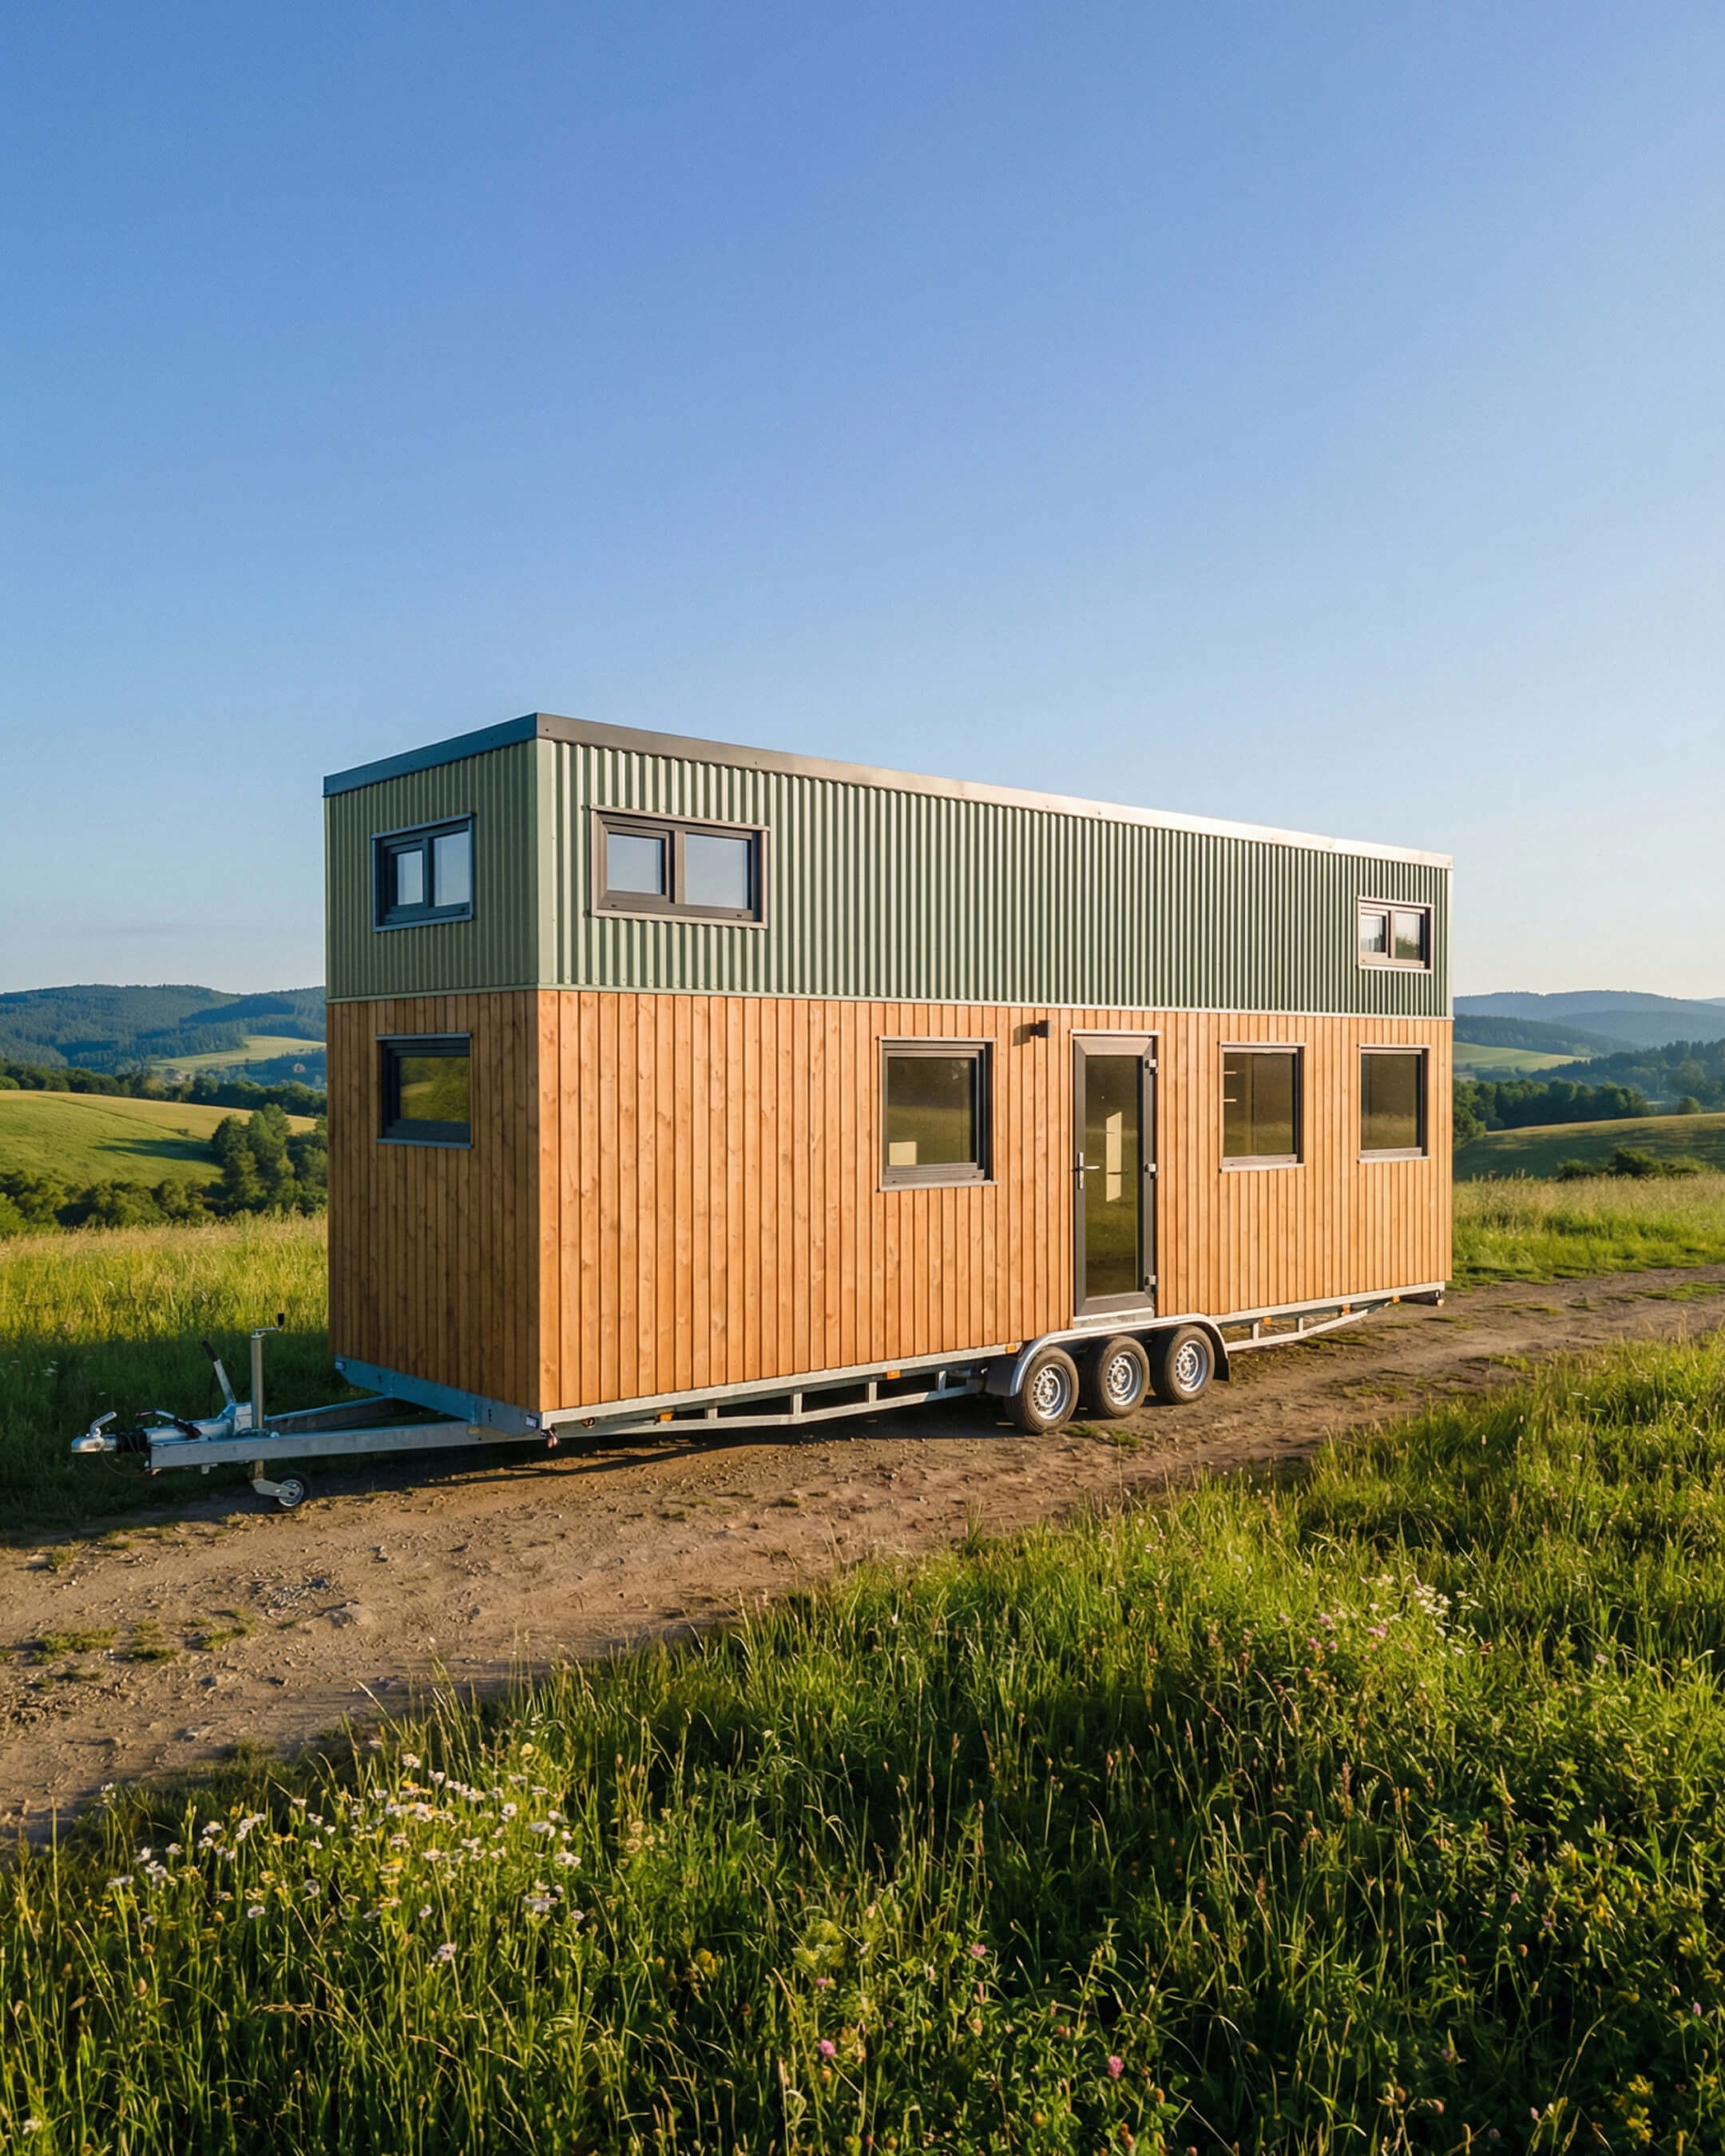
That combination gives Duo Nest a distinct look among tiny houses on wheels. It reads as approachable and current, not purely utilitarian. It's the kind of exterior that photographs well parked on a rural site or tucked into a more suburban backyard, and it sets expectations for the light, natural palette that continues once you step inside.
Exterior highlights:
Vertical cedar cladding across sections of the lower elevation
Light green metal cladding for contrast and a contemporary edge
A compact, road-ready footprint at 31.5ft x 7.9ft x 14ft
A material pairing that carries the same warm, fresh tone through to the interior
Kitchen & Dining
Duo Nest is built with a full-sized kitchen rather than a scaled-down galley setup. That's a meaningful detail in a tiny house designed to sleep a small family or a couple with regular guests, it means cooking for more people doesn't feel like a squeeze. The kitchen pairs with a dedicated dining area, so meals happen at an actual table instead of a fold-down bench crammed into the living zone.
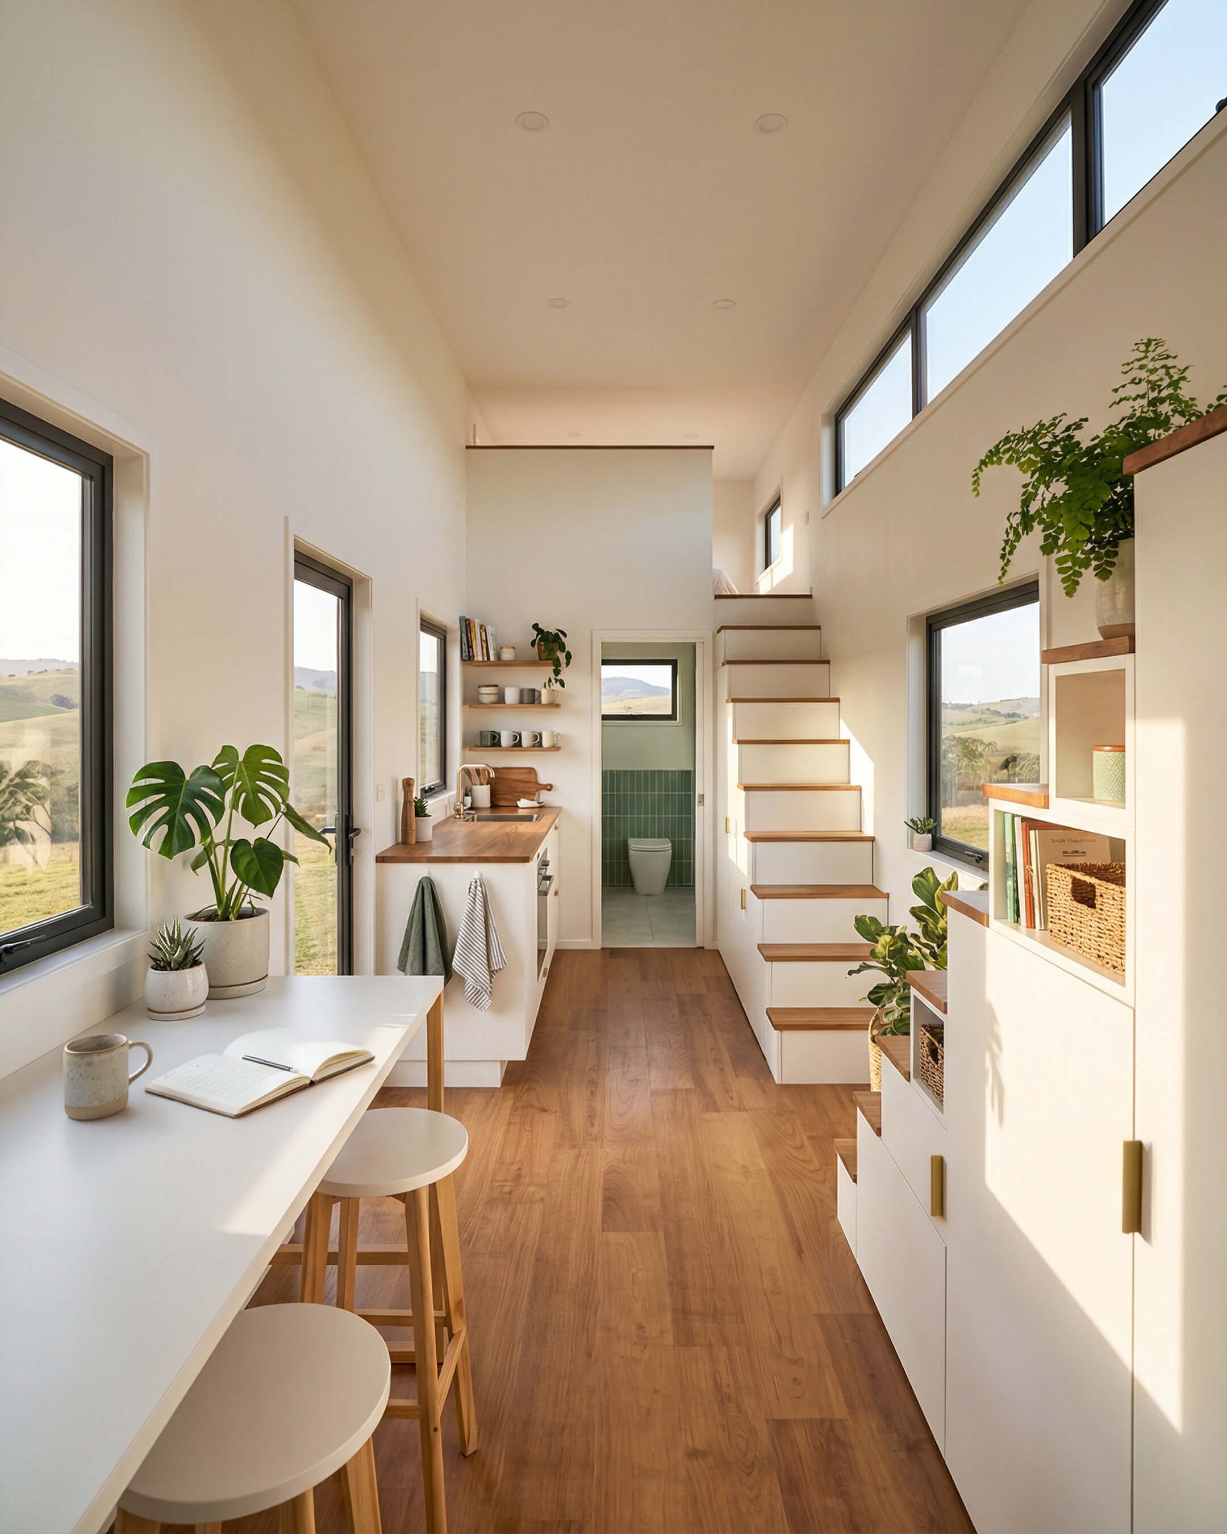
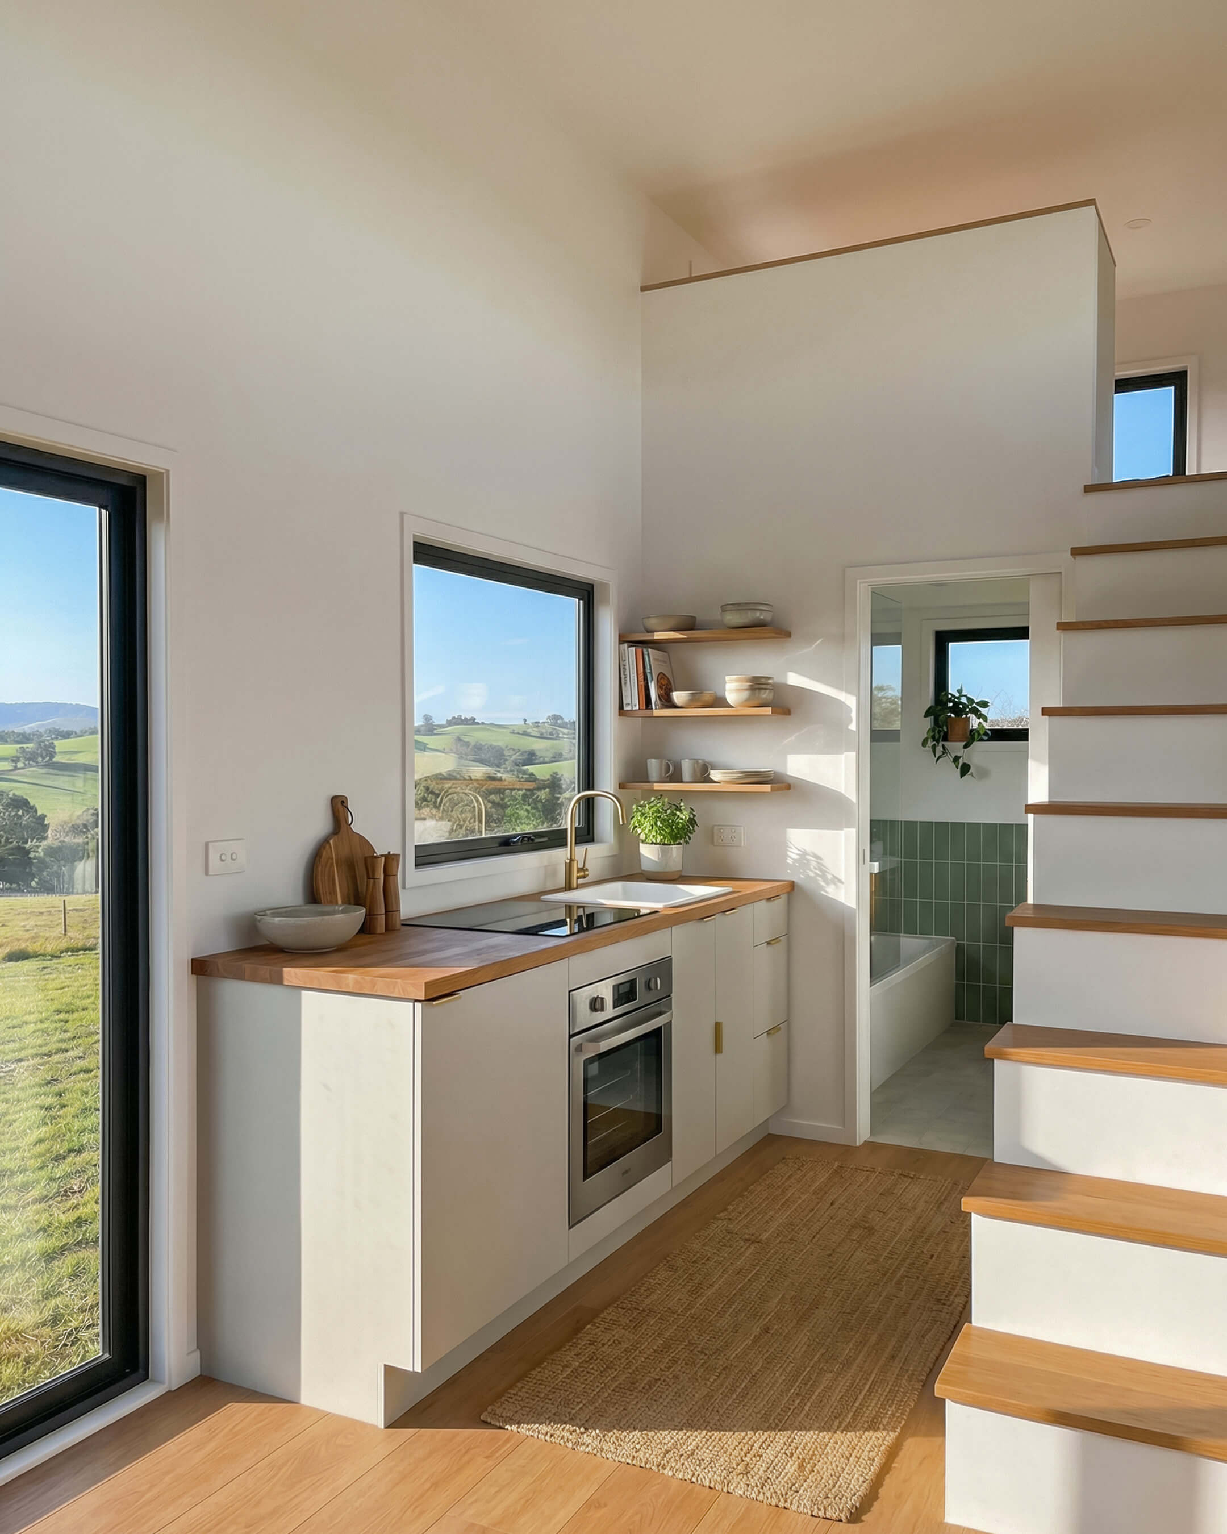
The fridge and washing machine are smartly integrated into the kitchen area, keeping both appliances close at hand without eating into visual or floor space. That kind of integration matters in a 249 sq ft footprint. It means the kitchen can support everyday cooking and household routines without crowding the open-plan living space around it.
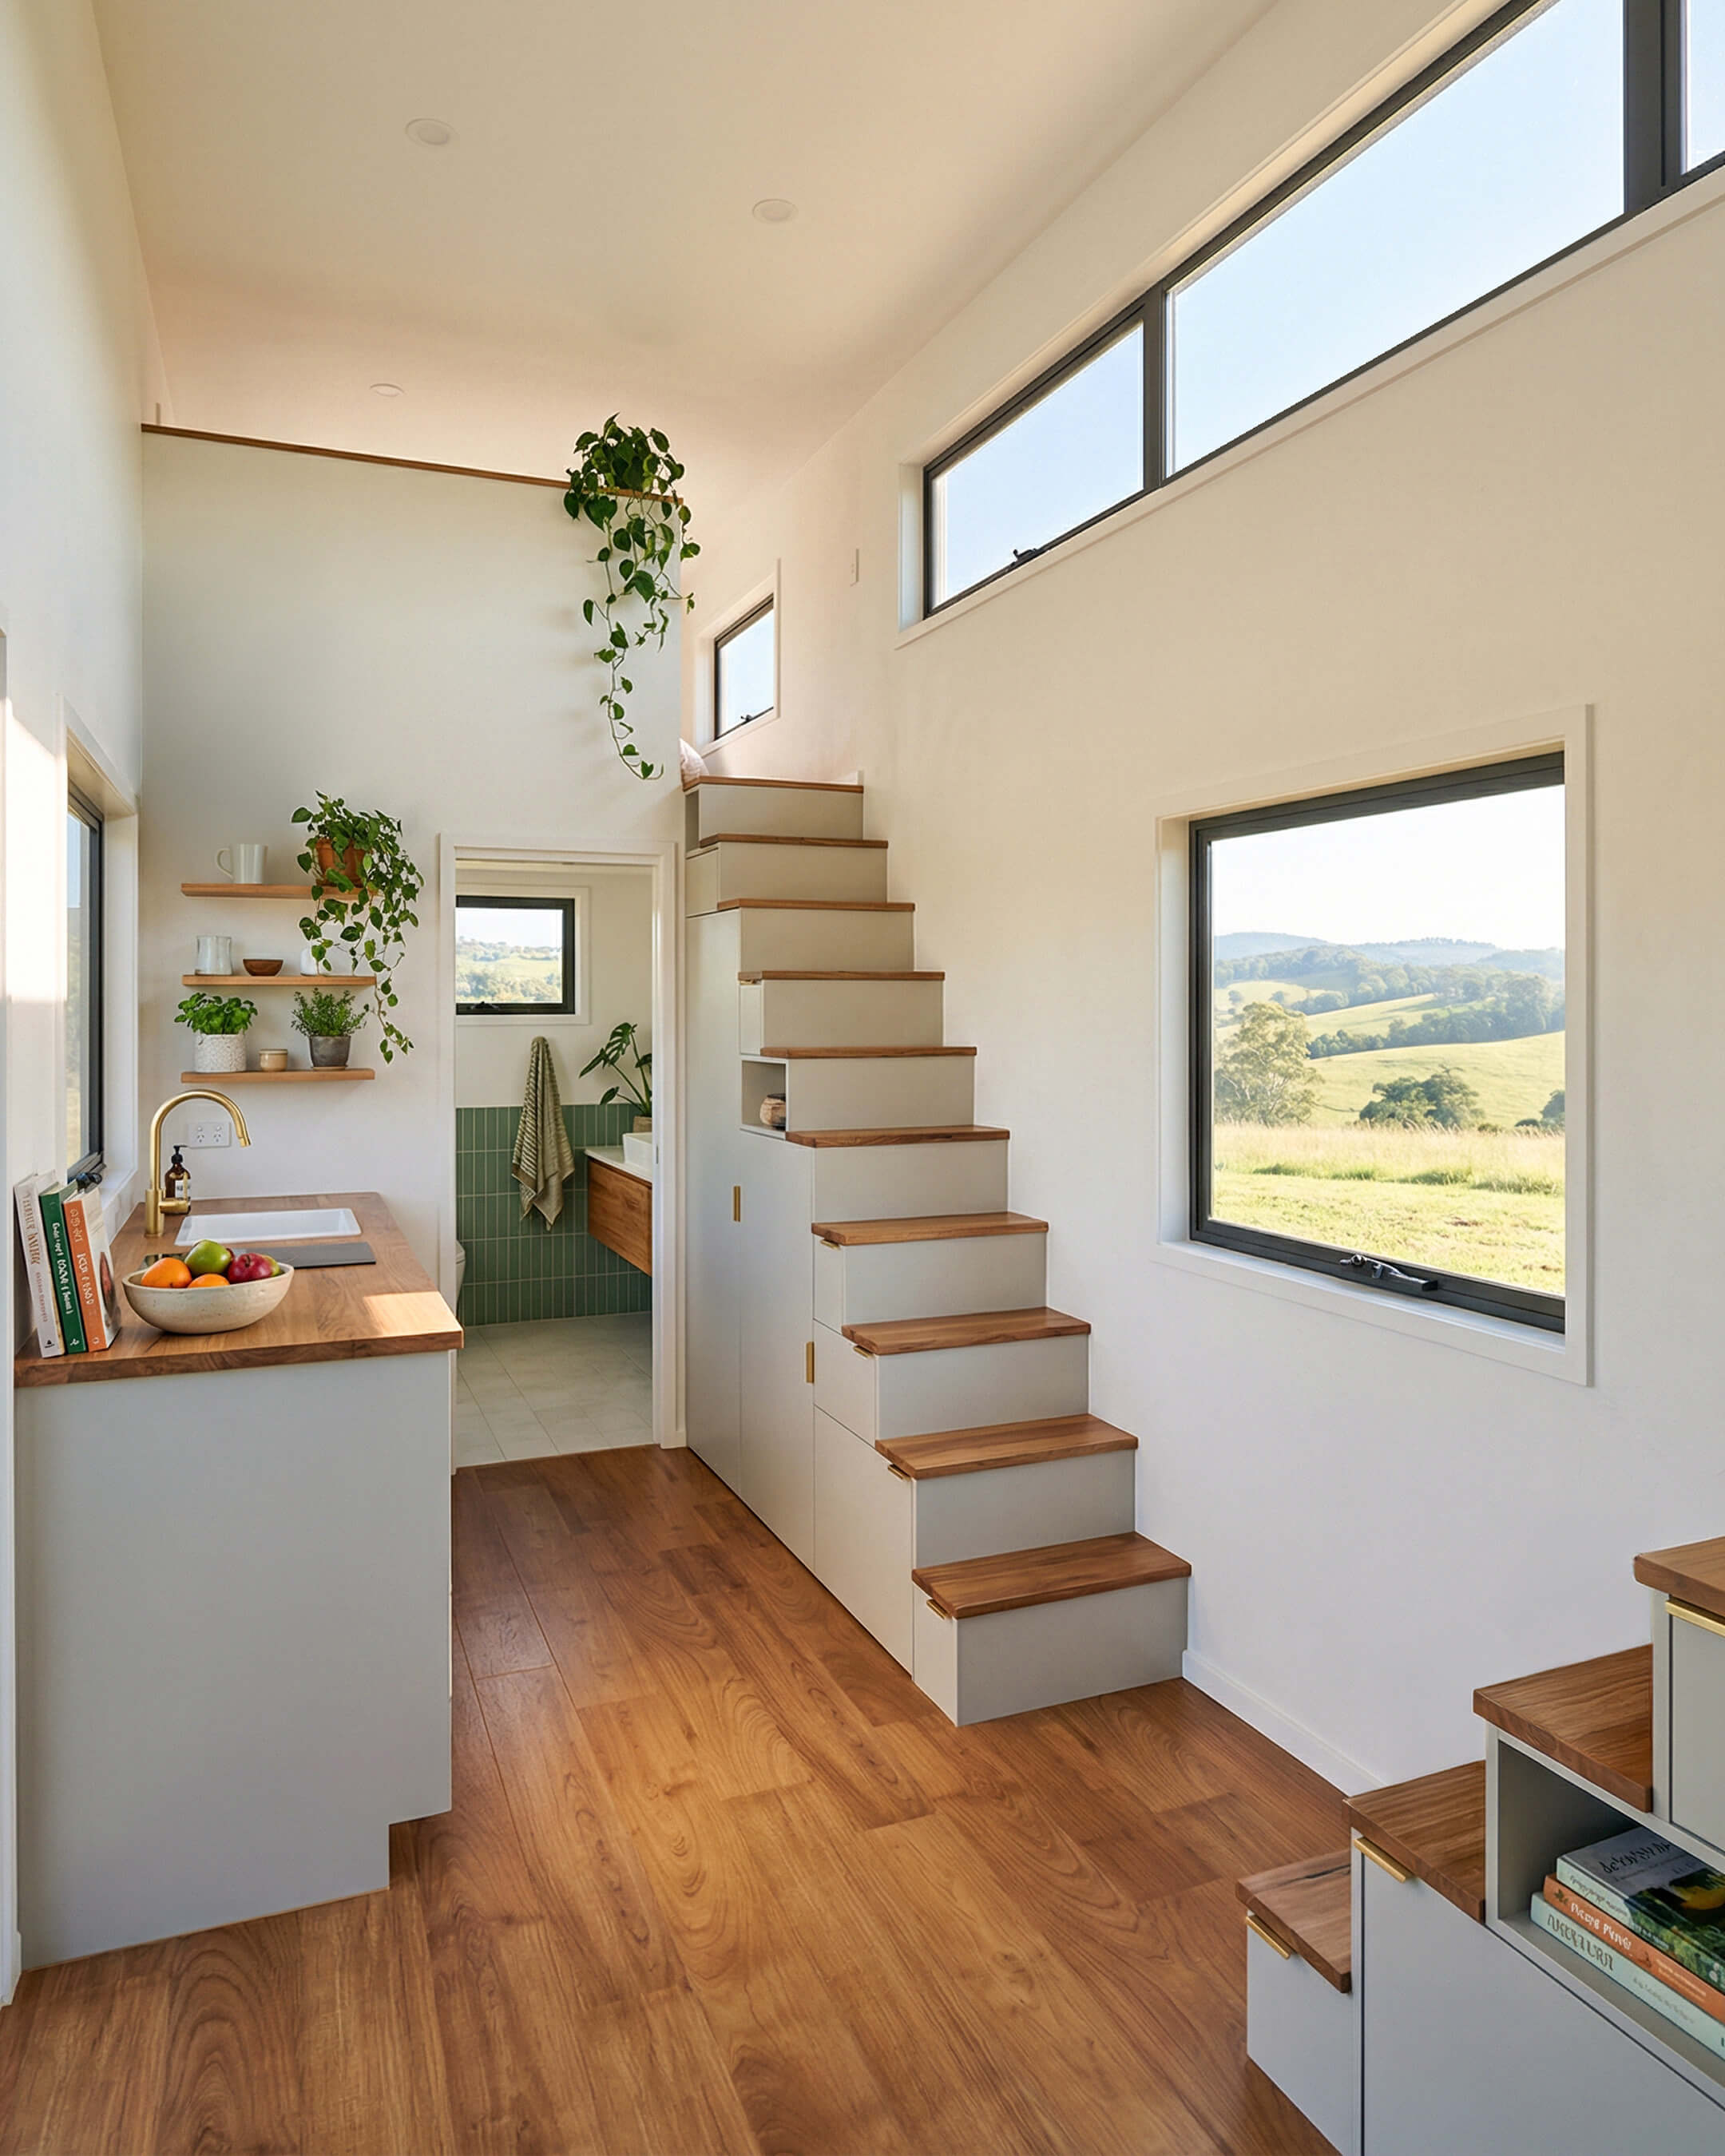
What the kitchen and dining zone offer:
A full-sized kitchen, not a compact or fold-away version
A dedicated dining area, separate from the lounge
Integrated fridge and washing machine for tidy, efficient use of space
Direct connection to the open-plan living area for easy day-to-day flow
Living
The central living space benefits from genuinely high ceilings, which is part of what makes the open-plan layout feel spacious despite the compact footprint. Light-toned walls and abundant windows throughout the main level keep the space bright and airy. Warm timber accents with subtle pops of green add a natural, inviting quality without weighing the room down.
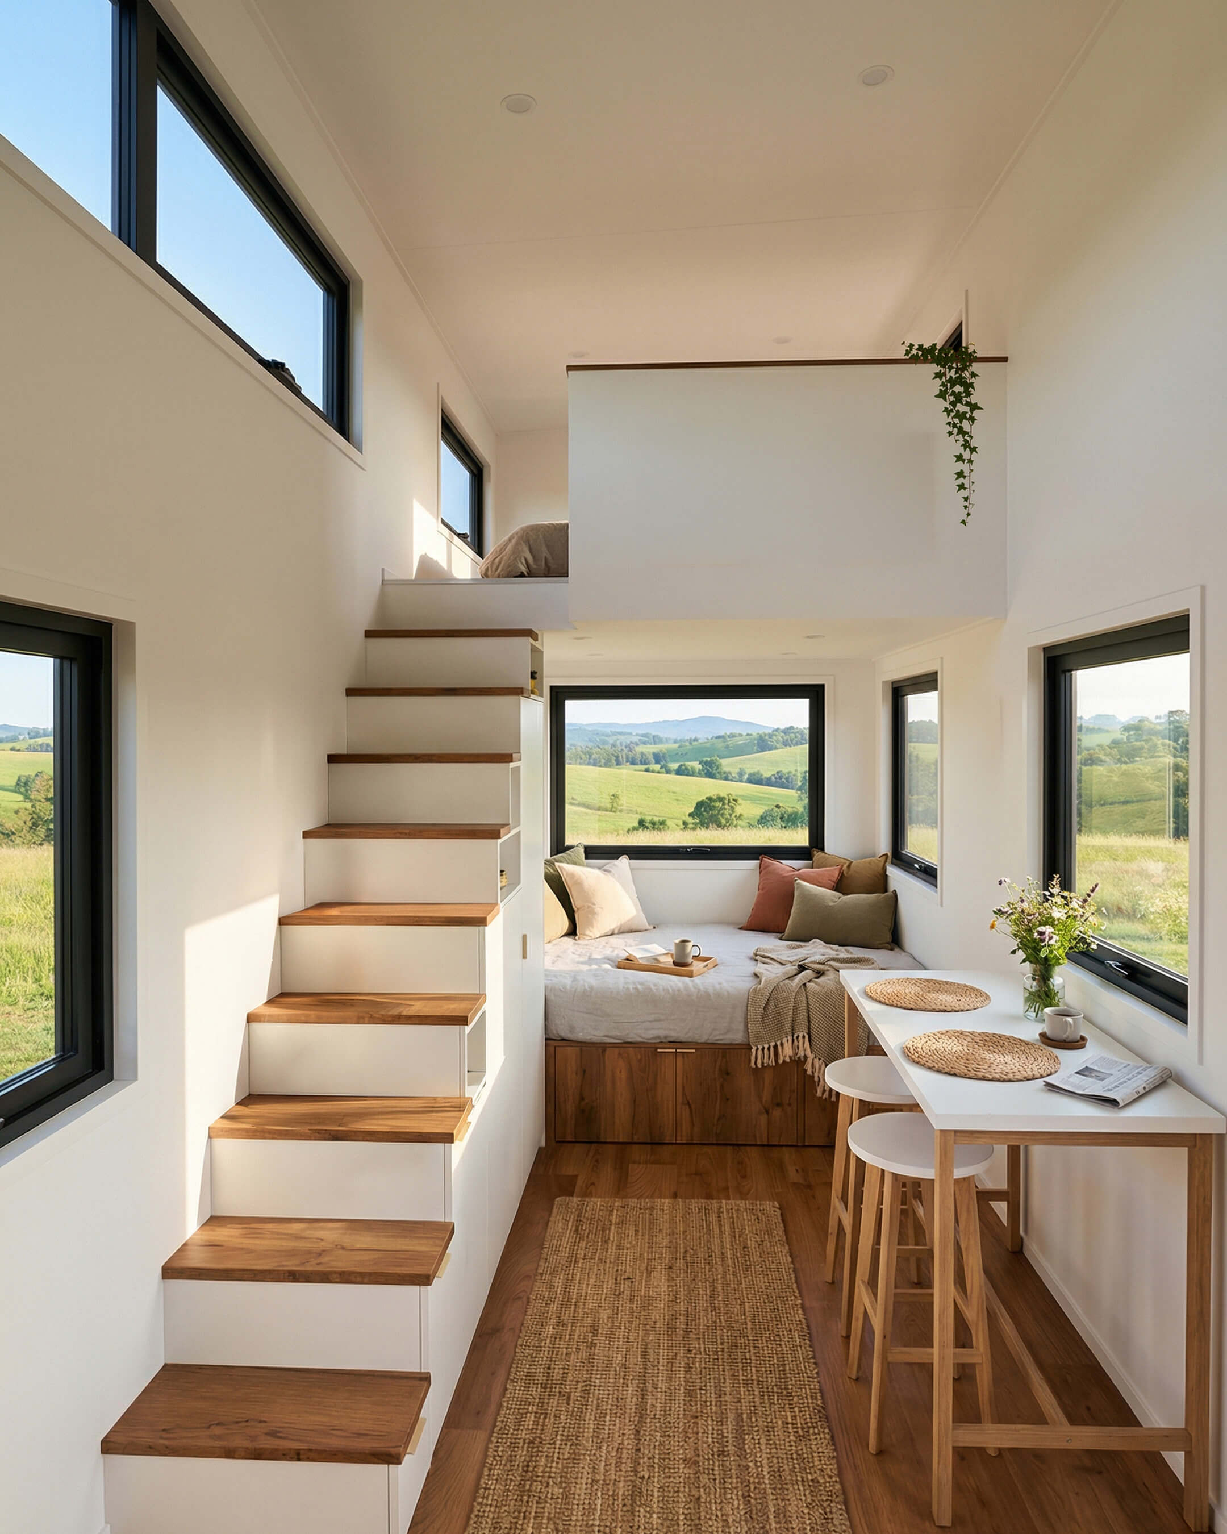
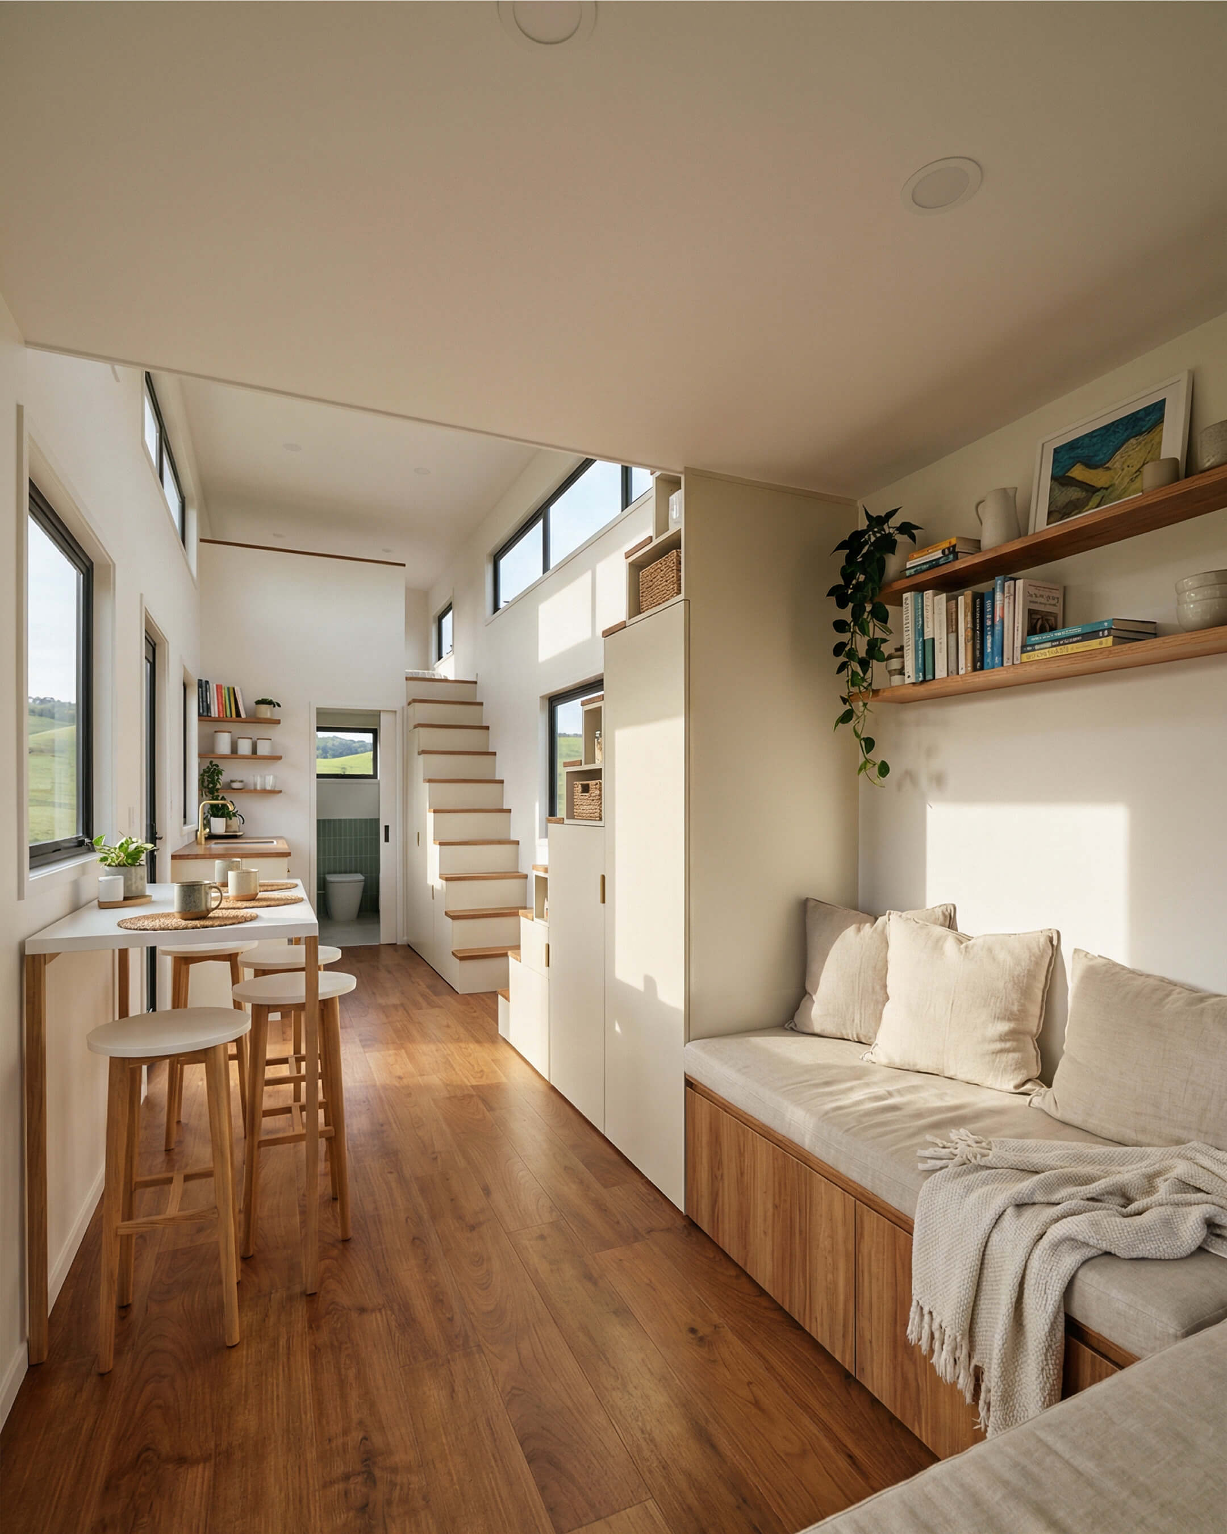
An L-shaped lounge anchors the living zone, and it's designed to do double duty. By day, it's a comfortable spot to relax. When the household needs more sleeping capacity than the two lofts alone provide, it converts into an additional bed. That convertibility is a key part of how Duo Nest reaches a sleep count of 4 to 6 without adding a third loft.
Concealed storage beneath the staircase also lives in this part of the home. It tucks away everyday items without interrupting the clean, open feel of the main living area, a small detail that keeps the whole level looking tidy no matter how many people are staying over.
Bathroom
The bathroom is finished with a large vanity and a tiled bathtub, giving it a more considered, residential feel than a typical tiny house bathroom. The tiled bathtub is a standout inclusion. It's the kind of fixture that signals Duo Nest is designed for comfortable, everyday living, not just short weekend stays.
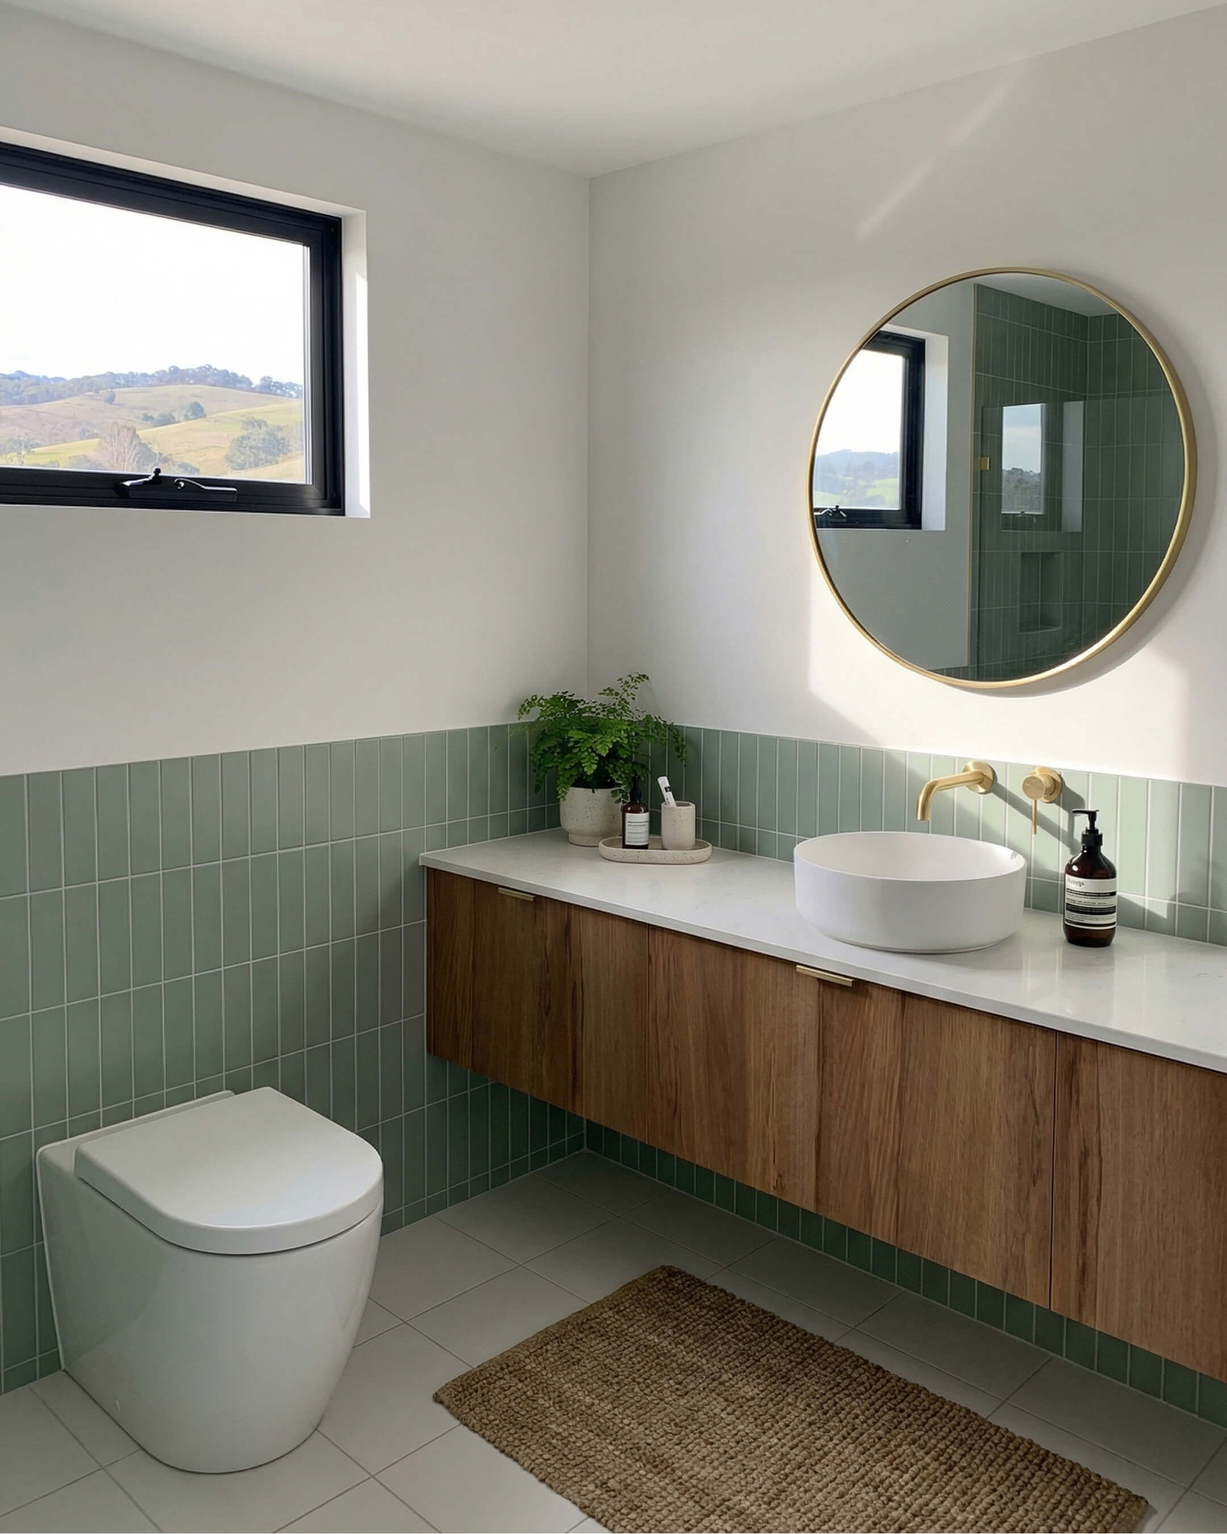
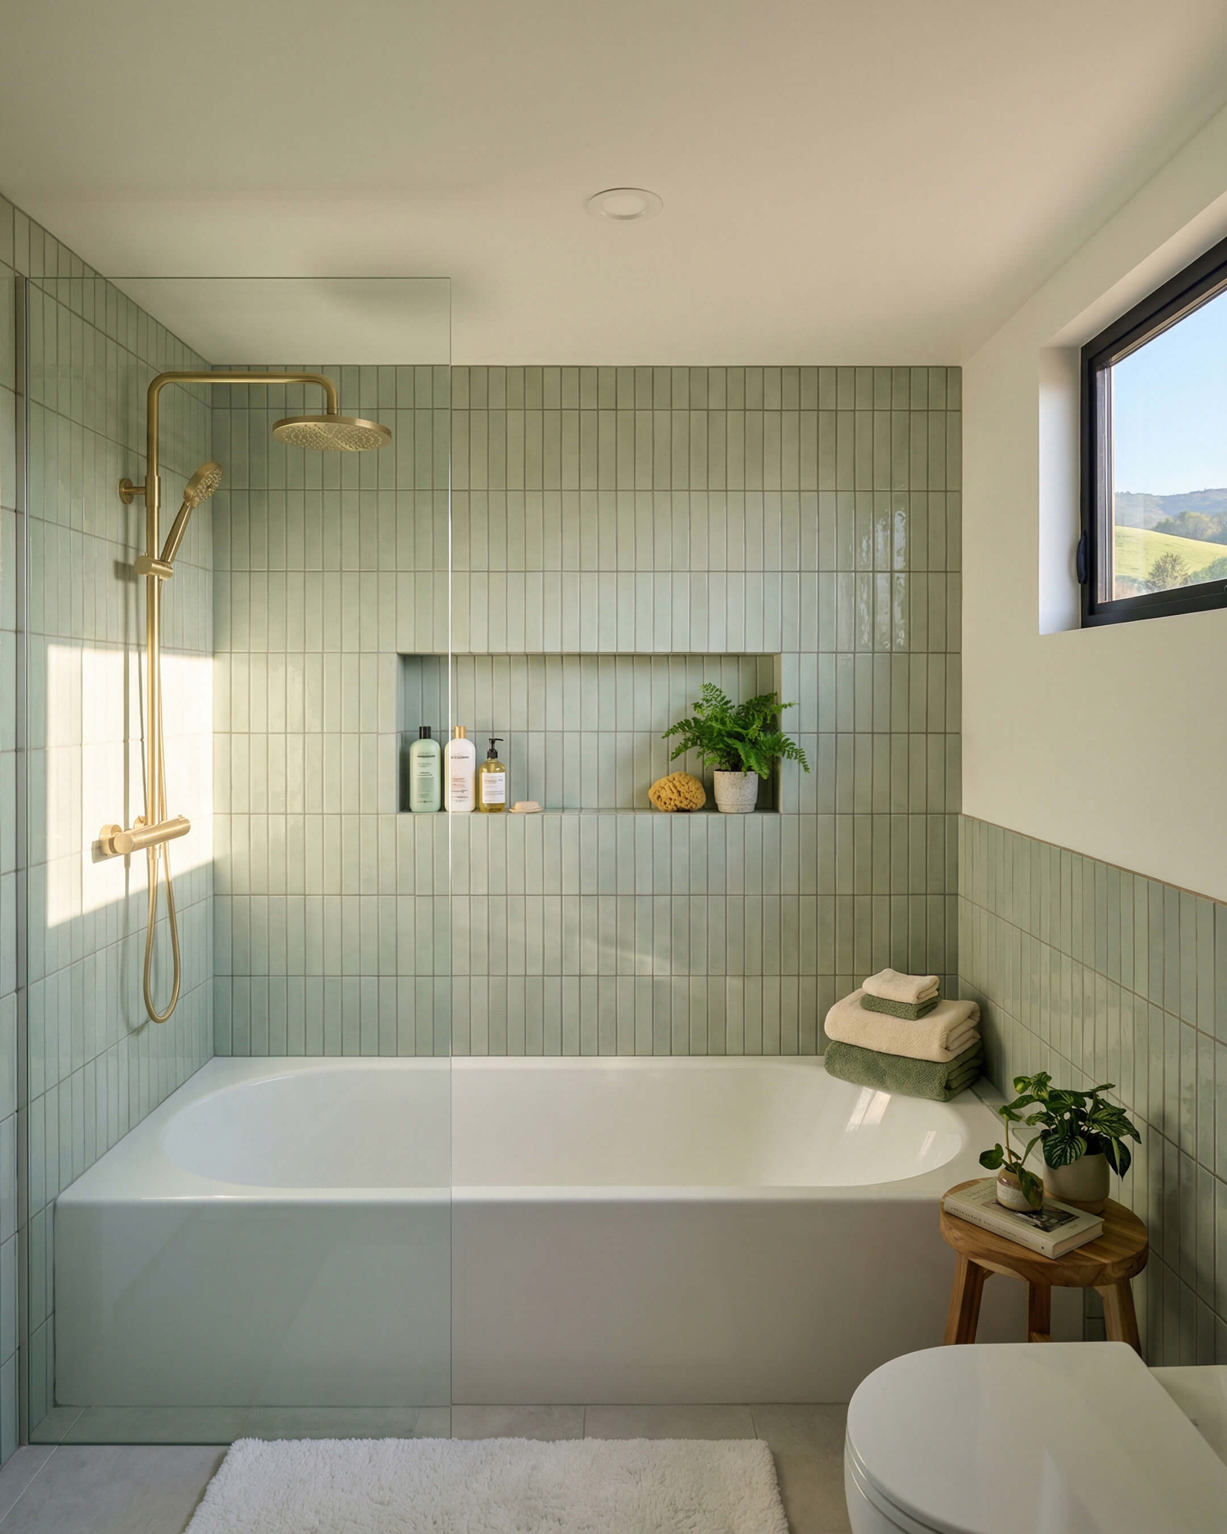
The same light-toned, window-filled material language that runs through the rest of the home continues into the bathroom. That consistency keeps it feeling connected to the main living space rather than closed off as a purely functional room.
Bathroom features:
Large vanity with generous counter space
Tiled bathtub for a residential, everyday-comfort feel
Light-toned finishes that match the rest of the home
The Two Lofts
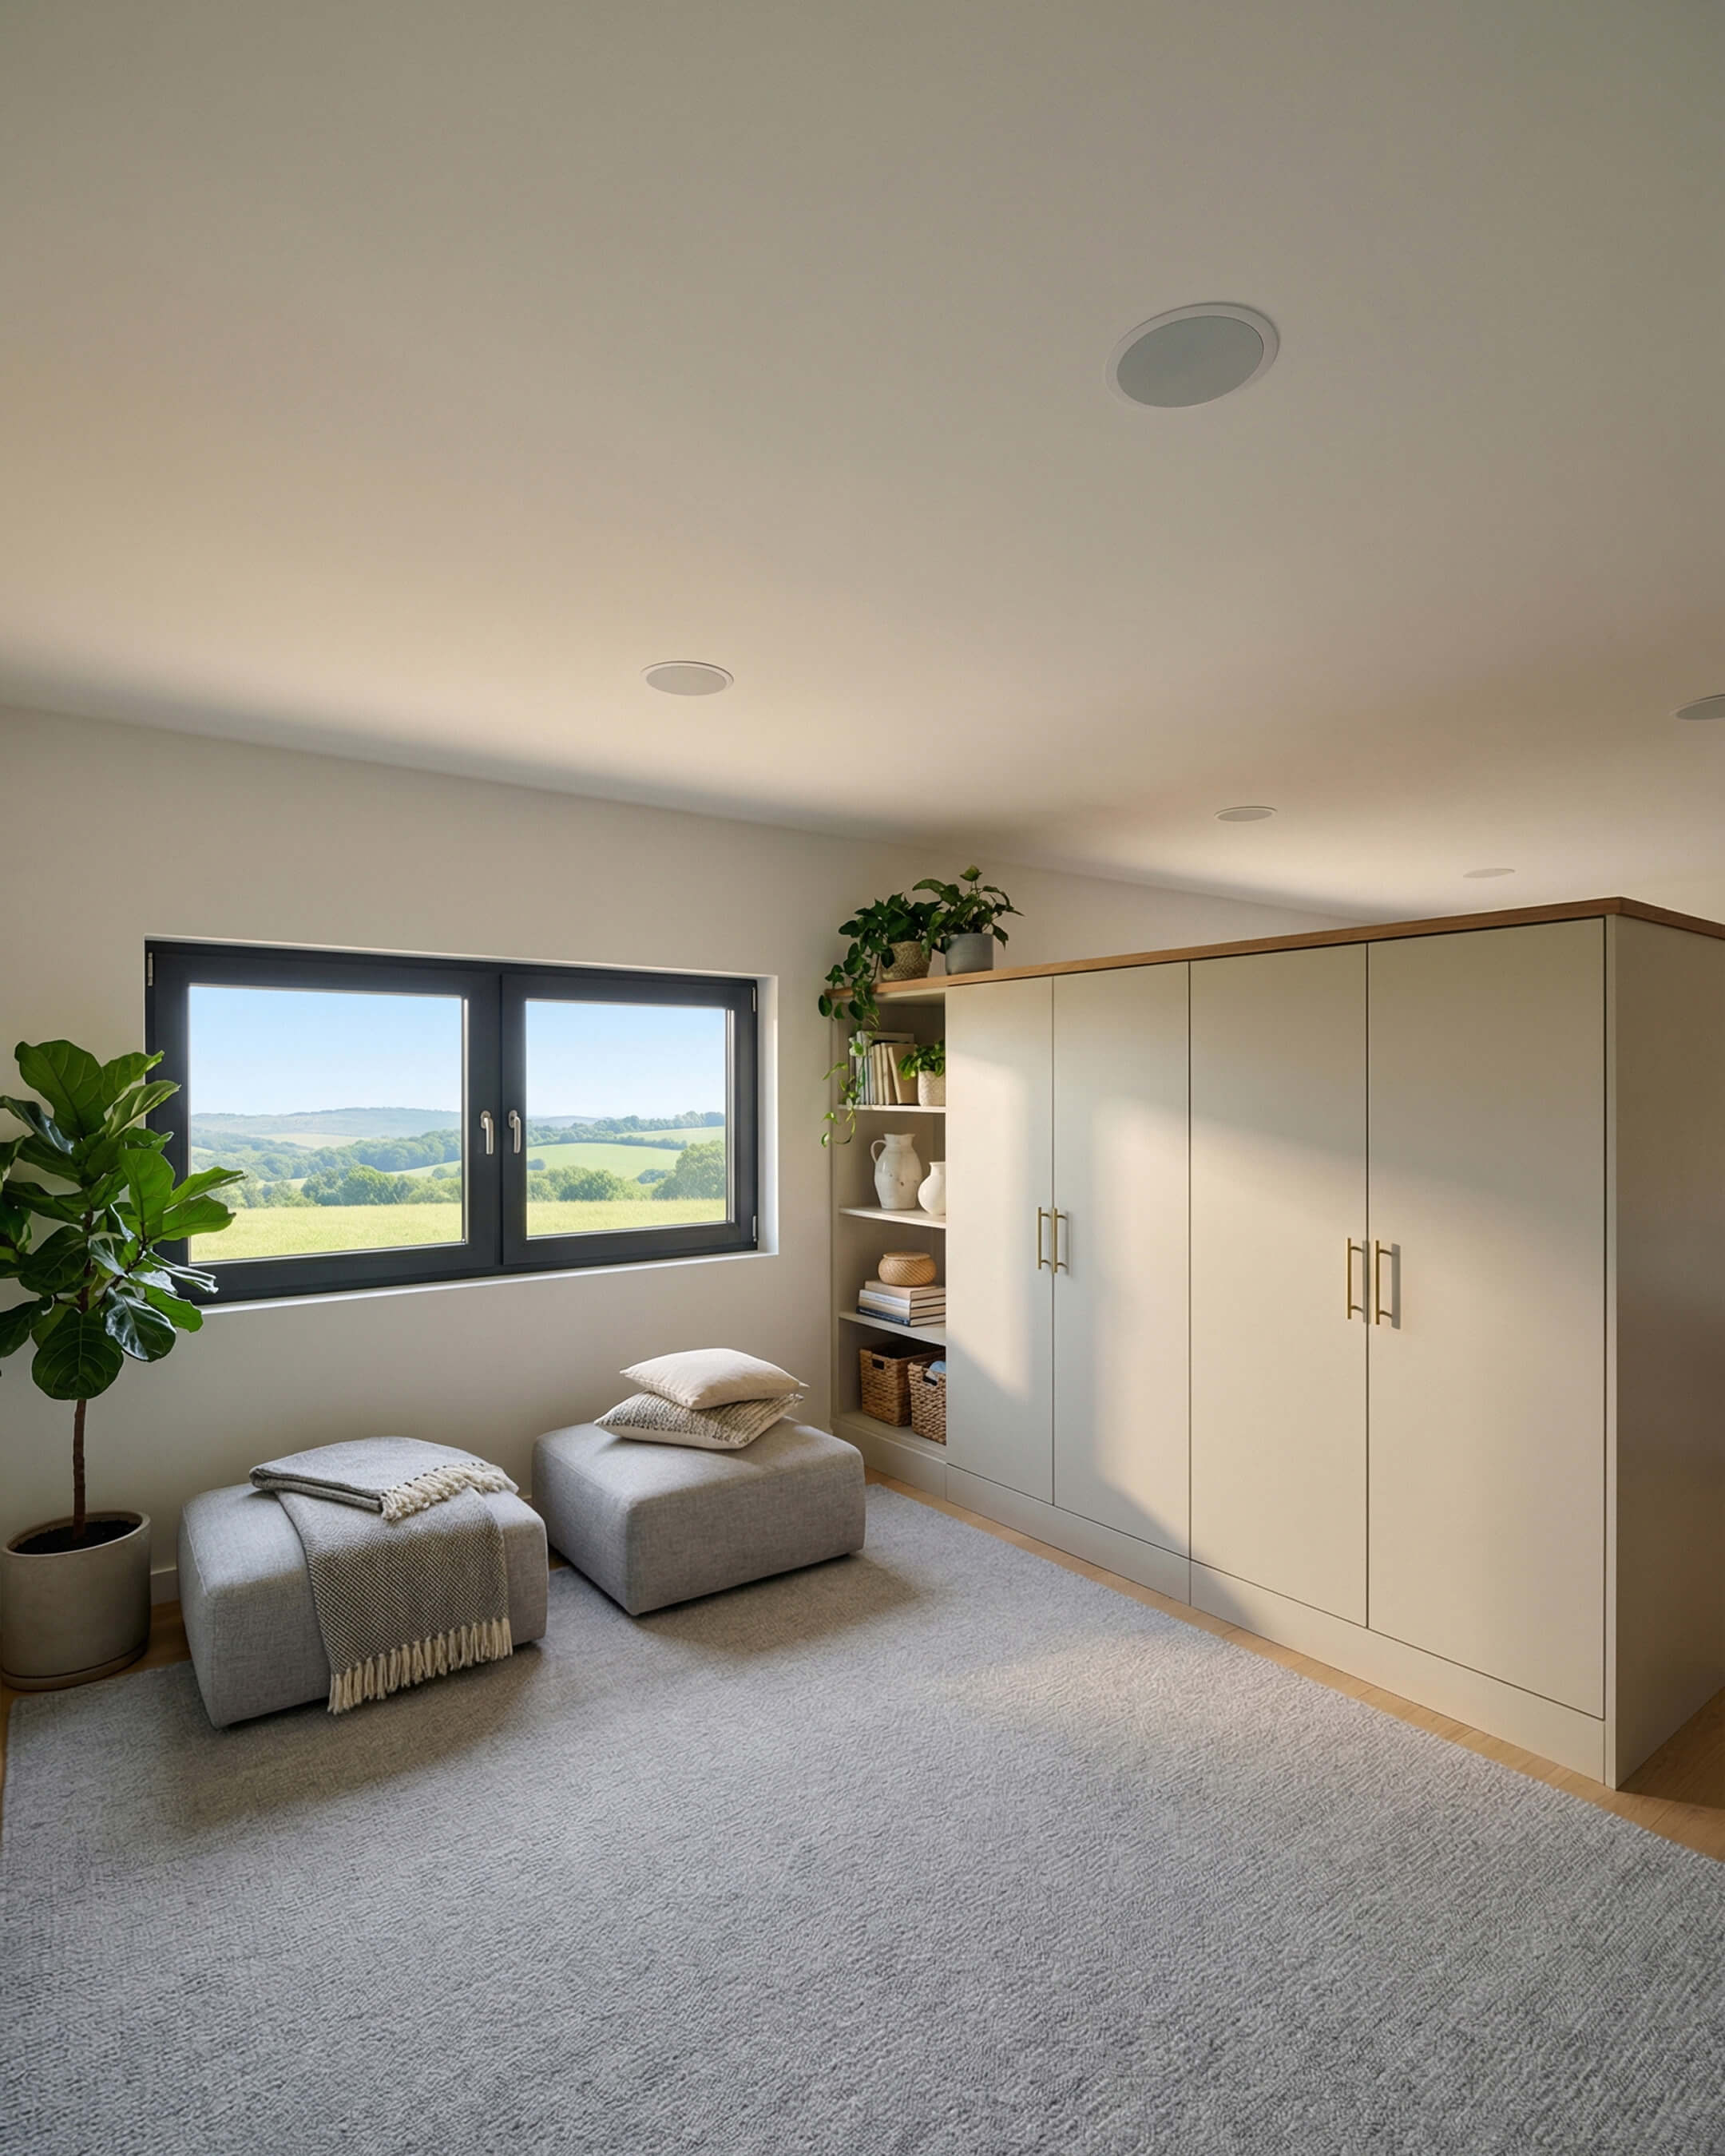
The two lofts are the heart of Duo Nest's story, and each one is designed to be genuinely versatile rather than just a sleeping platform. Both lofts work as bedrooms on their own, or they flex into multi-use space, a guest room, a kids' room, or a quiet retreat, depending on what the household needs from week to week.
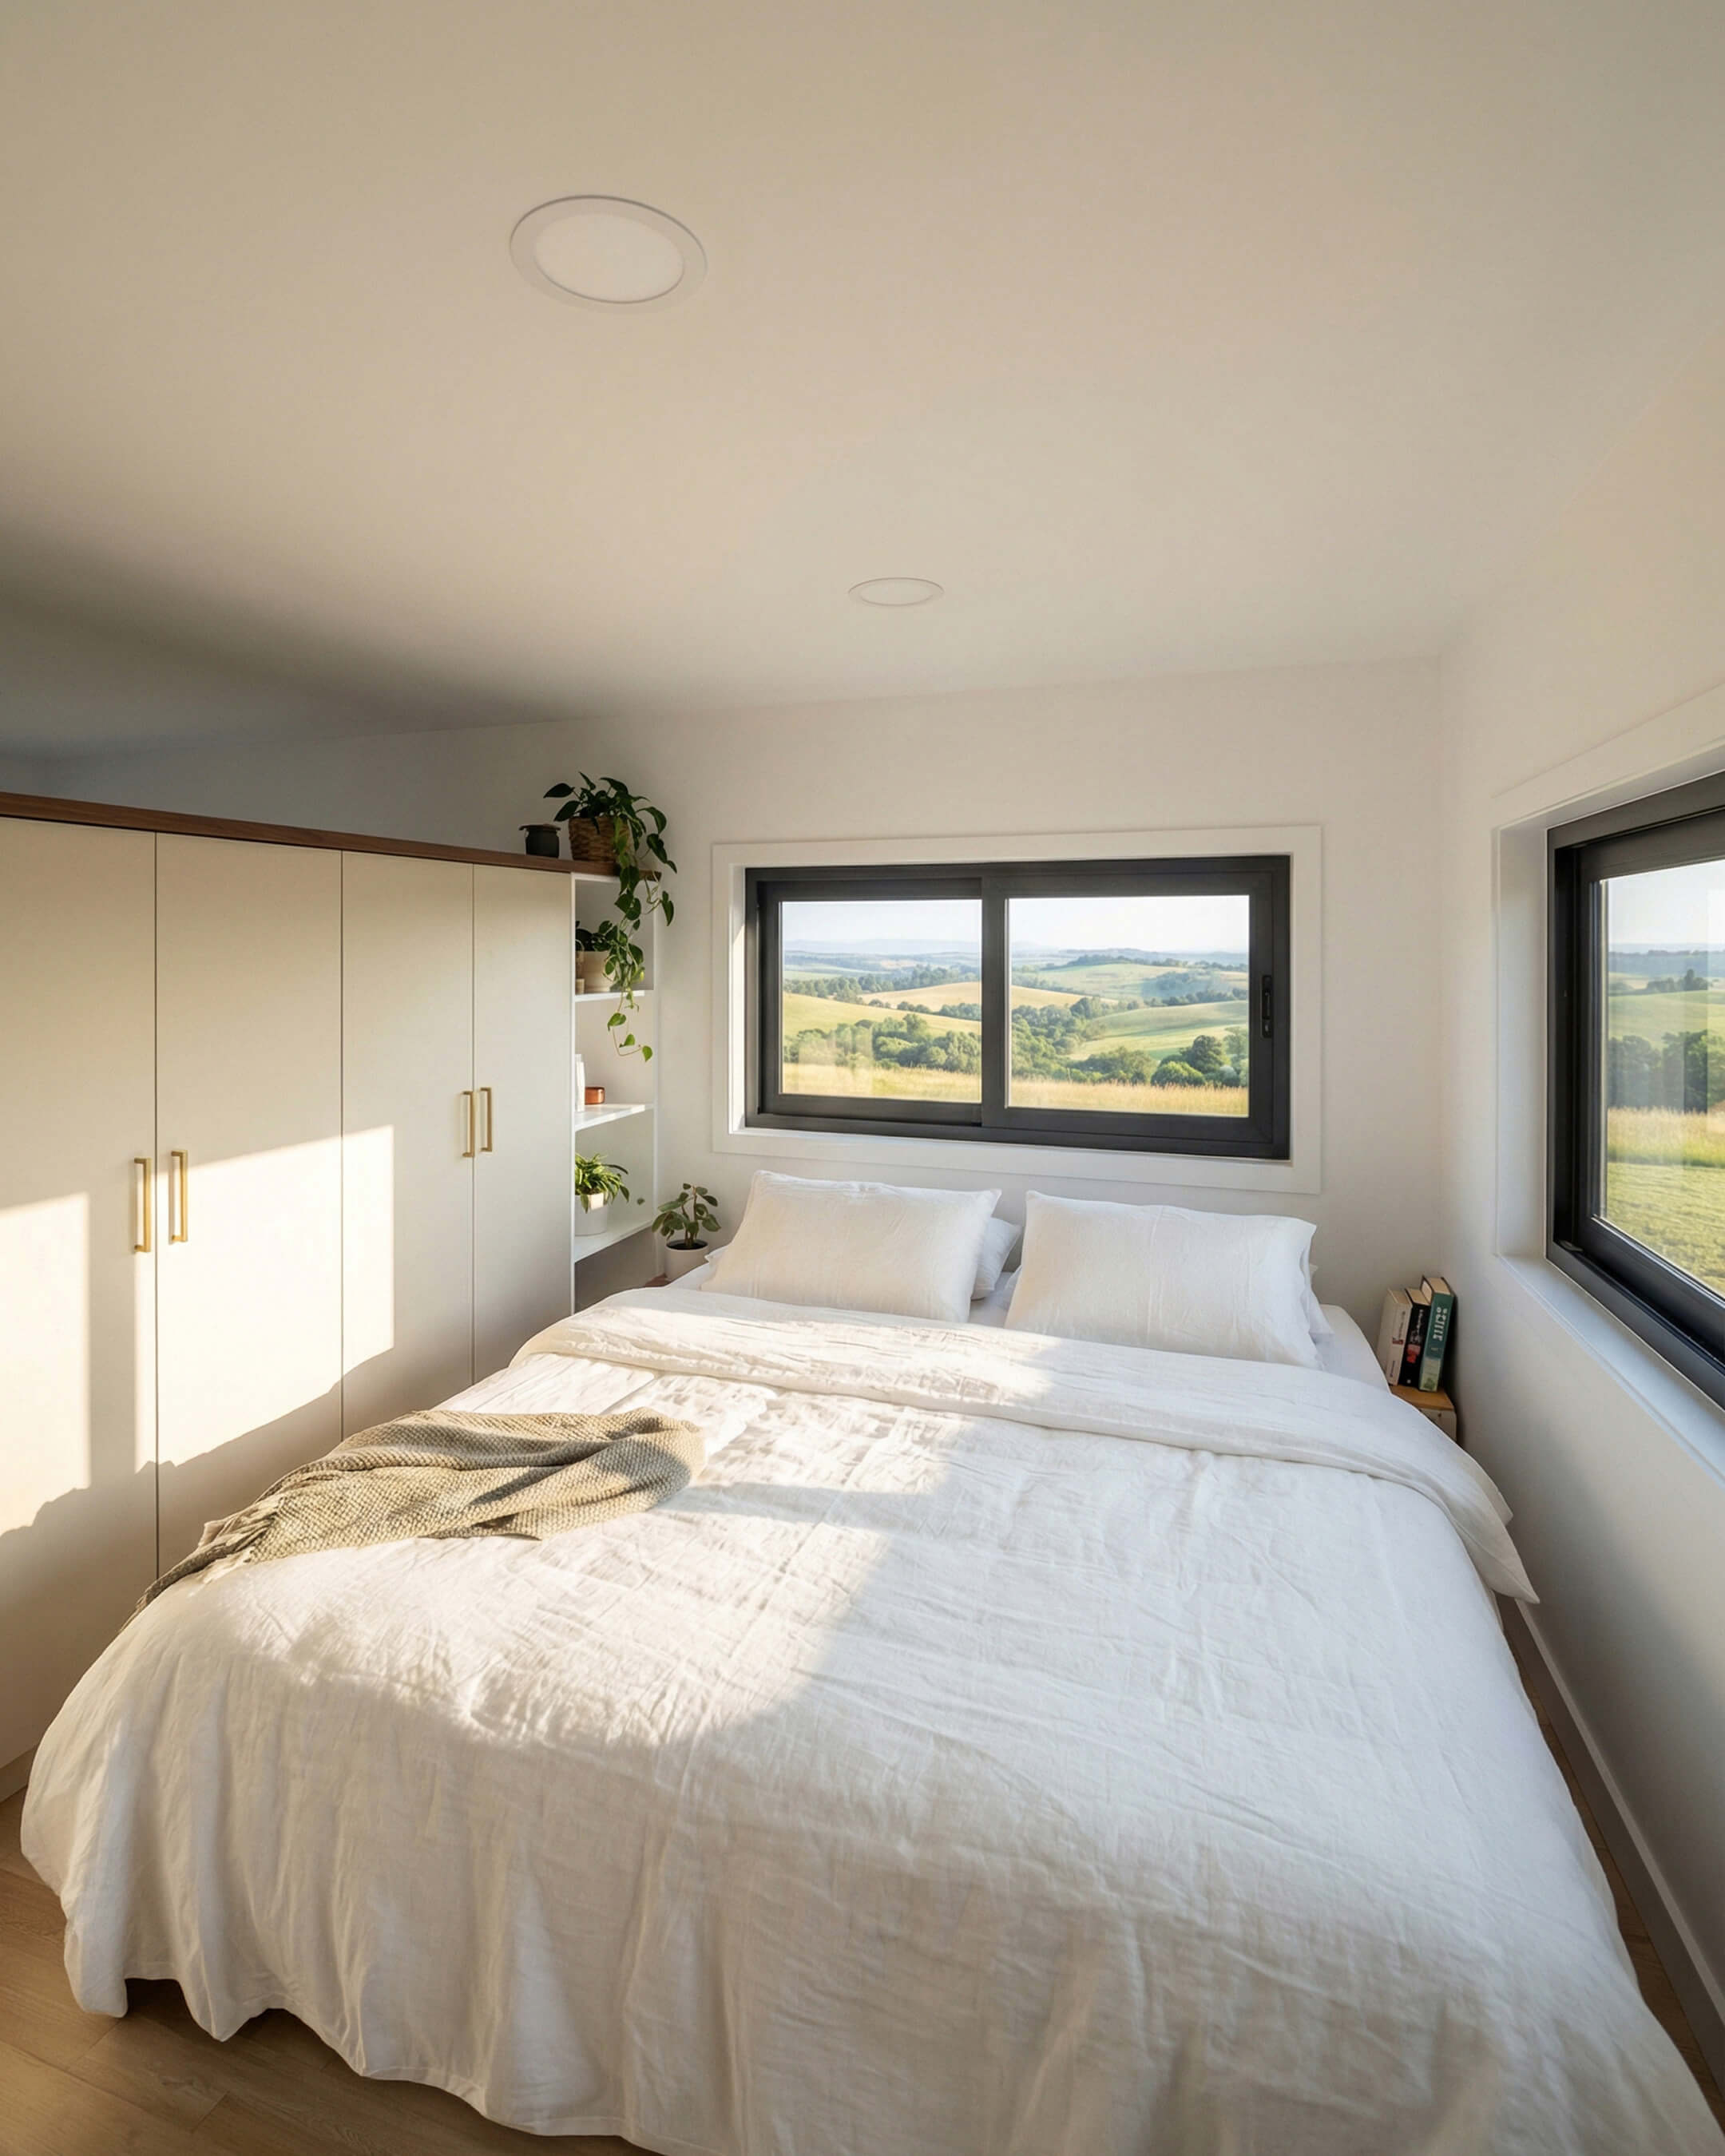
Having two separate loft zones, rather than one large loft, means Duo Nest can offer real separation between sleeping areas. That's a meaningful difference for a small family sharing the home, or for a couple who regularly hosts guests and wants a private space to offer them rather than a shared open loft.
Option 01
Option 02
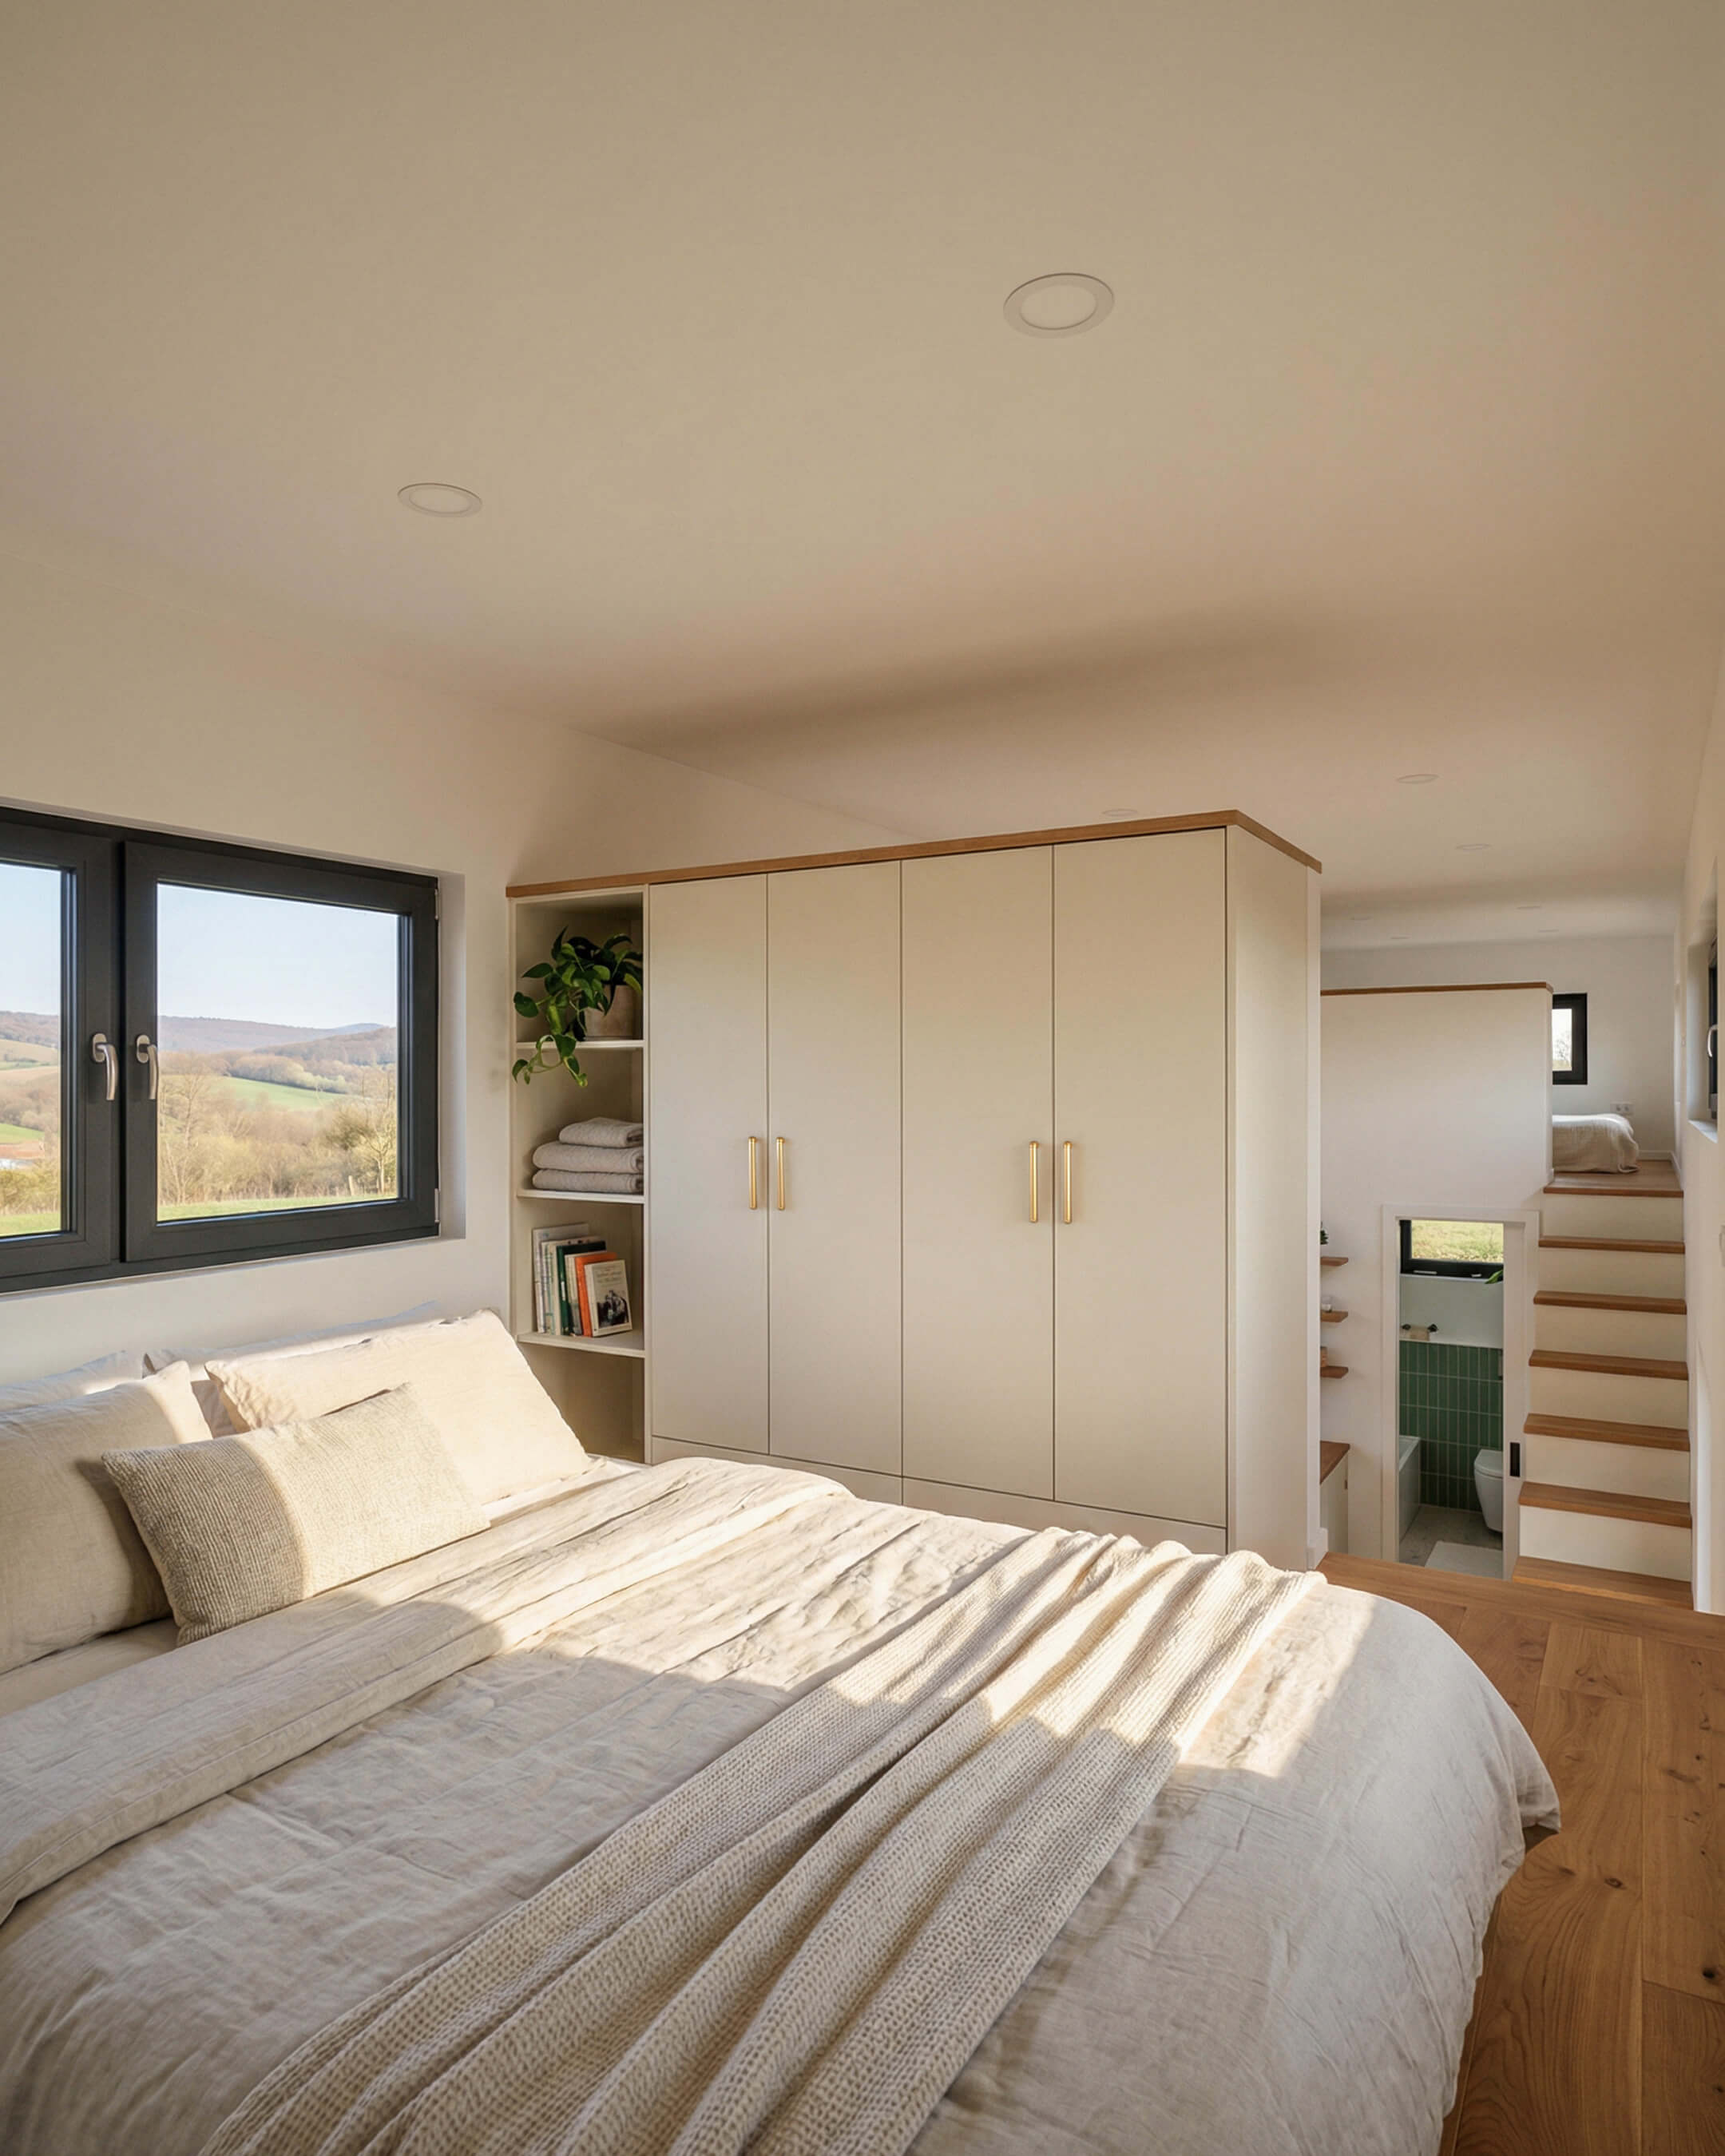
Combined with the L-shaped lounge that converts into an additional bed, the two lofts are what push Duo Nest's sleep capacity to 4-6. That's well beyond what a standard single-loft tiny house on wheels typically offers, and it's the core reason this double loft tiny house stands out for buyers comparing layouts.
Why two lofts instead of one:
Each loft can serve as its own private bedroom
Either loft can flex into a guest room, kids' room, or hobby space
Separation between sleeping zones supports privacy for families and guests
Combined with the convertible lounge, sleep capacity reaches 4-6
Who Duo Nest Is For
Duo Nest was designed with more than one kind of buyer in mind. The double loft layout and the convertible lounge open the design up to households that need real flexibility, not just extra square footage. Here's who gets the most out of it:
Small families who need more than one sleeping zone without stepping up to a much larger build
Couples with regular guests who want a private loft to offer visitors, rather than sharing one open sleeping space
Buyers who value flexible, multi-use spaces, where lofts can serve as bedrooms or hobby and guest space, and a lounge becomes a bed when it's needed
Small-home builders and designers looking for a double-loft or higher-capacity tiny house layout to add to their range
Duo Nest in Summary
Duo Nest shows what a tiny house on wheels can offer when the layout is built around flexibility. Two versatile lofts, an L-shaped lounge that converts into a bed, a full-sized kitchen and dining area, and smart integrated storage all come together inside a 249 sq ft footprint clad in cedar and light green metal. It's a double loft tiny house designed to sleep 4-6 without asking a household to compromise on everyday comfort.
If you're a builder looking to add a design like Duo Nest to your model range, book a demo with the Tiny Easy team to see how you can design, visualise, and present tiny house concepts like this to your clients. Browse more tiny house designs for further layout inspiration.
Want to explore the tools that brought Duo Nest to life? Learn more about Tiny Easy's 3D Designer and the AI Render Tool.
How We Designed this Cabin Concept
Every part of this cabin plan concept, from the exterior details to the interior layout, was designed entirely within the Tiny Easy platform. No third-party tools, no hand-drawn floor plans, no outsourced renderings. From the first concept through to final handoff documents, the whole process lived in one place.
Design Creation
For builders, one of the biggest bottlenecks in turning interest into a real sales conversation is the time it takes to get a clear design in front of a client. Traditional 3D design tools can be slow to learn, and relying on a designer or draftsperson for every early concept can add cost and delay before the client has even had a chance to properly understand the home.
The 3D Designer is Tiny Easy’s design workspace for creating, managing, and tailoring tiny homes, cabins, granny flats, ADUs, and more within one connected system. Builders can use it to build out their core model range, save designs as reusable templates, test new ideas, explore layout options, and refine their designs over time.
Inside the Designer, the structure can be shaped using tools like Foundation, Shell, and Roof, before completing the model with doors, windows, walls, interior doors, cabinetry, furniture, fixtures, lighting, and finishes. This gives builders a practical way to create complete 3D concepts without needing to start from scratch or rely on complex modelling workflows.
Where this becomes especially valuable is in the sales process. Instead of designing a new cabin from a blank canvas for every enquiry, builders can pull the most relevant model from their existing range into a client project, tailor the layout, finishes, openings, and key details, then present a concept that feels specific to that client.
That speed changes the quality of the conversation. Clients are not left trying to imagine the home from 2D plans, rough sketches, or verbal explanations. They can see the design clearly, understand the layout, explore the options, and build confidence in the direction before moving further into pricing, proposal, or approval.
For builders, the result is a faster and more professional path from enquiry to client-ready cabin concept. The 3D Designer helps turn design into a sales tool, giving builders a repeatable way to respond quickly, communicate clearly, and move serious clients forward while interest is still warm.

Visualization
Once a design is complete, the next challenge is presenting it in a way that actually converts interest into commitment. Traditionally, that meant outsourcing renders to a freelancer — which adds cost, turnaround time, and rounds of back-and-forth — or investing in professional rendering software that requires its own lengthy setup before a single image is produced. For a small home builder running a lean operation, neither is a sustainable way to work.
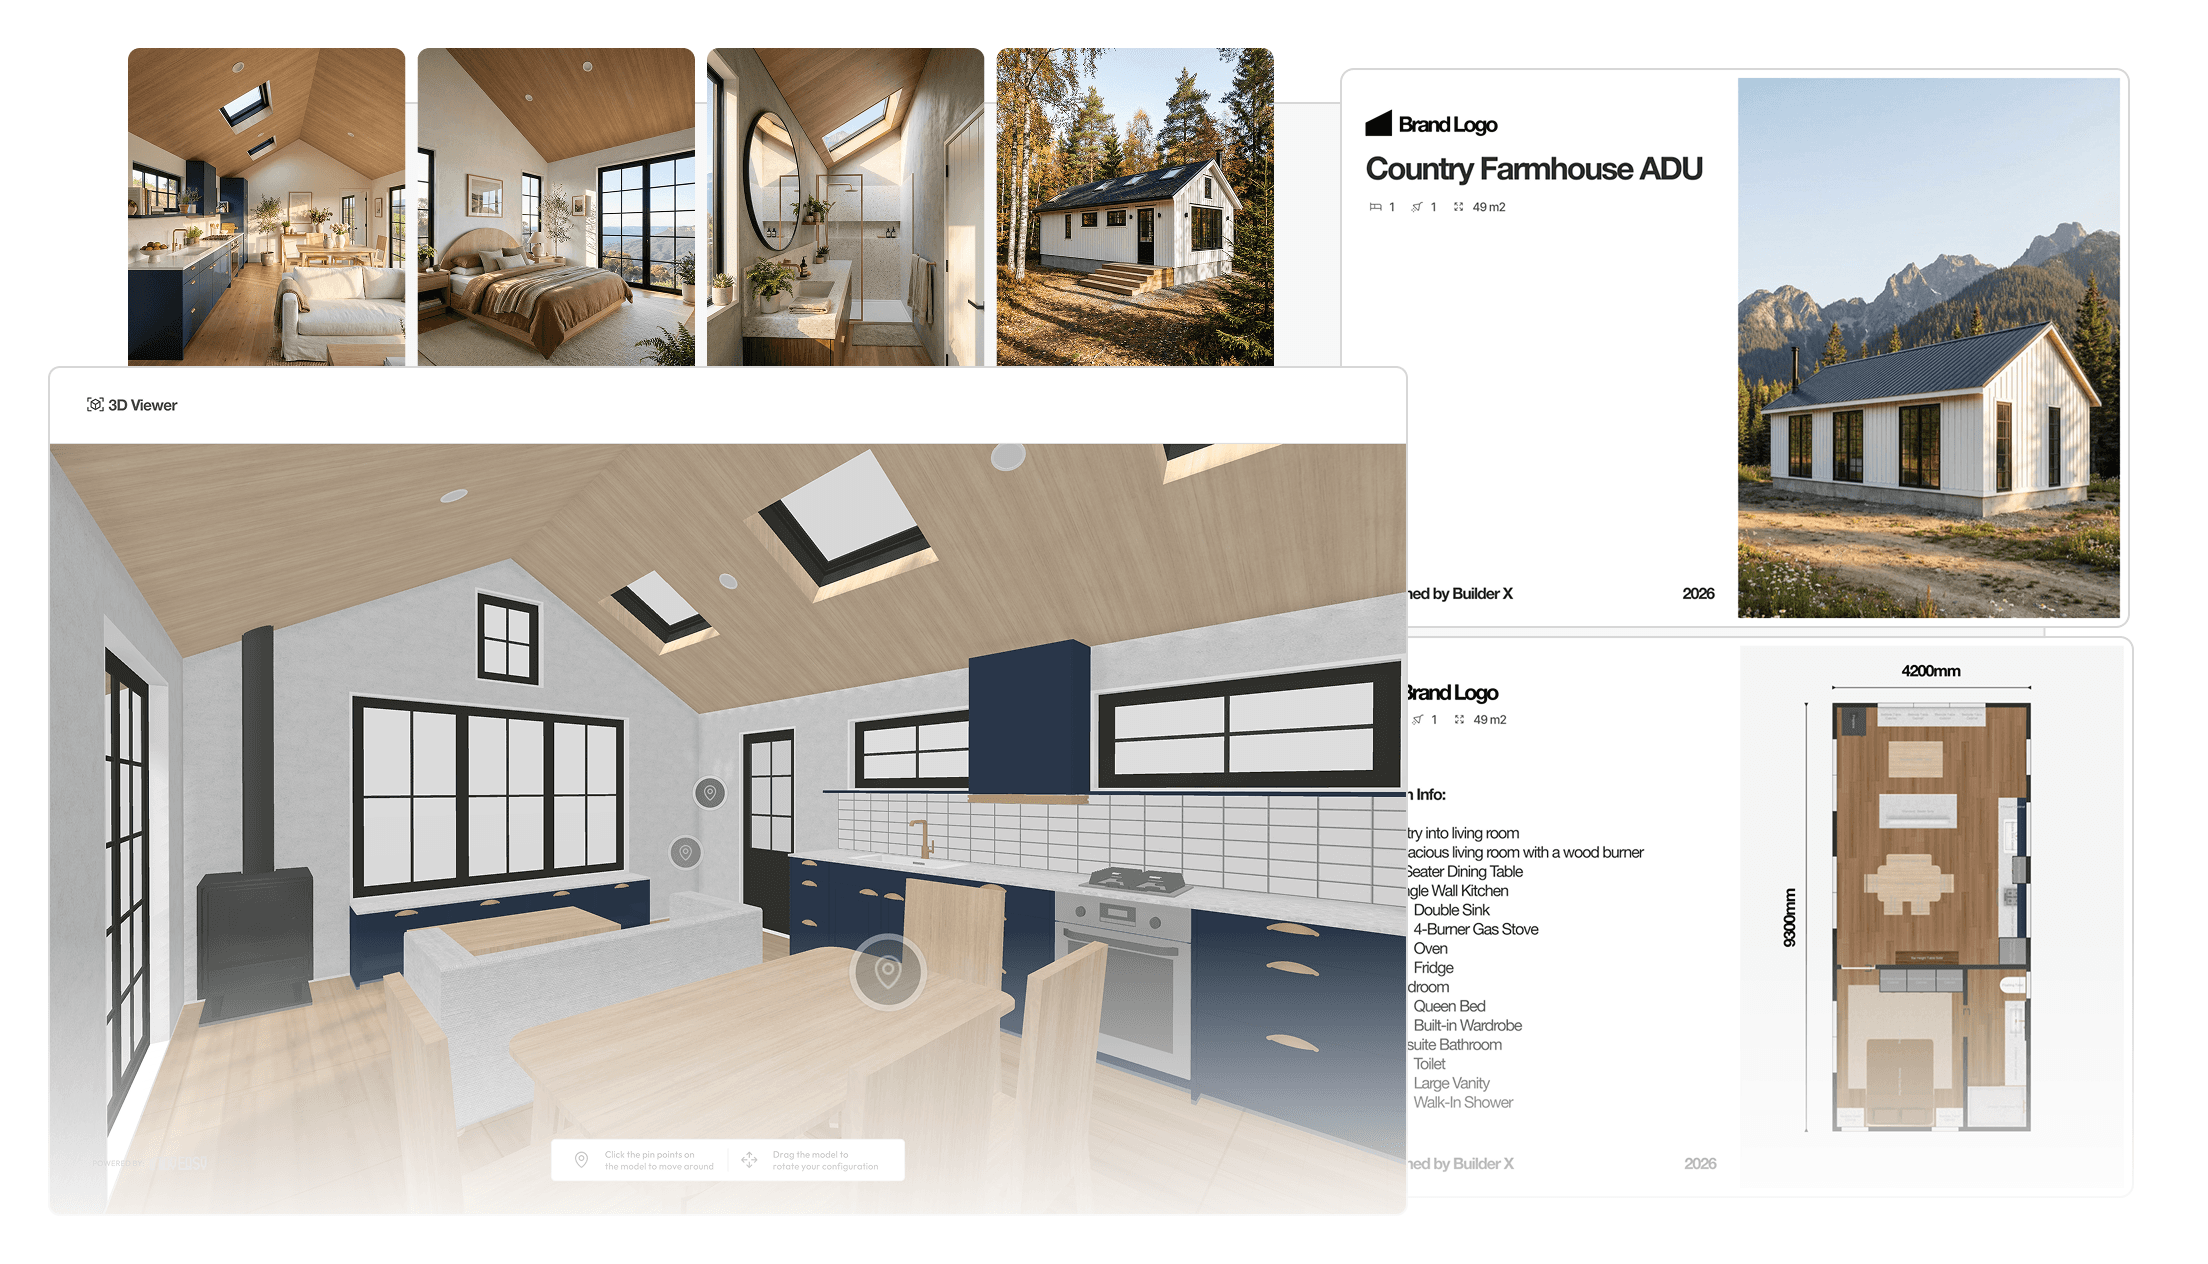
The AI Render Tool takes care of that. Once the design is finalised in the 3D Designer, renders are generated directly from within it. The only setup required is positioning the camera, choosing an environment, setting the time of day and season, and hitting render. The result is a photorealistic image of the home, produced in minutes rather than days — and at a fraction of the cost of conventional methods.
The 3D Viewer Tool adds another layer to the client experience, letting them explore the completed design in interactive 3D from any device. Sharing it is as simple as sending a link. Scale and spatial flow can be difficult to communicate on paper — paired with AI Renders, a 3D virtual tour gives clients the confidence to take the next step without hesitation.
Presentation
Once a design is ready, the next challenge os turning all the project information into a proposal that feel clear, professional, and easy for the client to understand.
For many builders, this is one of the most tedious parts of the sales process. The design may already be done, the renders may be ready, and the pricing may be prepared, but pulling everything together into a polished client proposal often means jumping between Canva, PowerPoint, PDF exports, spreadsheets, and old proposal templates that are either too rigid or too difficult to edit.
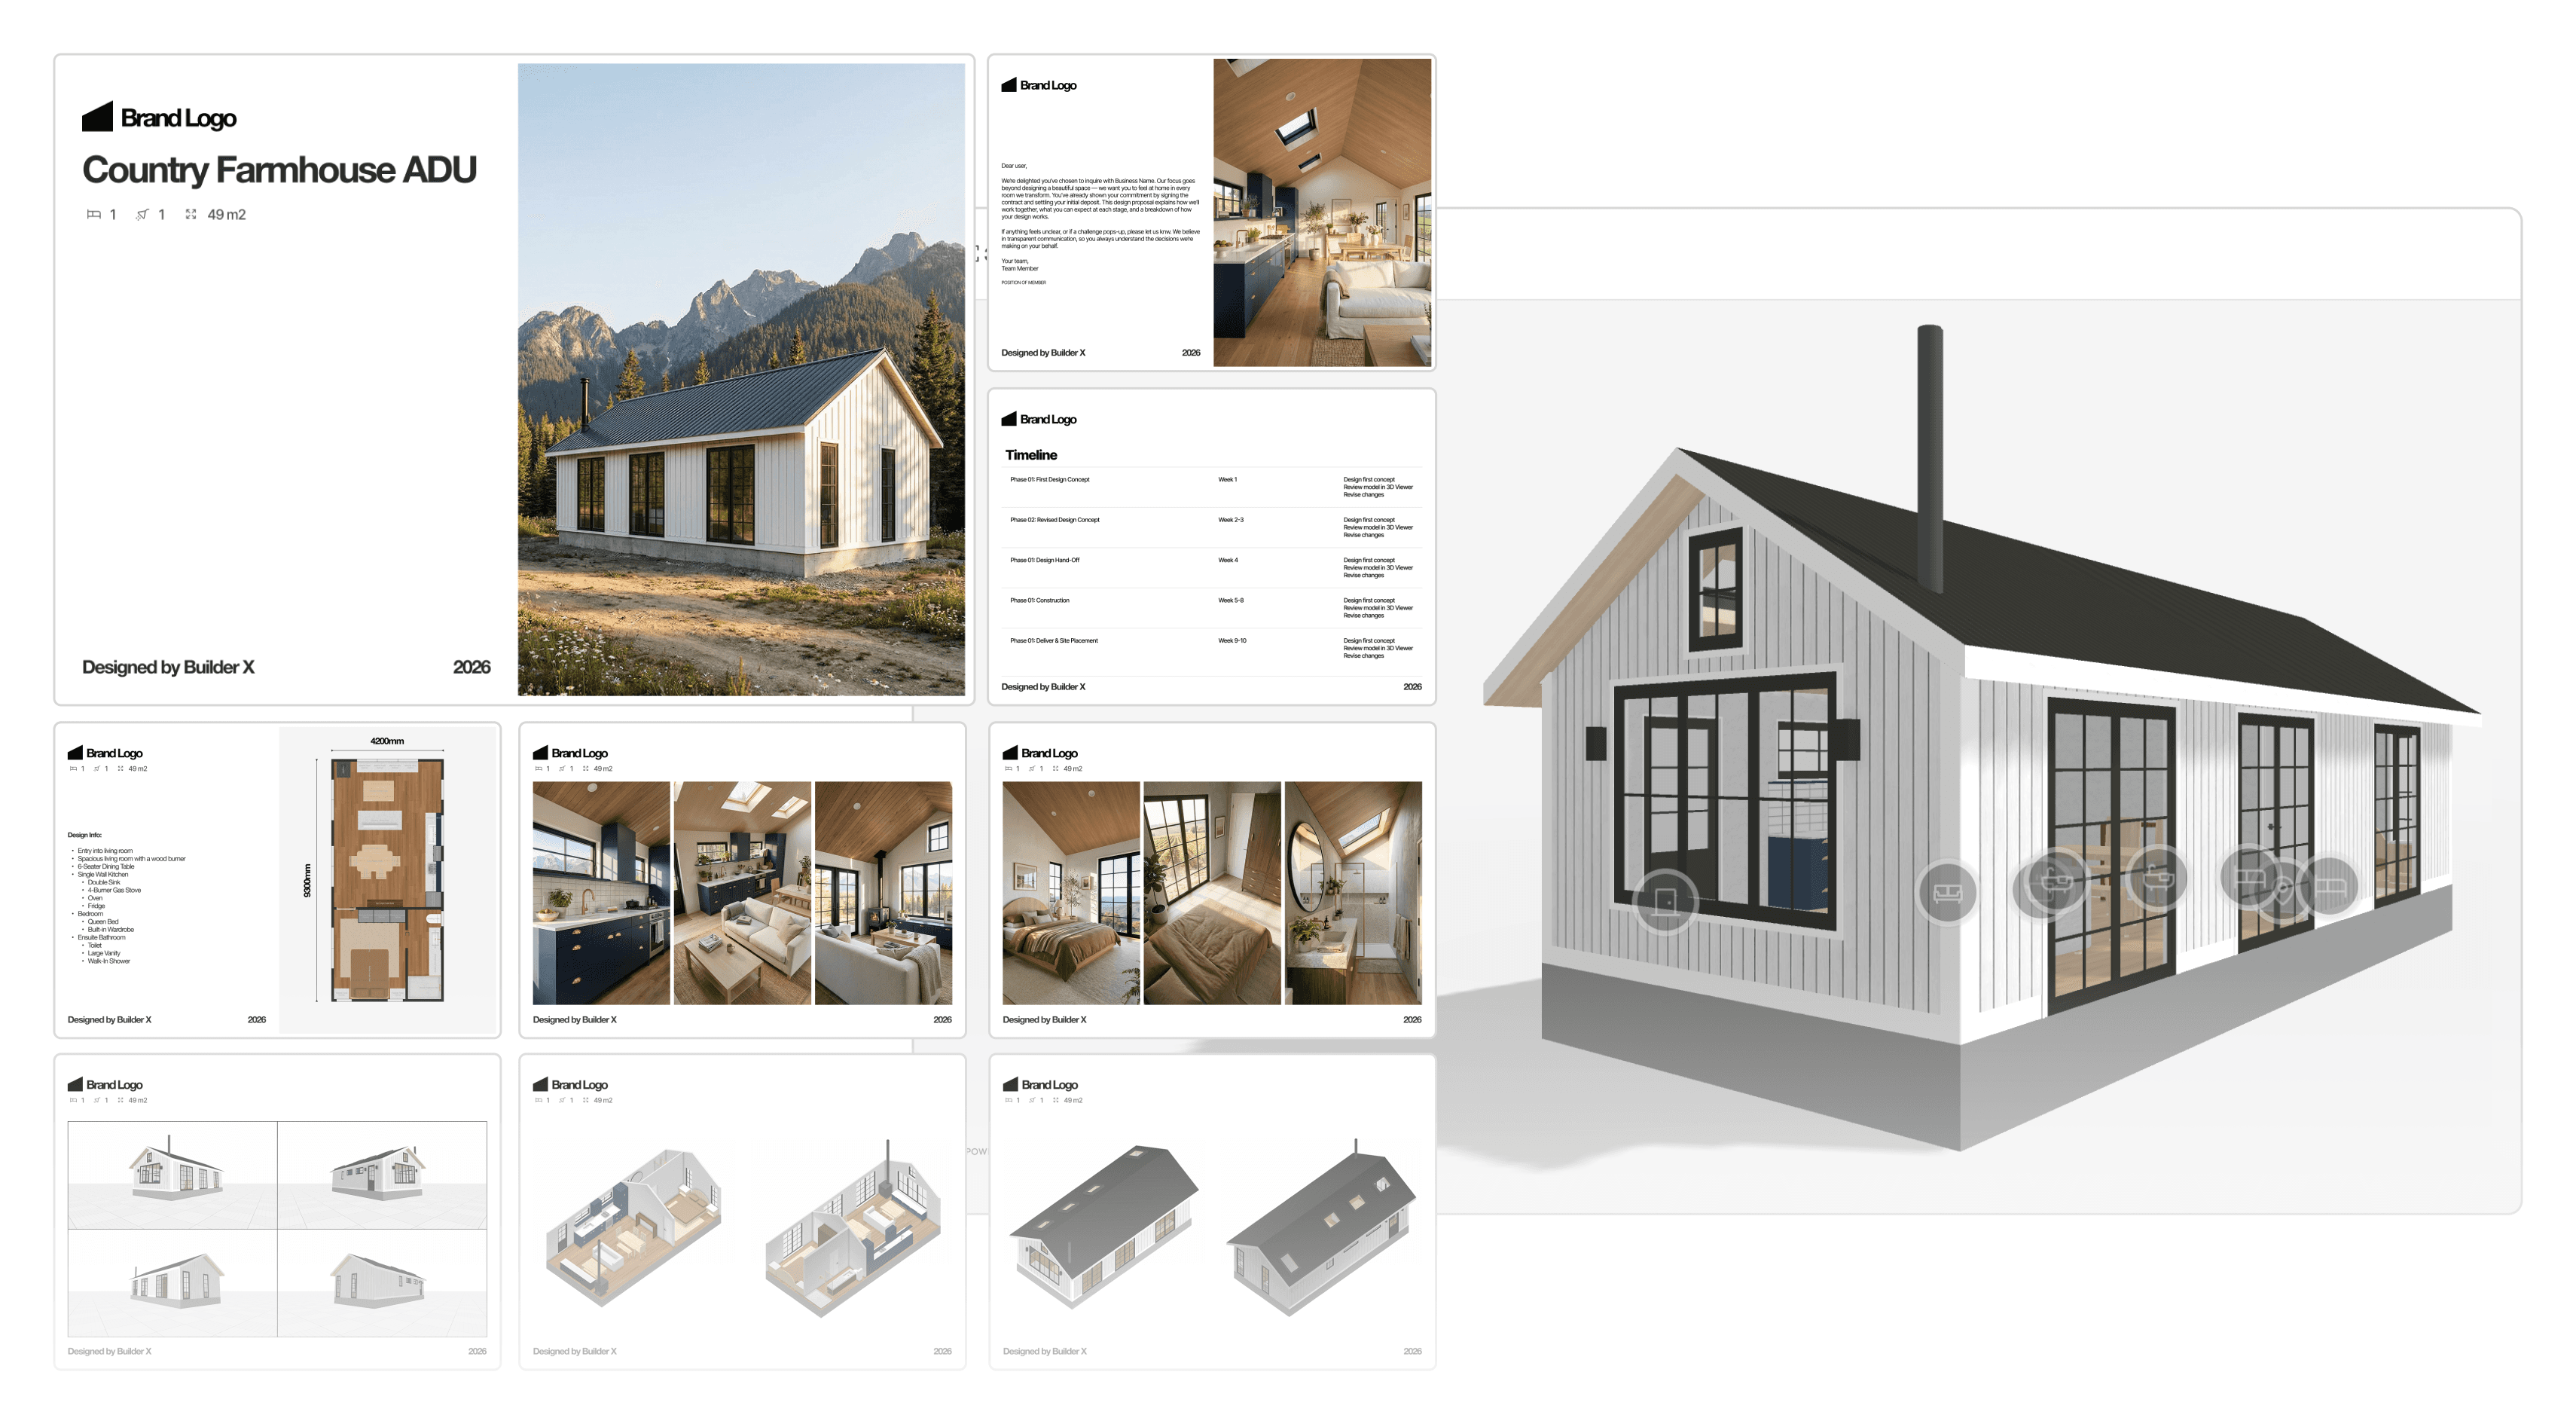
It helps builders bring together the key parts of a project, including 3D Viewers, PDF plans, AI Renders, specifications, pricing, inclusions, available options, and next steps, into one clear presentation.
Instead of starting from a blank document every time, builders can begin with suggested proposal templates designed around the way small home projects are actually sold. These templates provide a practical page structure for presenting a customised design, with sections for introducing the project, showcasing the design, explaining the layout, outlining specifications, presenting pricing, and guiding the client toward the next step.
This gives builders a faster way to insert the right content in the right order without needing to design a full proposal from scratch. Pages can be adjusted, removed, duplicated, or added as needed, so the proposal can still be tailored to the client without becoming a complicated custom design task.
The value is not just that the proposal looks better. It helps the client understand the project faster. Instead of receiving disconnected files, flat plans, separate renders, and a pricing document, they get one polished proposal that brings the design story together. They can see the home, understand the layout, review the key details, and know exactly what happens next.
For builders, this creates a more repeatable and professional sales workflow. It reduces the time spent assembling proposals manually, keeps presentations more consistent across the team, and helps move clients toward sign-off, approval, or deposit with greater confidence.
Handoff
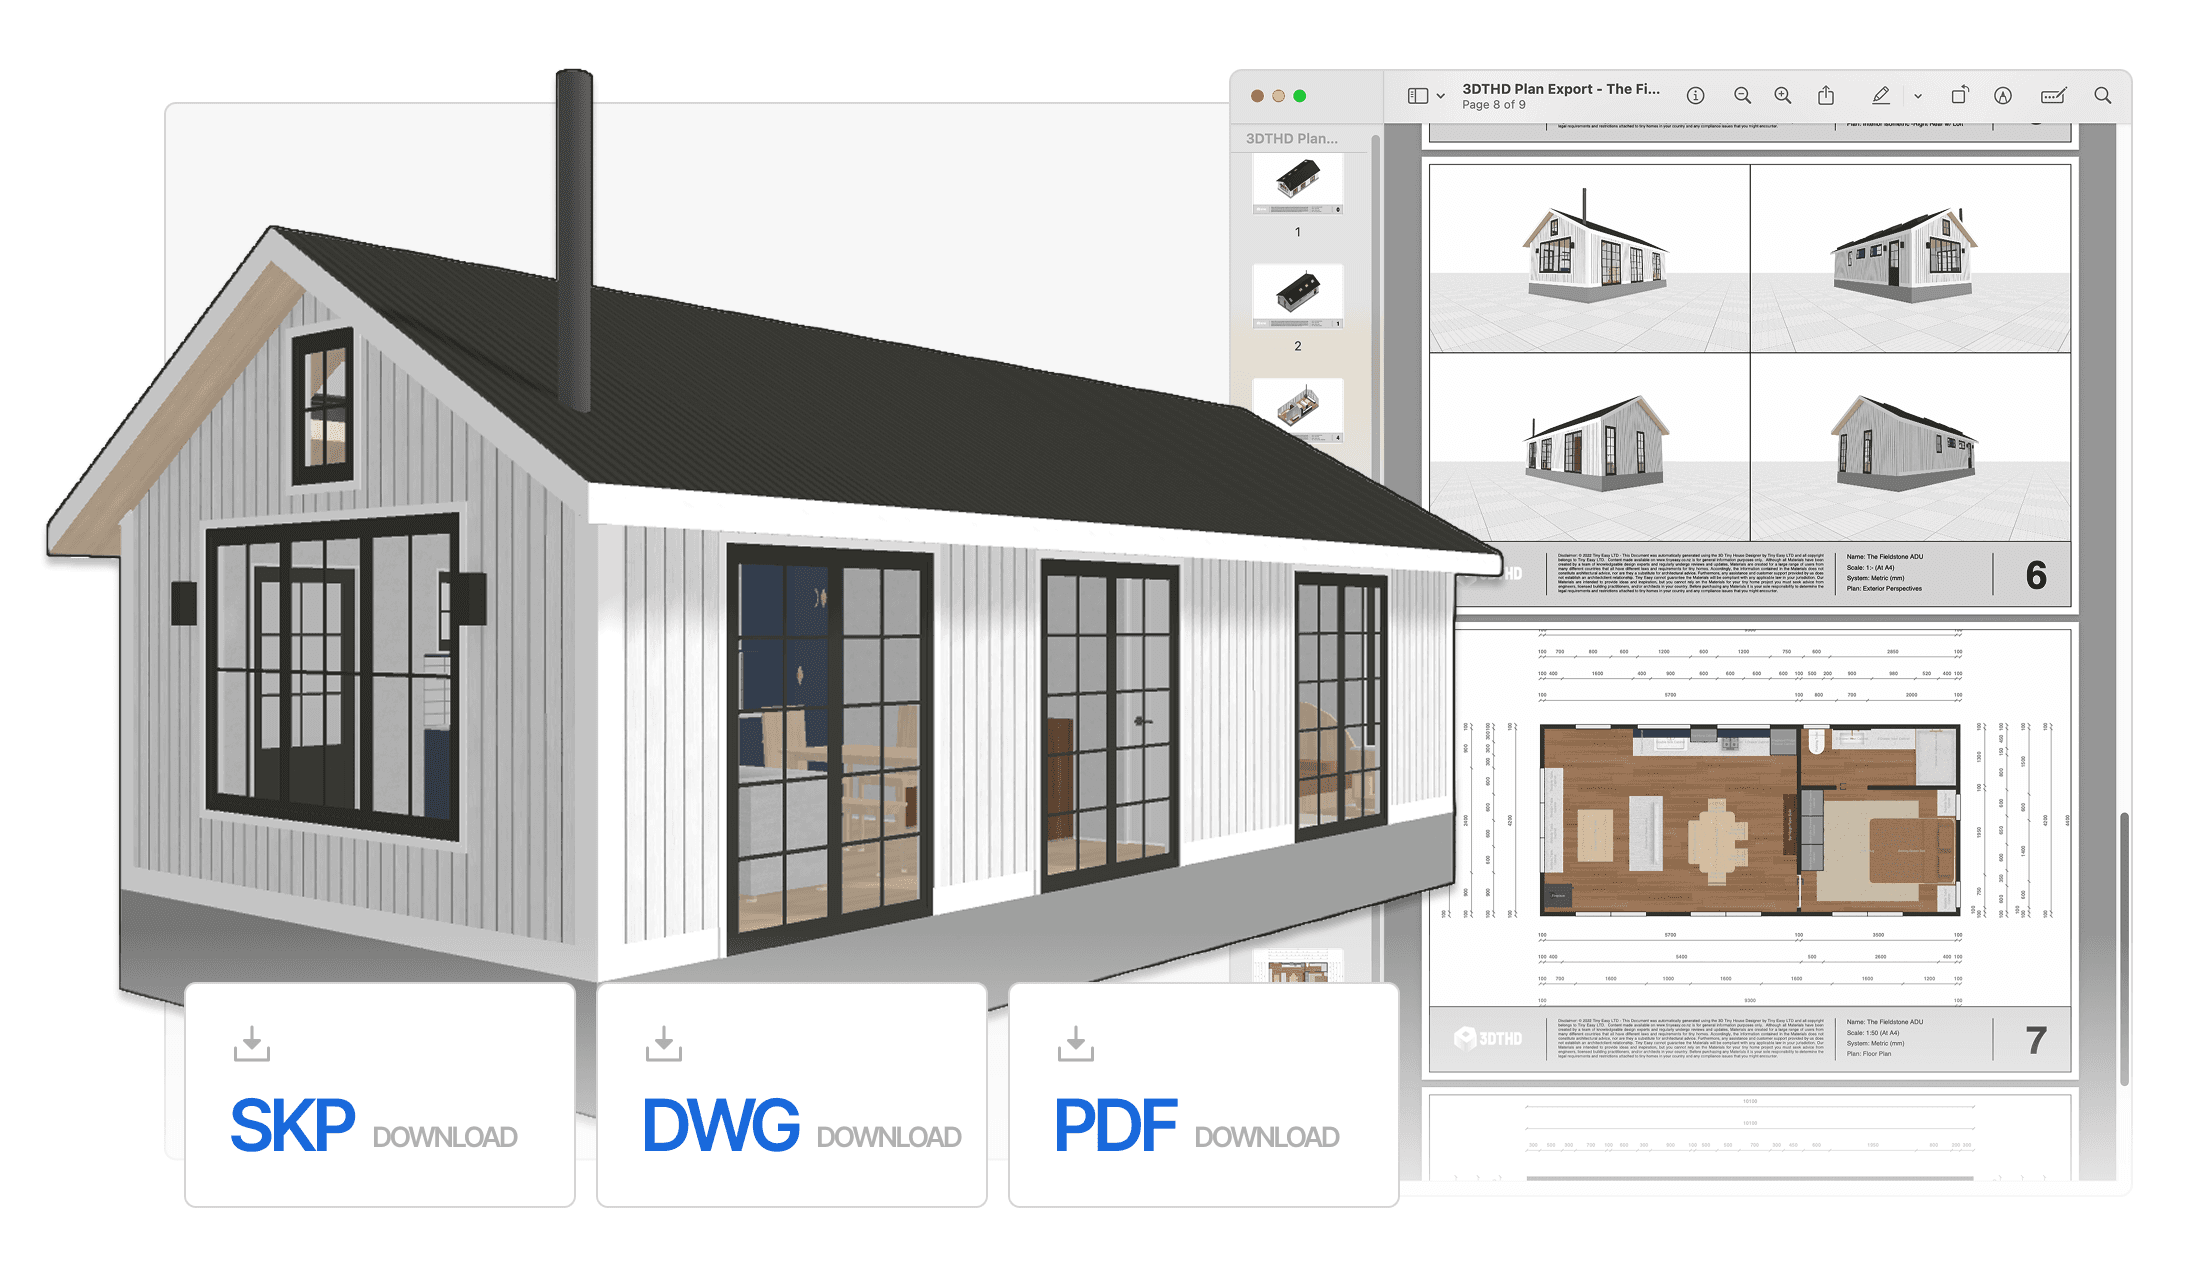
When the design is approved and it's time to move into documentation, the 3D Designer exports everything needed to take the project forward. PDF plans are generated directly from the model — accurate, professional documents that give a draftsperson or architect a clear picture of the design intent without any redrawing required.
Alongside the plans, an auto-populated material take-off spreadsheet exports directly from the design. Rather than manually costing a new model from scratch, the material list is already populated and ready to work from — saving hours in the estimation process and reducing the margin for error when putting a quote together.
For those who need to take the model further, the 3D Designer also exports a SketchUp file, allowing the design to be carried into more advanced workflows without having to rebuild from scratch.
For builders, this closes the loop on the entire process — from first sketch to professional handoff — without the design ever leaving the platform. It's a faster, cleaner way to work that reduces errors, saves cost, and keeps the project moving.
Ready to Design your Own?
This cabin design is proof that a small footprint doesn't mean compromising on quality — in the design, the experience, or the process behind it.
What made it possible wasn't a team of designers or an expensive production pipeline. It was a single platform, built specifically for the way small home builders actually work.
If you're a builder who wants to walk into your next client meeting with renders like these, proposals that are ready to go, and a process that runs end to end without the usual friction — book a call with us and let's talk about what you're building.


100+ Businesses use Tiny Easy in their Sales, Design & Proposal Workflow