


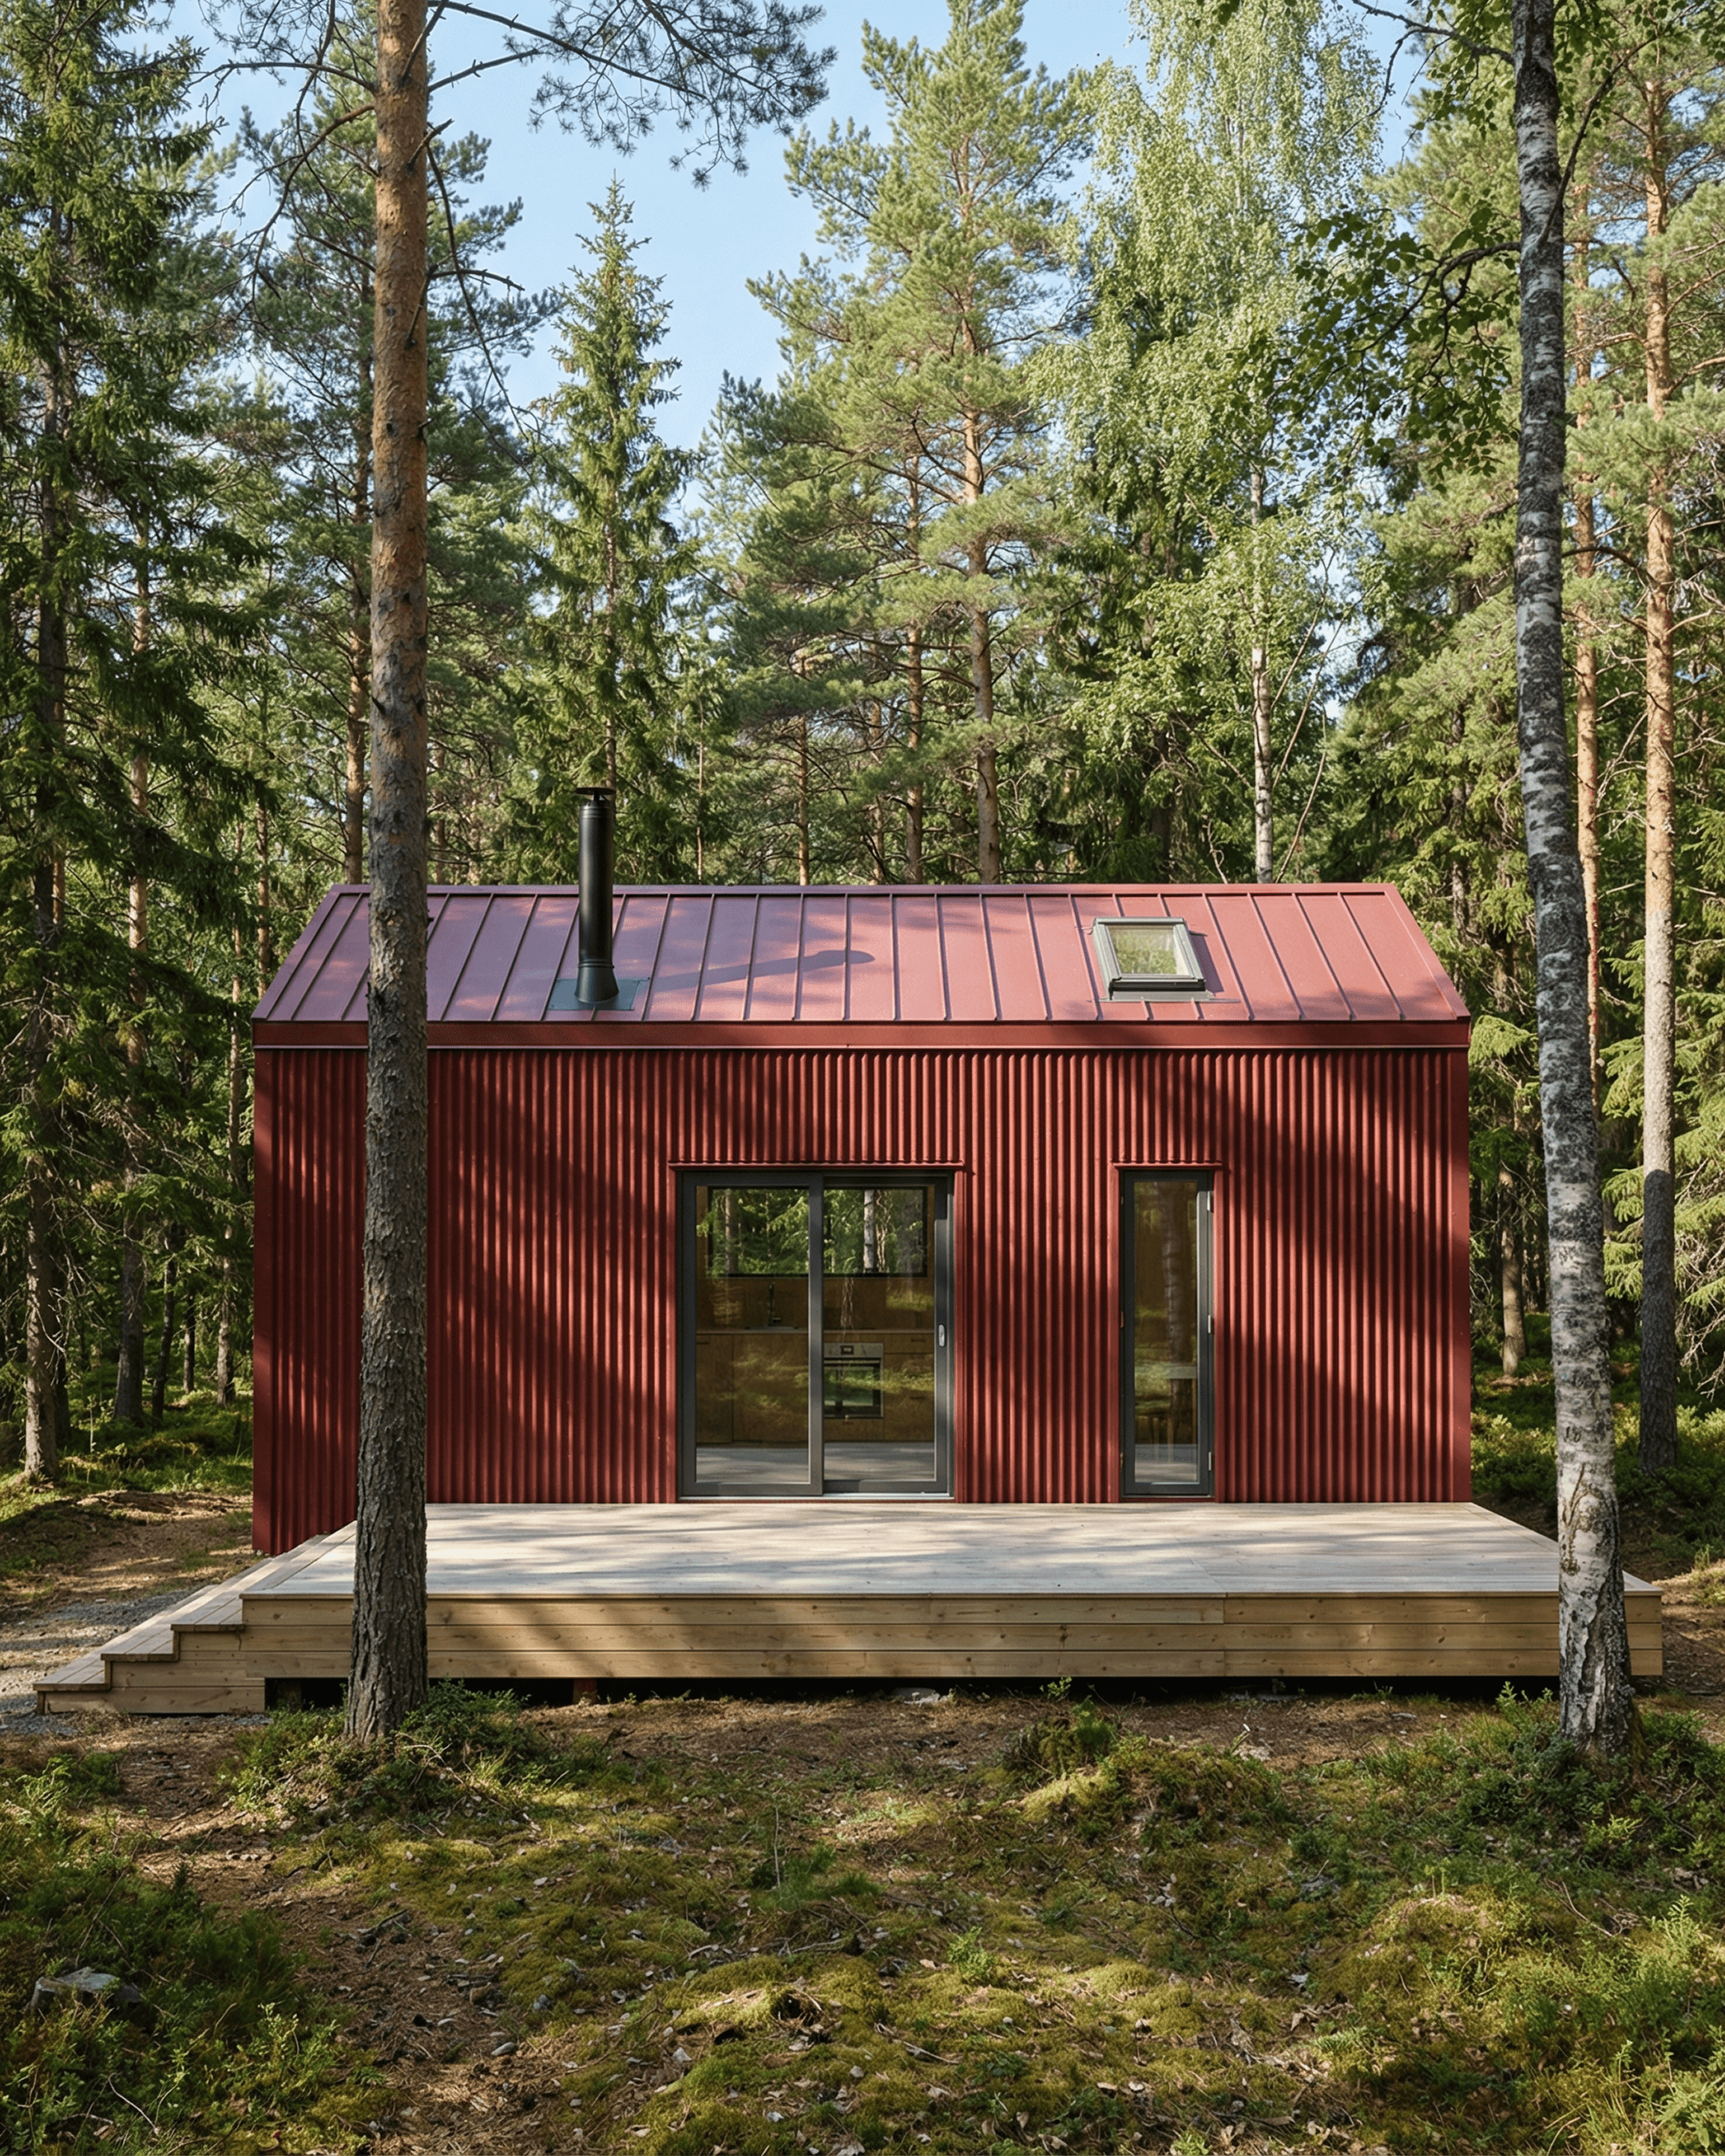
Tiny House Designs, Floor Plans & Layout Ideas For Tiny Home Builders
Explore tiny house designs created for compact living on wheels. Browse different sizes, bedroom layouts, and sleeping arrangements, from tiny homes with lofts to family-friendly designs with downstairs bedrooms.
Whether you're looking for inspiration or building your own model range, explore the designs below and discover practical concepts for making a small footprint work harder.
Tiny House Designs
Explore Tiny House Designs
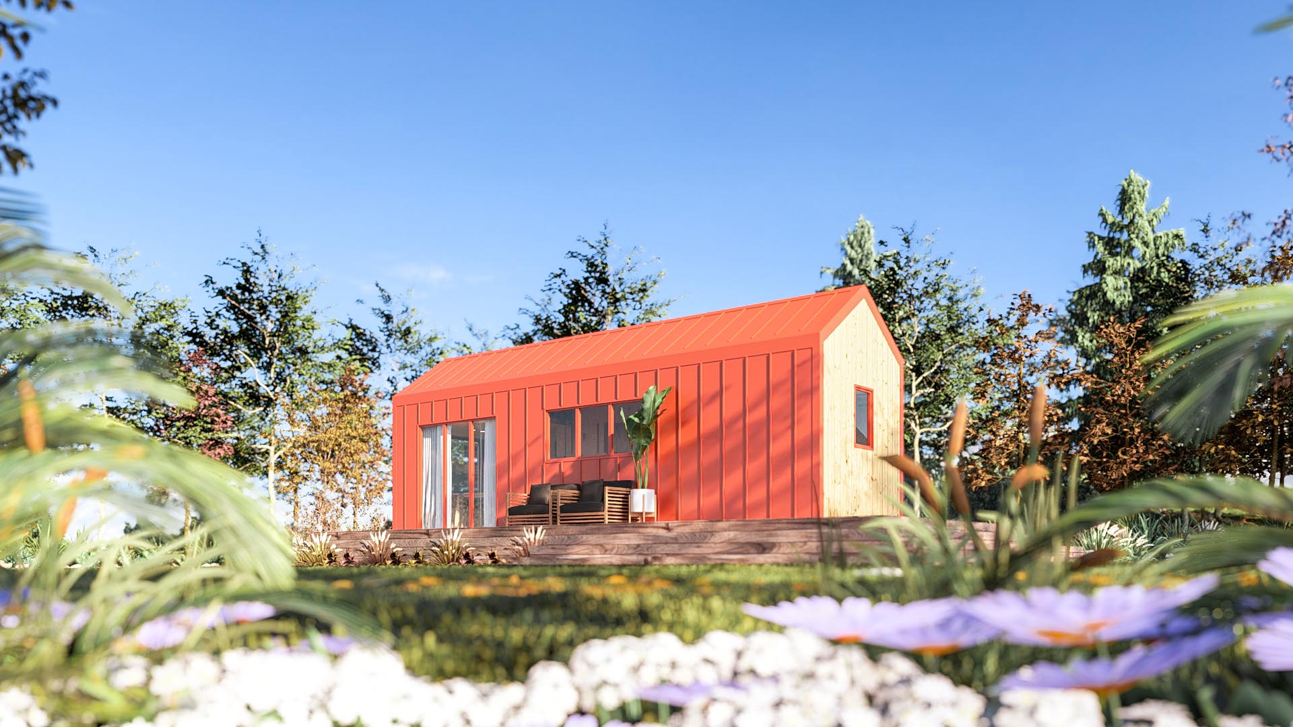
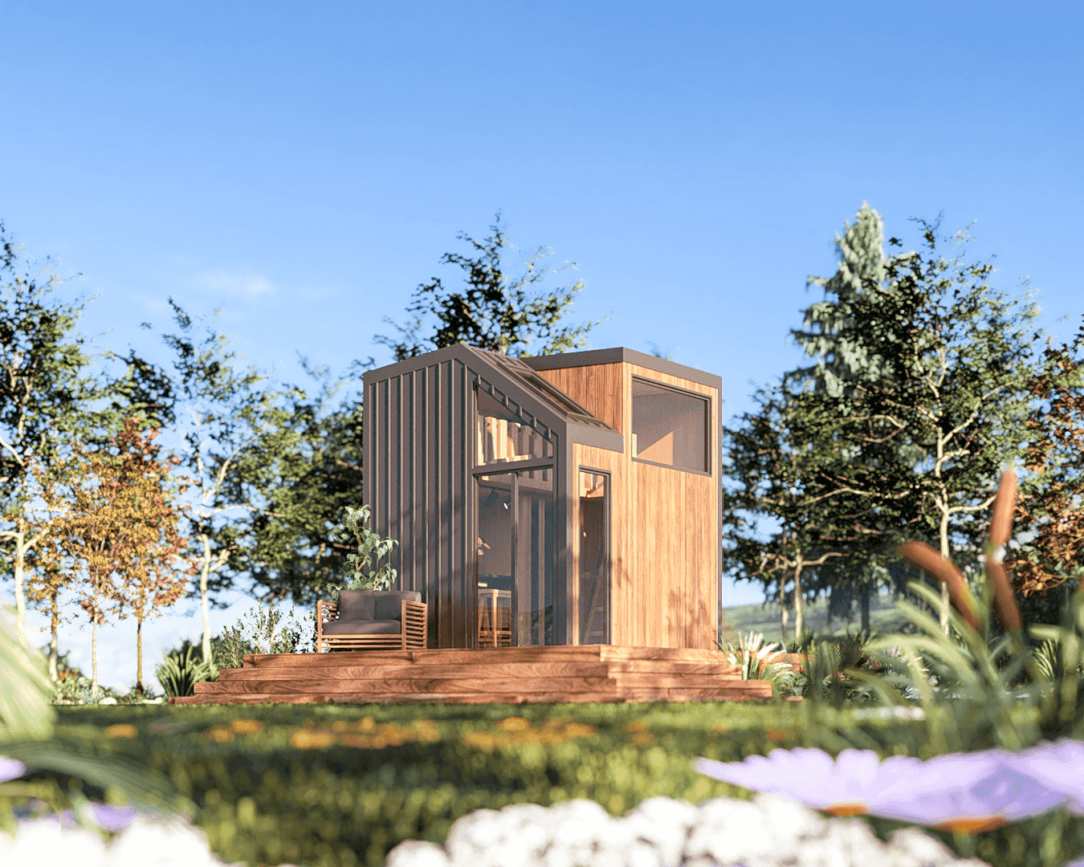
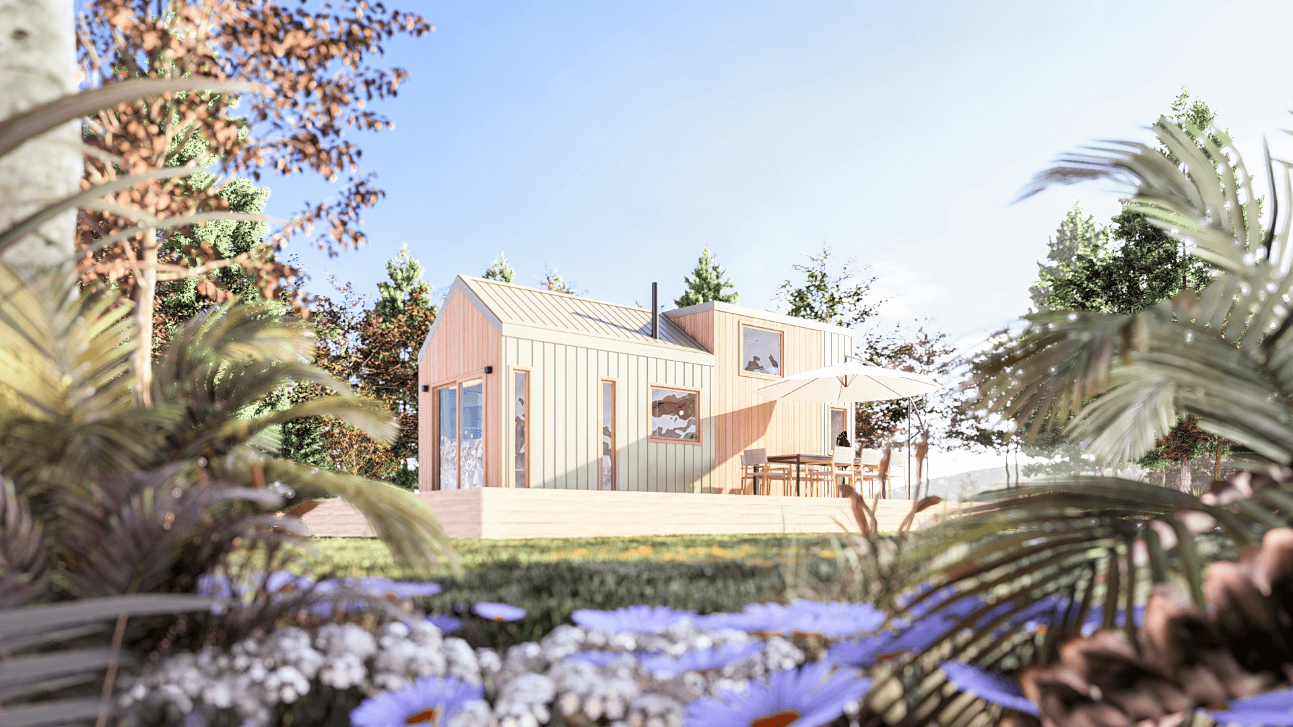
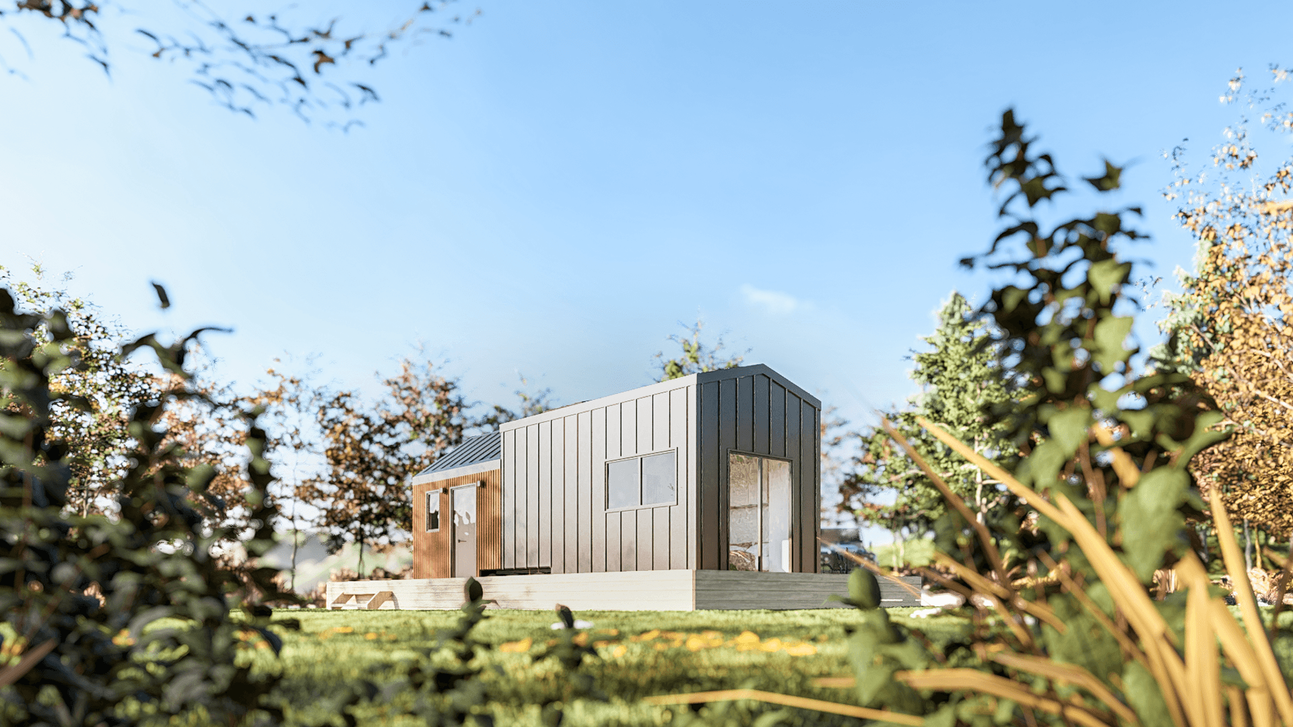
Browse our growing collection of Tiny Easy tiny home designs, with layouts from ultra compact homes to larger family-friendly tiny homes on wheels.
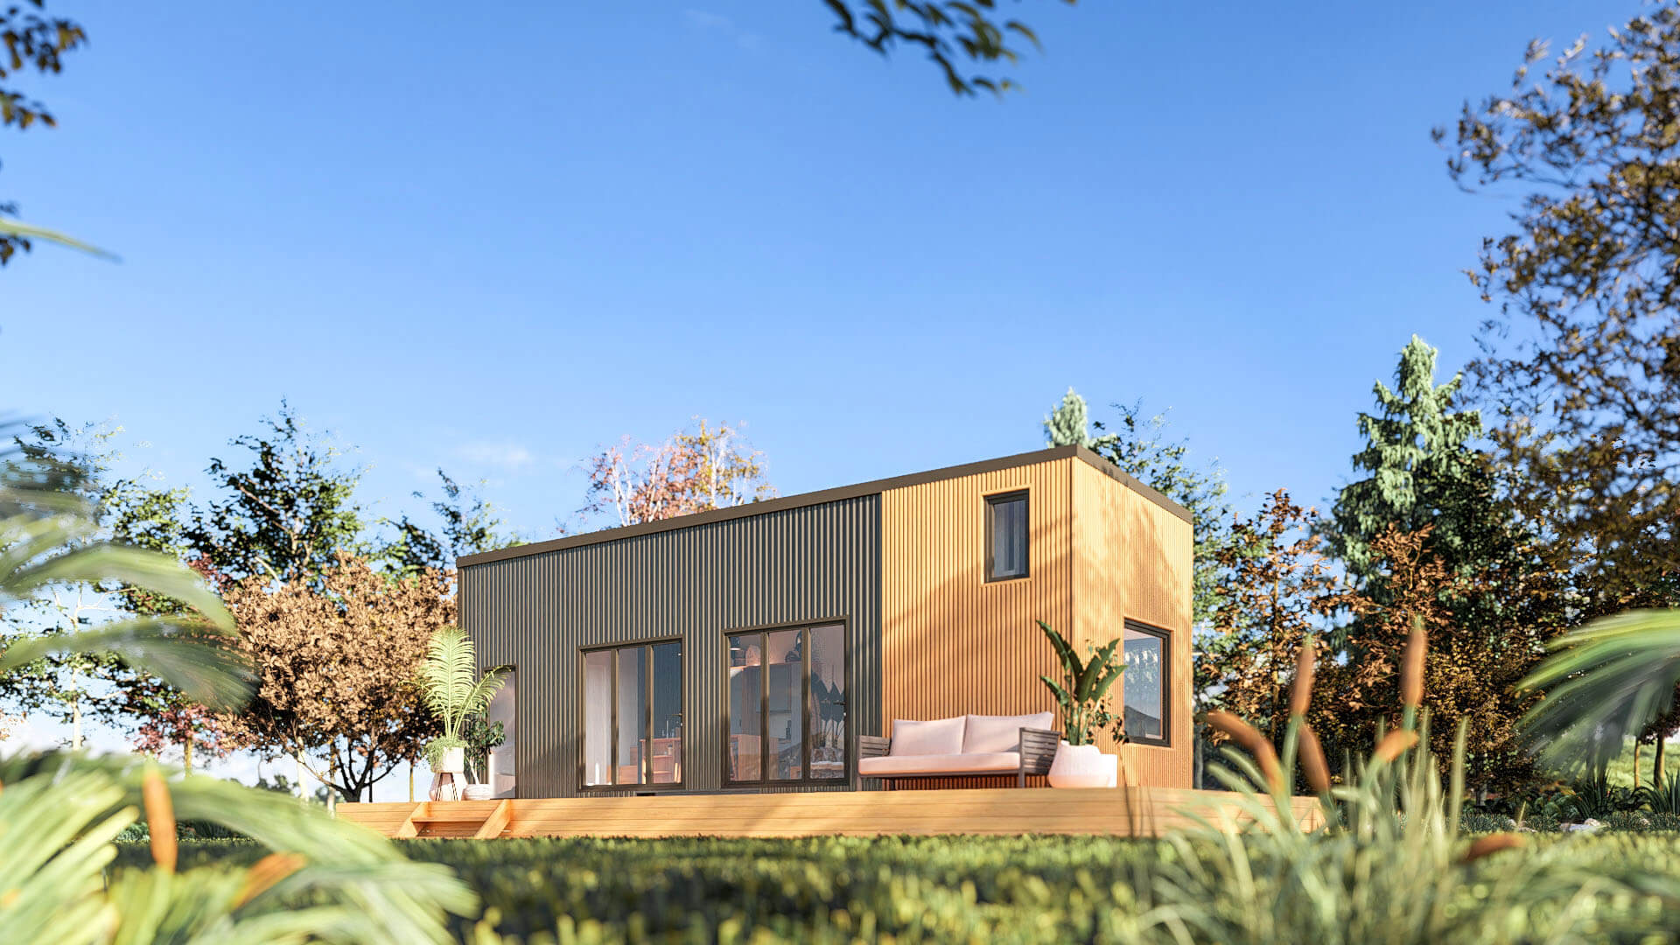
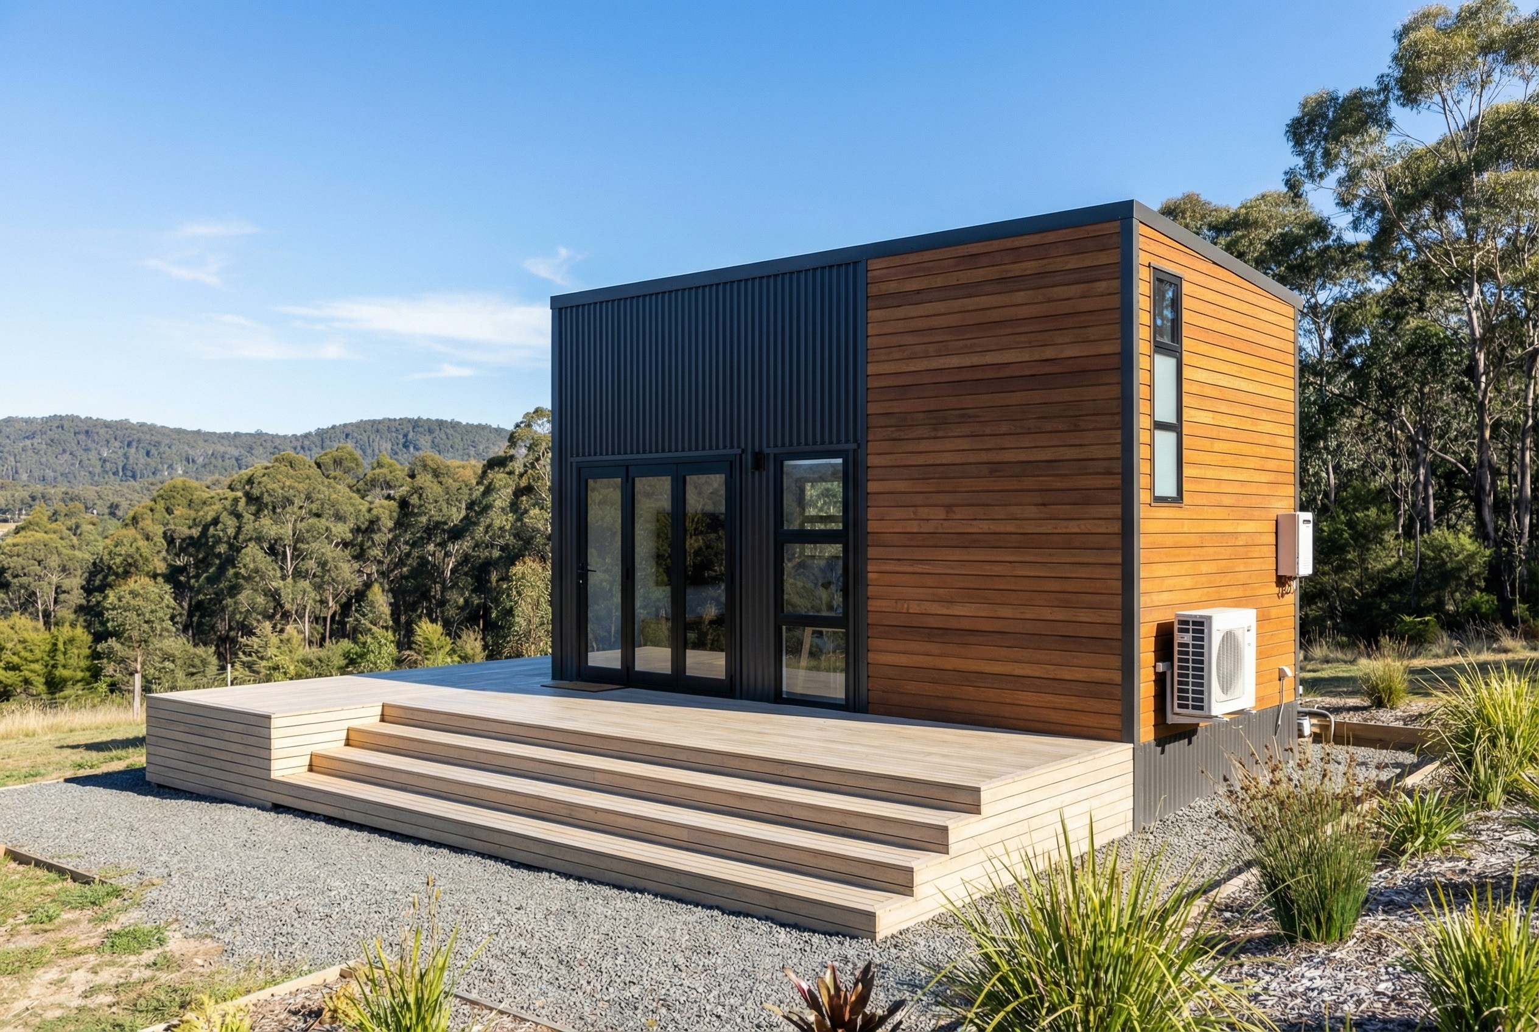
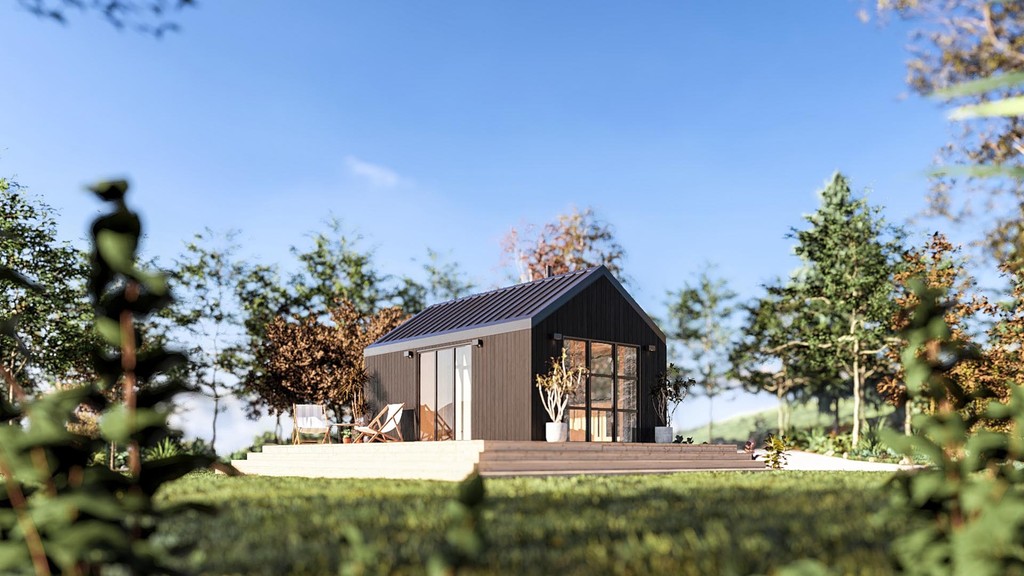





100+ Businesses use Tiny Easy in their Sales, Design & Proposal Workflow






















Tiny Home Design App
Tiny House Design Software
Designing the Tiny House is only one part of selling it. Tiny Home Builders also need a practical way to present their model range, capture what buyers want and carry each project through design, visualization and proposal.
With Tiny Easy, Tiny Home Builders can:
Present standard Tiny House models online in interactive 3D
Let buyers explore controlled options and upgrades before enquiring
Capture structured project enquiries with customer's selections attached
Start from reusable model templates and customize designs as projects progress
Generate realistic exterior and interior visuals from the design
Bring designs, pricing, project information and next steps into a professional proposal
Tiny Easy connects these stages into one visual sales, design and proposal platform built around the way tiny home builders work.

3D Tiny House Configurator
Show your Tiny House Range on your website in interactive 3D. Let prospects explore the model, select the options you make available, view indicative pricing where configured, and submit their preferred configuration as a structured enquiry.
3D Tiny House Designer
Start from your company's standard tiny house templates or create a new design in 3D. Adjust layouts, exterior designs, roofs, doors, windows, cabinetry, fixtures, materials and other design details as the project develops.


Tiny House AI Render Tool
Generate realistic exterior and interior imagery from completed tiny home designs for your websites, proposals, brochures, social media, client presentations, and other sales material.
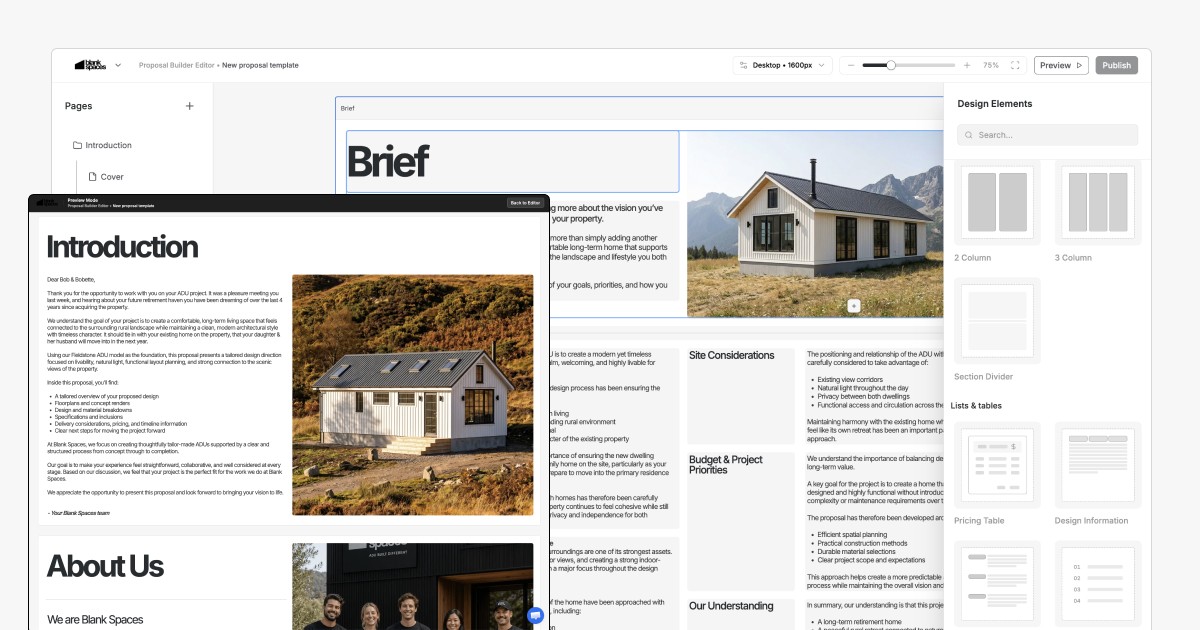
Tiny House Proposal Builder
Bring the customer's design, renders, pricing, inclusions, project information and next steps together in a professional proposal instead of rebuilding the project across separate PDFs, spreadsheets and documents.
Tiny House on Wheels
What is a Tiny House on Wheels?
A Tiny House on Wheels is a compact dwelling built onto a trailer rather than a permanent foundation. The trailer creates a different set of design constraints from a conventional small house because the home's width, length, height, weight, layout and eventual transport need to be considered together.
There is no single universal dimension or regulatory definition that applies everywhere. Requirements can vary significantly depending on location, intended use and how the home will be transported or occupied.
For this resource, we focus primarily on Tiny Homes on Wheels and closely related compact mobile-home layouts, rather than applying one universal size or legal definition to every Tiny House.
Tiny House Layouts
Explore Tiny House Designs by Bedroom & Layout
Tiny House designs can vary significantly even when they occupy a similar overall footprint. Bedroom count, whether sleeping spaces sit upstairs or downstairs, and how many levels the home uses can all change how the interior feels and functions.


1 Bedroom Tiny House Design
One-bedroom Tiny Houses are a popular option for individuals and couples who want a dedicated sleeping space without needing to accommodate multiple bedrooms. The bedroom can sit downstairs, in a loft, or be combined with an additional flexible storage or guest space.
2 Bedroom Tiny House Designs
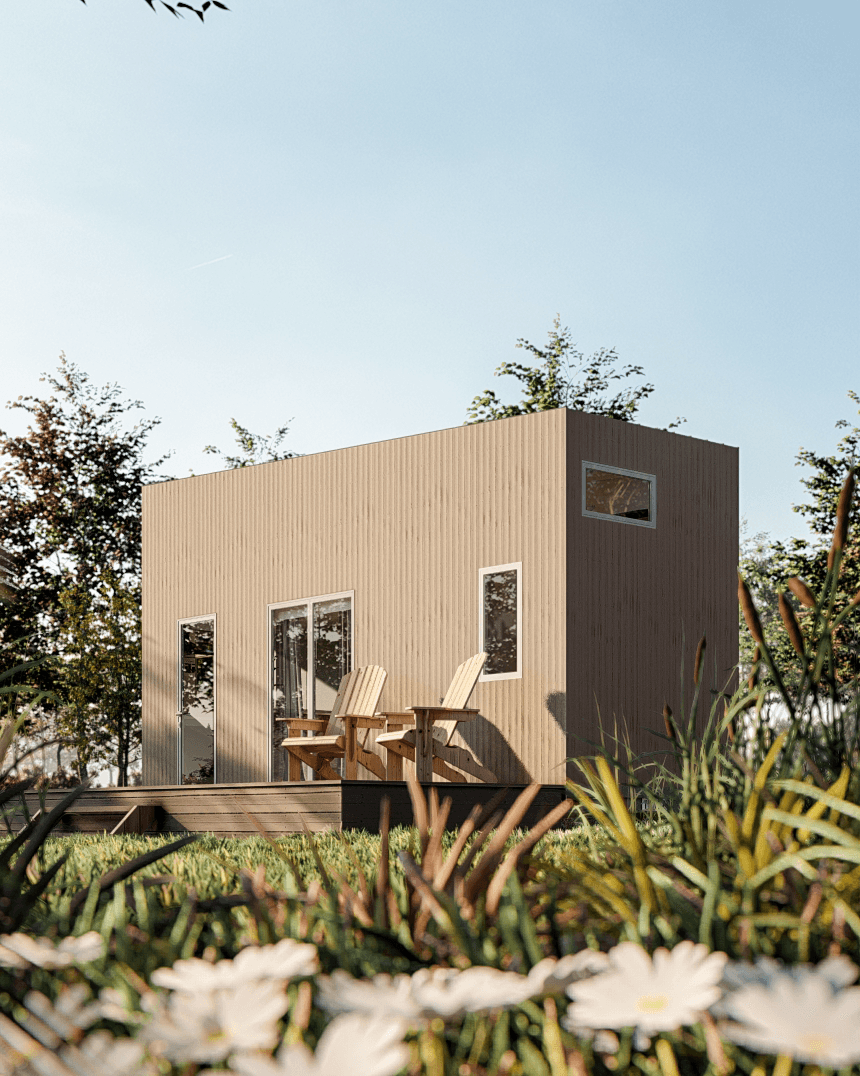
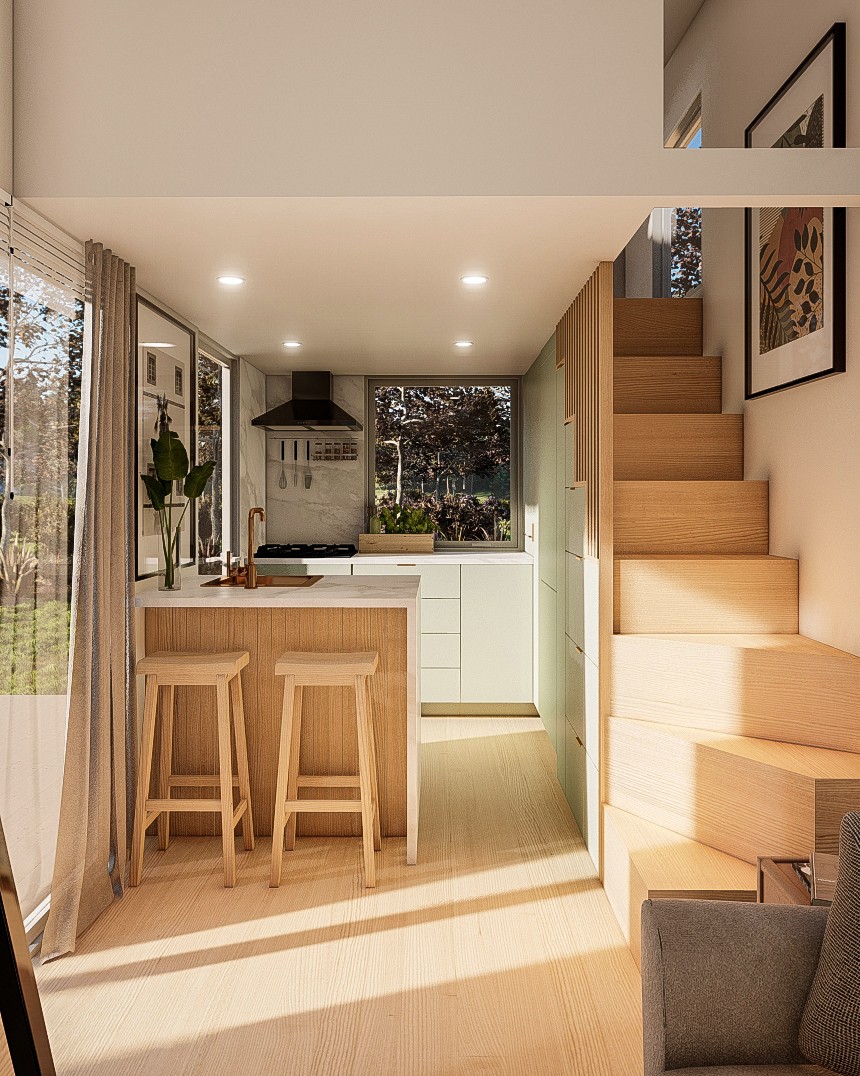
Two-bedroom layouts introduce more separation between occupants and can work well for small families, guests or buyers who want a second room for sleeping, work or flexible use. In Tiny Homes on Wheels, the second bedroom is often created by using loft space efficiently.


3 Bedroom Tiny House Designs
Three-bedroom Tiny Houses show how a larger THOW layout can accommodate families while retaining a compact overall footprint. These designs often combine a downstairs bedroom with loft sleeping areas so more of the main floor can remain available for shared living spaces.


One-Level Tiny House Designs
One-level Tiny Houses keep the primary living and sleeping spaces on the ground floor. Removing the need to access a sleeping loft can make the home easier to navigate while placing more pressure on the floor plan to use every part of the main level efficiently.


Two-Level & Lofted Tiny House Designs
Many Tiny Homes on Wheels use vertical space to create an upper sleeping or flexible area above the main living spaces. This may be a single loft, two separate lofts or a larger upper level depending on the design.


Family Tiny House Designs
Tiny Houses designed for families need to balance additional sleeping spaces with privacy, storage, circulation and enough shared living space for multiple occupants. Combining downstairs and loft bedrooms is one way to fit these functions into a compact home.
Tiny House Designs Use Cases
Tiny House Designs by Use Case & Lifestyle
The best Tiny House layout depends on more than the number of bedrooms it contains. How the home will be used can change the importance of storage, privacy, kitchen space, work areas, accessibility and the amount of shared living space required.
Tiny Houses for Full-Time Living
A Tiny House used as a primary home needs to support everyday routines rather than occasional stays. Storage, a practical kitchen, comfortable living space, laundry, work areas and enough room for personal belongings all become more important when the home is occupied year-round.
Tiny Houses for Guest Accommodation
Tiny Homes can provide self-contained guest accommodation with their own sleeping, bathroom and living facilities. These layouts can often be simpler than a full-time residence while still giving visitors privacy and independence.
Tiny Houses for Holiday & Weekend Living
A Tiny House intended for shorter stays can prioritize relaxed living, outdoor connection and flexible sleeping space over the amount of long-term storage required in a permanent home. The design can be shaped around how people actually spend their time while staying there.

Tiny House Floor Plans
Tiny House Floor plans & 3D Designs
A Tiny House becomes much easier to evaluate when you can see how its rooms and circulation work together on plan.
Depending on the stage and purpose of the design, useful design documentation can include:
Floor Plans
Exterior Elevations
Sections
Joinery & Cabinetry Plans
Electrical Layouts
Plumbing Layouts
Material Information / Take Off Estimates
Tiny House Floor Plans
What makes a Good Tiny House Design
Designing smaller does not simply mean shrinking a conventional house. Every part of a Tiny Home usually needs to justify the space it occupies, which makes layout, furniture, storage, openings and circulation closely connected design decisions.

Start With The People Using The Tiny Home
A couple living full-time in a Tiny House has different requirements from a family, short-stay accommodation or someone using the home as a weekend retreat. Establishing the intended occupants and use early makes it easier to prioritise the spaces that matter most.
Plan The Sleeping Arrangement Early
Sleeping position shapes the rest of a Tiny House. Lofts preserve valuable ground-floor space but affect stairs and headroom, while downstairs bedrooms use more floor area but improve access. Decide this early so circulation, storage and living zones can be planned around it.
Create Intentional Circulation
Circulation takes up a larger share of a Tiny House than it does in a conventional home. Avoid walkways that serve only one purpose, and look for ways stairs, landings and transition zones can also provide storage, seating or another useful function.
Design Furniture & Cabinetry With the Layout
Furniture and cabinetry are part of the architecture in a Tiny House. Plan kitchens, wardrobes, seating, stair storage and workspaces alongside the floor plan so they support circulation and everyday use instead of being squeezed into leftover space once the layout is finished.
Balance Windows With Usable Wall Space
Large windows can make a Tiny House feel brighter and more open, but every opening also removes usable wall space. Balance natural light and views with the practical needs of cabinetry, appliances, furniture and storage so the interior remains easy to furnish and use.
For Builders, Make Customization Repeatable
For builders, a strong Tiny House range offers meaningful choices without turning every sale into a completely new design. Use standard layouts with controlled options for finishes, cabinetry, appliances or selected layout changes so customers get flexibility while the model remains repeatable for your team.
LET'S CHAT
Book a Demo for Your Business
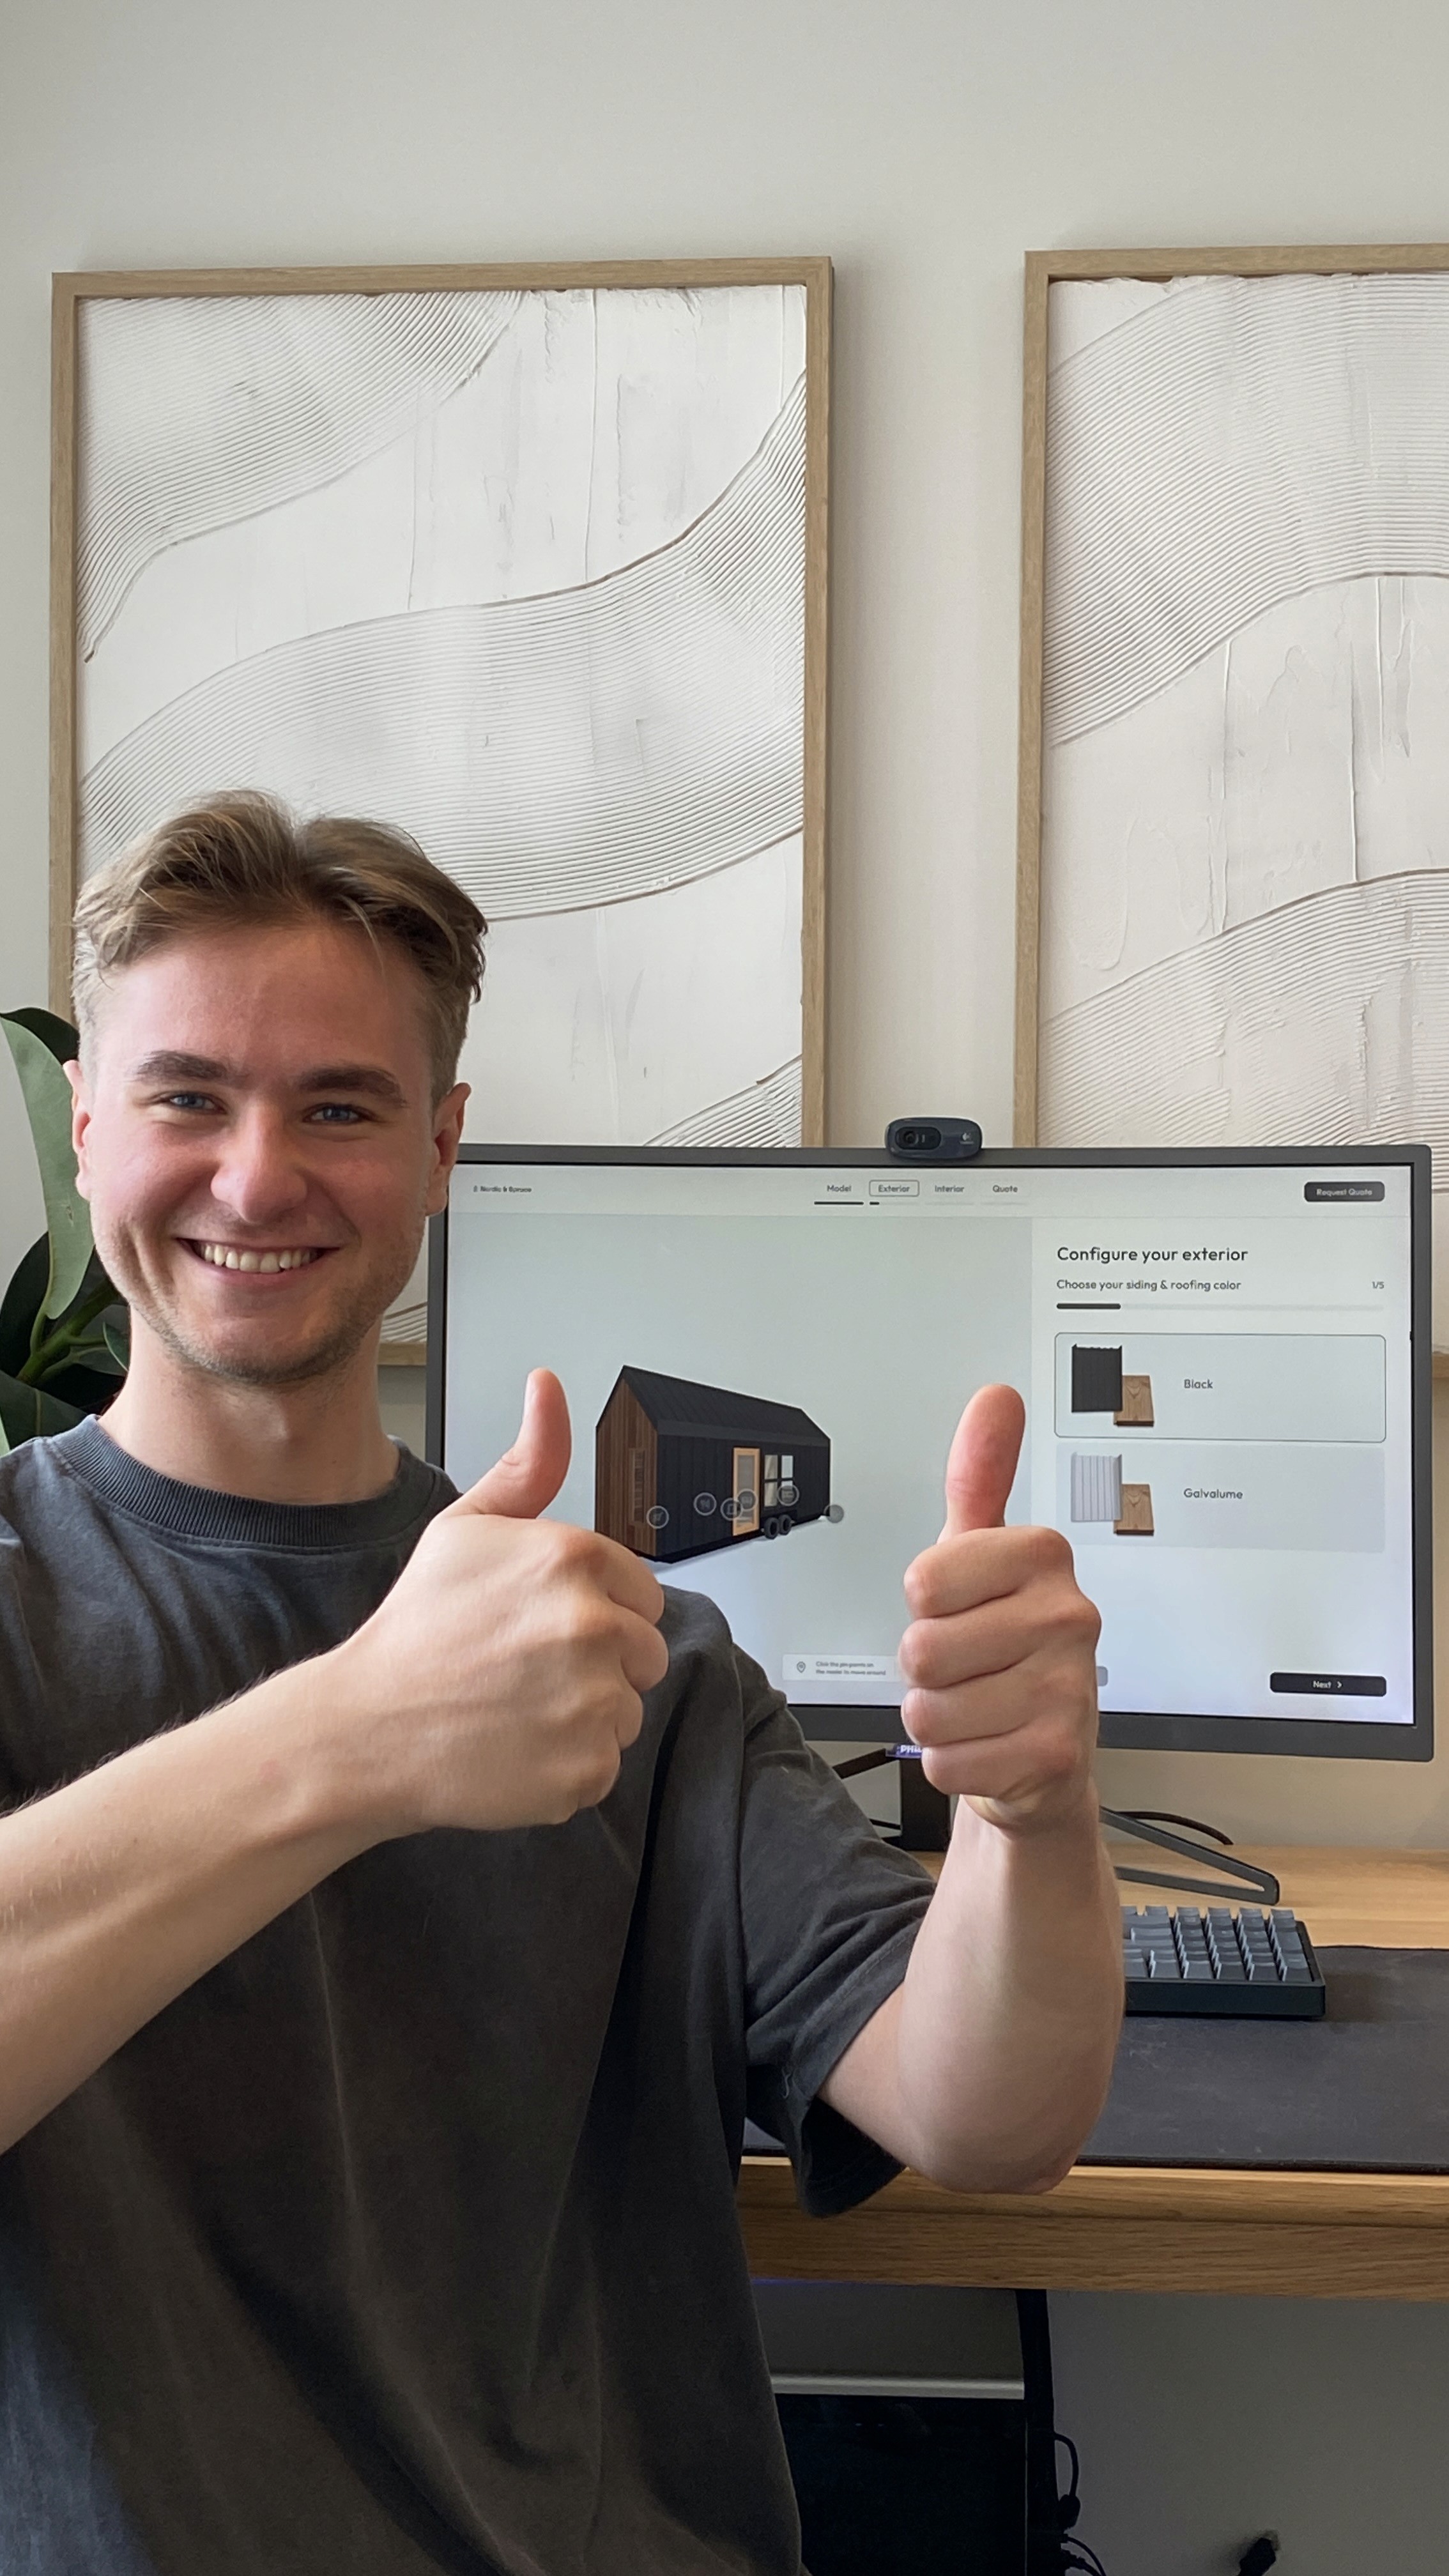
Hey, I'm Till!
Let's have a chat to learn more about your business, how your process works, and the problems you'd like to solve.
Plus, I will give you a tour of Tiny Easy, with the features that are most important to your business.
If there's a fit, I'll help you choose the right plan & set up your account.
Talk soon!
Frequently
Asked Questions
What is a tiny house on whels?
What are the most common Tiny House layouts?
Is a loft or downstairs bedroom better in a Tiny House?
What size is a Tiny House on Wheels?
What do Tiny House plans usually include?
How many bedrooms can a Tiny House have?
What should you consider when designing a Tiny House?
Can Tiny House designs be customized?
Can customers customize a Tiny House online before inquiring?
What software do Tiny House builders use to design homes?