ADU Design
Silver Fox is a one-bedroom prefab ADU design concept combining a full kitchen, soaking tub bathroom, dedicated laundry, and warm lodge-inspired interior.
About Silver Fox
1
1
602 sq ft
Silver Fox is a modern, prefab-inspired ADU concept designed around single-level comfort and a genuinely complete layout. Its elongated gabled form pairs vertical corrugated metal cladding with warm timber gable ends, and a full-width timber deck connects the interior to the outdoors through large sliding doors. Inside, exposed timber ceiling beams, a marble-topped kitchen island, a soaking tub bathroom, and a dedicated laundry give the home the feel of an independent residence rather than a scaled-back guest unit. It's a 1-bedroom ADU designed for 2 people who want a compact home that doesn't feel like one.
ADU Design Specifications
Layout
1 Bed
1 Bath
ADU (Accessory Dwelling Unit)
Sleeps
Sleeps 2
2 Adults
Plans/Blueprints Available
PDF ADU Plans
Available in metric & imperial
Plans Exported With:
Export with instant generate plans tool & Take off tool in 3D Designer
Images Generated With:
Images generated with AI Render Tool add-on for 3D Designer
Take an Interactive 3D Tour of Silver Fox
Step inside this cabin design and explore every corner at your own pace with our interactive 3D Viewer.
Design Walkthrough
The Design Concept Overview
Silver Fox brings together 2 qualities that don't always meet in a compact ADU concept: clean prefab efficiency on the outside, and a warm, lodge-like atmosphere inside. The exterior is direct and contemporary. It fits naturally into a suburban backyard without drawing too much attention. Step inside, and the mood shifts toward something noticeably softer.
Exposed timber ceiling beams, a marble-topped kitchen island, a soaking tub bathroom, and a terracotta-accented bedroom create spaces that feel genuinely considered. The home doesn't rely on visual tricks to feel bigger. It relies on proportion, natural materials, and well-placed windows to make a narrow footprint feel calm and liveable.
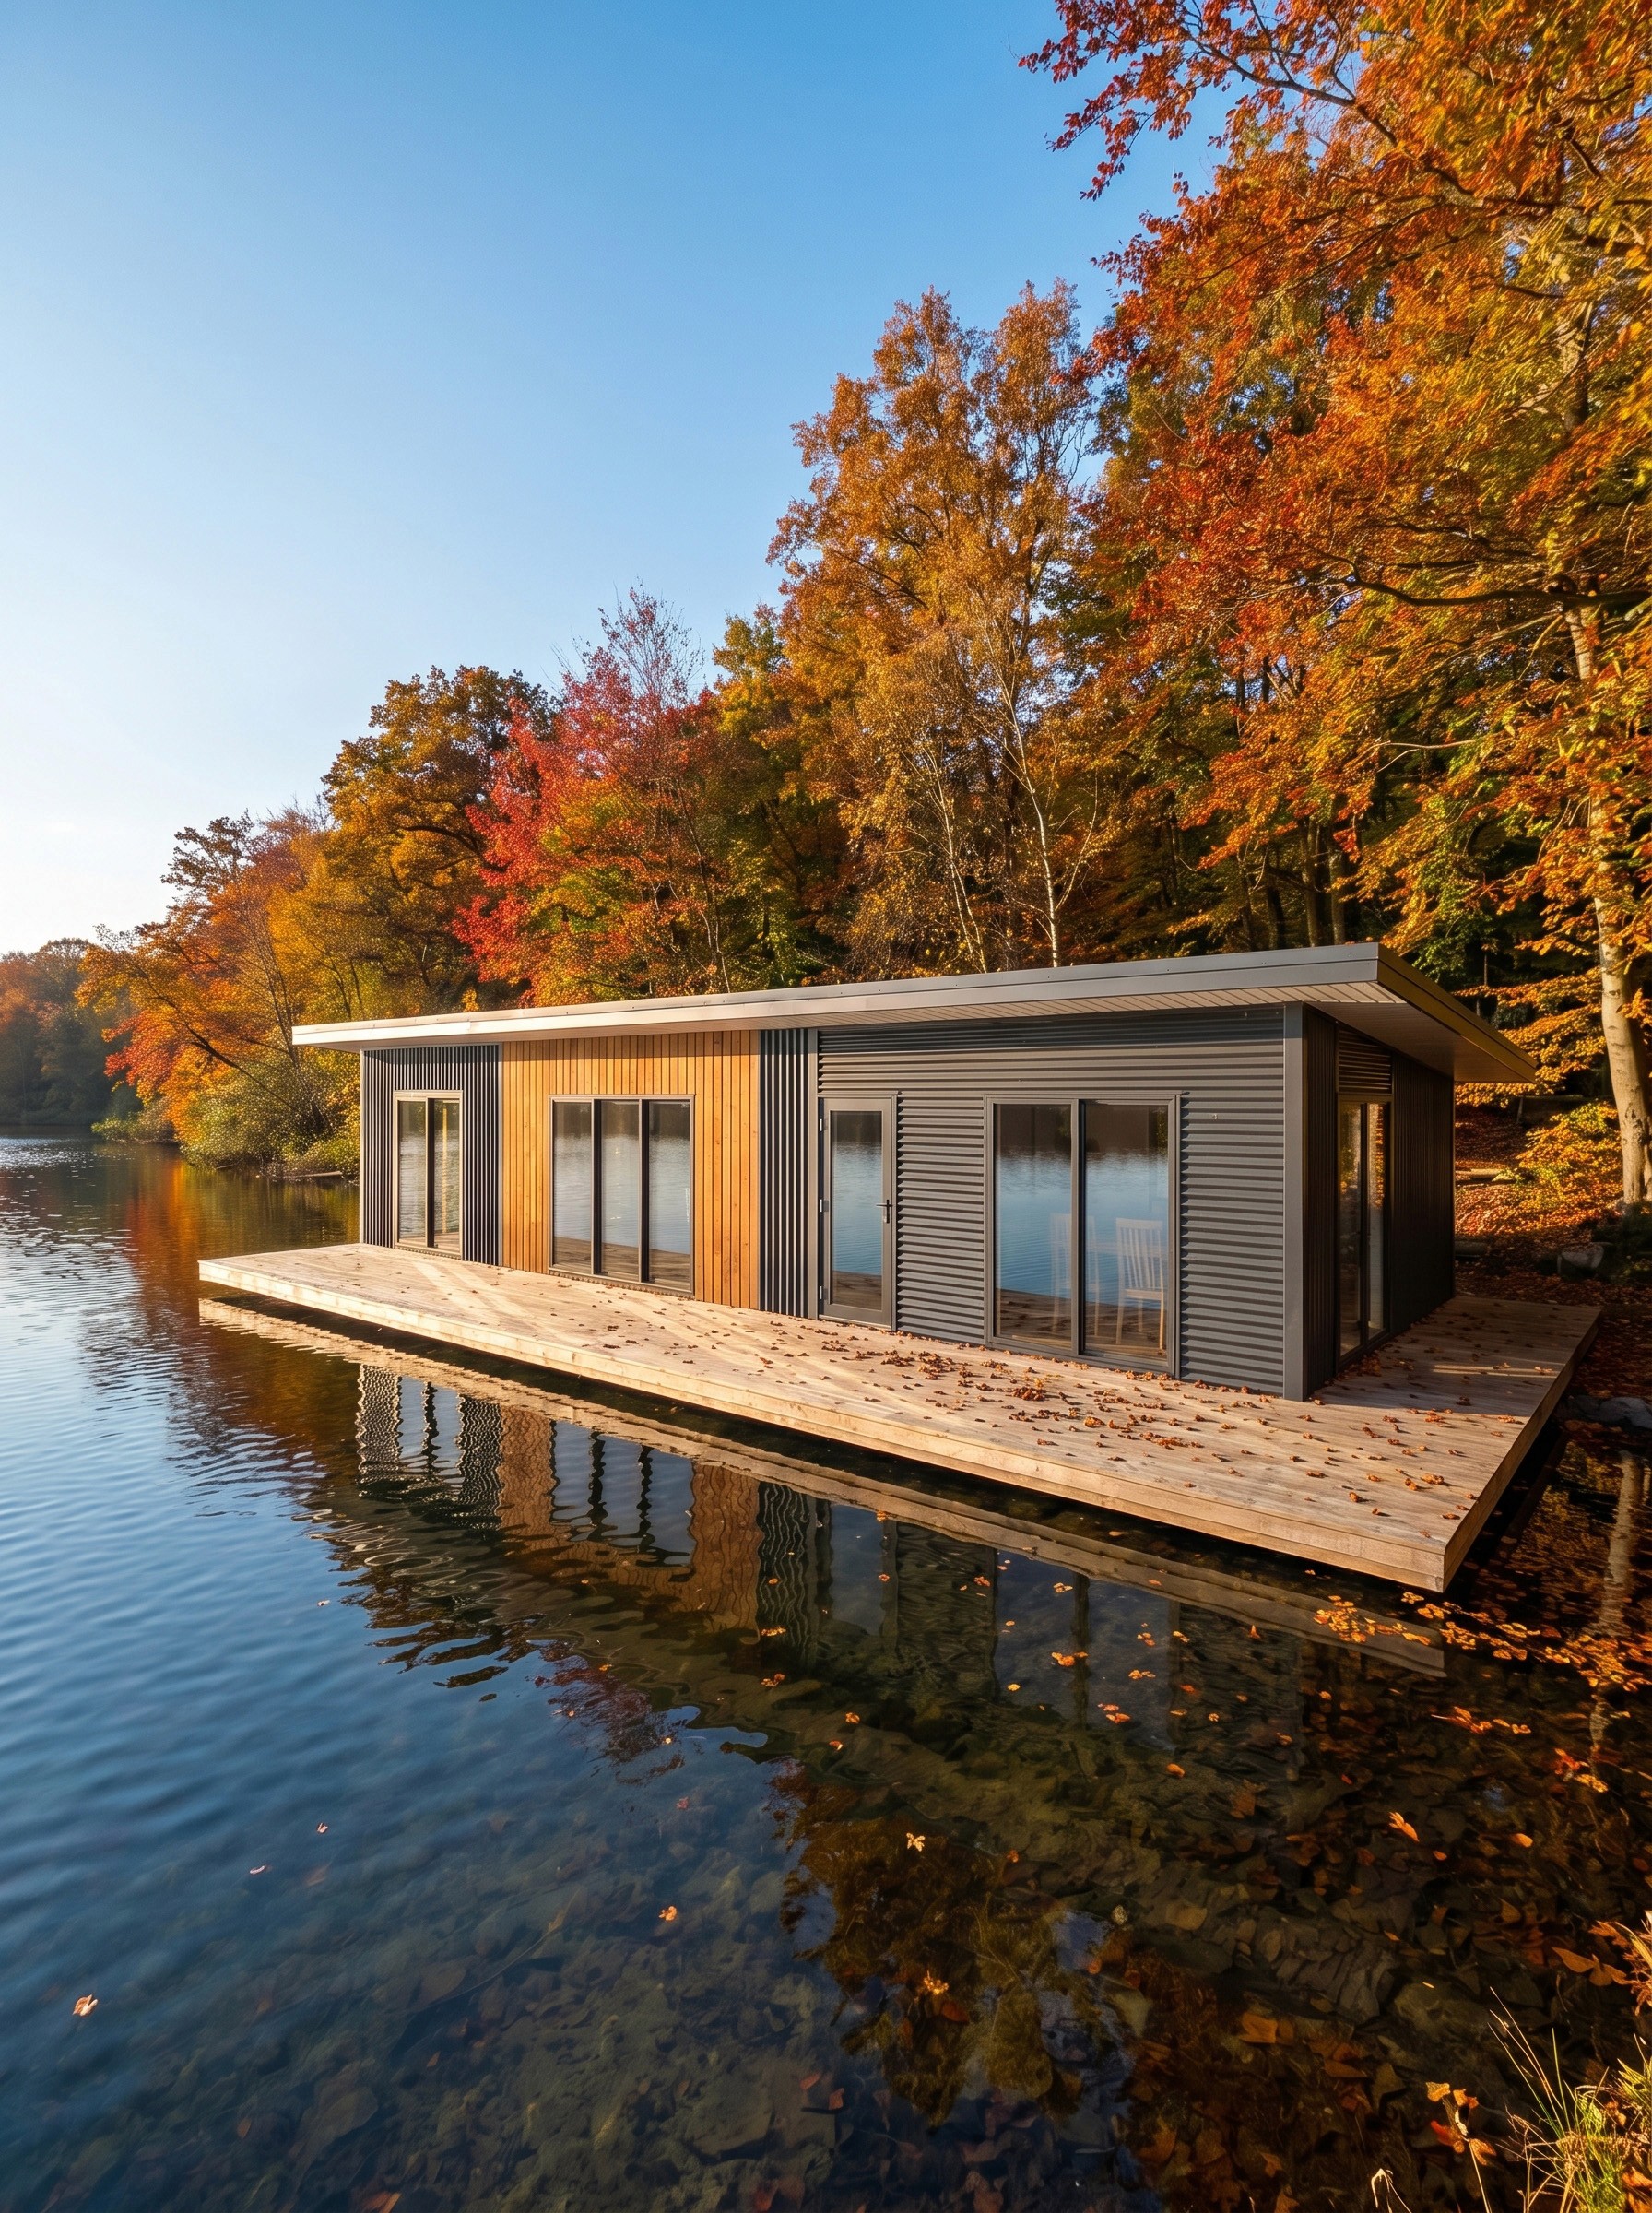
The gabled form creates a clear indoor-outdoor relationship. A long timber deck runs alongside the main living facade, and full-width glazing connects the interior to its setting. The renders show the home in both a suburban neighbourhood and an alpine landscape. The same 14-metre footprint reads well in both settings, which reflects the kind of versatility that makes a well-resolved ADU design useful for builders working across different markets.
For builders, the Silver Fox concept also demonstrates something that's useful in a sales conversation: how a one-bedroom ADU can look generous, considered, and genuinely liveable without overstating what it is. The design doesn't try to disguise its scale. It works with it.
Design Breakdown
The Silver Fox uses a consistent material language inside and out. Here's a quick reference:
Material | Where it appears |
|---|---|
Vertical corrugated metal | Long exterior elevations |
Vertical timber boards | Gable end walls |
Marble-look stone | Kitchen island benchtop, waterfall profile |
Exposed timber beams | Open-plan ceiling, 3 beams running full length |
Light timber | Flooring throughout main living spaces |
Brass | Tapware and fixture hardware throughout |
Textured off-white tile | Bathroom walls |
Speckled stone | Bathroom and laundry benchtops |
Terracotta paint | Bedroom feature wall, lower half |
Prefab ADU Exterior Design
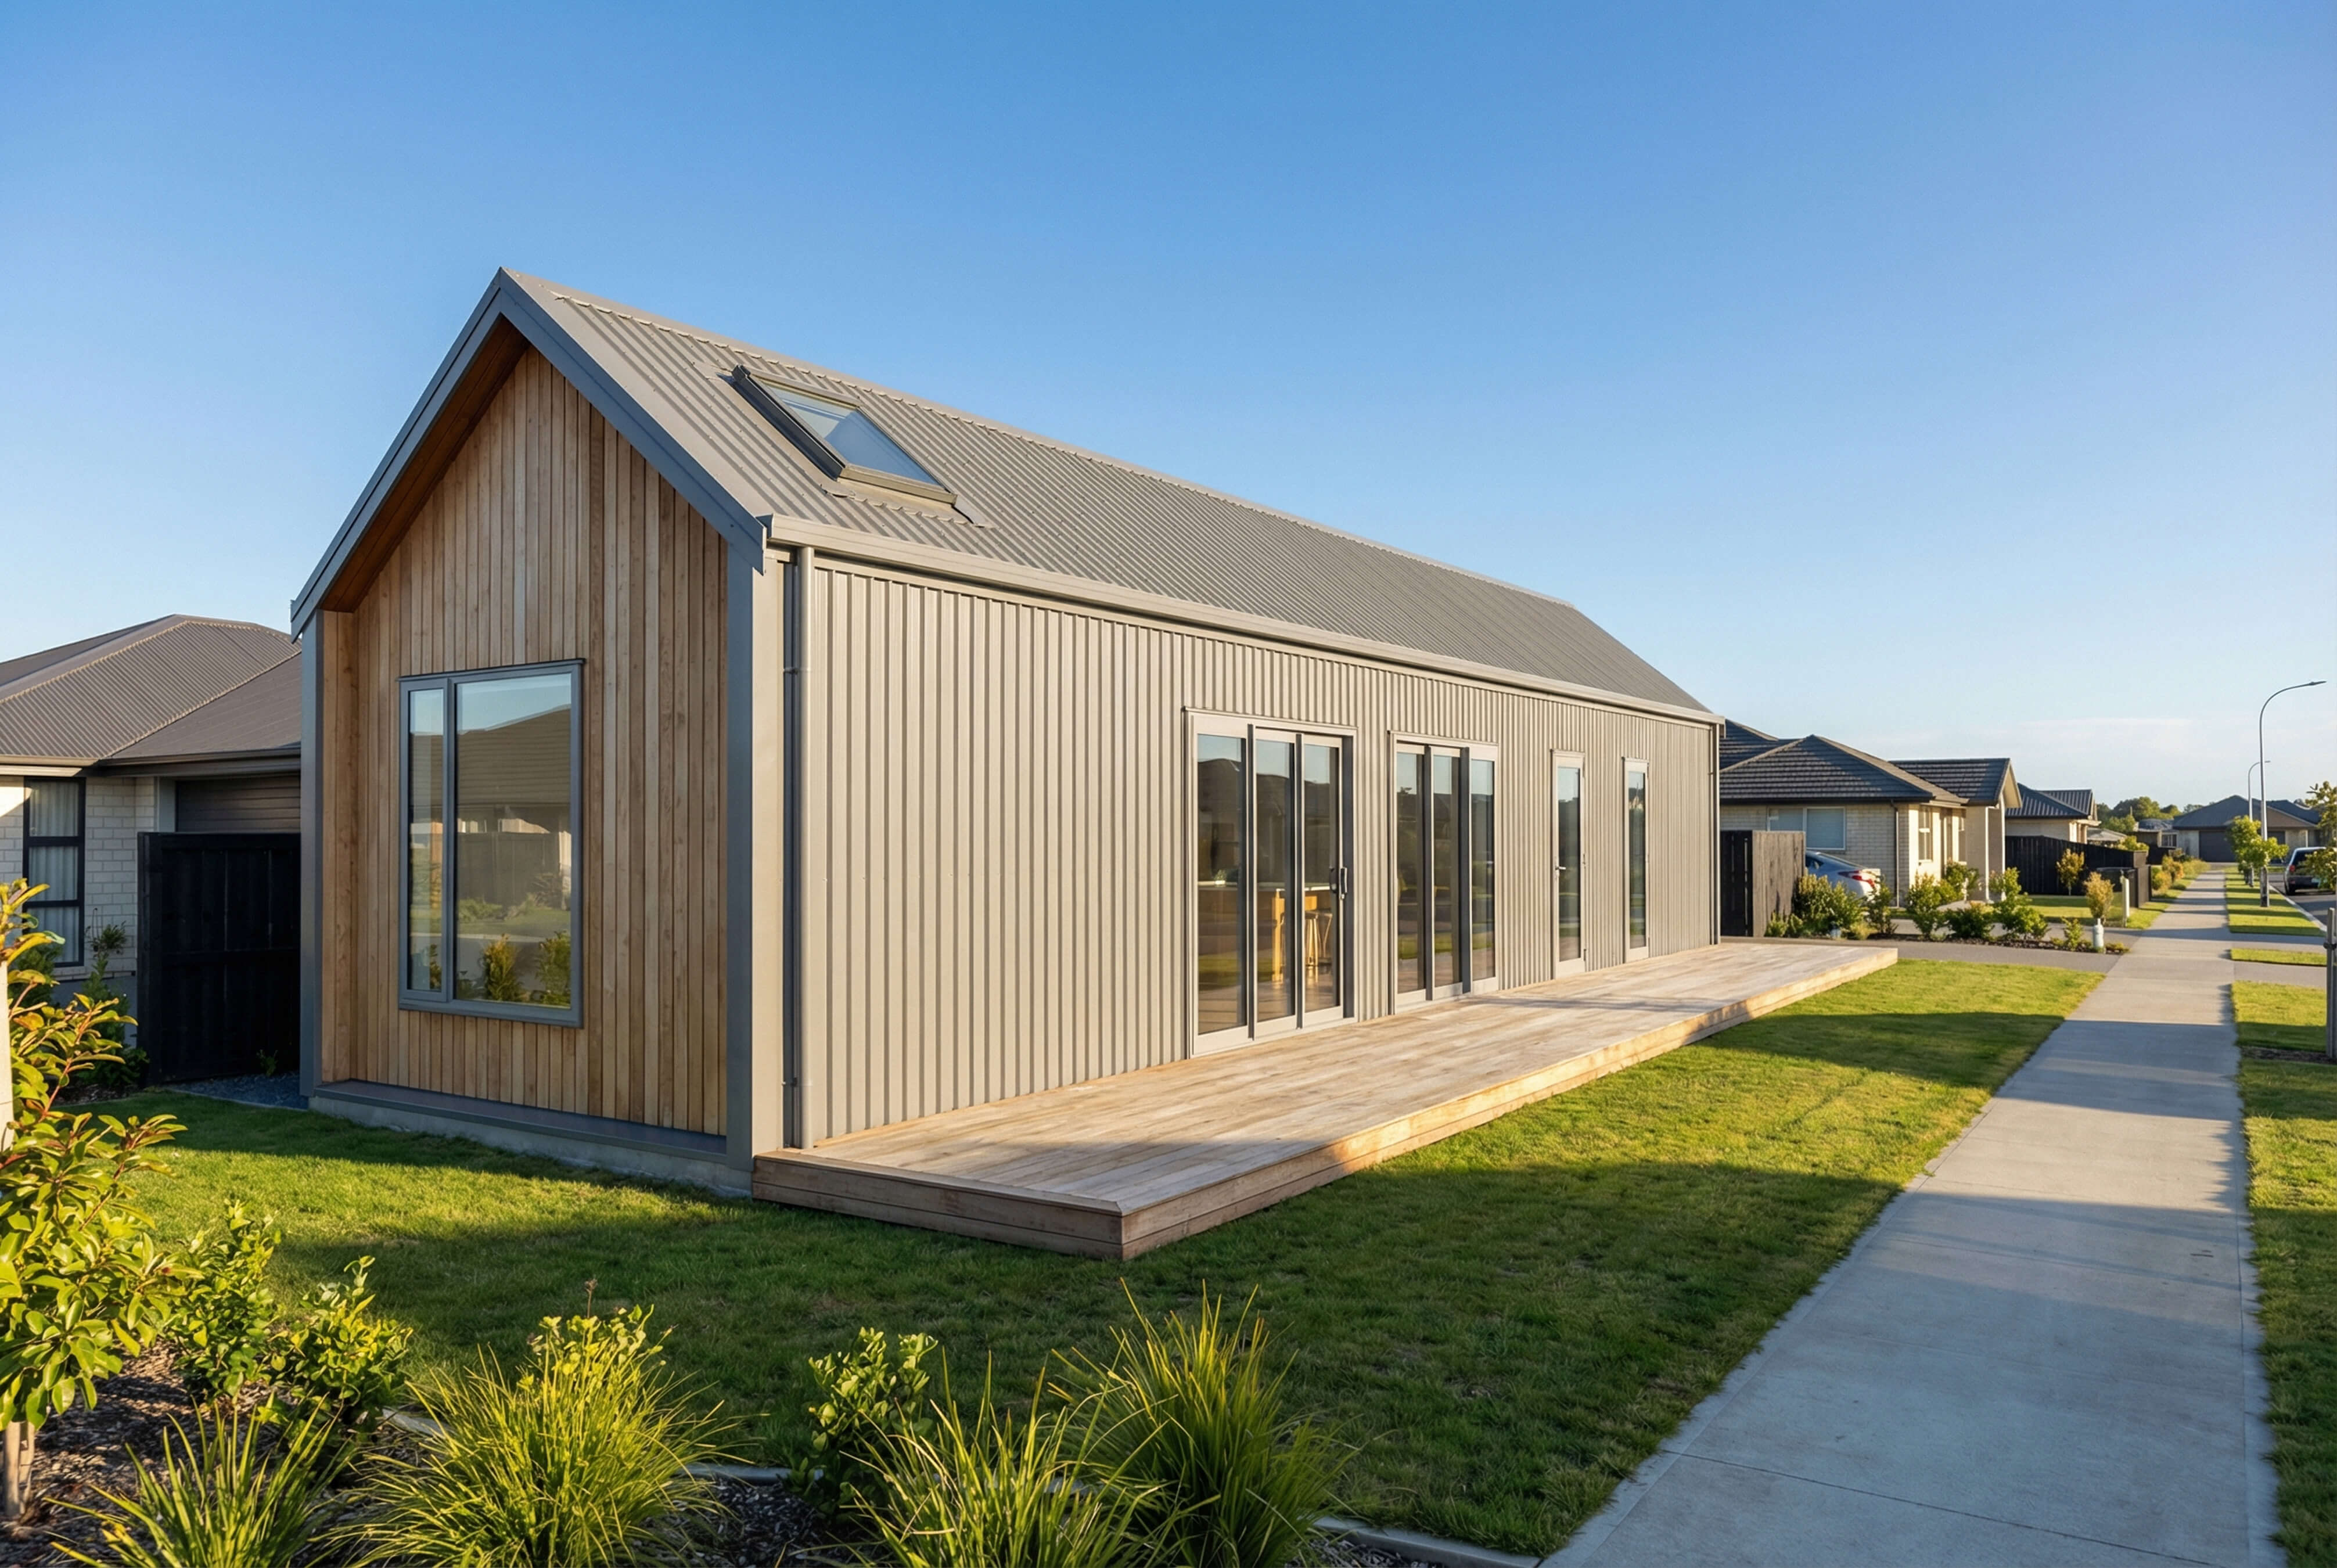
Silver Fox uses a simple gable-roof form that gives the home a timeless, recognisable silhouette. The elongated 14-metre rectangular footprint suits a prefab-inspired approach well. It's a straightforward building form that's easy to present as a clear, repeatable model.
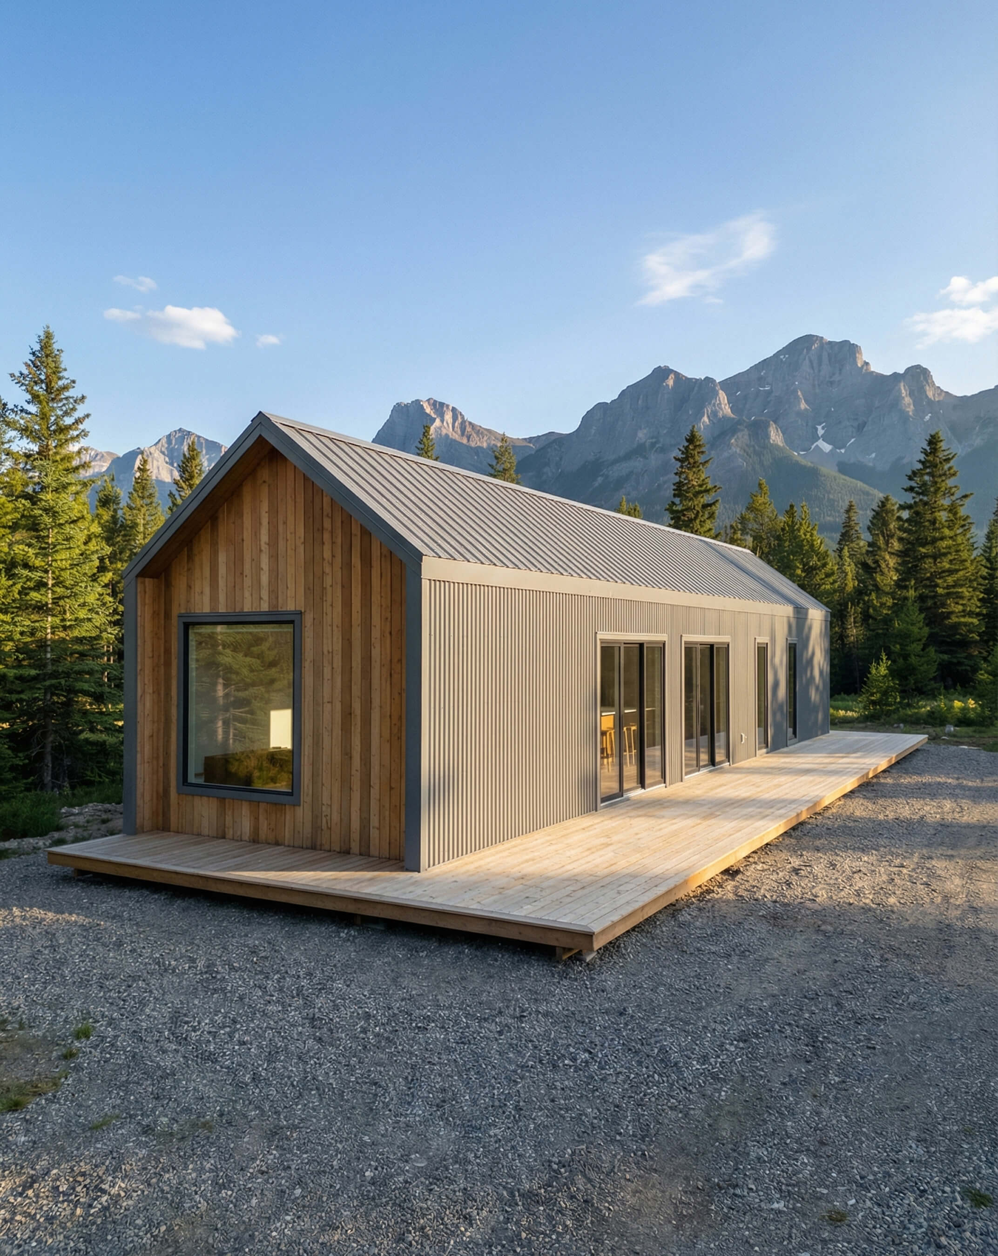
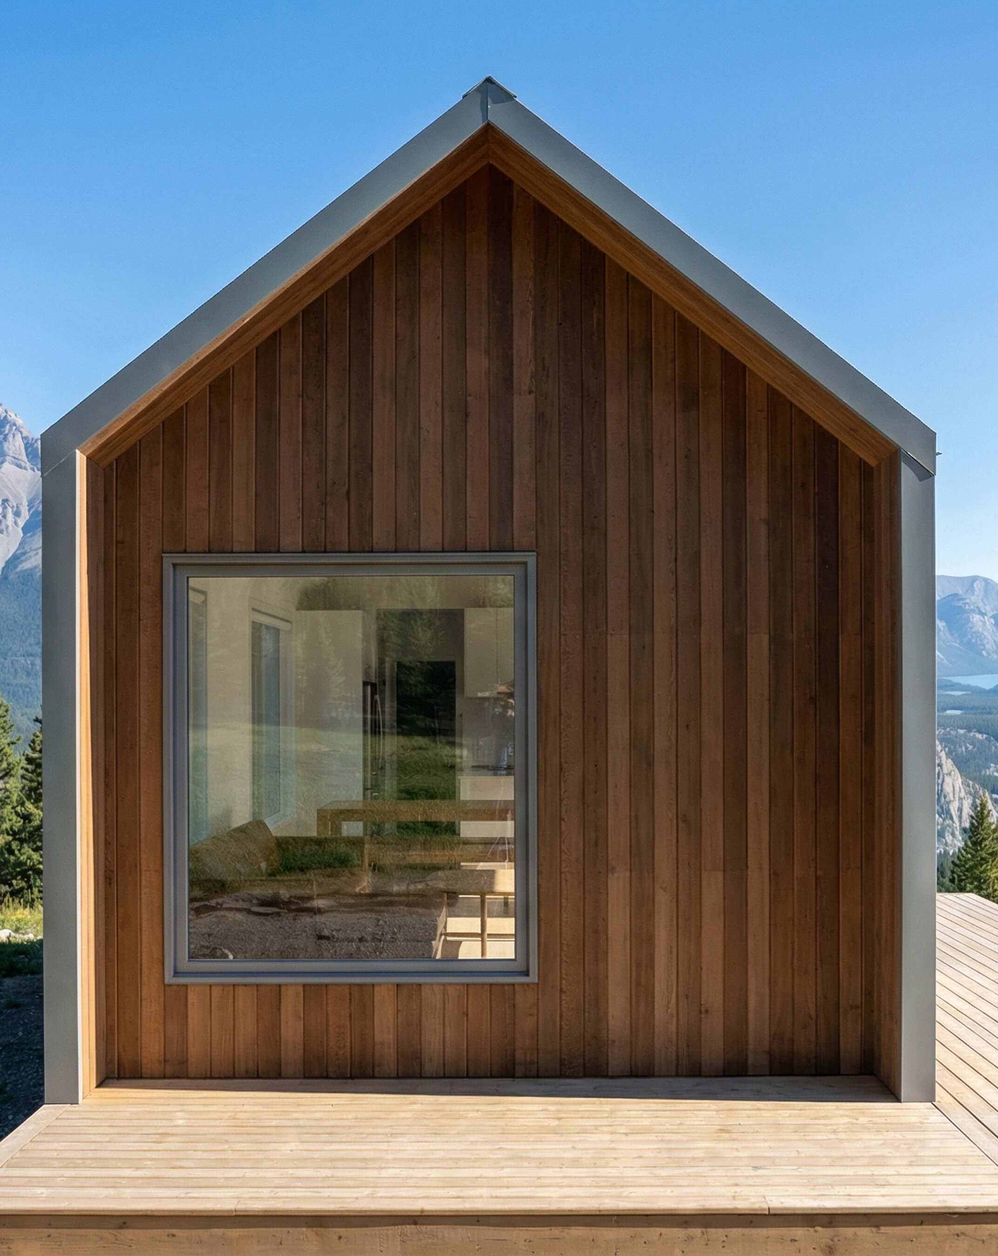
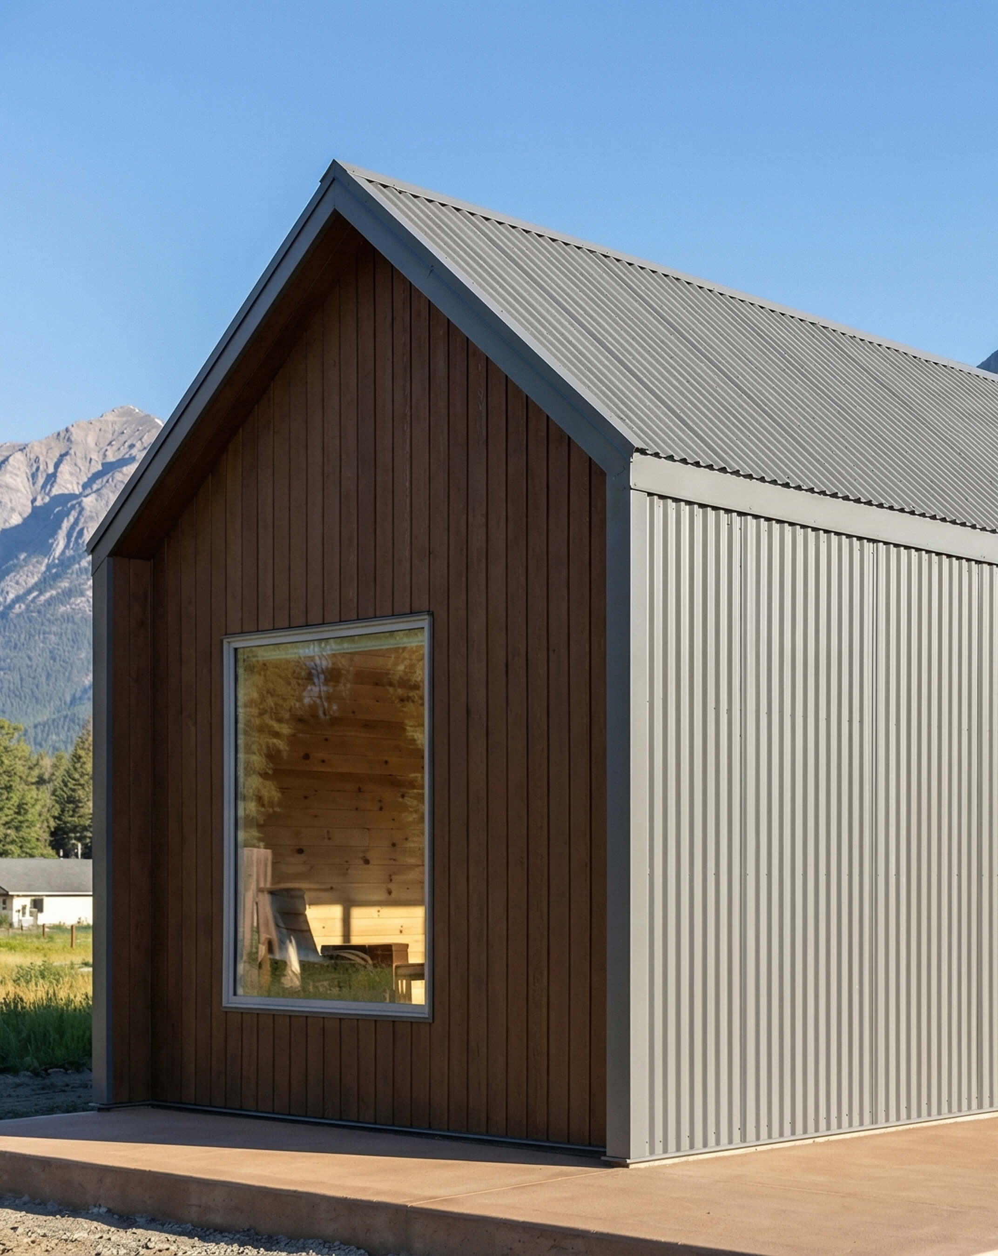
The exterior palette balances 2 contrasting finishes. Vertical corrugated metal cladding wraps the long elevations in a warm khaki-grey. It's durable-looking and holds up well in both suburban and more exposed settings. Warm natural timber cladding defines the gable end walls, creating a more residential arrival view that softens the industrial quality of the metal.
Key exterior features:
Vertical corrugated metal cladding on long sides in warm khaki-grey
Natural timber vertical boards on gable end walls
Corrugated metal roof in a matching grey tone
Dark charcoal aluminium window and door frames
3-panel glazed sliding doors opening to the deck on the main living facade
Full-width flat timber deck along the primary elevation
Skylights on the roof over the laundry zone
The scale fits a standard residential backyard. The gable silhouette is distinctive without being difficult to site. Builders who need a prefab ADU design that reads clearly across different land types and client contexts will find the Silver Fox exterior easy to communicate and straightforward to adapt visually.
Interior, Kitchen & Dining
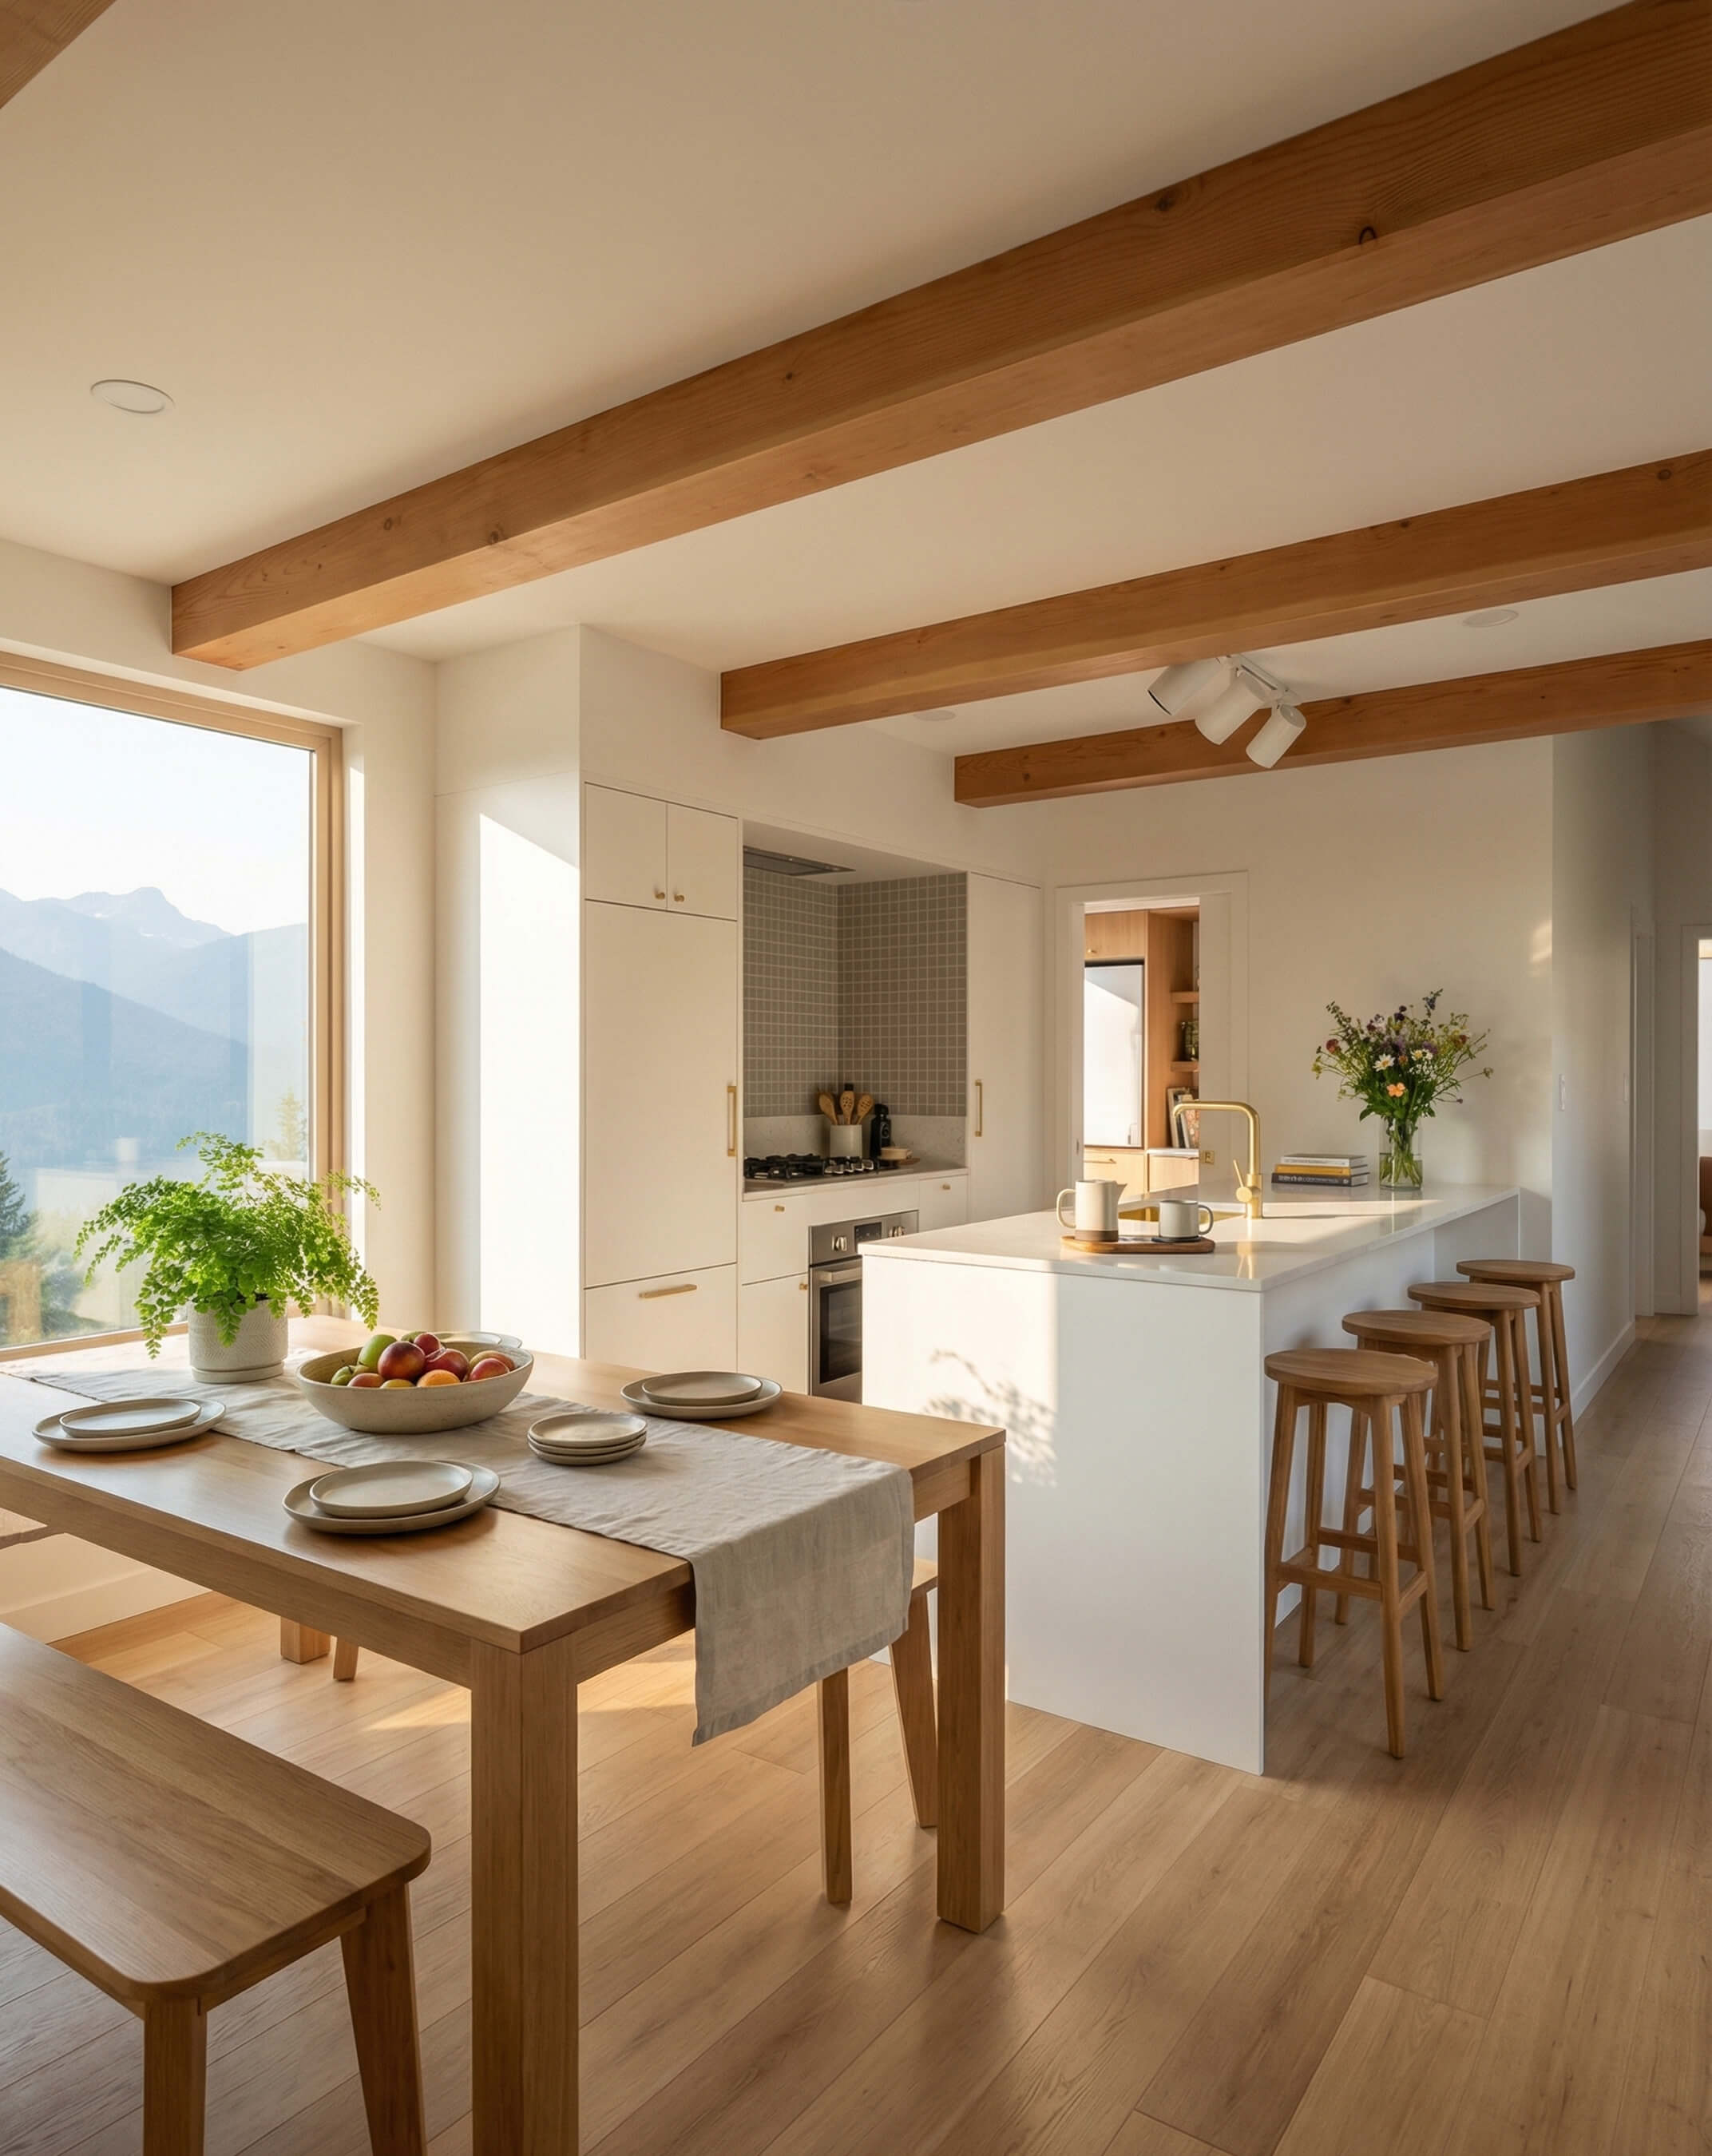
The kitchen is one of the most considered parts of the Silver Fox layout. It's given full-size appliances, substantial bench space, integrated storage, and a generous island with seating for 4. It doesn't feel like a compact ADU kitchen. It feels like a proper one.
The centrepiece is a large marble-look waterfall island bench in white with grey veining. The stone wraps the full depth of the island on both sides. 4 round timber bar stools sit along the opposite edge, creating a natural spot for casual meals or conversation while cooking. The main preparation surface and a brass mixer tap with an integrated sink sit at the end of the island, keeping the layout clean and functional.
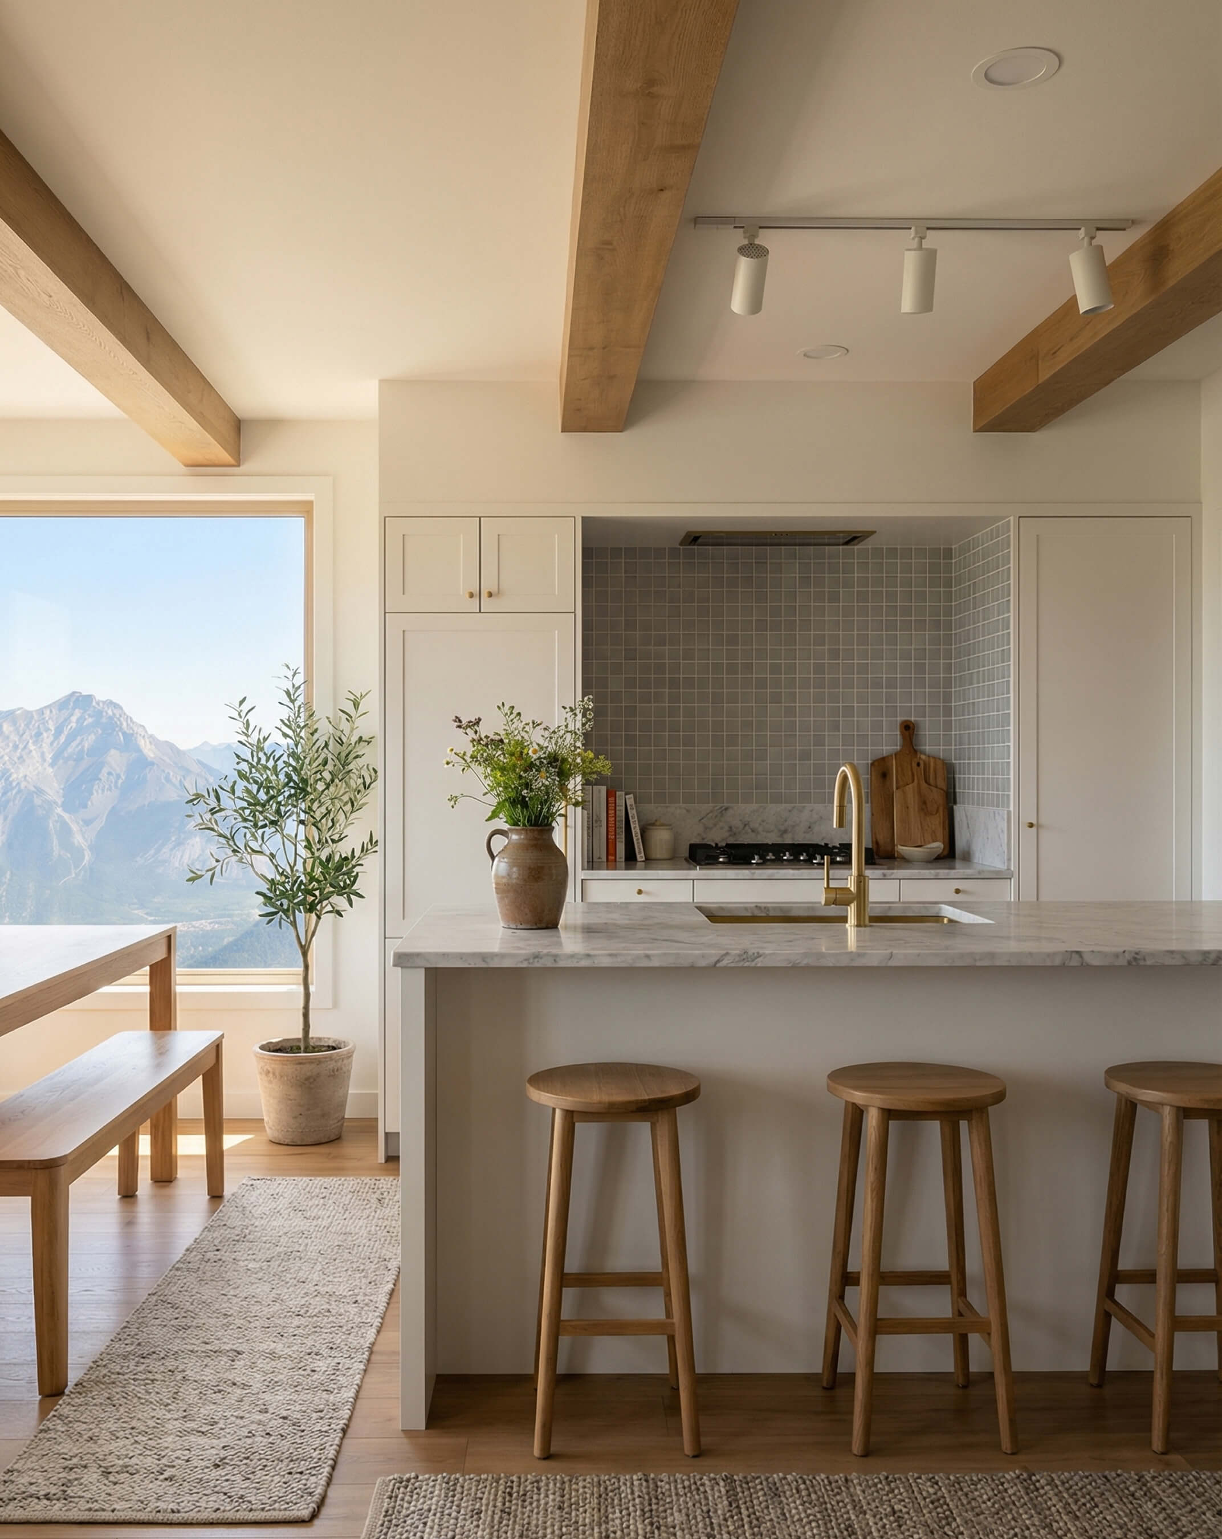
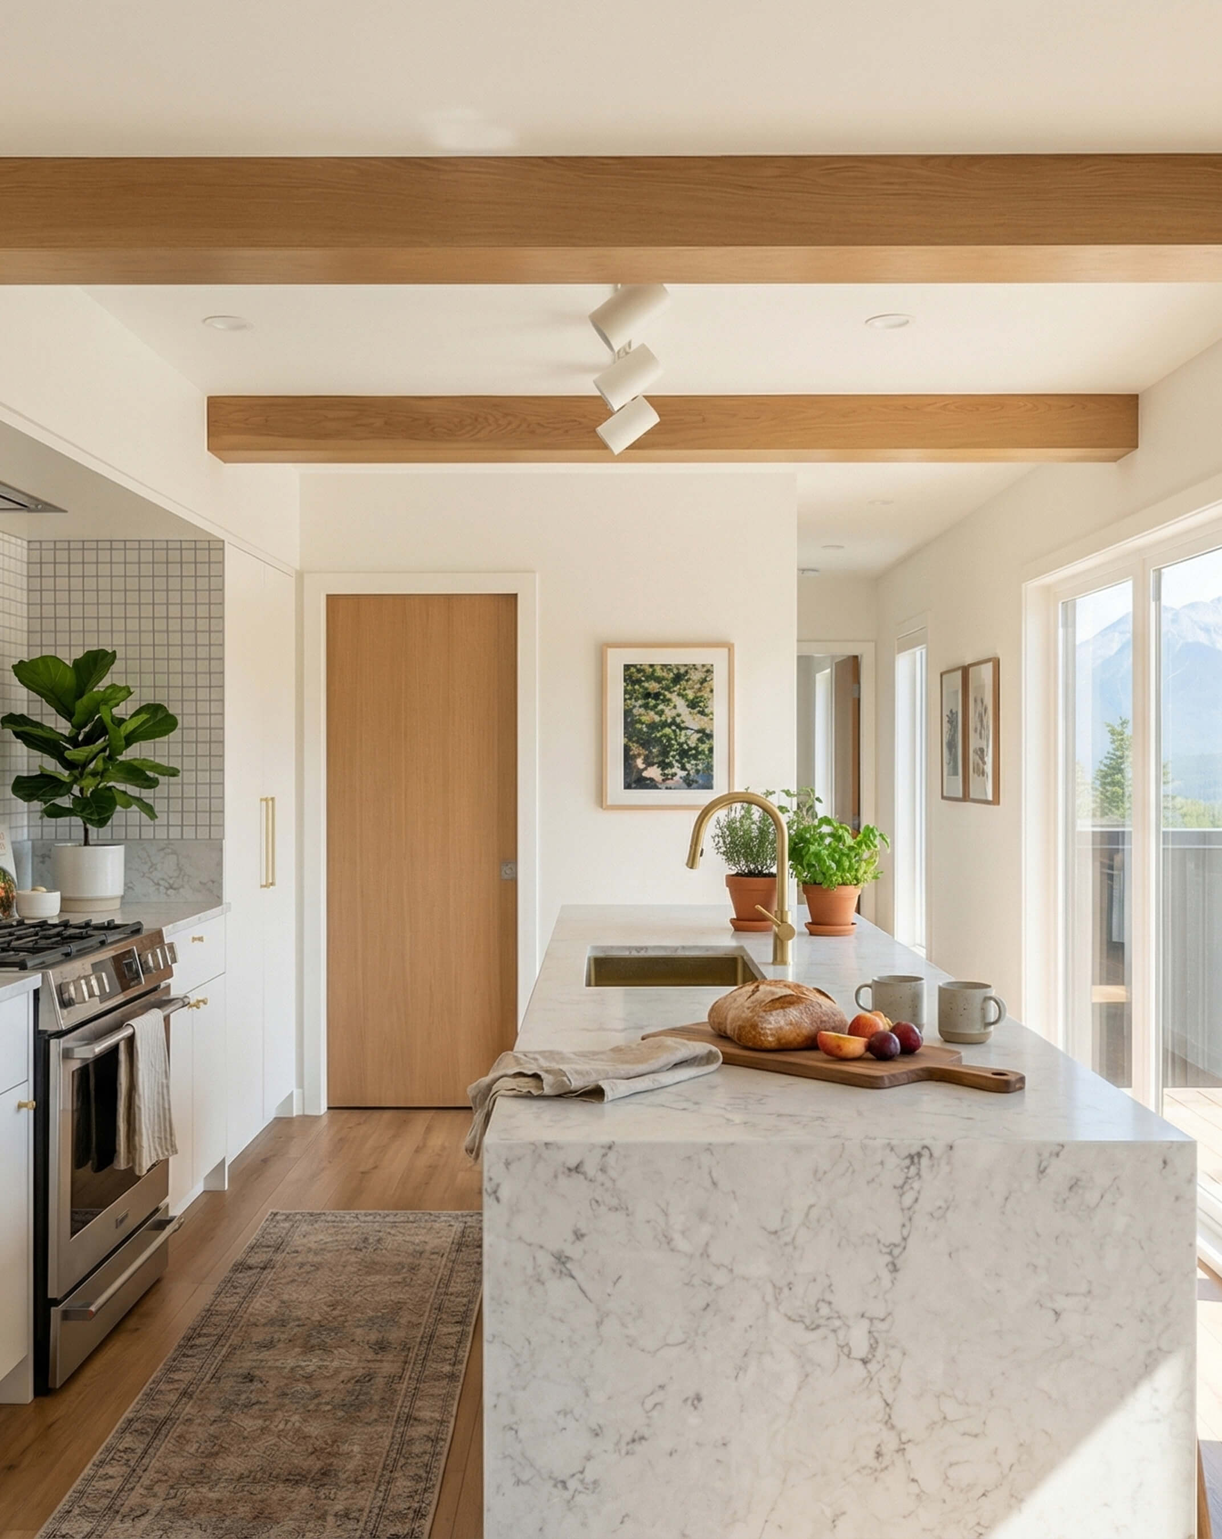
Along the main wall, white cabinetry runs the full height. A stainless steel gas range and oven is recessed into the run. A small-format square grid tile splashback provides subtle texture behind the cooktop without competing with the stone benchtop. The whole kitchen is warm and practical, white and timber-toned, with brass fittings that tie back to the rest of the interior.
A timber dining table with matching bench seating sits between the kitchen island and the living area. Large windows on one side bring in direct natural light. They also frame the outdoor setting from the table, which makes the dining zone feel more open than its square footage suggests.
Interior, Living
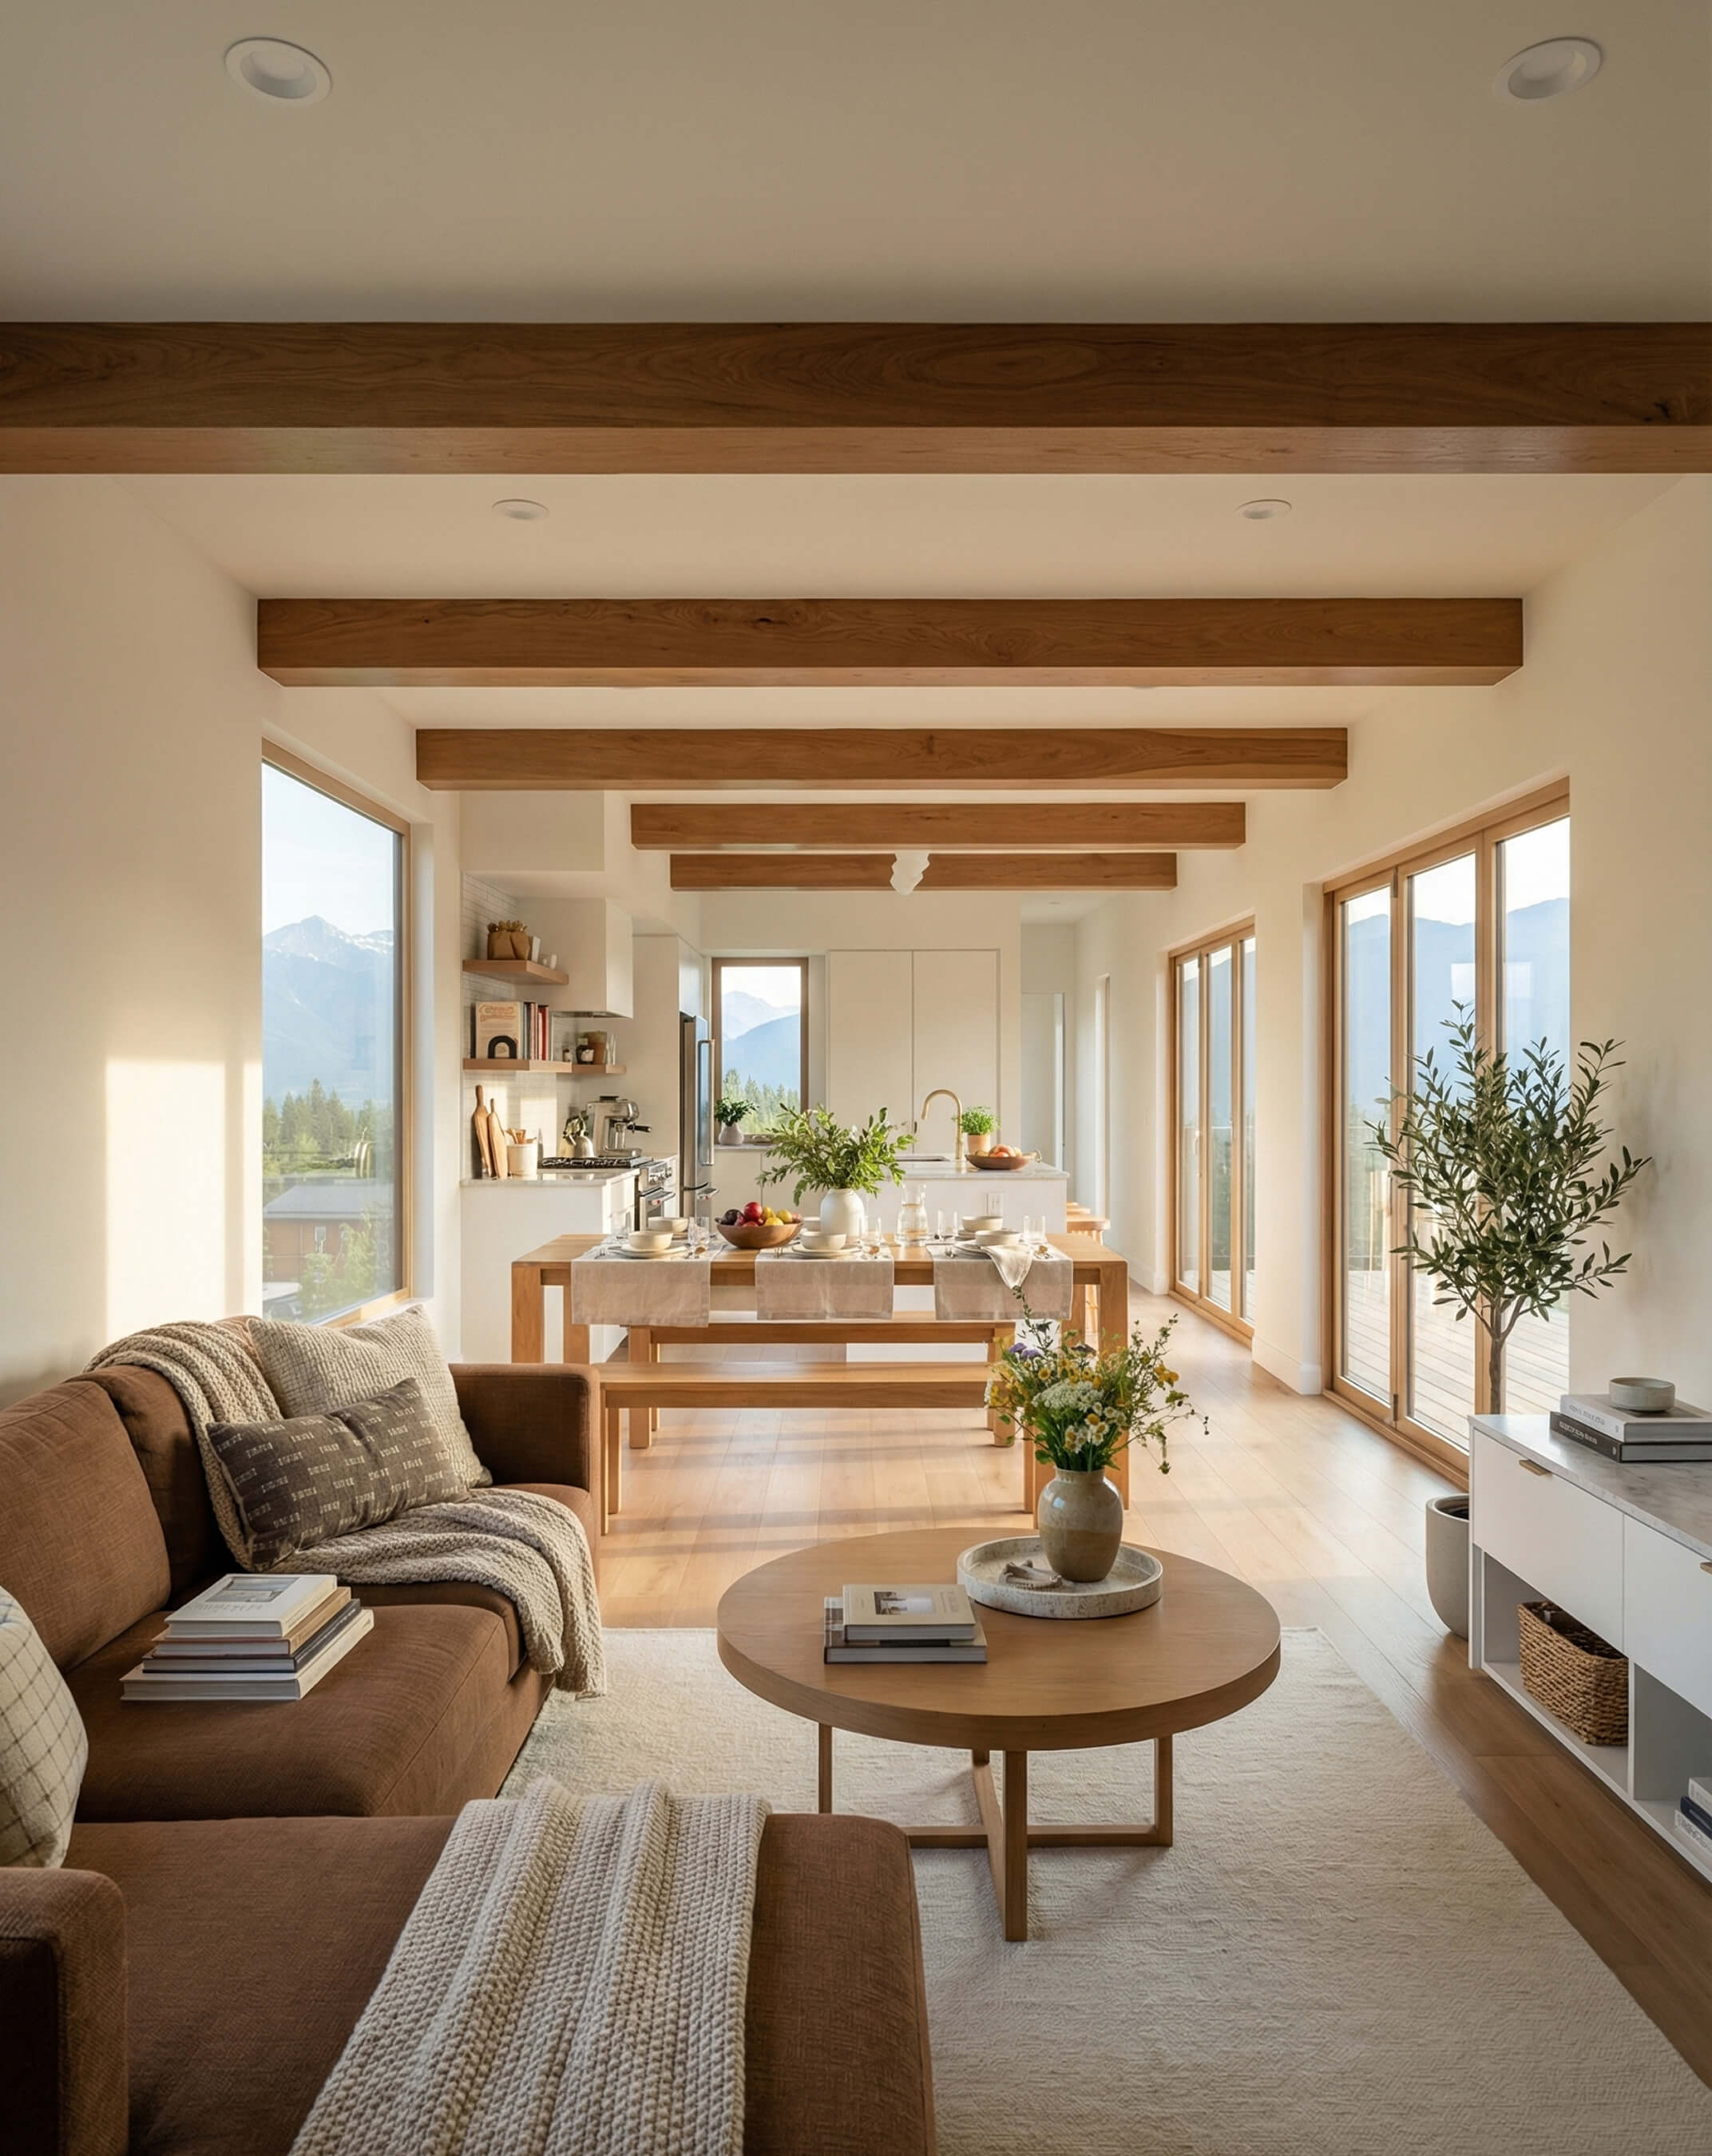
The living area sits at the far end of the open-plan zone and is positioned to take full advantage of the glazing. 2 large windows and the main sliding door opening onto the deck let light in from multiple angles. The landscape views visible in the renders give the space a strong visual connection to its setting.
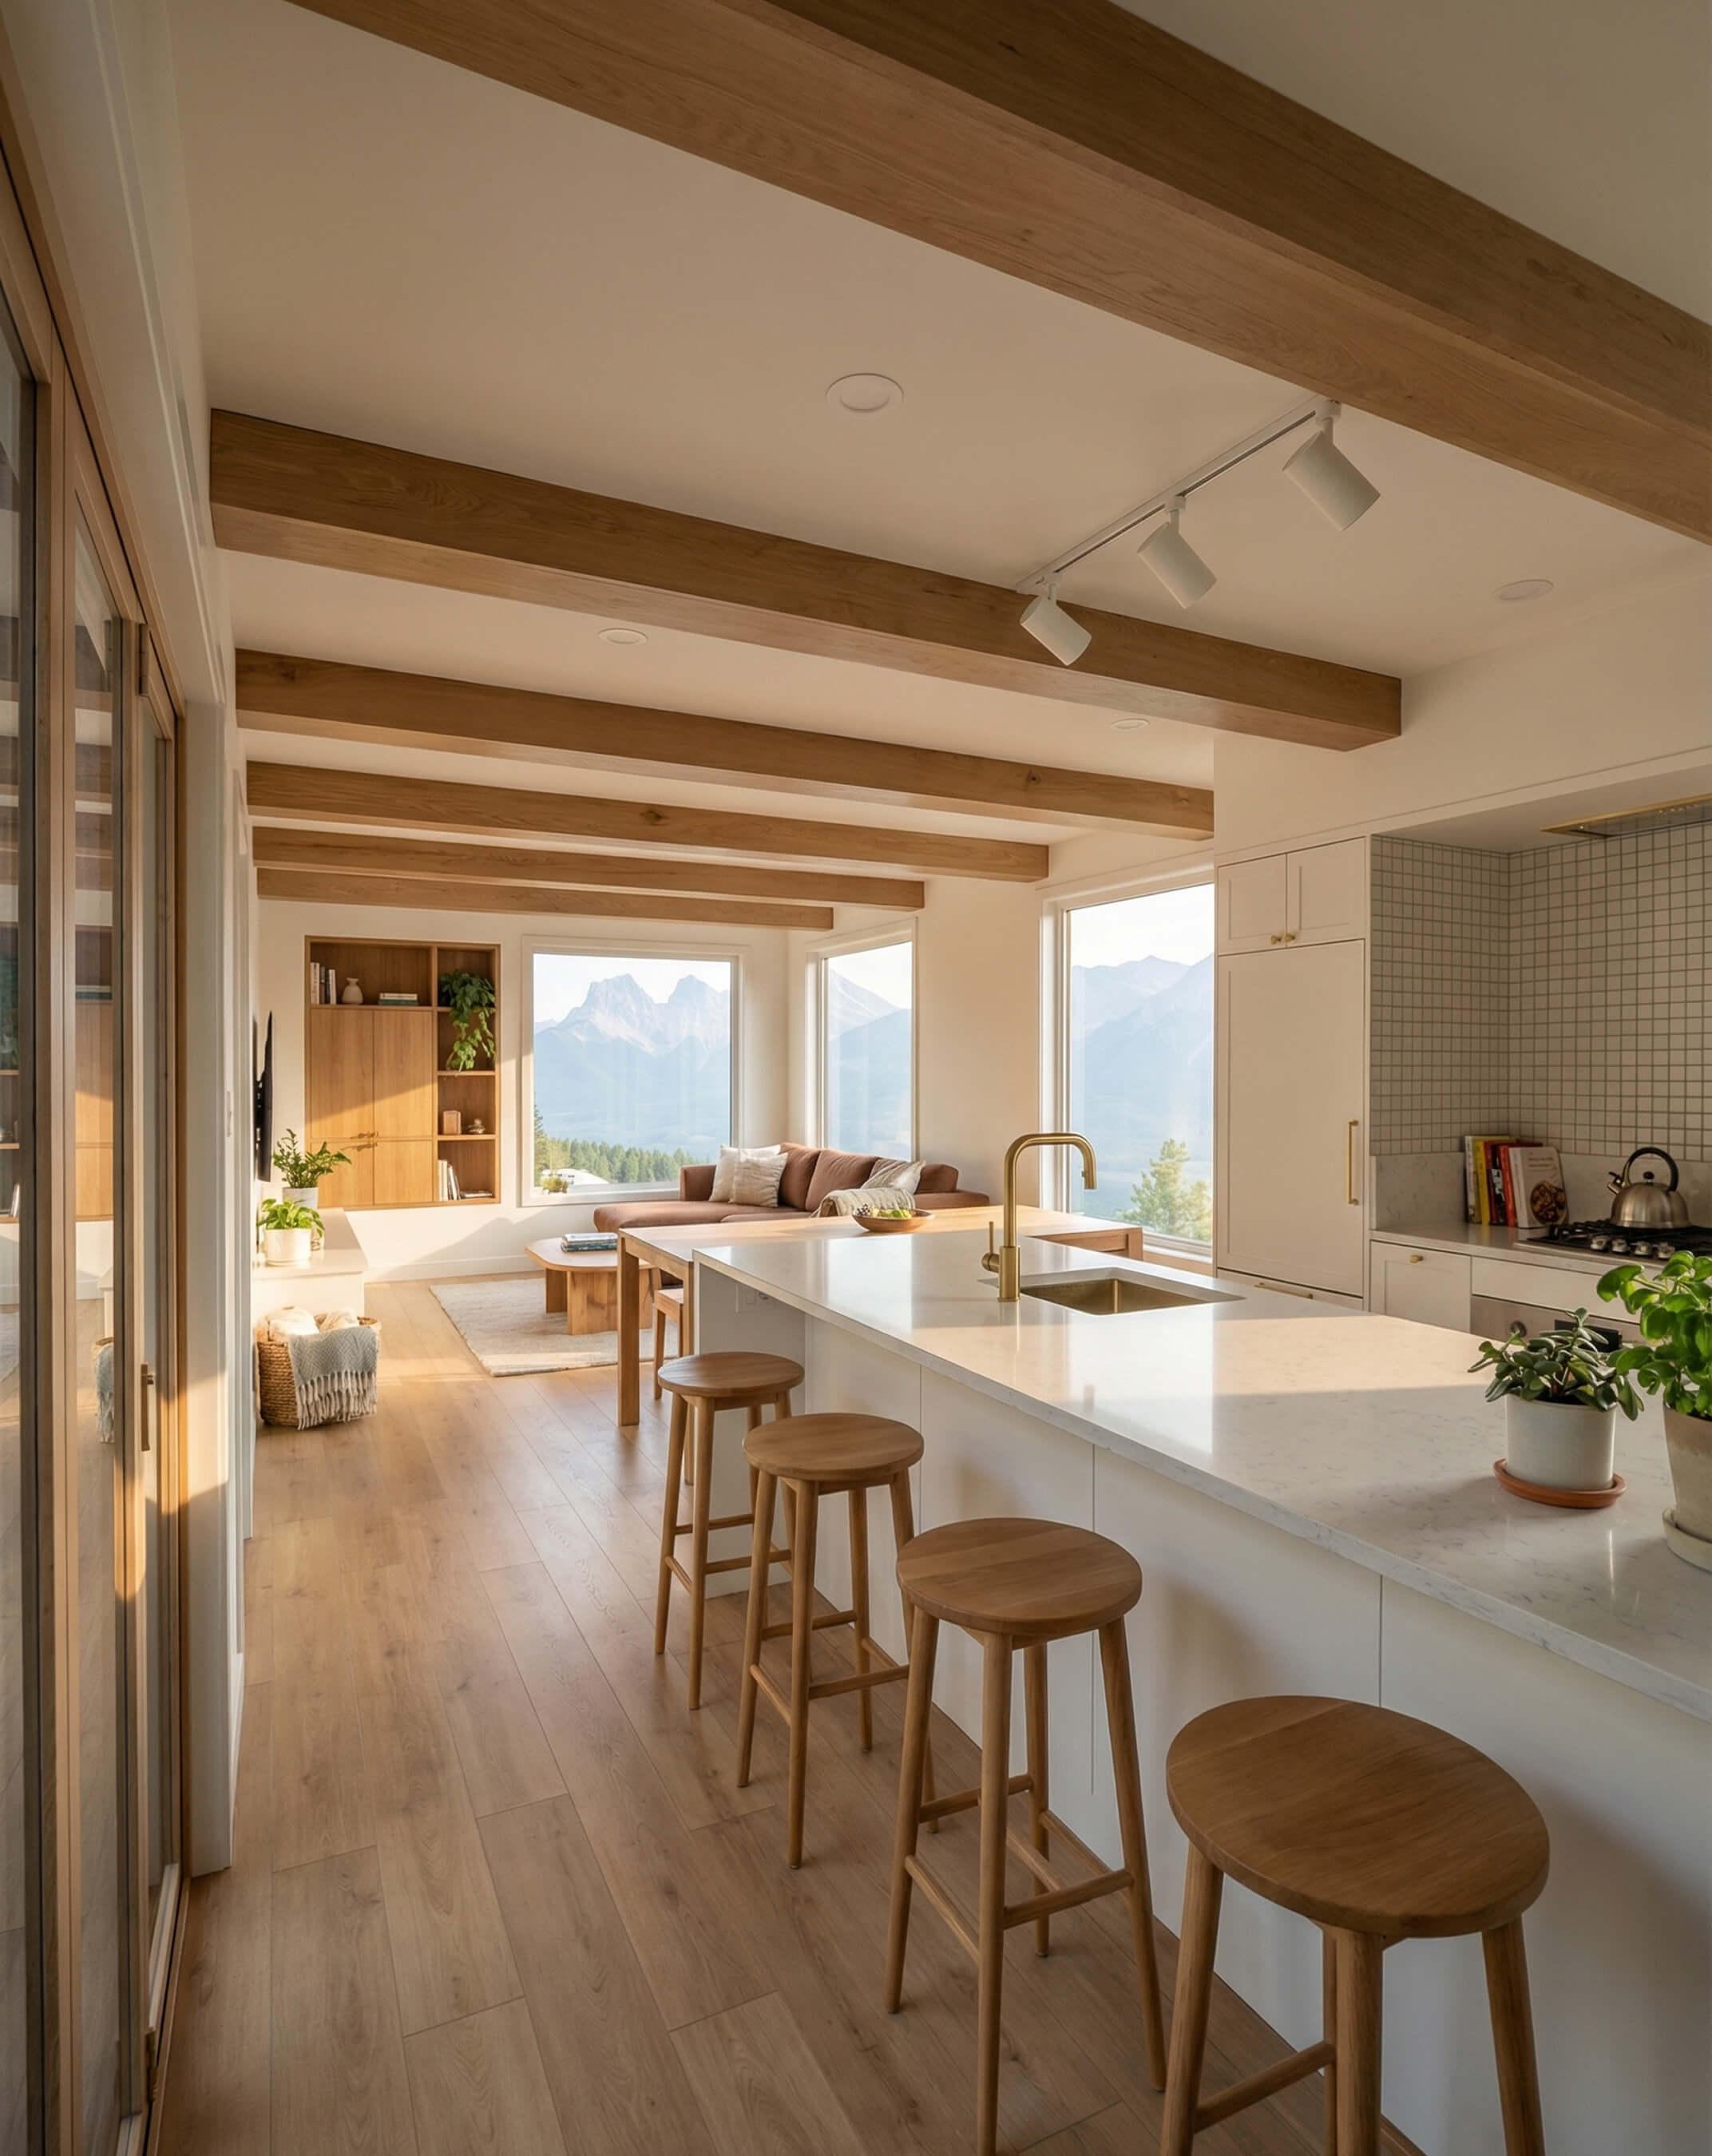
The room has enough space for a full-size sectional sofa, a round timber coffee table, and a wall-mounted television. A built-in timber shelving unit sits beside the TV wall. It provides both storage and a display surface without feeling like an afterthought. The shelving carries warm oak tones that echo the beams above and the flooring below.
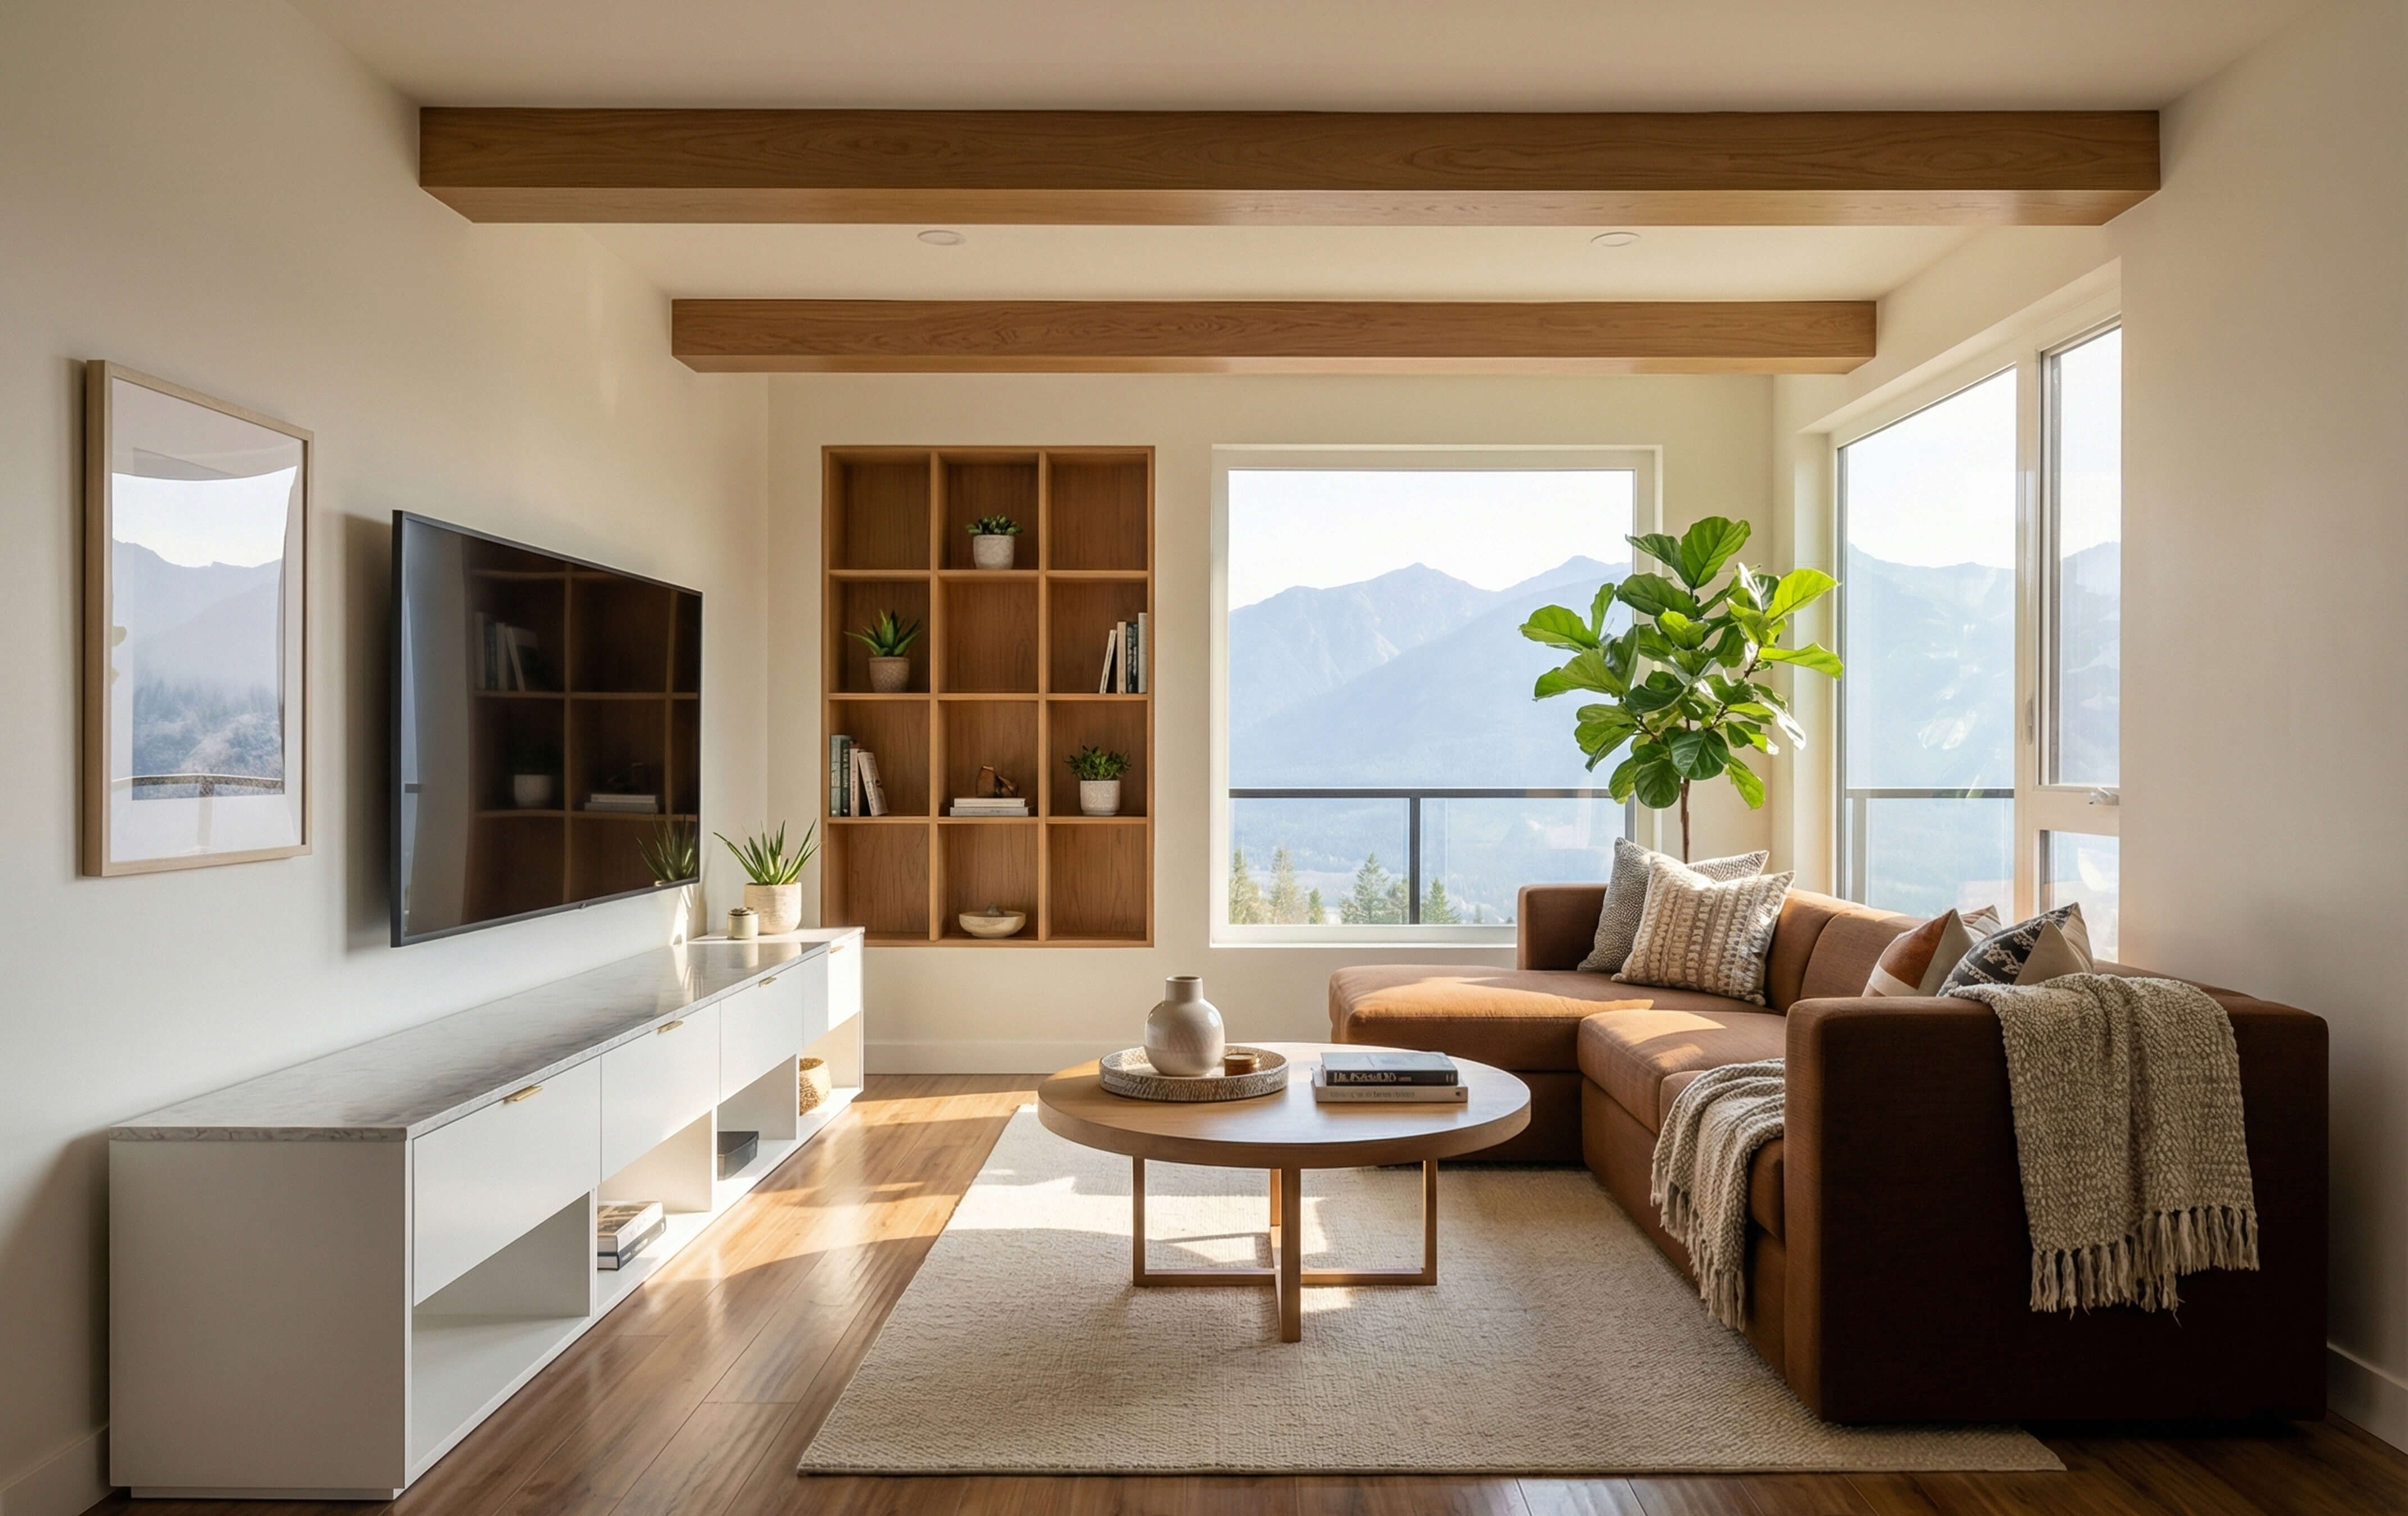
3 exposed timber ceiling beams run the length of the main living space. They add warmth and visual rhythm overhead without lowering the room. Light timber flooring carries through from the kitchen, keeping the open-plan zone visually connected.
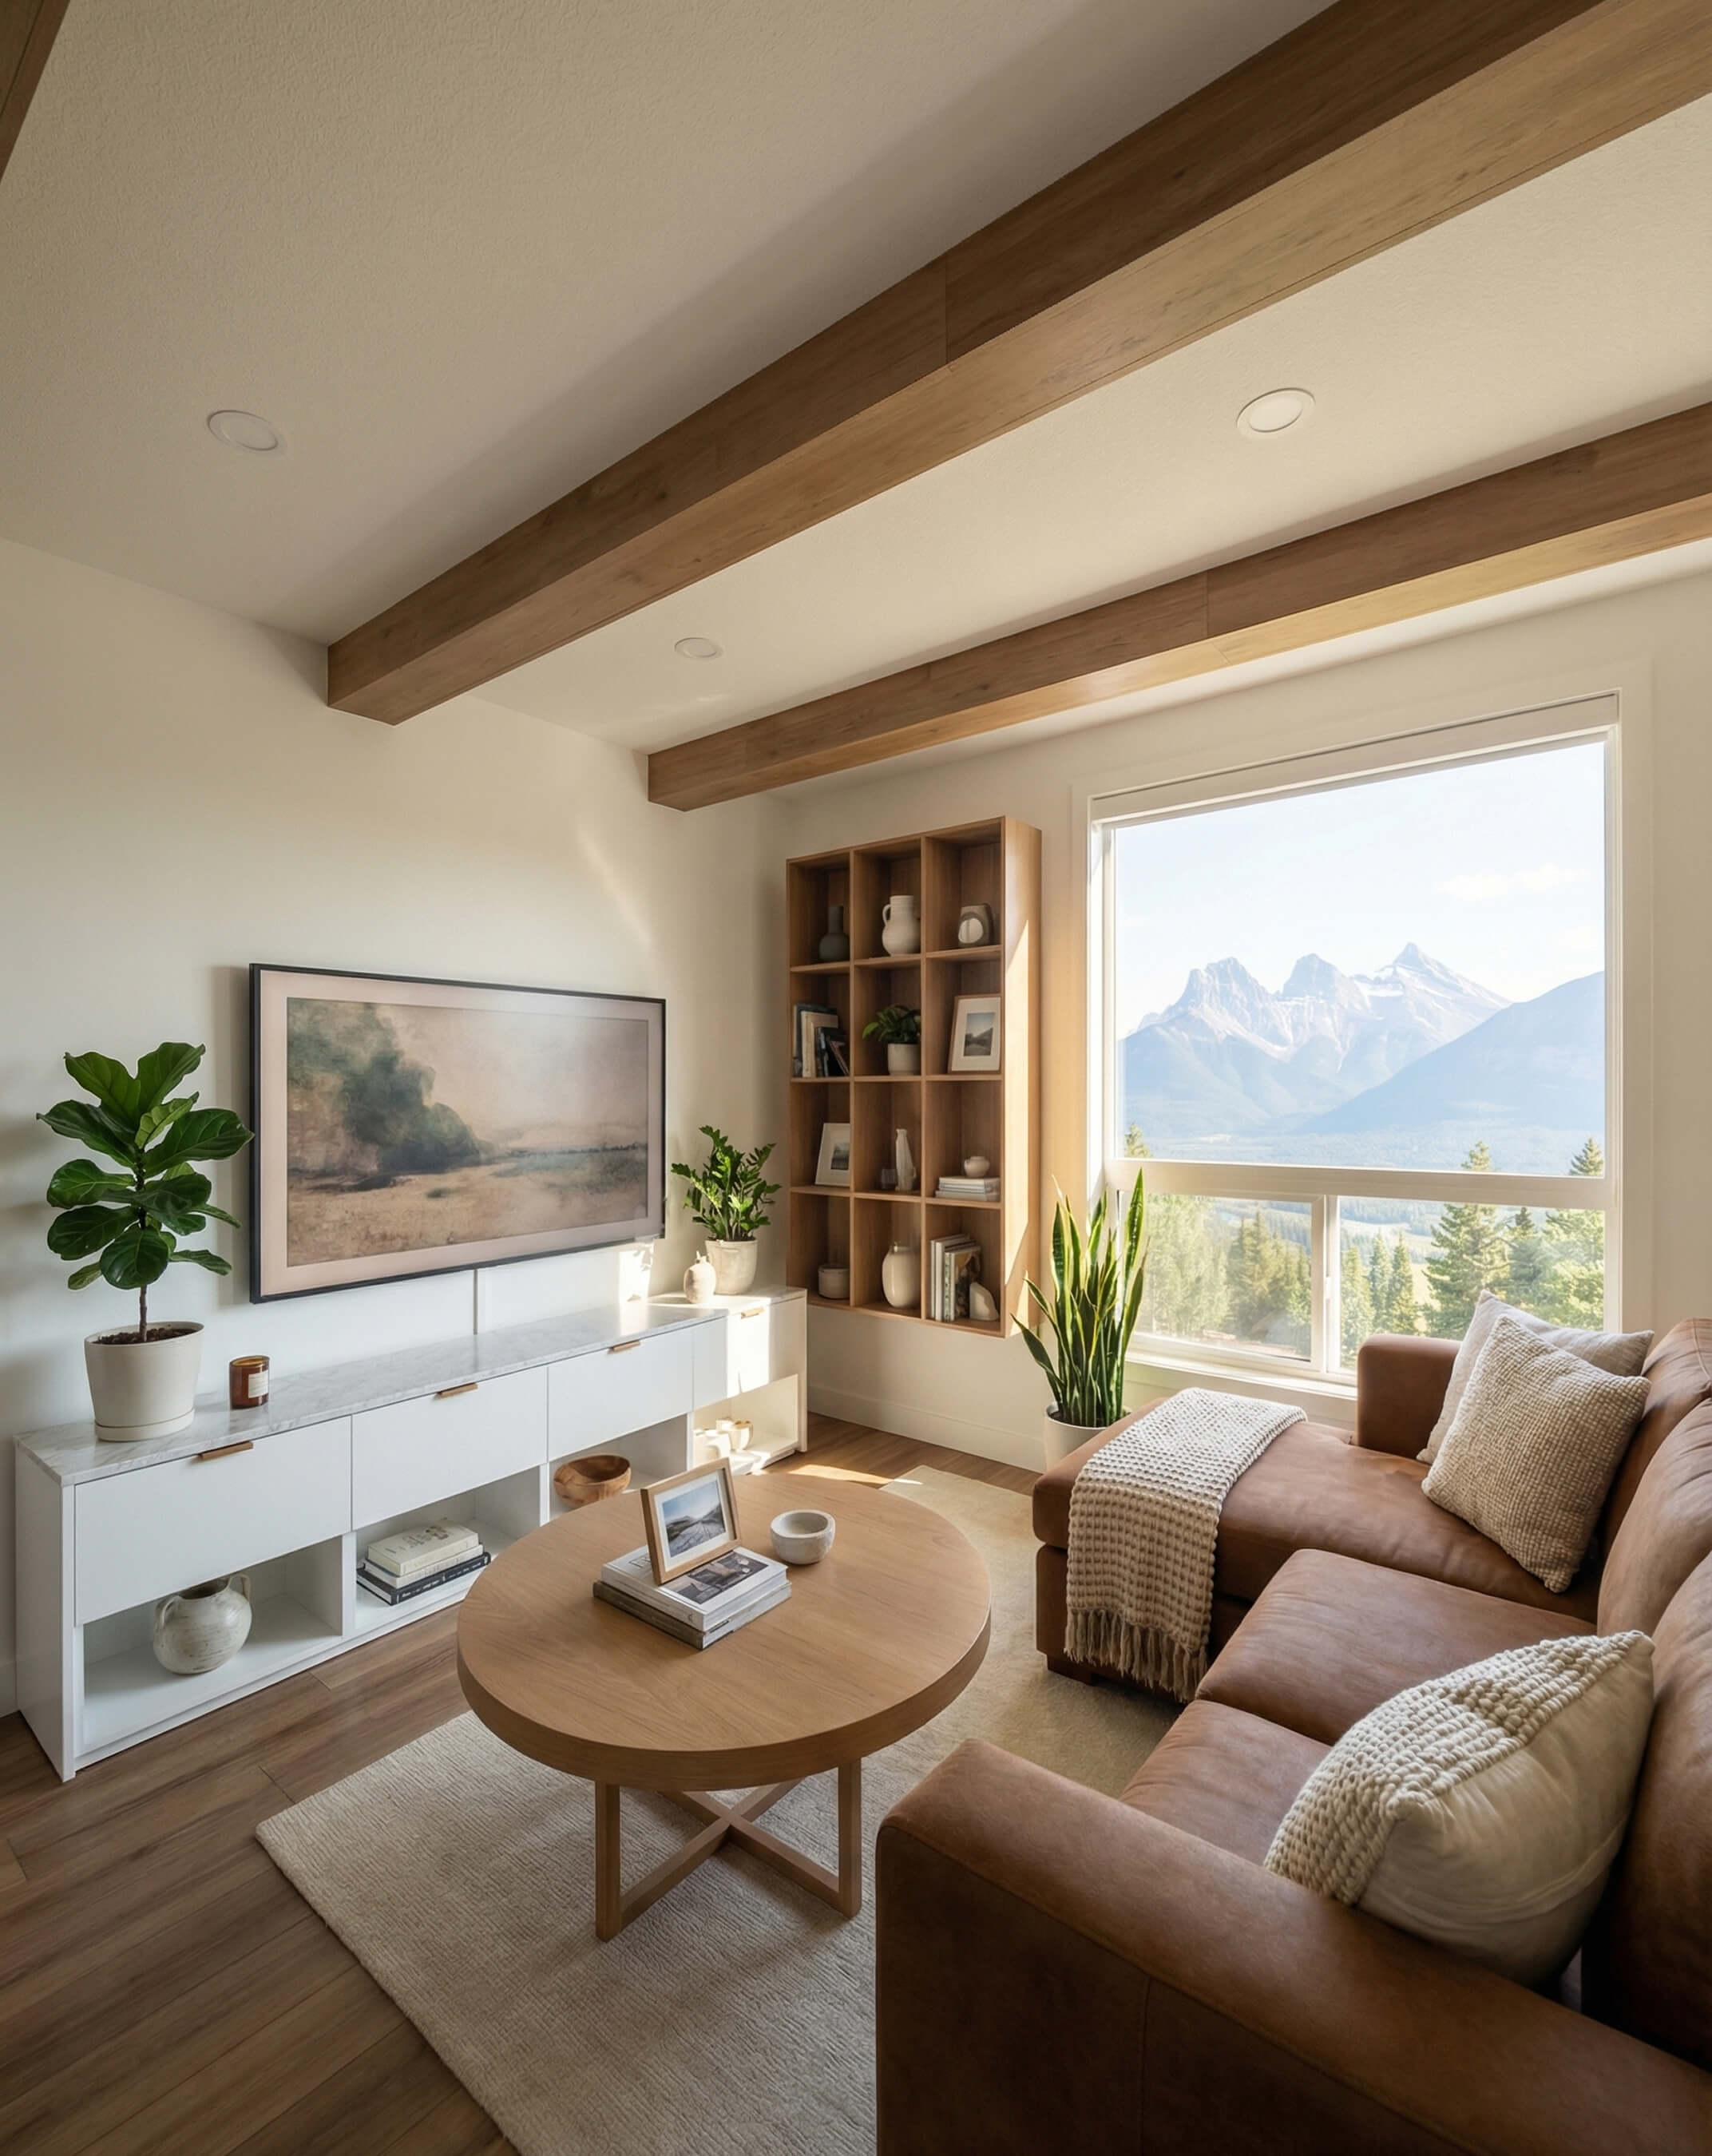
The overall mood is calm and easy to live in. It's the kind of space that's comfortable to furnish simply and doesn't require a lot to feel finished.
Laundry
A dedicated laundry is positioned beside the kitchen and is one of Silver Fox's most practical features as a prefab ADU design. It's given its own room rather than being tucked into the bathroom or folded into kitchen storage.
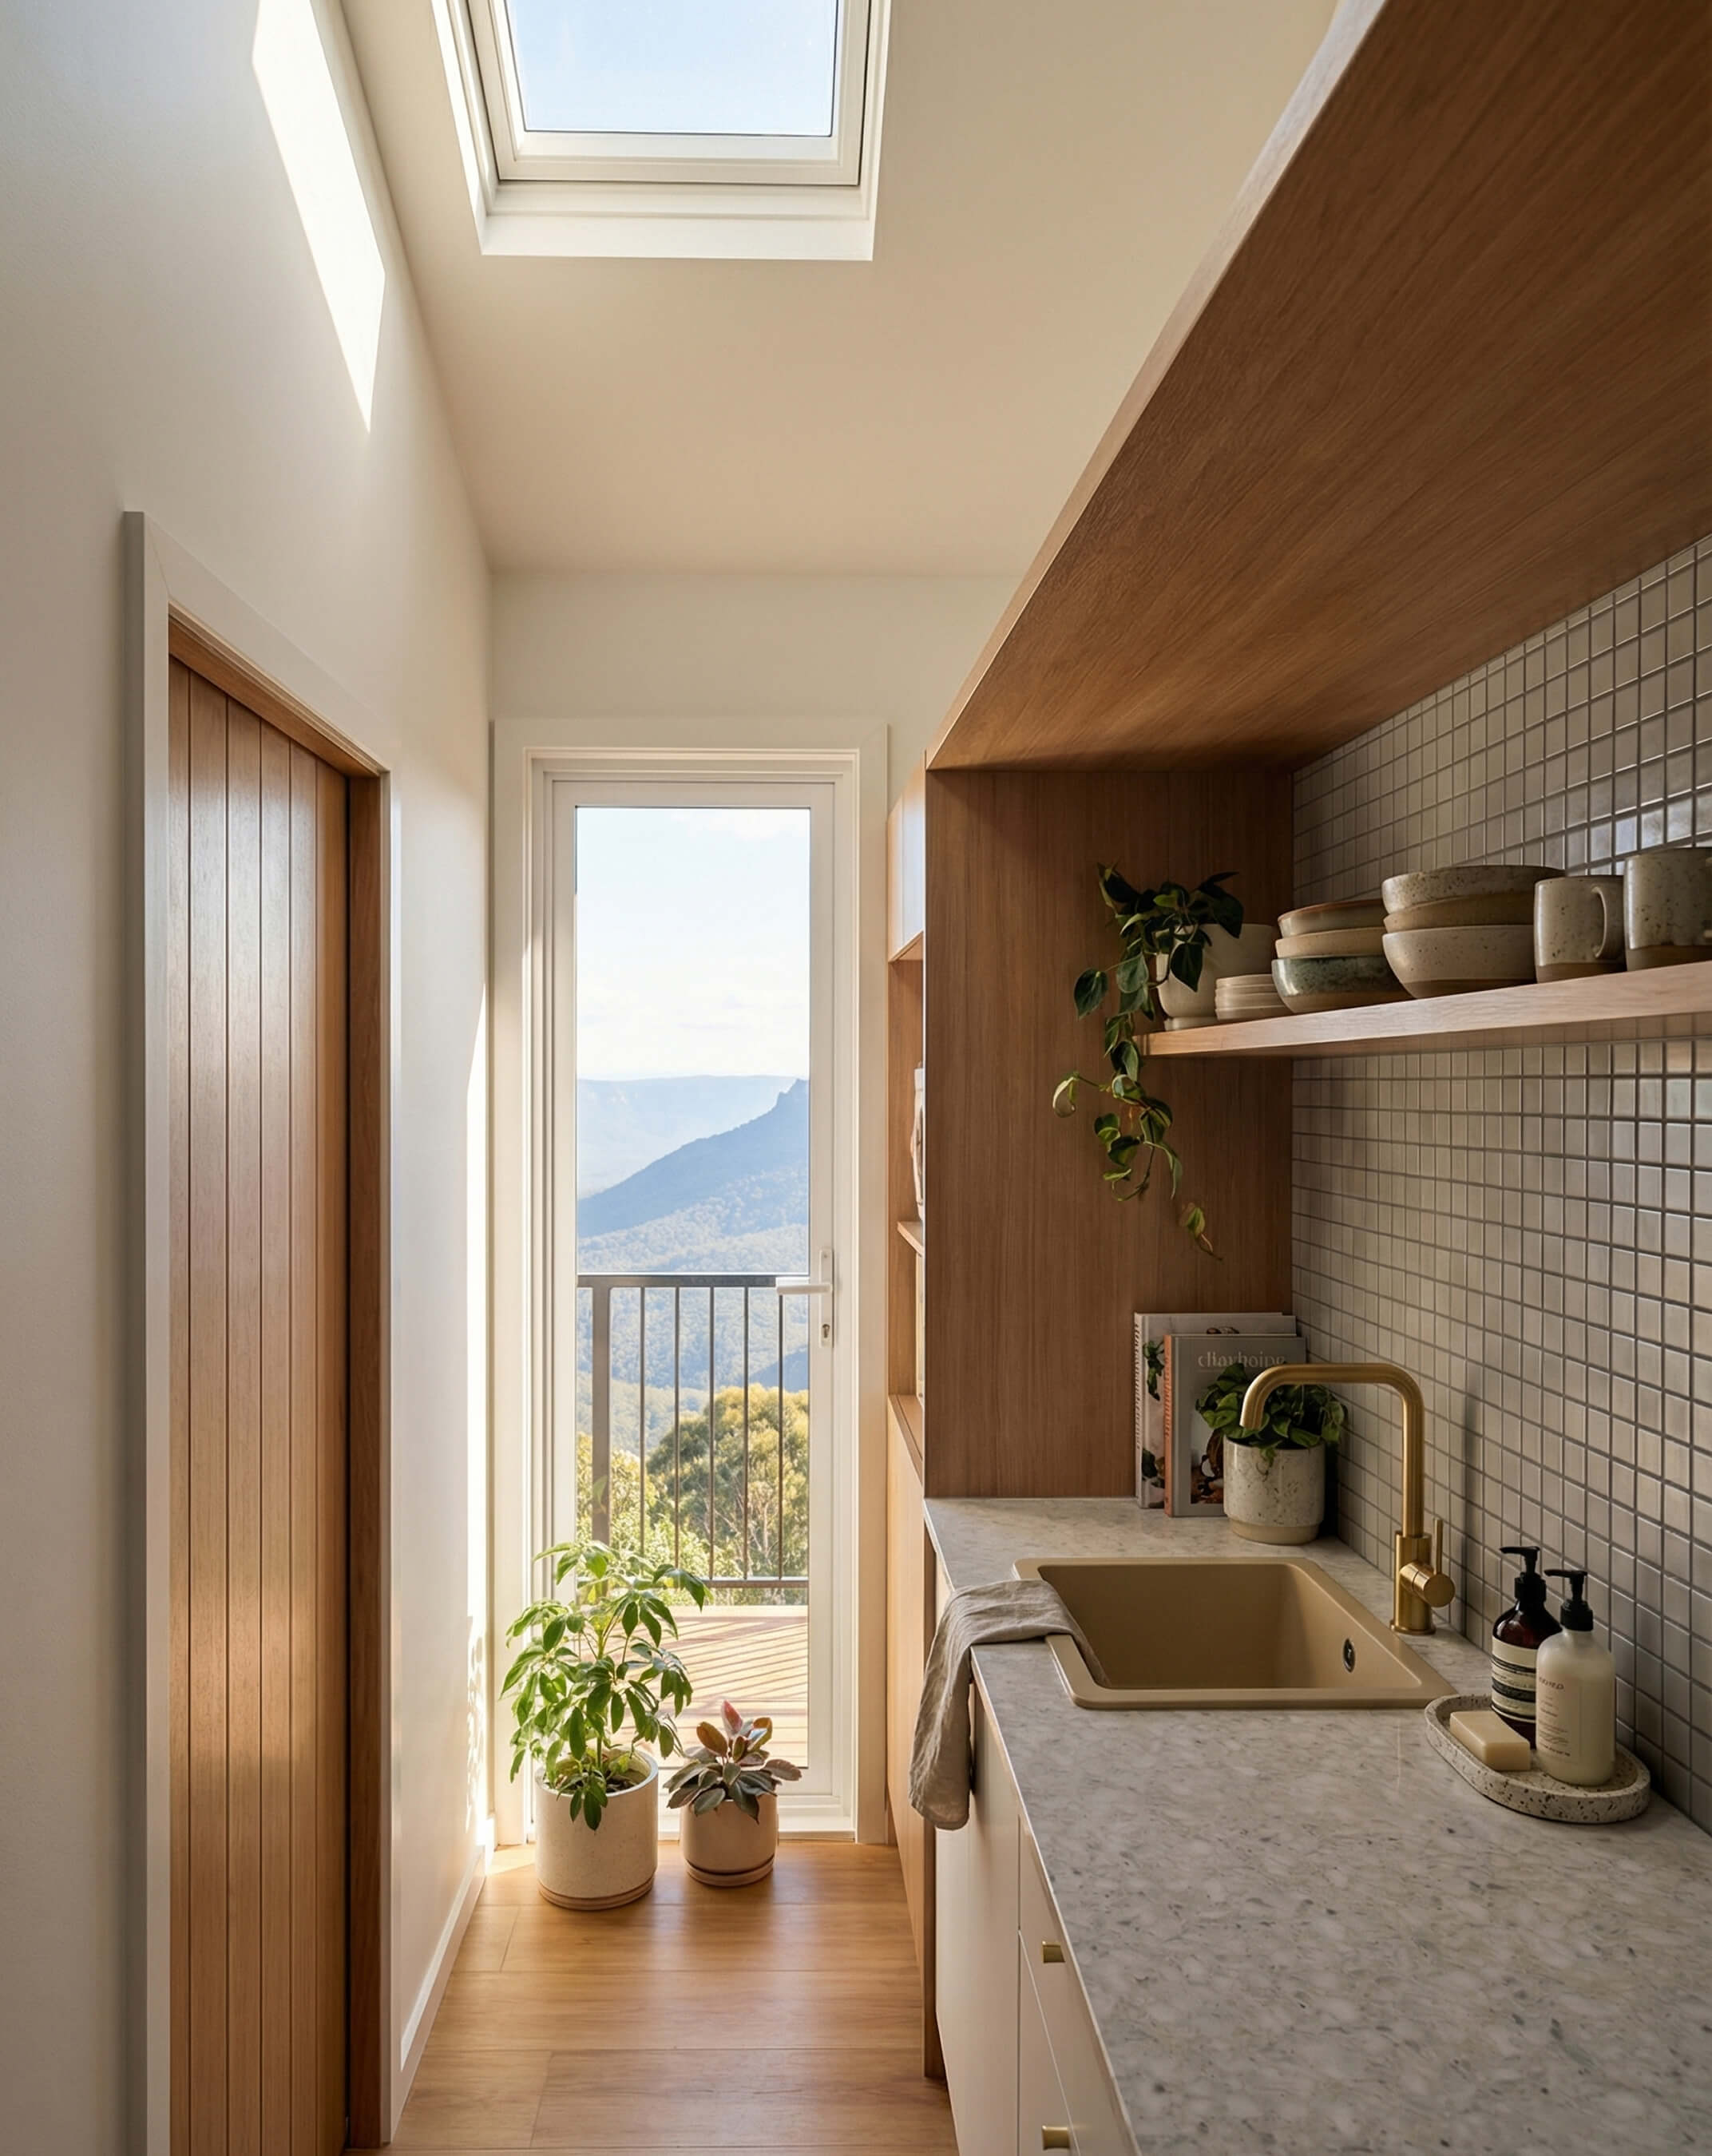
The space includes:
White lower cabinetry with a speckled stone benchtop
An open timber shelf above for accessible storage
A brass tap over an undermount sink
Mosaic tile splashback in a warm grey tone
Stacked laundry appliance space
A skylight bringing direct light from above
A tall narrow window framing the outdoor view
External access from the rear of the home
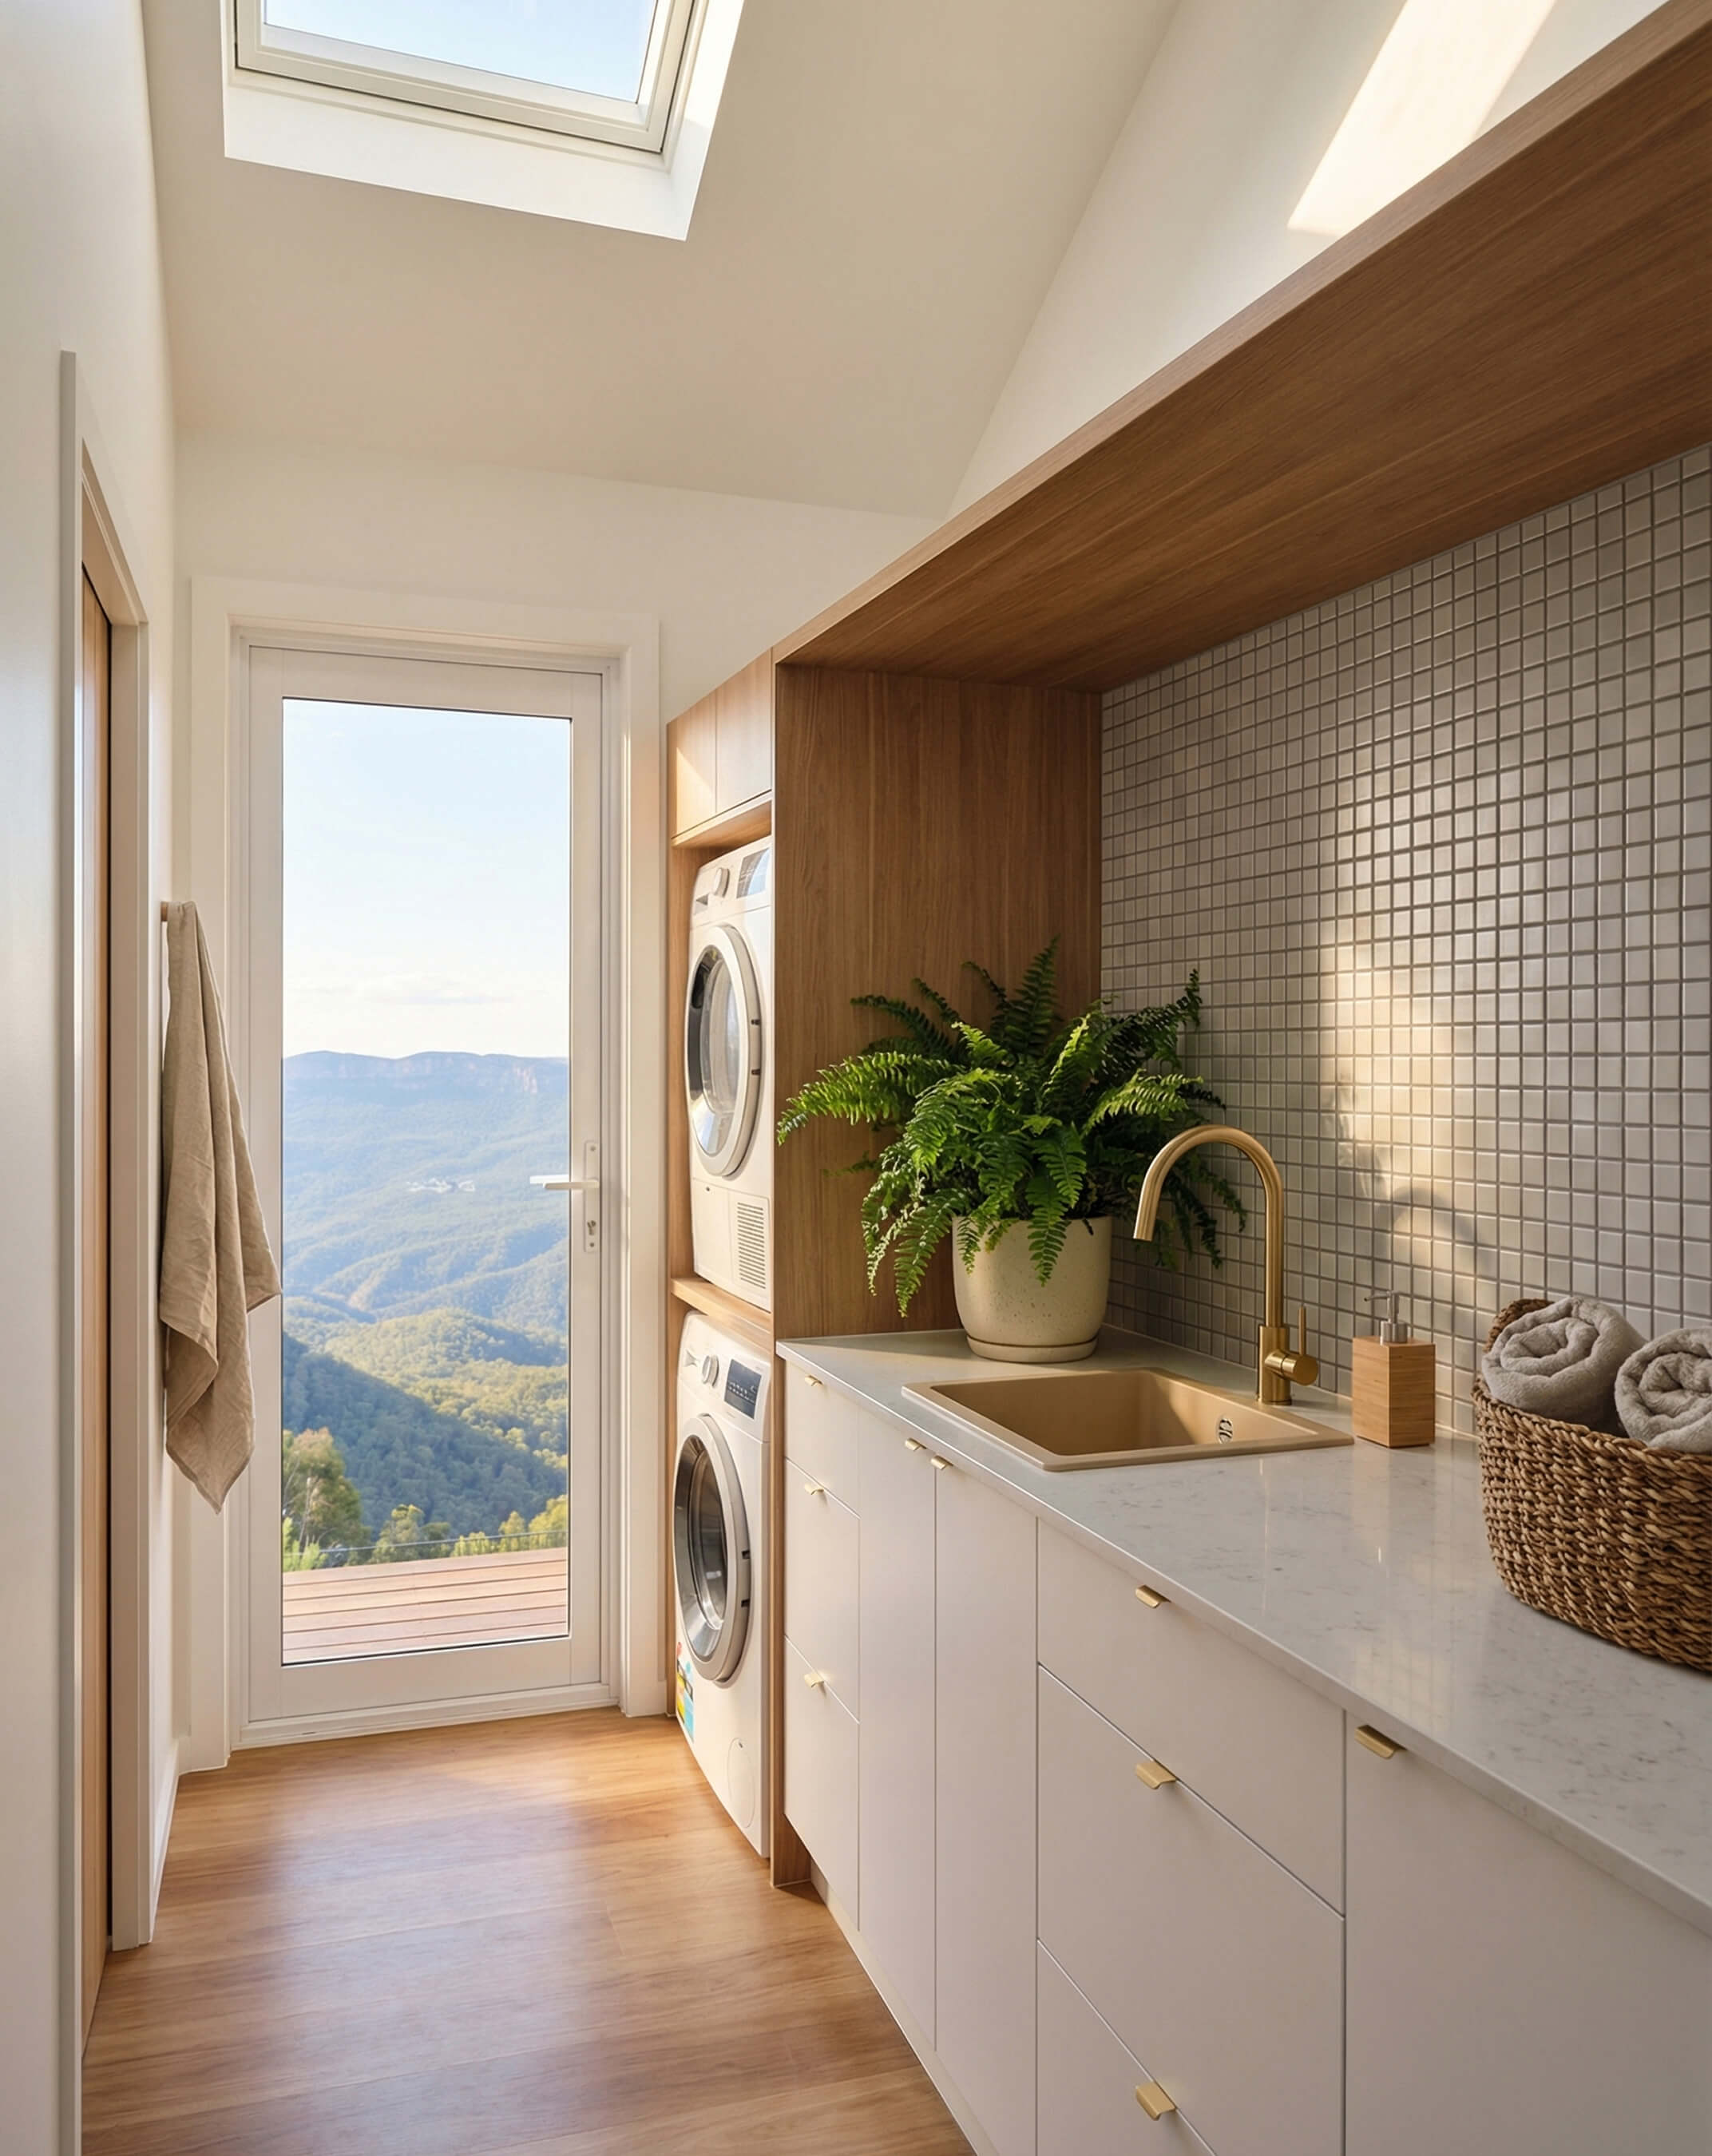
Having a dedicated laundry separates household activity from the bathroom and living areas in a way that supports genuine, longer-term occupancy. It's the kind of practical detail that moves a 1-bedroom compact home from a guest accommodation offering into a real standalone residence. It also makes the design easier to present to buyers who are considering the ADU as a permanent home rather than a short-stay unit.
Interior, Bathroom
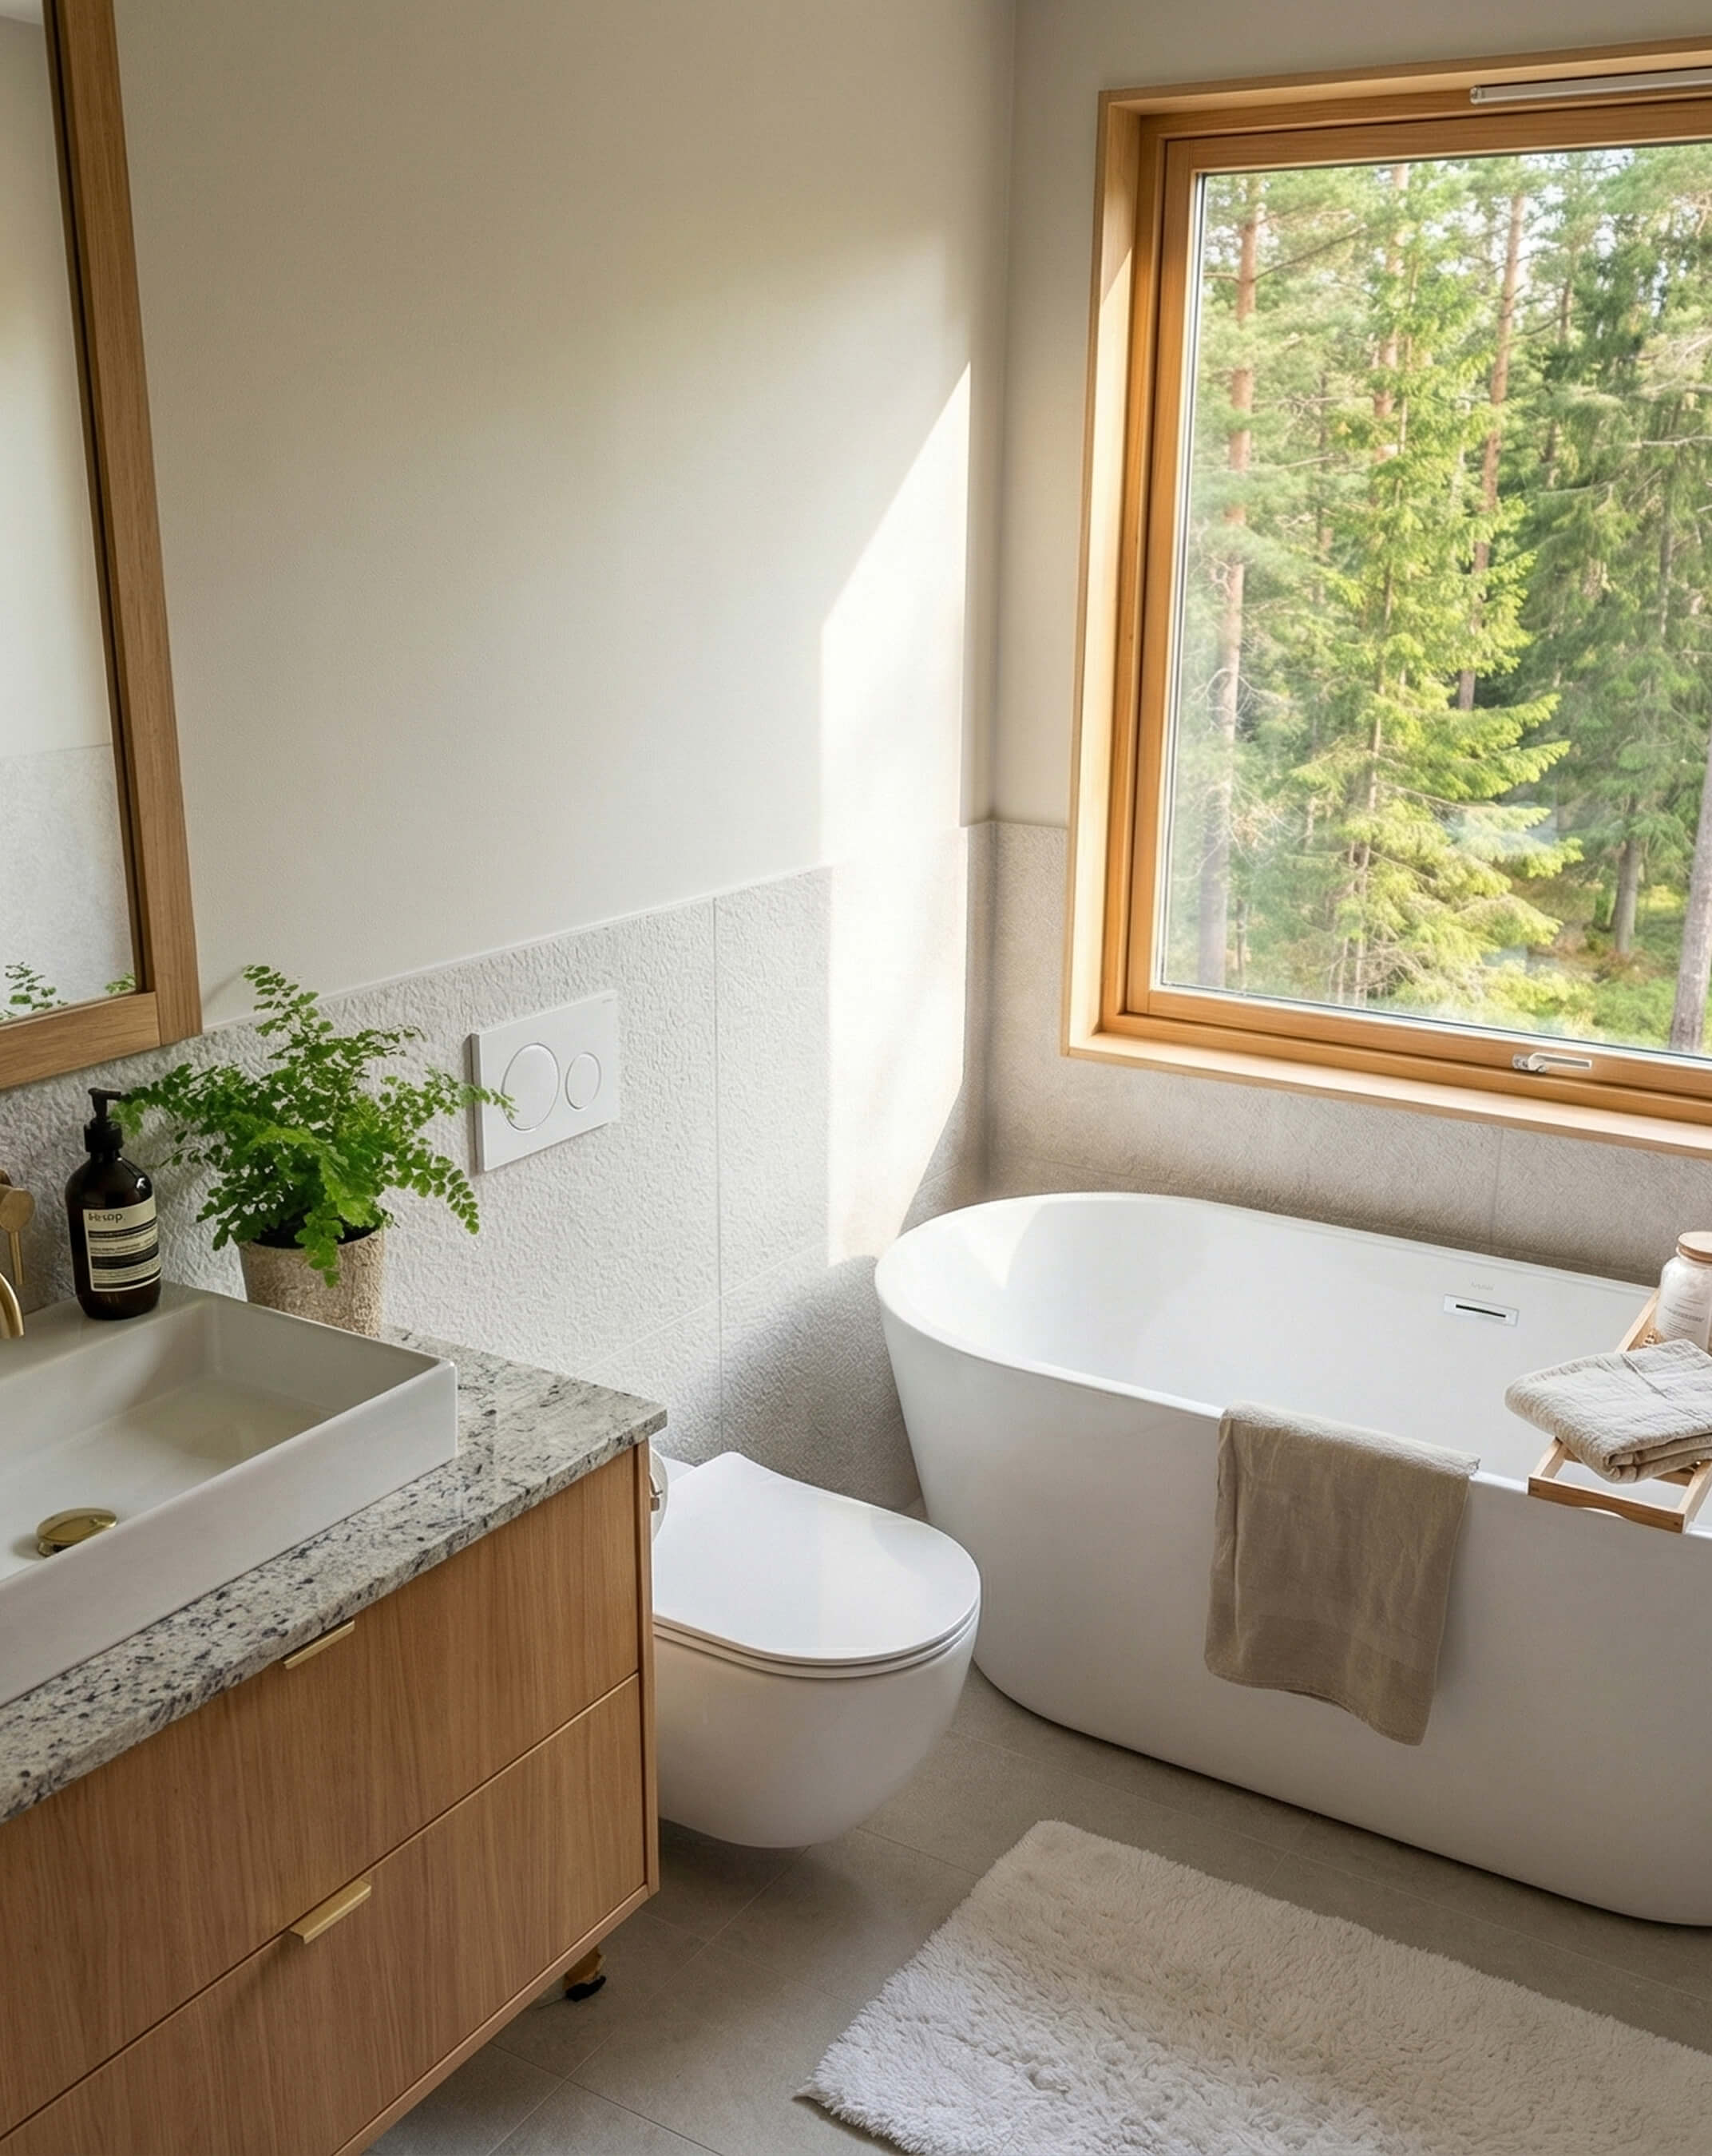
The bathroom is designed with the same level of care as the rest of the interior. A freestanding white oval soaking tub sits below a large window. The window brings in natural light and frames a tree or landscape view depending on the setting, which makes the space feel calm and private at the same time.
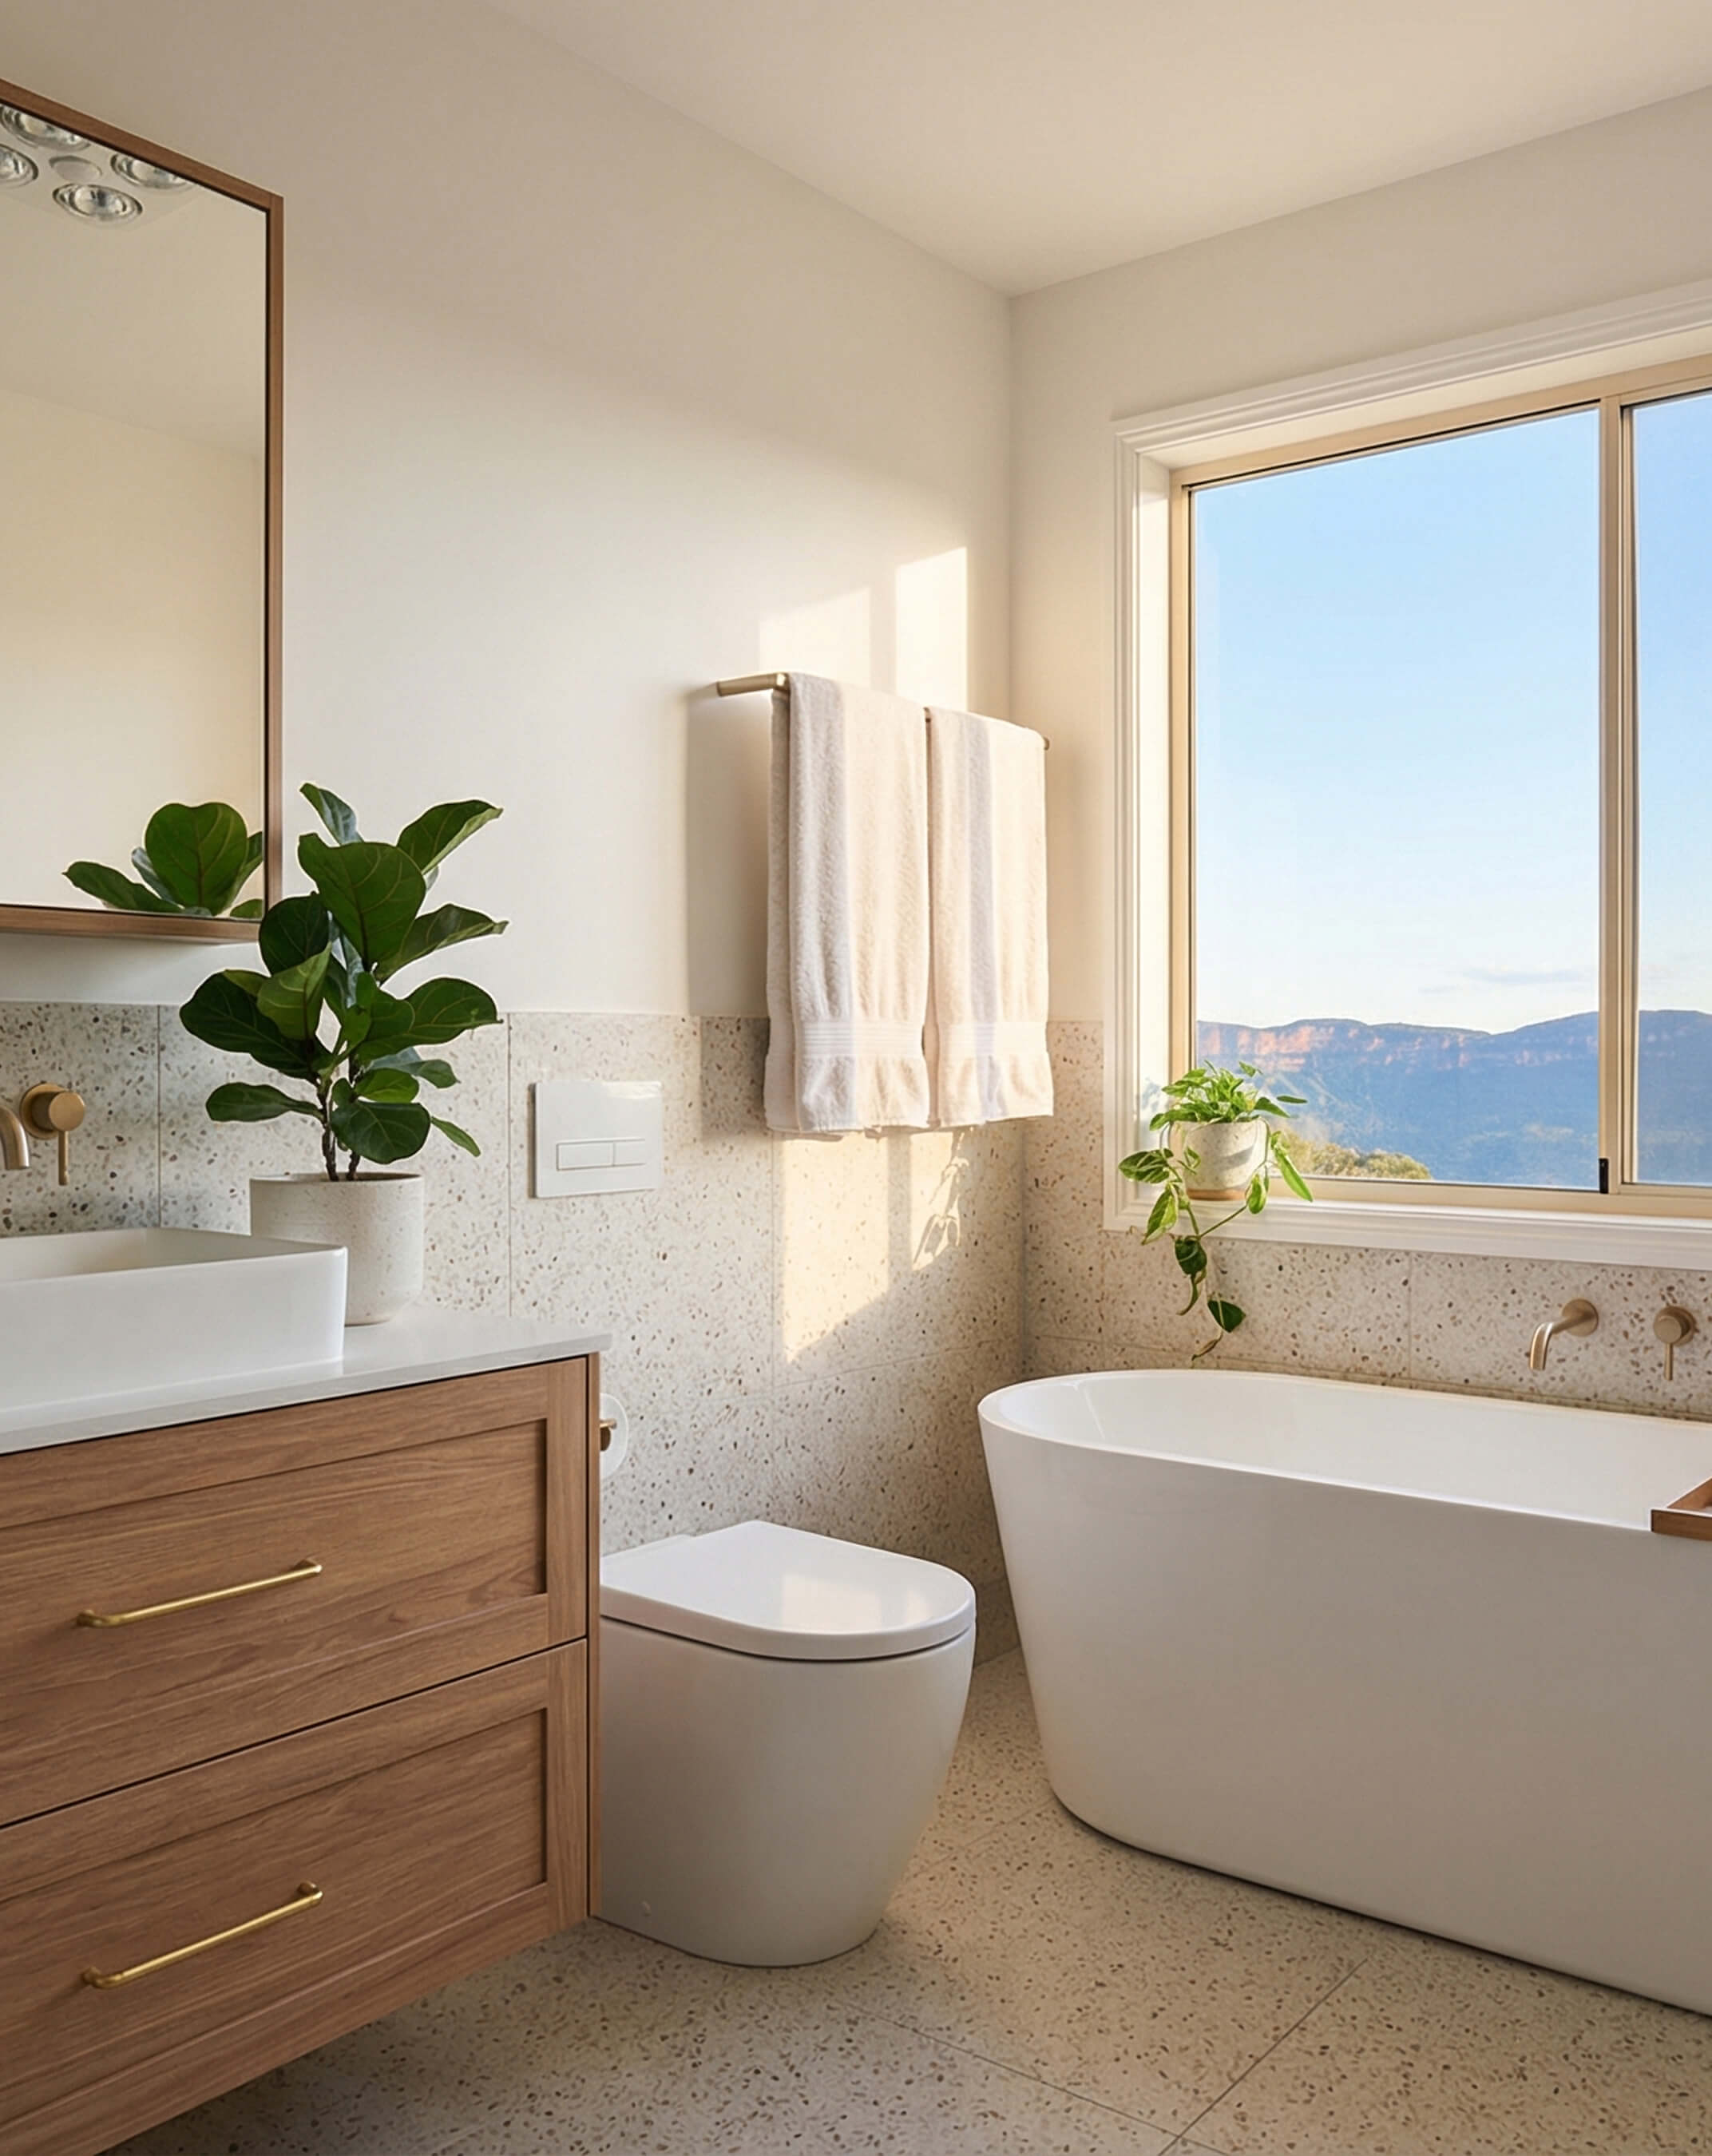
A separate walk-in shower provides the practical counterpart to the tub. The 2 together support everyday use without the bathroom feeling crowded.
The space includes:
Freestanding oval soaking tub
Separate walk-in shower
Floating timber vanity with a speckled stone benchtop
White vessel basin
Brass drawer handles and tap hardware
Textured off-white wall tiles with a raised, tactile surface
Wall-mounted toilet
Large timber-framed mirror
Generous natural light from a window with outdoor views
The material palette continues the interior language: timber, warm neutrals, and brass. The textured wall tiles give the bathroom its own character without breaking from the palette. It's a compact space that doesn't feel compressed.
The soaking tub positions the bathroom closer to a spa experience than a utility room. For buyers weighing up ADU options, that distinction matters. It suggests a home that's been thought through as a place to live, not just a place to stay.
Interior, ADU Bedroom
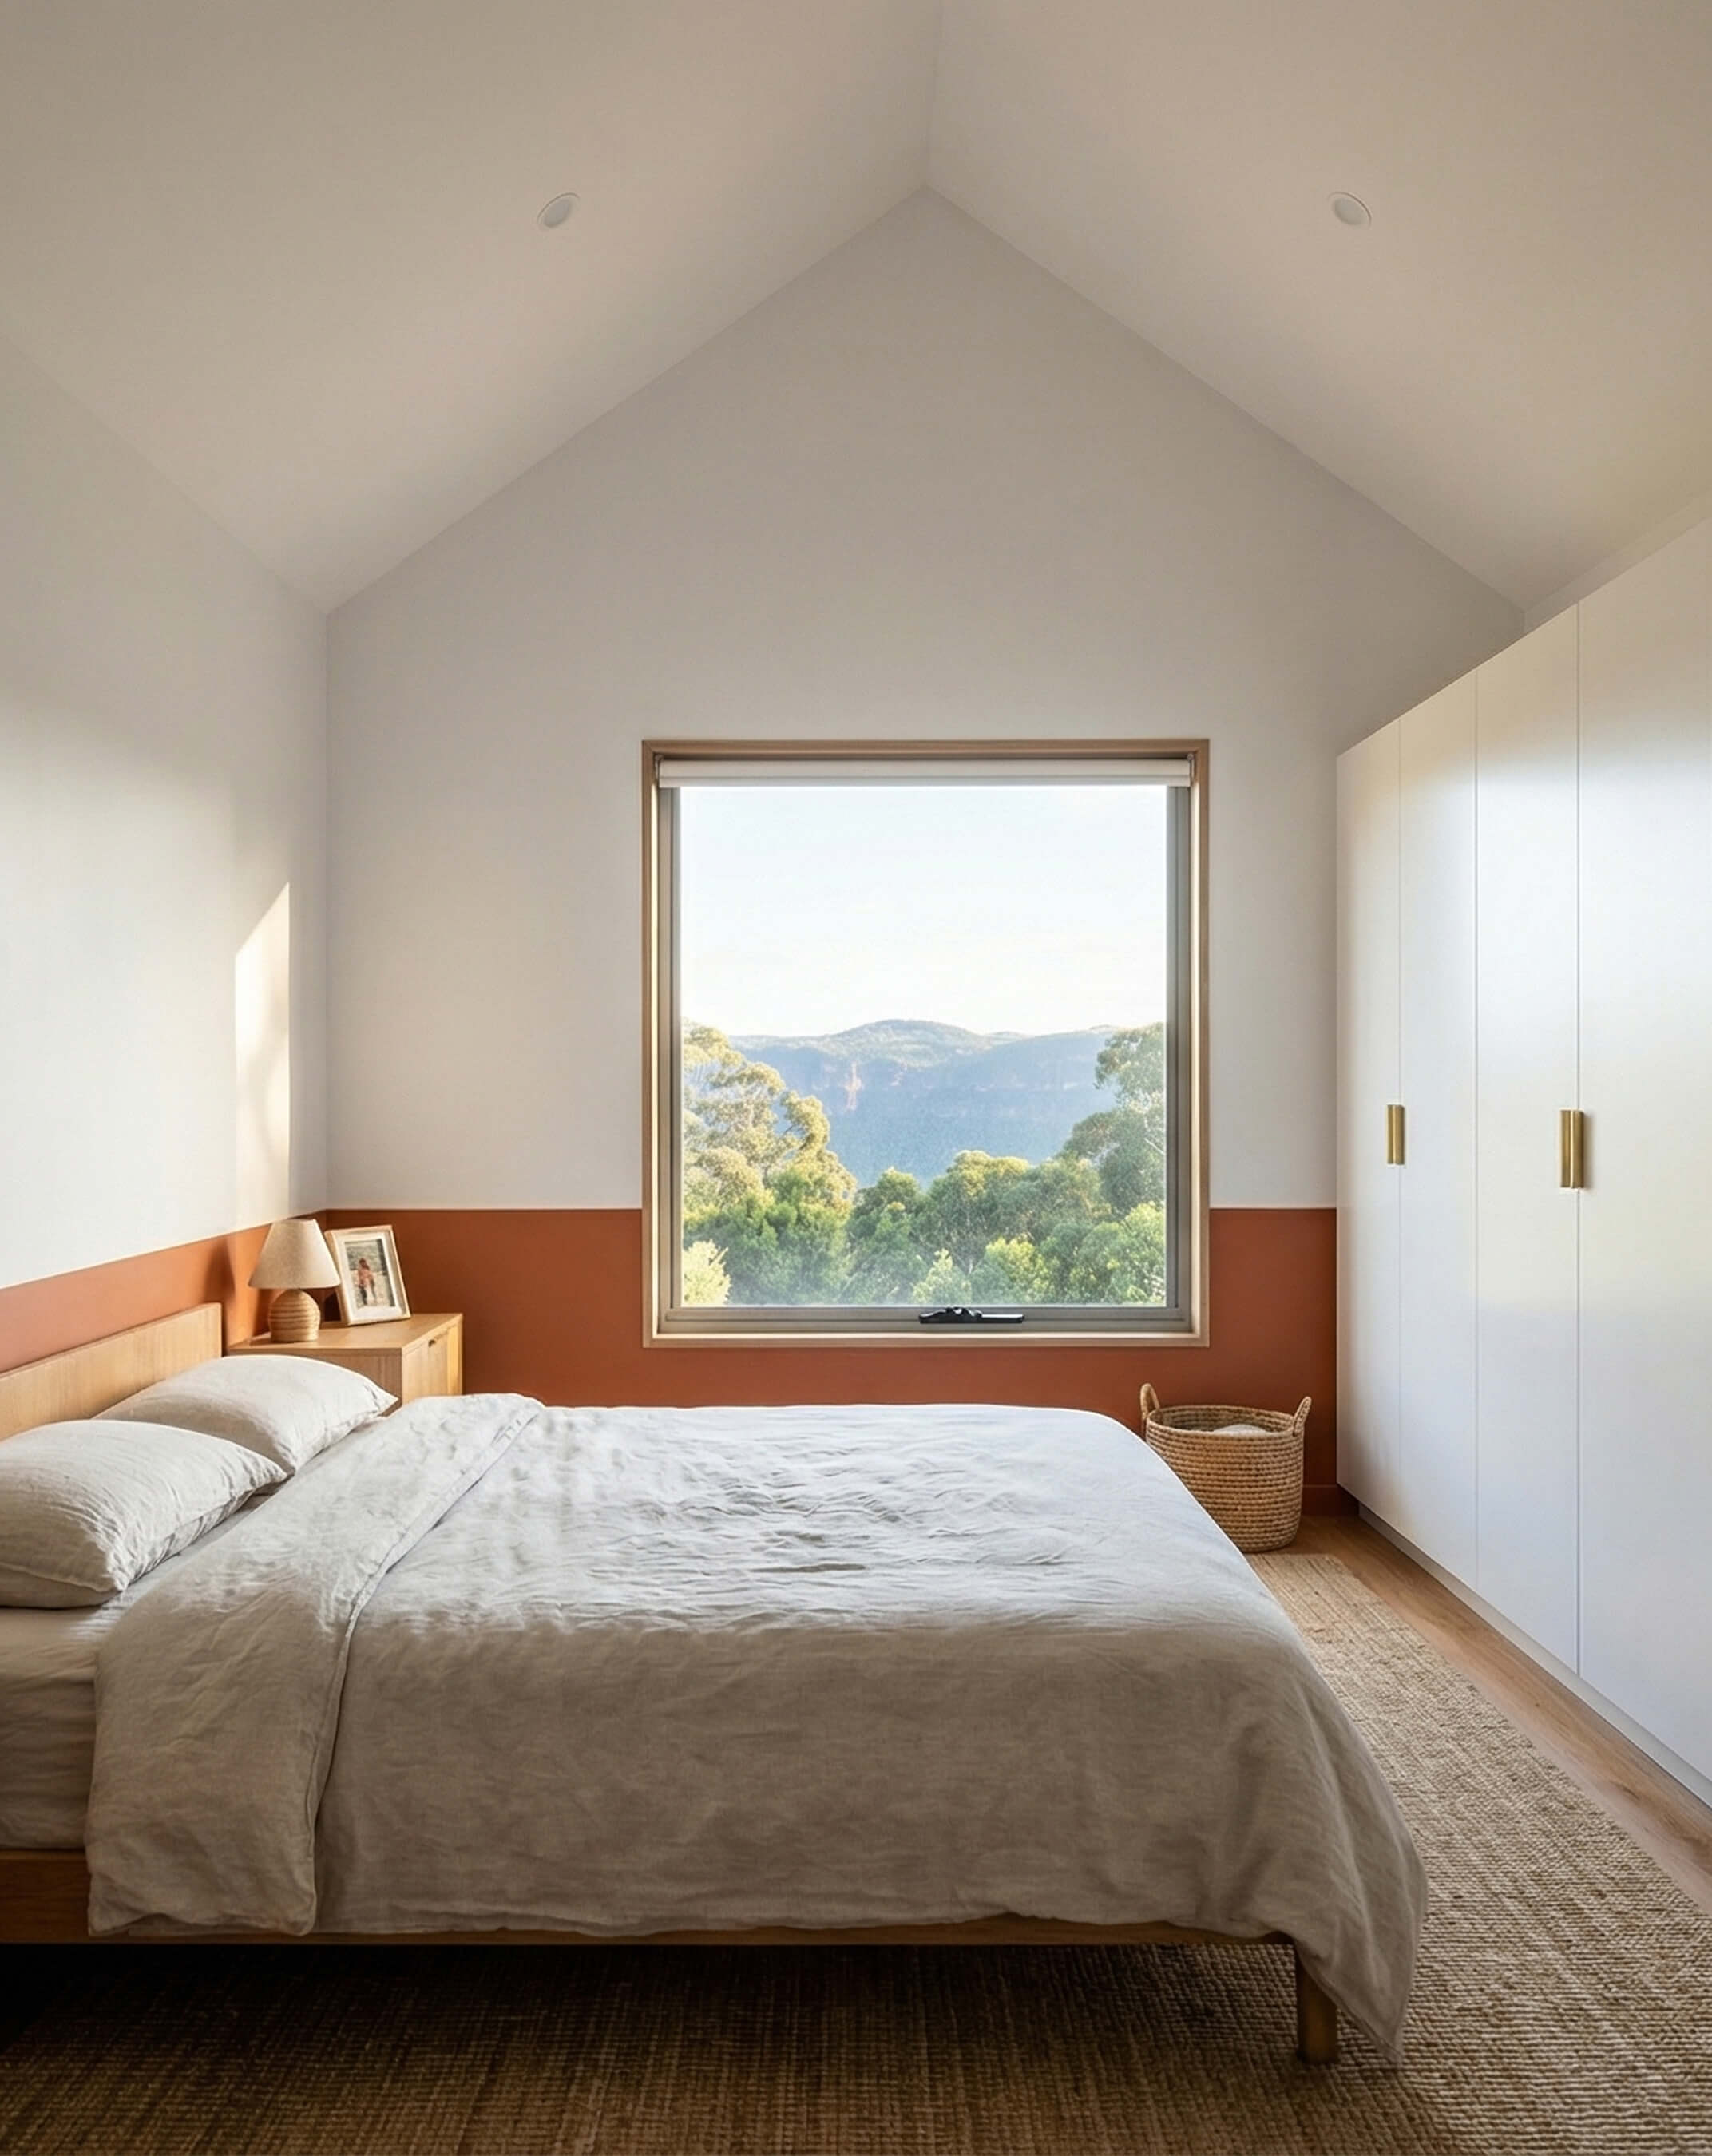
The bedroom is designed for straightforward single-level living with a clear sense of character. The defining feature is a colour-blocked feature wall in a muted terracotta tone. It wraps the lower half of the room. The upper half transitions to white, and the ceiling follows the gabled roofline upward to a ridge height of 4.2 metres, which gives the room real vertical presence.
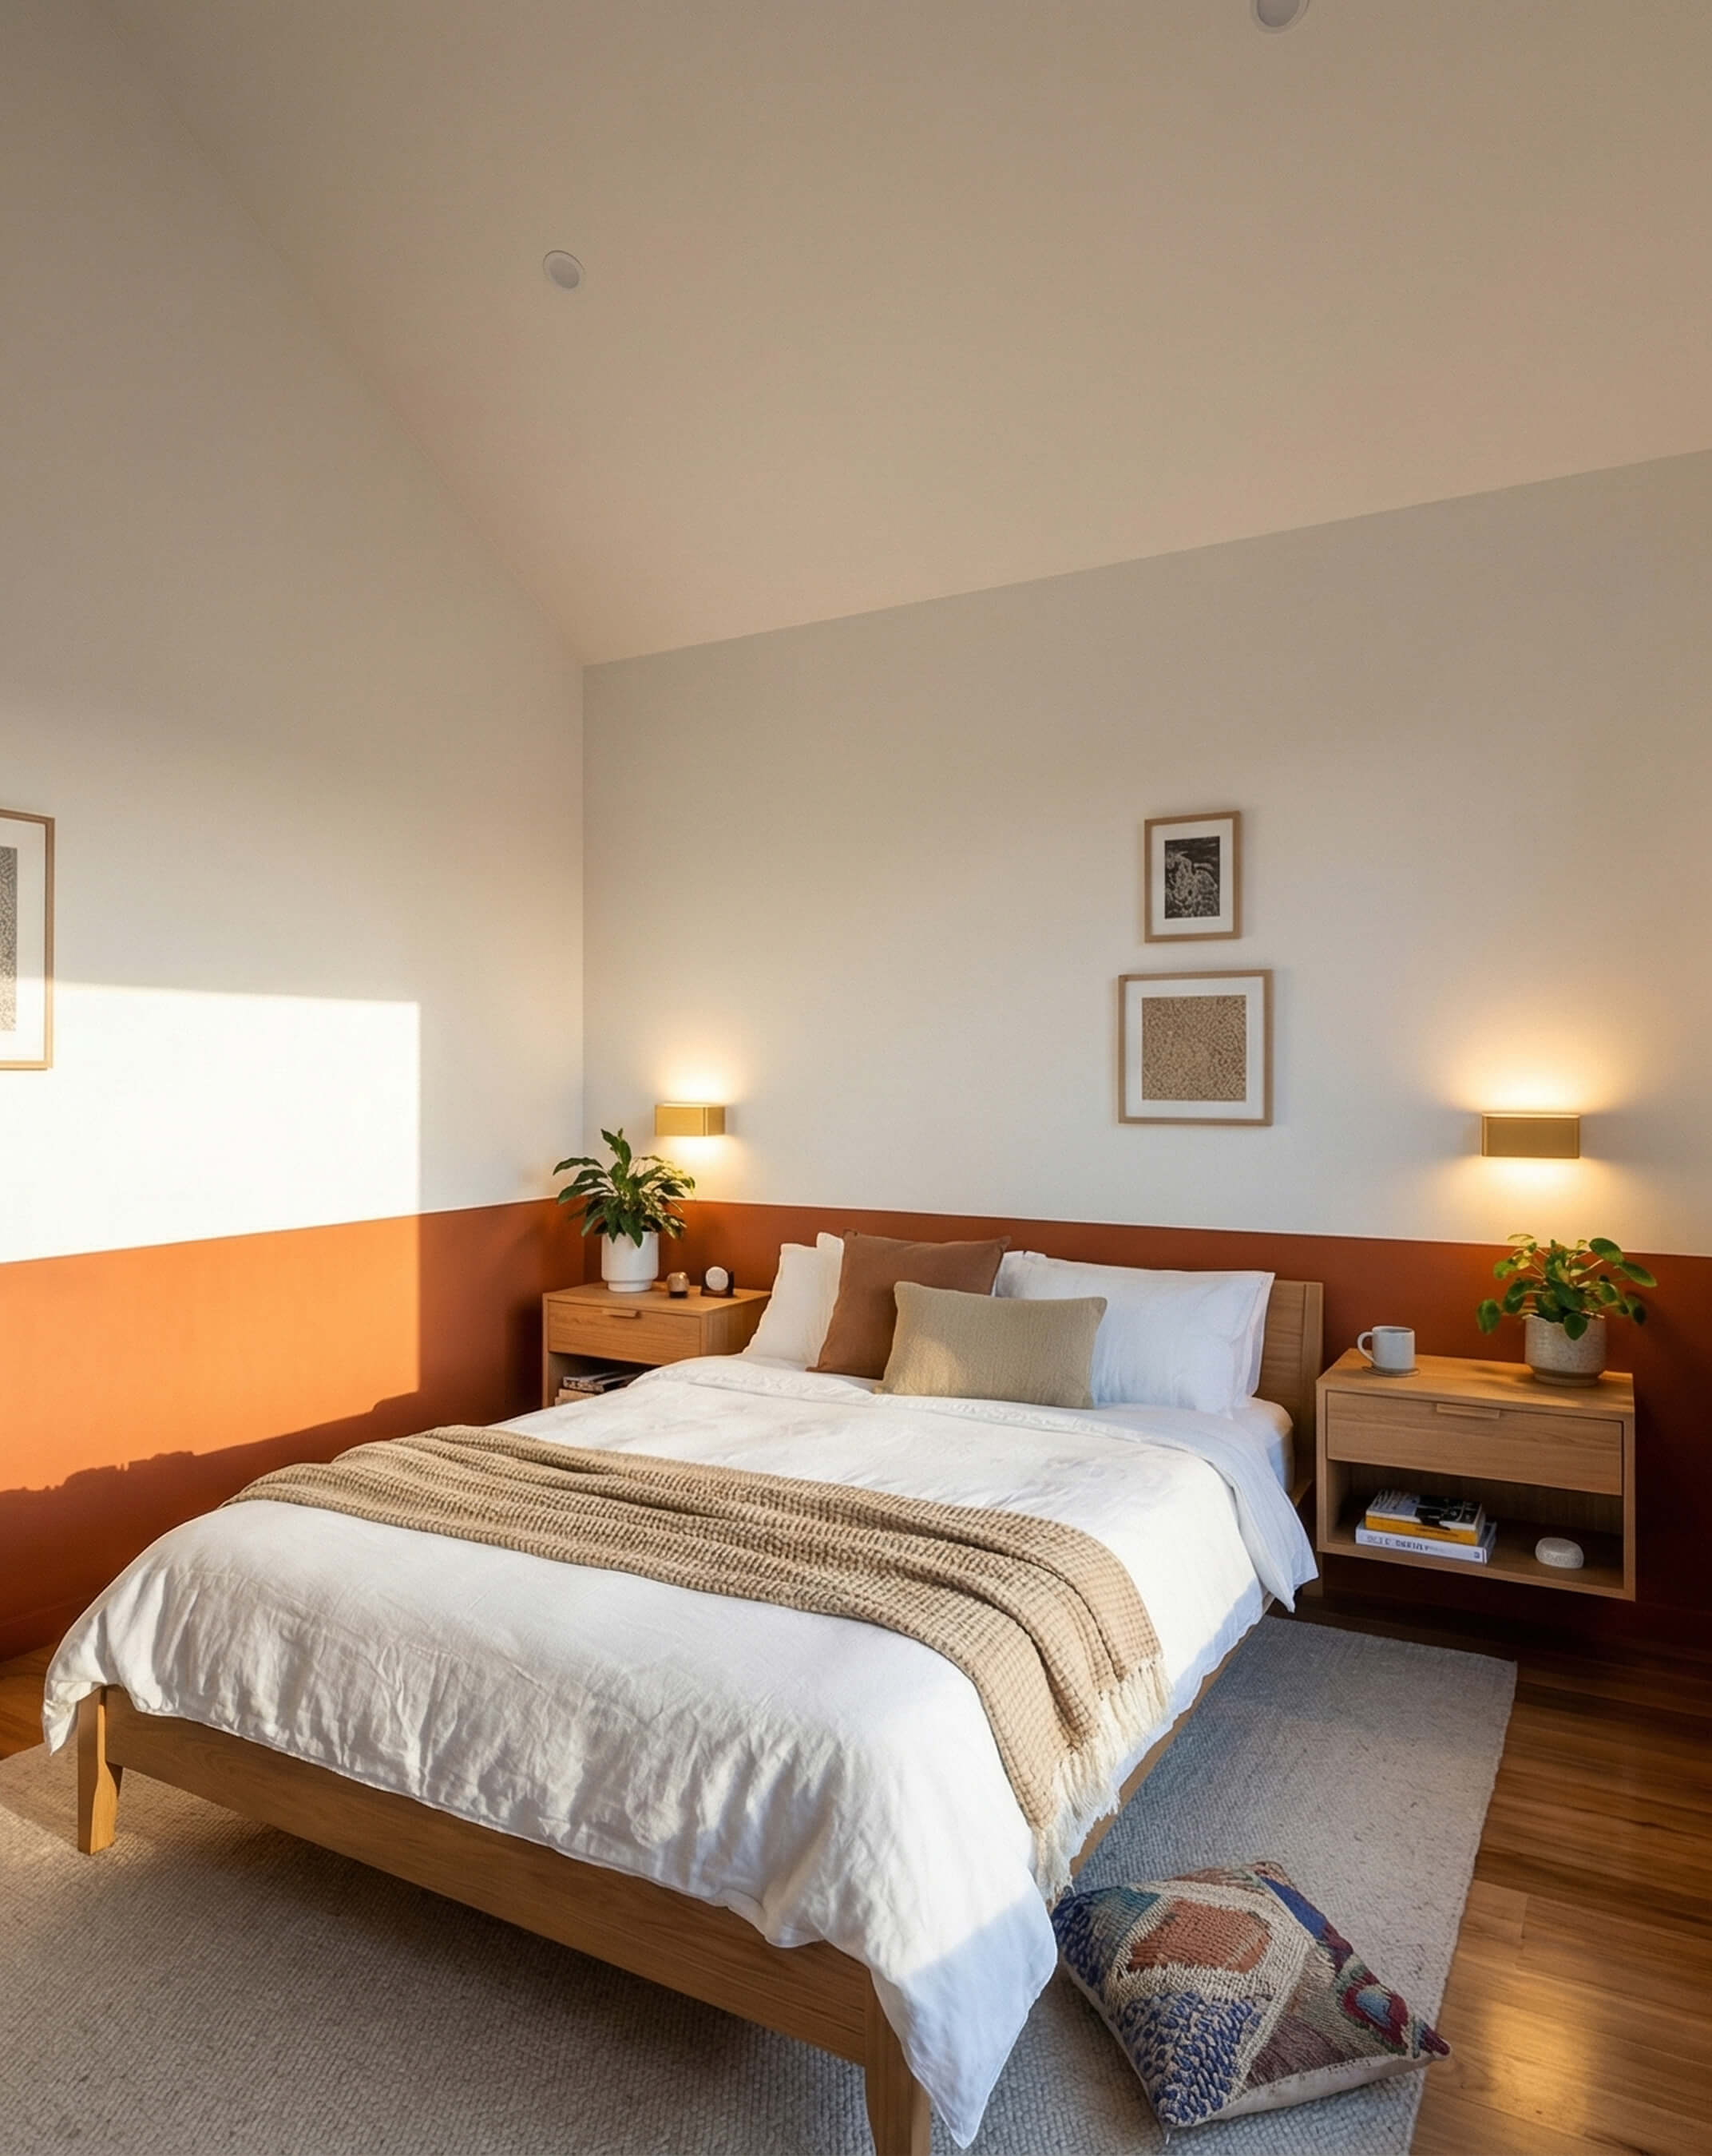
The 3 sources of natural light in the bedroom, a large picture window, a skylight set into the gabled ceiling, and borrowed light from the corridor, mean the room stays well-lit through the day. The skylight in particular adds a quality that most ADU bedrooms don't have: soft, diffused overhead light that changes with the time of day and the season.
The room includes:
A queen-sized platform bed frame in warm timber
Built-in wardrobe storage
Matching timber bedside tables with open shelves below
Warm-toned wall sconces on either side of the bed
A large picture window framing outdoor views
A skylight set into the gabled ceiling above
Natural linen bedding in white and warm cream tones
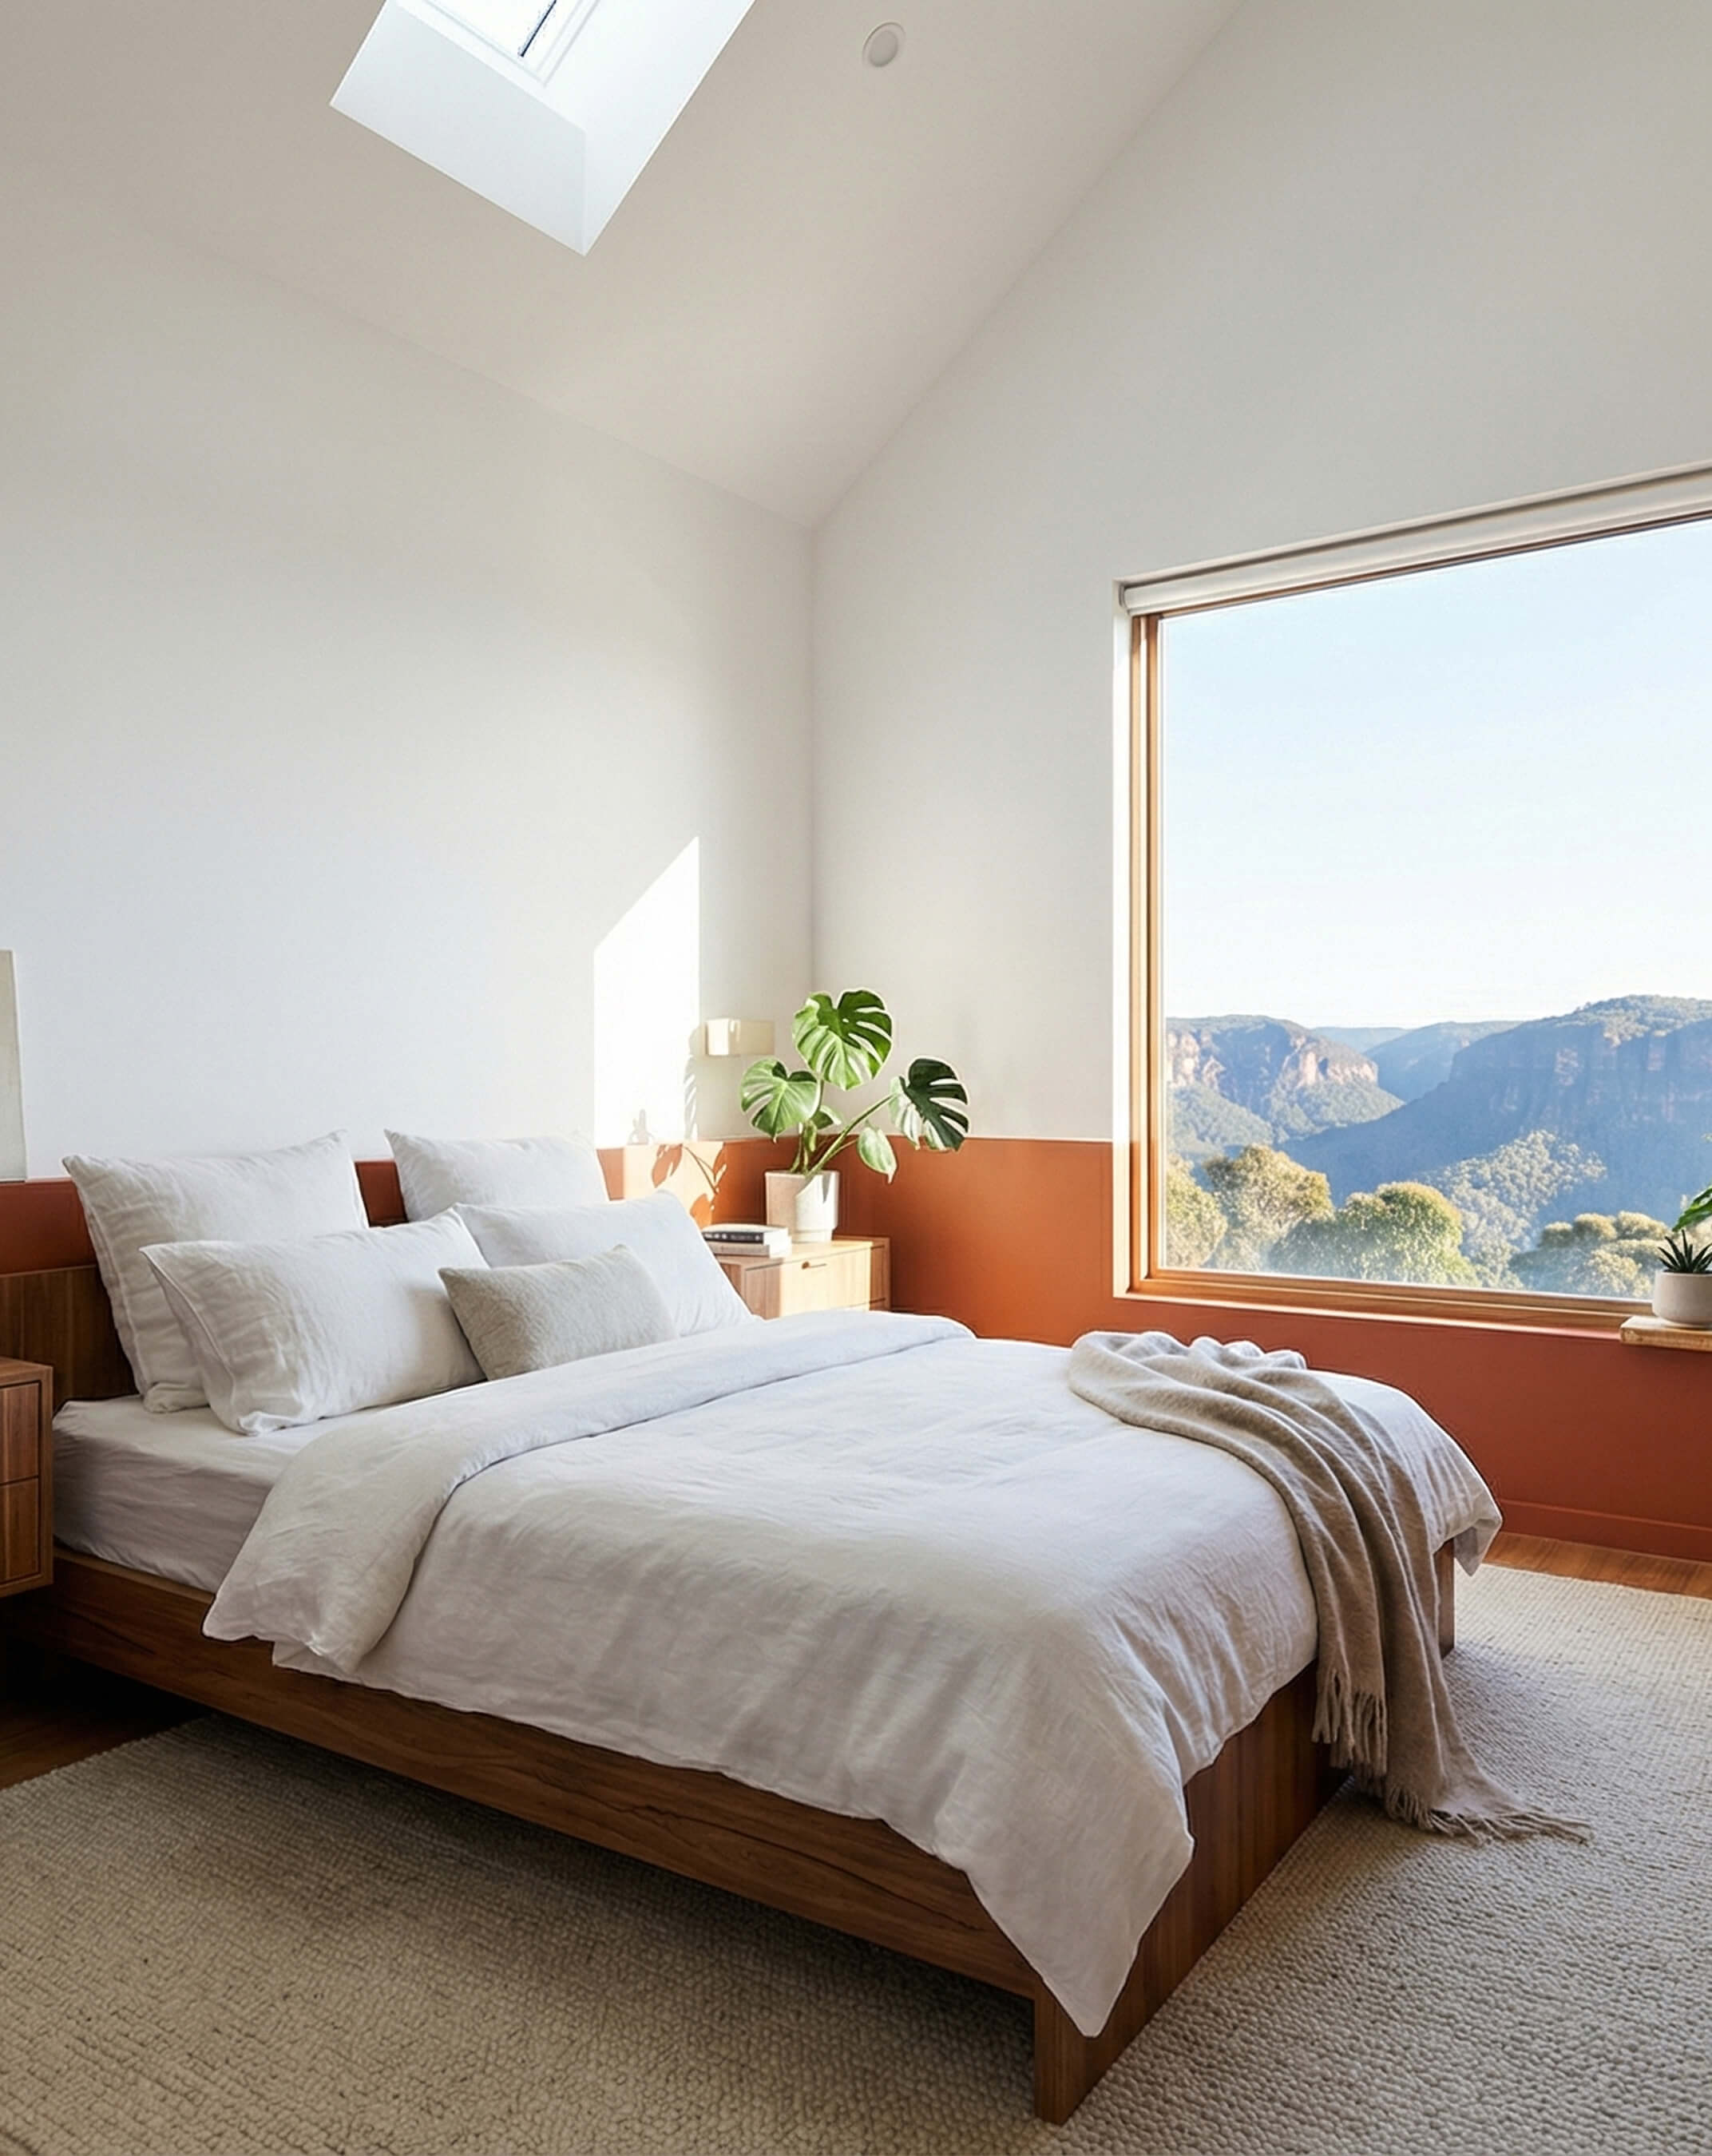
The terracotta lower wall brings a grounded, earthy tone into an otherwise calm and minimal space. It's a considered choice that adds character without introducing pattern or visual noise. The vaulted ceiling keeps the space from feeling enclosed, and the simple furniture arrangement makes it easy to live in without feeling sparse.
Silver Fox in Summary
Silver Fox is a prefab ADU design concept that brings together a clean exterior form and a warm, well-equipped interior in a compact single-level layout. At 602 sq ft (56m2), the home allocates its floor area across a full kitchen, open-plan living and dining, a dedicated laundry, a soaking tub bathroom, and a bedroom with genuine character. Each space is designed as a complete room, not a simplified version of one.
The design works across a range of sites and occupancy contexts, from a suburban backyard secondary dwelling to a compact standalone residence for 2 occupants. It's a clear, well-resolved one-bedroom ADU model that's straightforward to understand, present, and build a design conversation around.
If you're a builder looking to add a design like Silver Fox to your model range, book a demo with the Tiny Easy team to see how you can design, visualise, and present ADU concepts like this to your clients.
How We Designed this Cabin Concept
Every part of this cabin plan concept, from the exterior details to the interior layout, was designed entirely within the Tiny Easy platform. No third-party tools, no hand-drawn floor plans, no outsourced renderings. From the first concept through to final handoff documents, the whole process lived in one place.
Design Creation
For builders, one of the biggest bottlenecks in turning interest into a real sales conversation is the time it takes to get a clear design in front of a client. Traditional 3D design tools can be slow to learn, and relying on a designer or draftsperson for every early concept can add cost and delay before the client has even had a chance to properly understand the home.
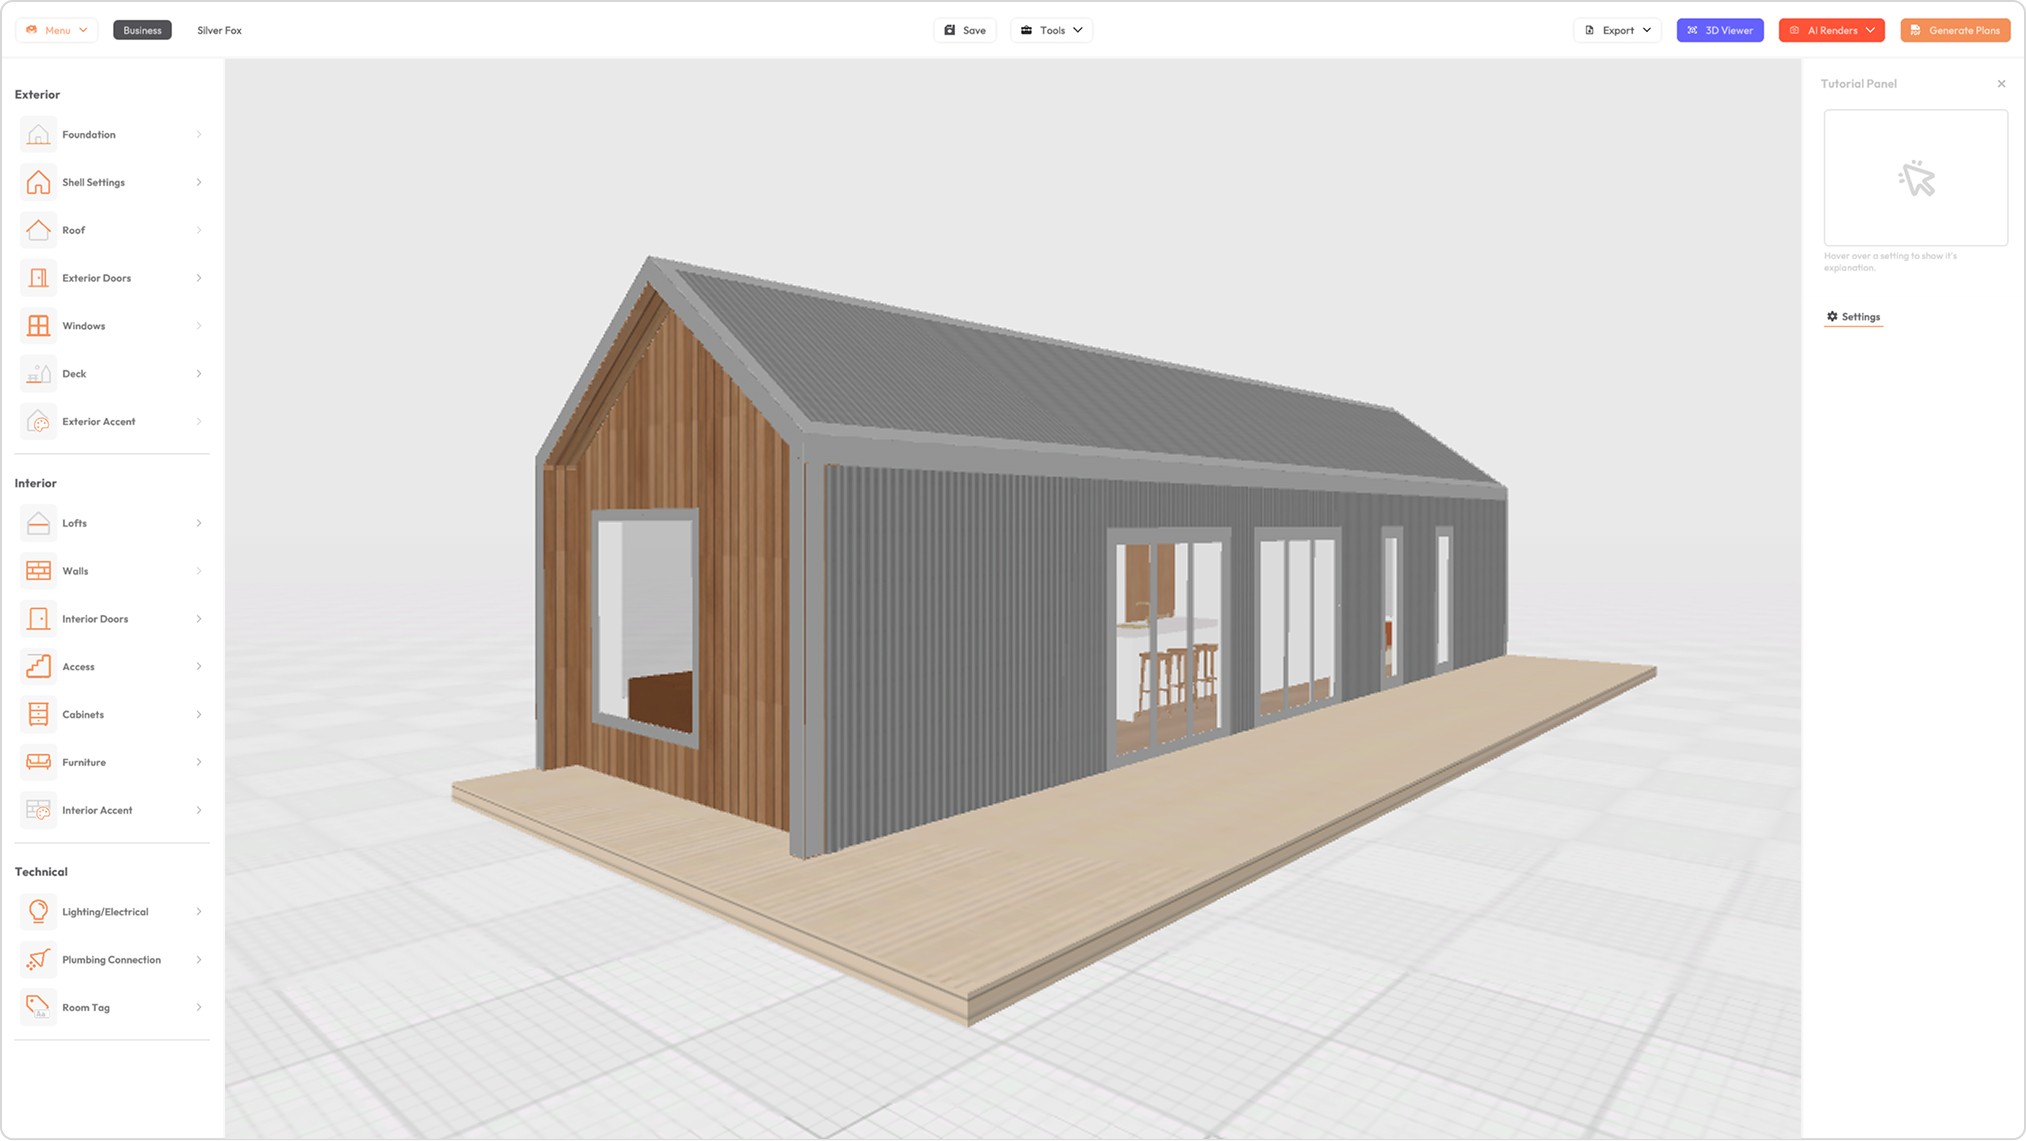
The 3D Designer is Tiny Easy’s design workspace for creating, managing, and tailoring tiny homes, cabins, granny flats, ADUs, and more within one connected system. Builders can use it to build out their core model range, save designs as reusable templates, test new ideas, explore layout options, and refine their designs over time.
Inside the Designer, the structure can be shaped using tools like Foundation, Shell, and Roof, before completing the model with doors, windows, walls, interior doors, cabinetry, furniture, fixtures, lighting, and finishes. This gives builders a practical way to create complete 3D concepts without needing to start from scratch or rely on complex modelling workflows.
Where this becomes especially valuable is in the sales process. Instead of designing a new cabin from a blank canvas for every enquiry, builders can pull the most relevant model from their existing range into a client project, tailor the layout, finishes, openings, and key details, then present a concept that feels specific to that client.
That speed changes the quality of the conversation. Clients are not left trying to imagine the home from 2D plans, rough sketches, or verbal explanations. They can see the design clearly, understand the layout, explore the options, and build confidence in the direction before moving further into pricing, proposal, or approval.
For builders, the result is a faster and more professional path from enquiry to client-ready cabin concept. The 3D Designer helps turn design into a sales tool, giving builders a repeatable way to respond quickly, communicate clearly, and move serious clients forward while interest is still warm.
Visualization
Once a design is complete, the next challenge is presenting it in a way that actually converts interest into commitment. Traditionally, that meant outsourcing renders to a freelancer — which adds cost, turnaround time, and rounds of back-and-forth — or investing in professional rendering software that requires its own lengthy setup before a single image is produced. For a small home builder running a lean operation, neither is a sustainable way to work.
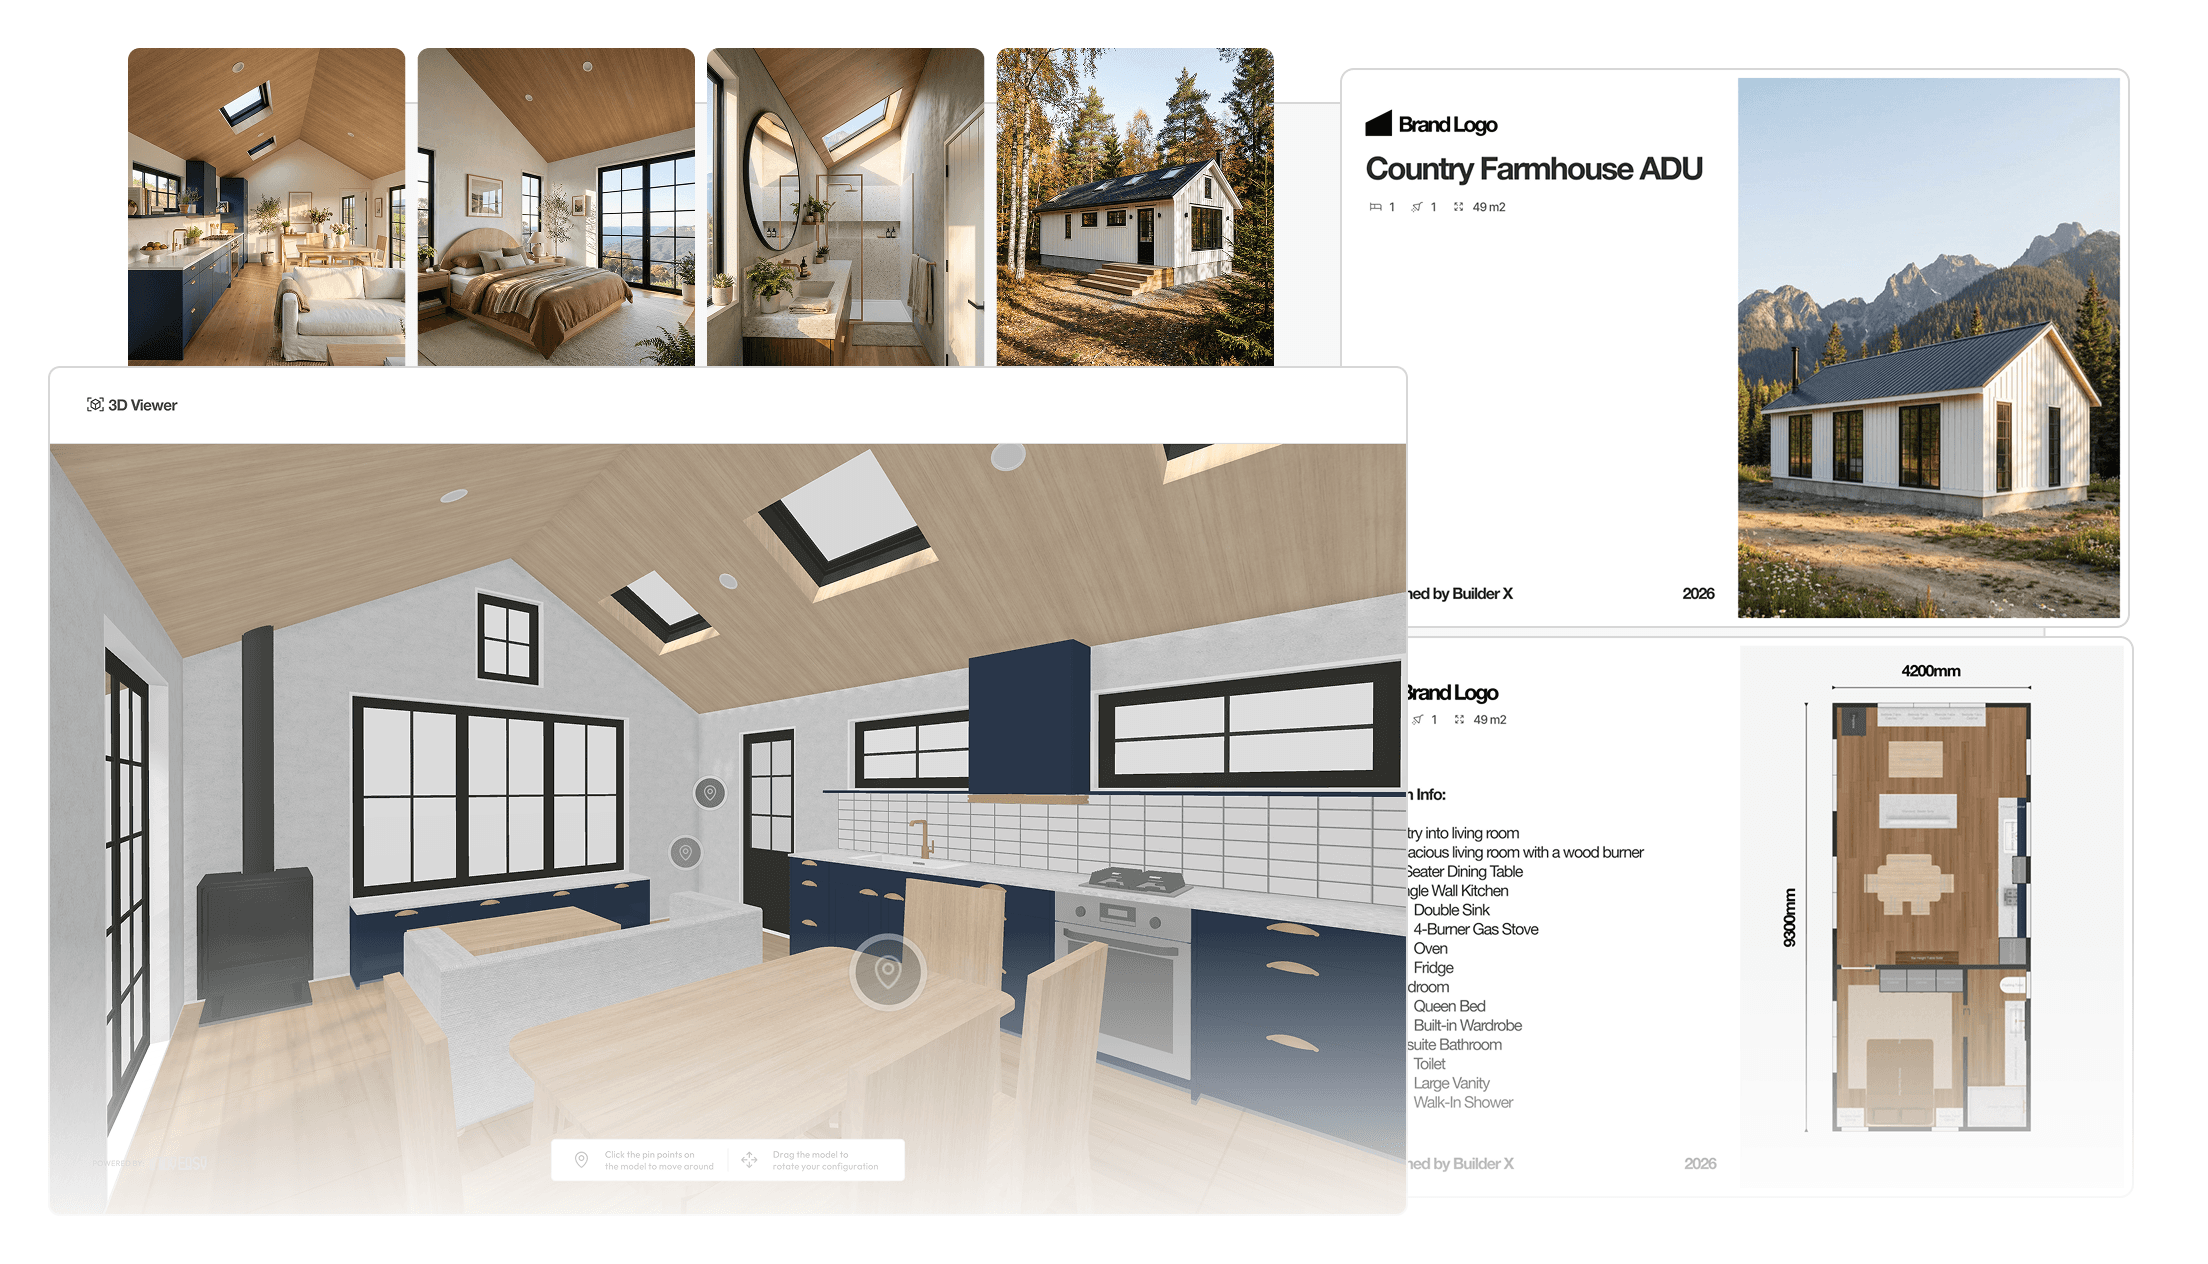
The AI Render Tool takes care of that. Once the design is finalised in the 3D Designer, renders are generated directly from within it. The only setup required is positioning the camera, choosing an environment, setting the time of day and season, and hitting render. The result is a photorealistic image of the home, produced in minutes rather than days — and at a fraction of the cost of conventional methods.
The 3D Viewer Tool adds another layer to the client experience, letting them explore the completed design in interactive 3D from any device. Sharing it is as simple as sending a link. Scale and spatial flow can be difficult to communicate on paper — paired with AI Renders, a 3D virtual tour gives clients the confidence to take the next step without hesitation.
Presentation
Once a design is ready, the next challenge is turning all the project information into a proposal that feels clear, professional, and easy for the client to understand. For many builders, this is one of the most tedious parts of the sales process. The design may already be done, the renders may be ready, and the pricing may be prepared, but pulling everything together into a polished client proposal often means jumping between Canva, PowerPoint, PDF exports, spreadsheets, and old proposal templates that are either too rigid or too difficult to edit.
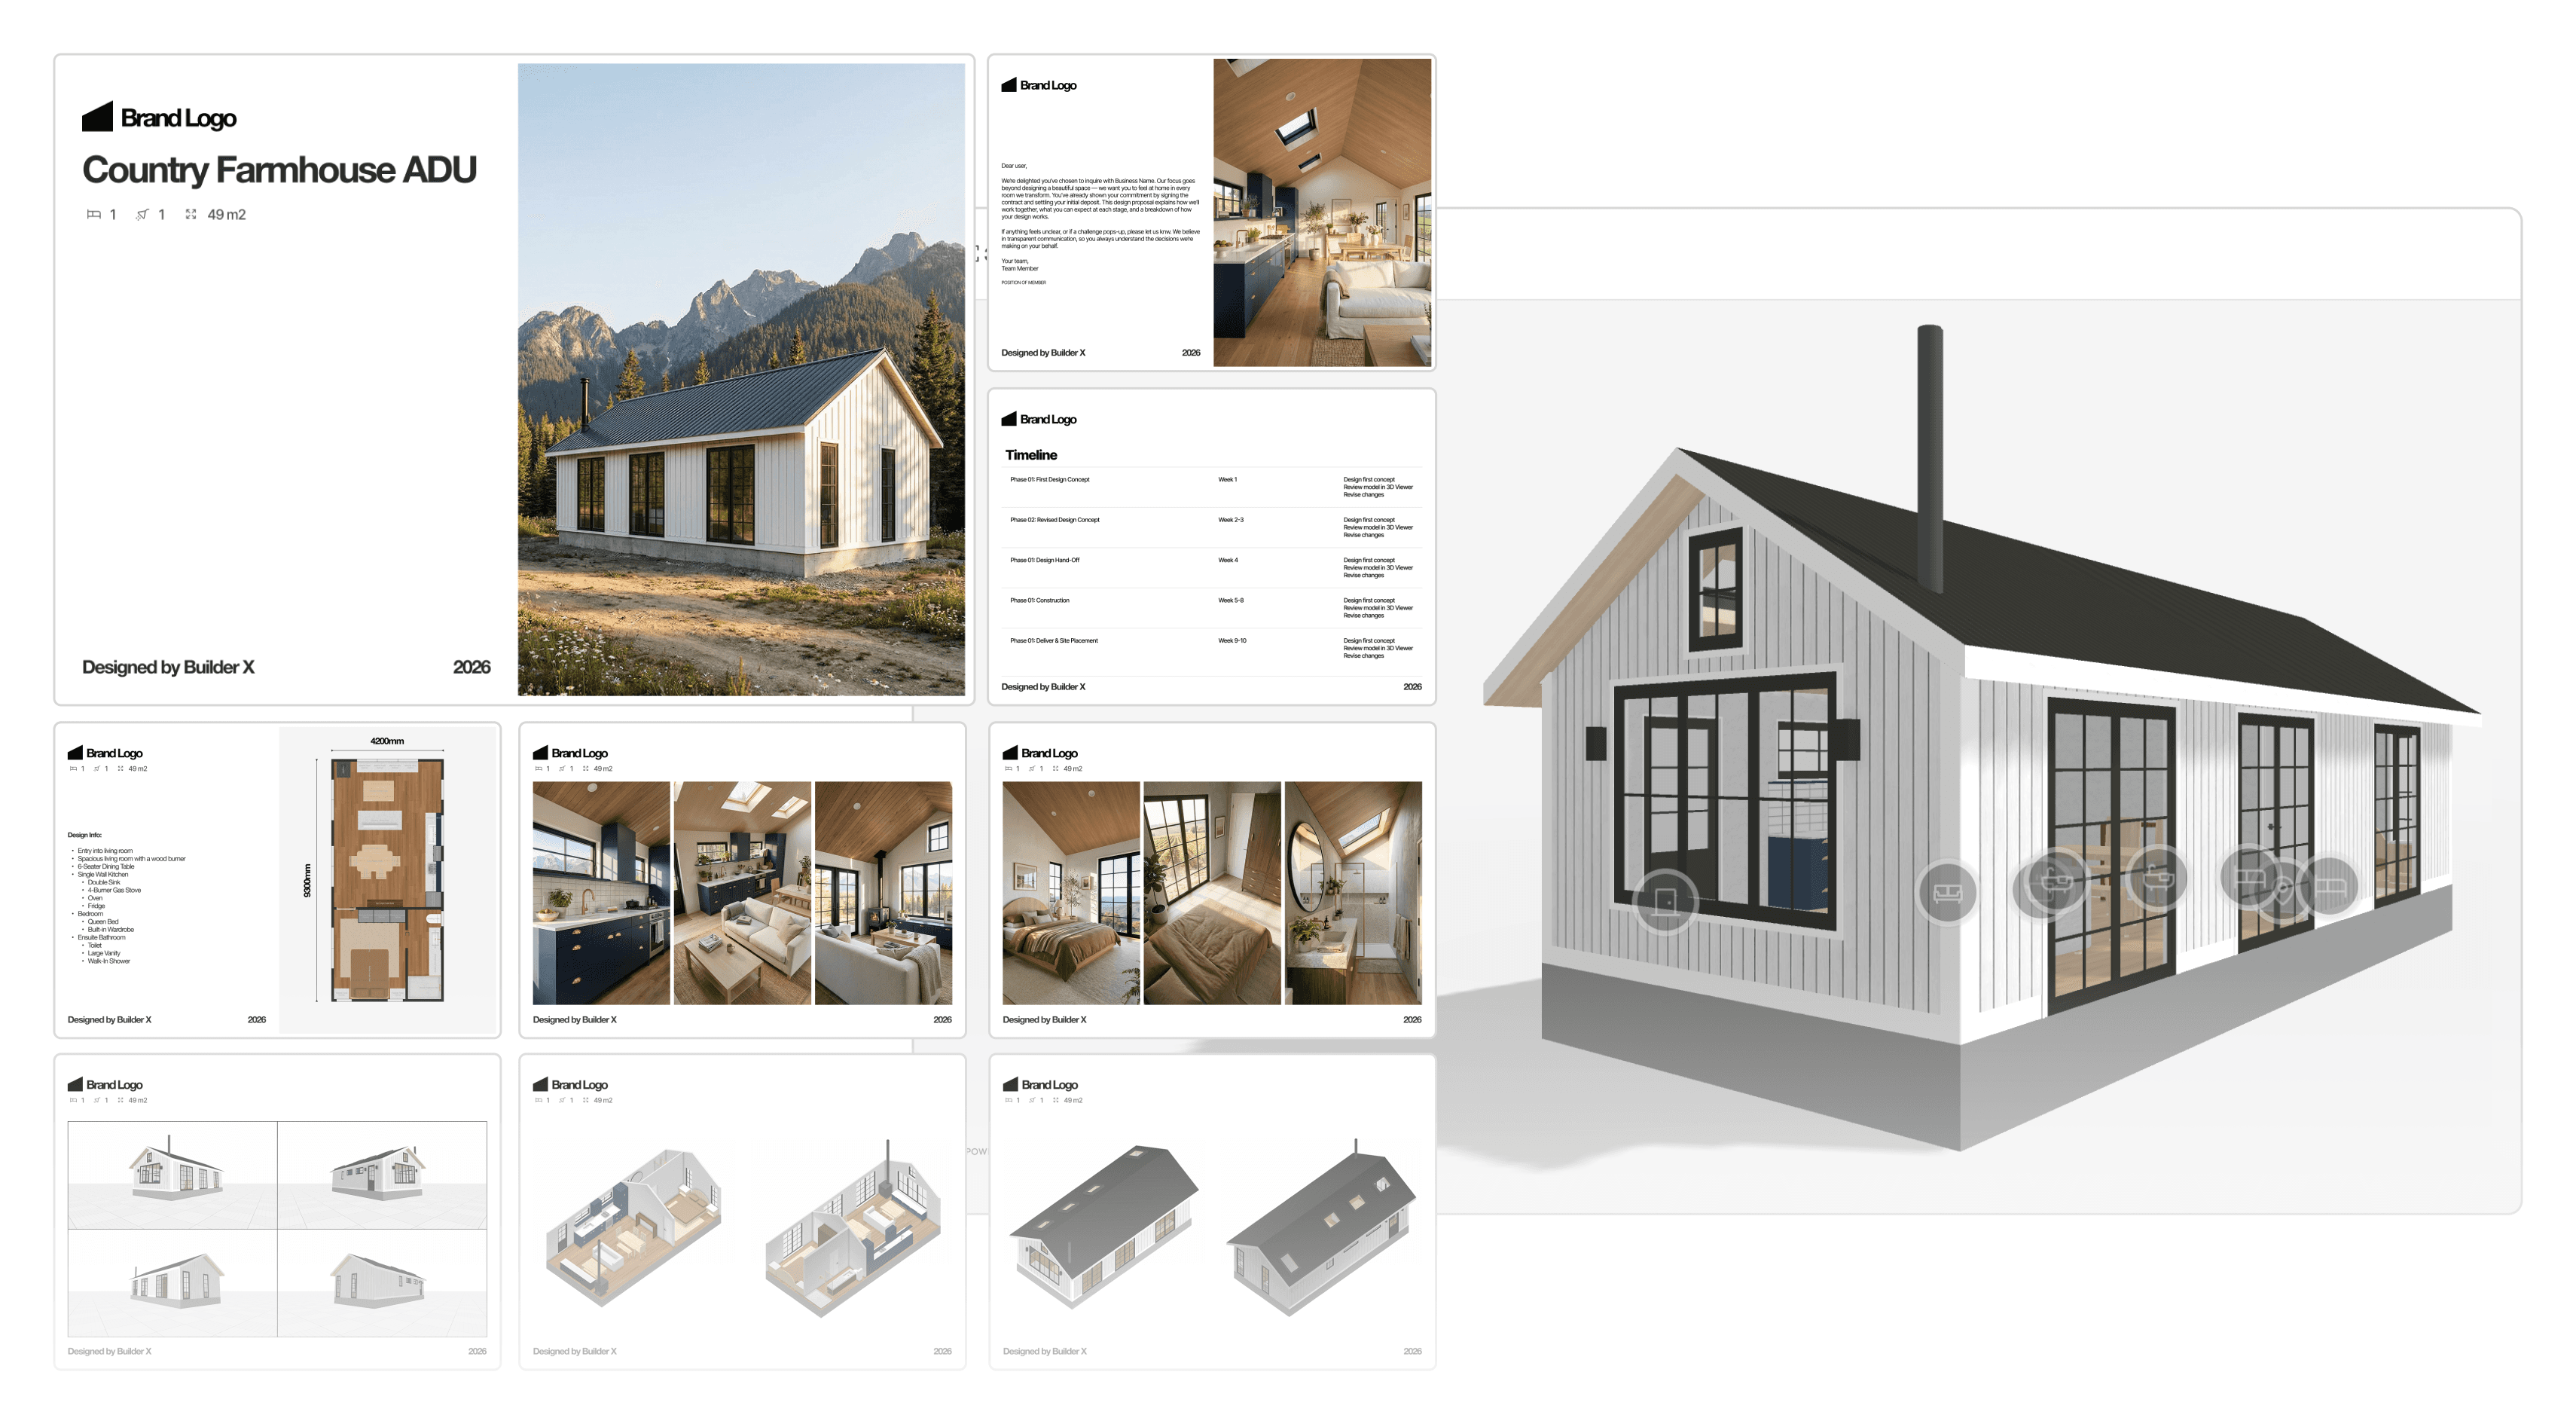
The Proposal Builder is Tiny Easy’s proposal creation tool for building professional, branded client proposals within one platform. It helps builders bring together the key parts of a project, including 3D Viewers, PDF plans, AI Renders, specifications, pricing, inclusions, available options, and next steps, into one clear presentation.
Instead of starting from a blank document every time, builders can begin with suggested proposal templates designed around the way small home projects are actually sold. These templates provide a practical page structure for presenting a customised design, with sections for introducing the project, showcasing the design, explaining the layout, outlining specifications, presenting pricing, and guiding the client toward the next step.
This gives builders a faster way to insert the right content in the right order without needing to design a full proposal from scratch. Pages can be adjusted, removed, duplicated, or added as needed, so the proposal can still be tailored to the client without becoming a complicated custom design task.
The value is not just that the proposal looks better. It helps the client understand the project faster. Instead of receiving disconnected files, flat plans, separate renders, and a pricing document, they get one polished proposal that brings the design story together. They can see the home, understand the layout, review the key details, and know exactly what happens next.
For builders, this creates a more repeatable and professional sales workflow. It reduces the time spent assembling proposals manually, keeps presentations more consistent across the team, and helps move clients toward sign-off, approval, or deposit with greater confidence.
Handoff
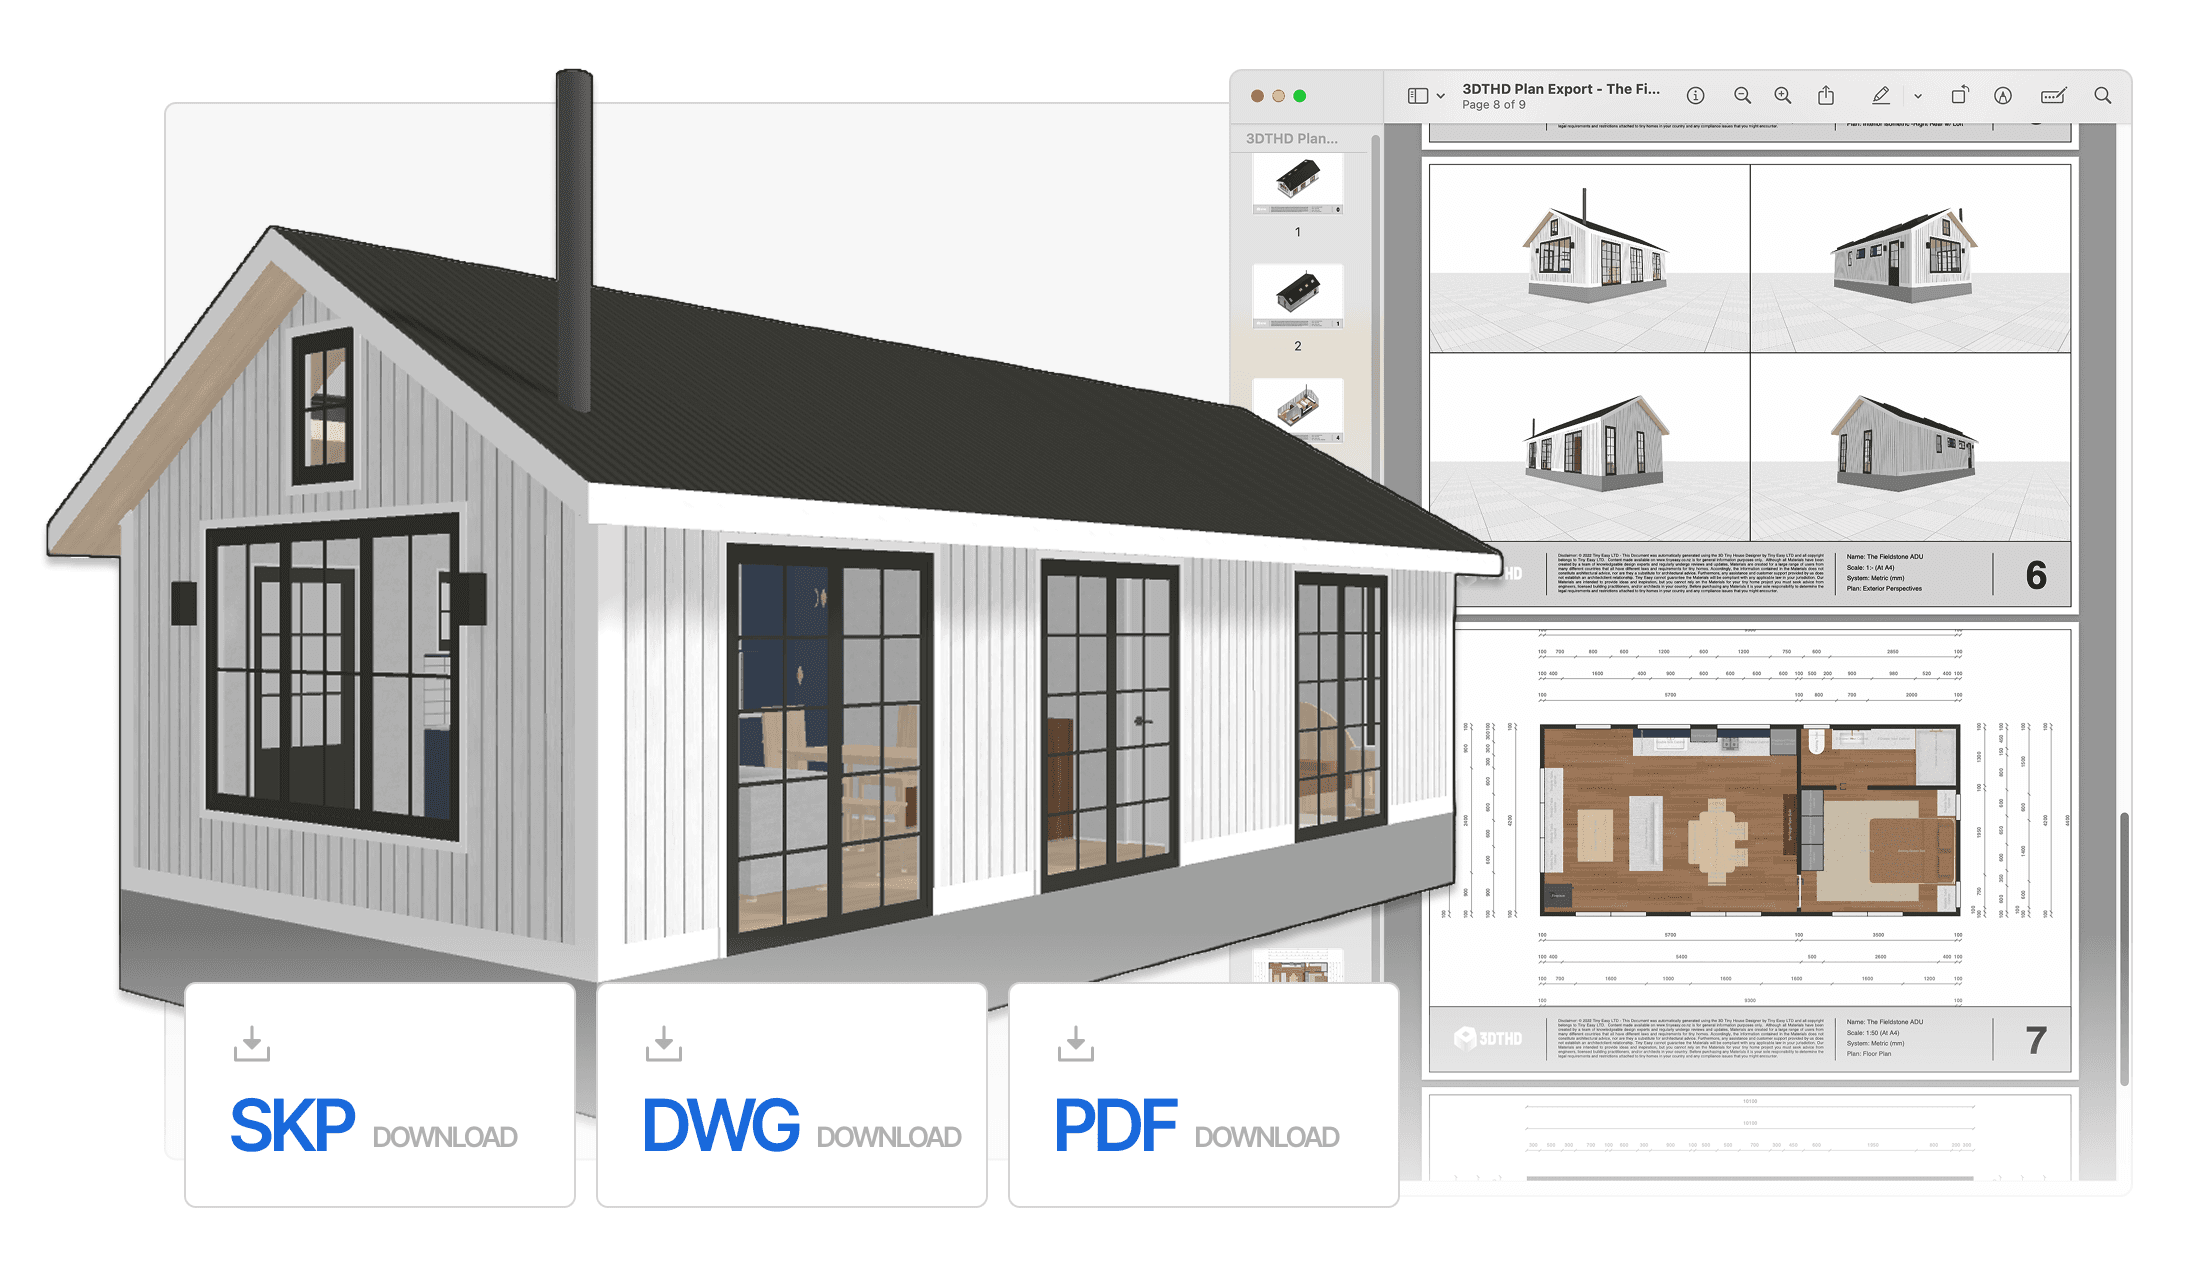
When the design is approved and it's time to move into documentation, the 3D Designer exports everything needed to take the project forward. PDF plans are generated directly from the model — accurate, professional documents that give a draftsperson or architect a clear picture of the design intent without any redrawing required.
Alongside the plans, an auto-populated material take-off spreadsheet exports directly from the design. Rather than manually costing a new model from scratch, the material list is already populated and ready to work from — saving hours in the estimation process and reducing the margin for error when putting a quote together.
For those who need to take the model further, the 3D Designer also exports a SketchUp file, allowing the design to be carried into more advanced workflows without having to rebuild from scratch.
For builders, this closes the loop on the entire process — from first sketch to professional handoff — without the design ever leaving the platform. It's a faster, cleaner way to work that reduces errors, saves cost, and keeps the project moving.
Ready to Design your Own?
This cabin design is proof that a small footprint doesn't mean compromising on quality — in the design, the experience, or the process behind it.
What made it possible wasn't a team of designers or an expensive production pipeline. It was a single platform, built specifically for the way small home builders actually work.
If you're a builder who wants to walk into your next client meeting with renders like these, proposals that are ready to go, and a process that runs end to end without the usual friction — book a call with us and let's talk about what you're building.


100+ Businesses use Tiny Easy in their Sales, Design & Proposal Workflow