


Granny Flat Designs, Floor Plans & Ideas
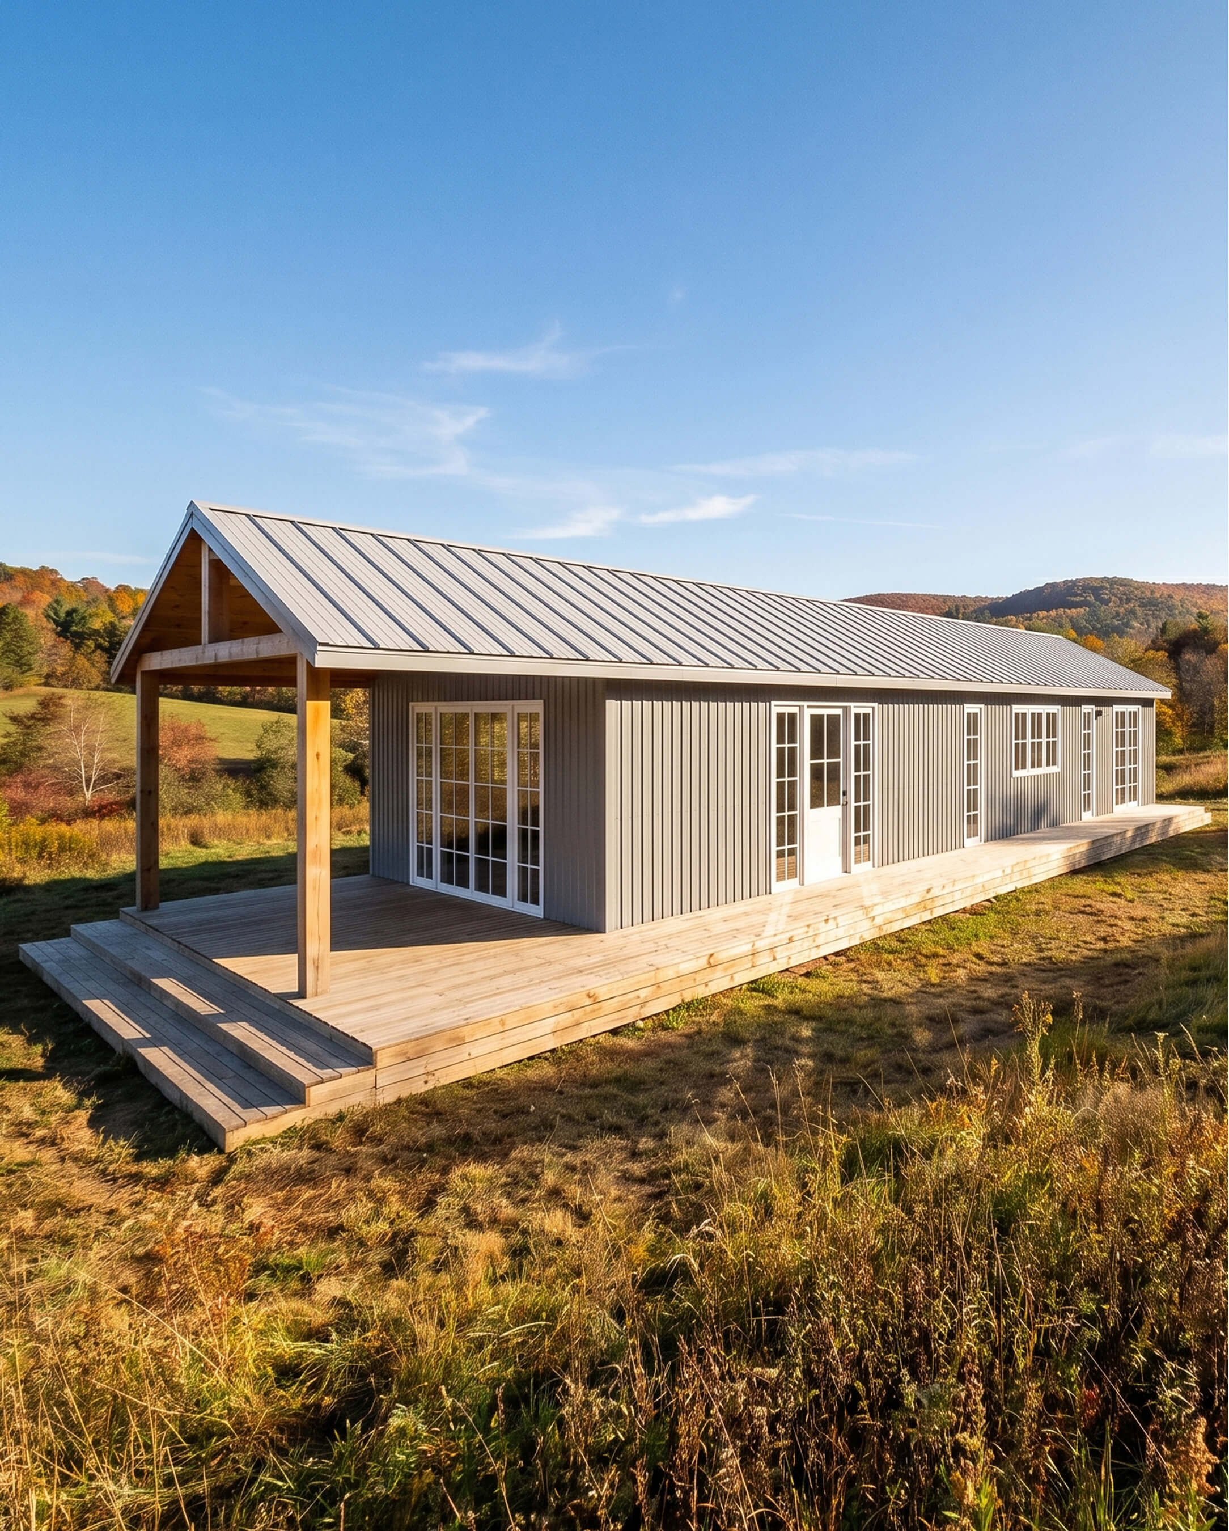
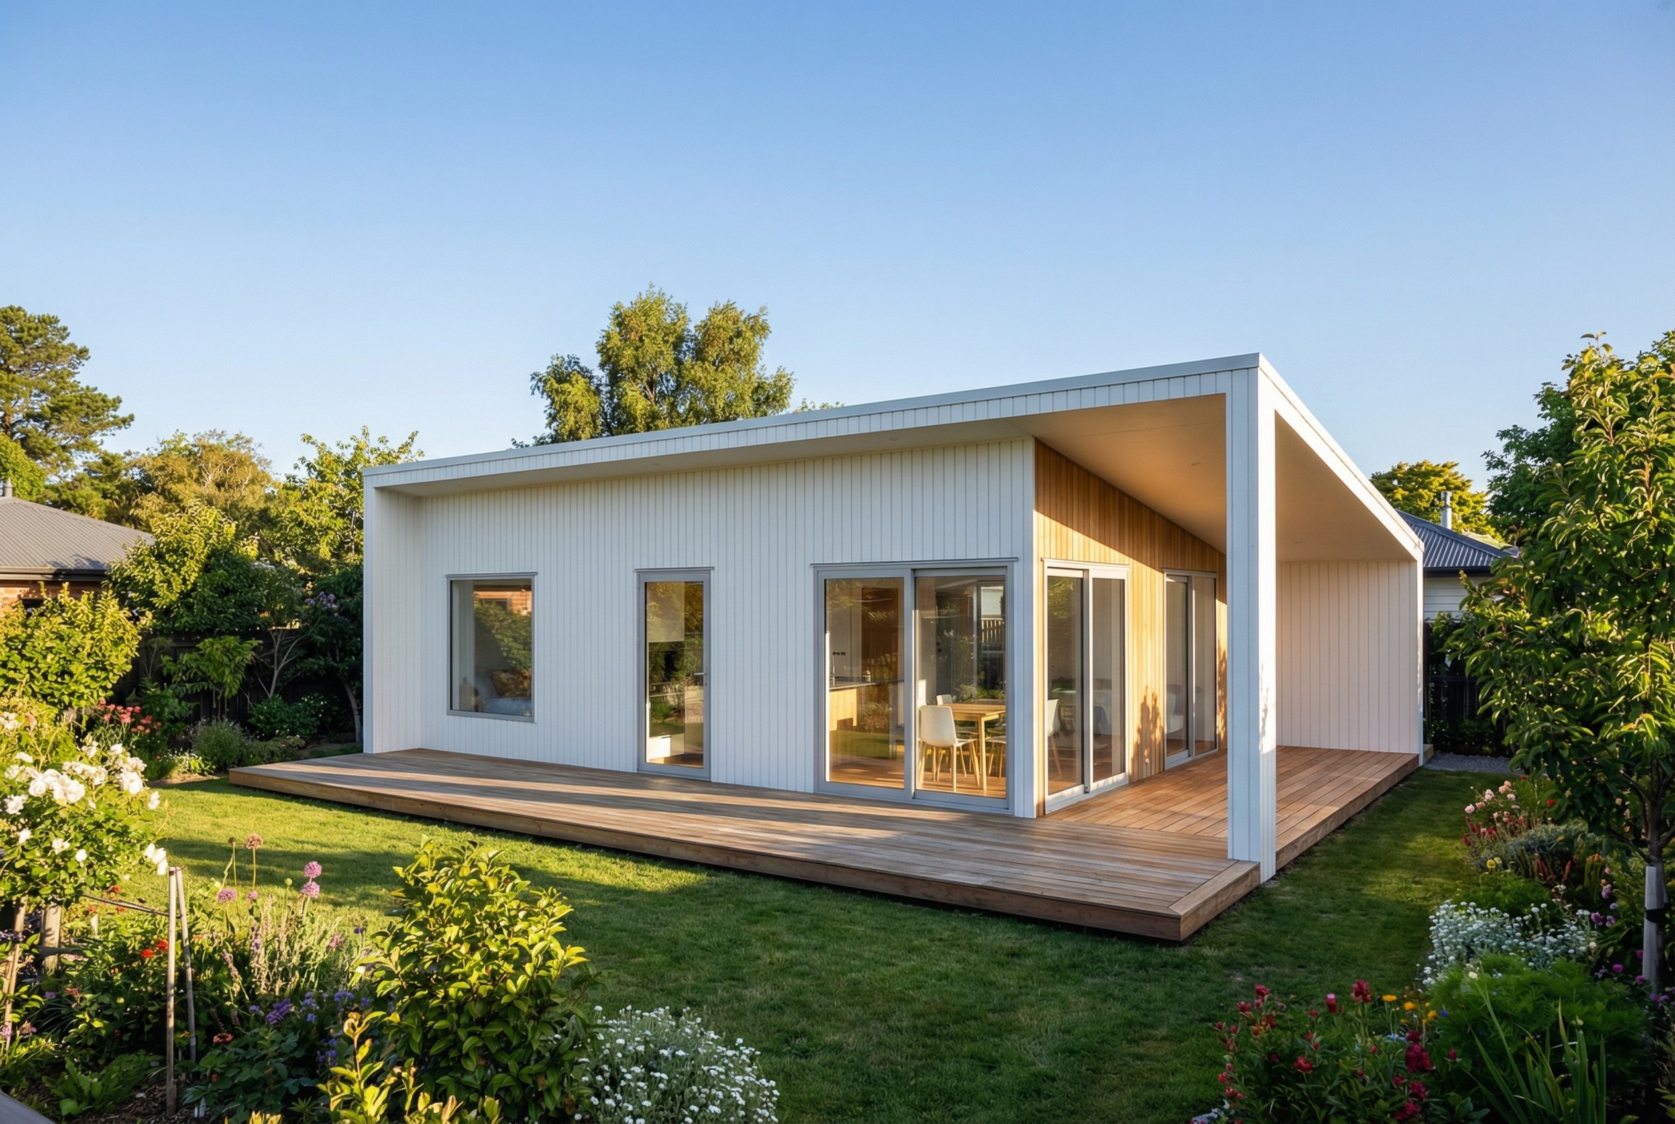
Explore our growing library of granny flat designs, floor plans and layout ideas. Each concept is developed in 3D to show how a compact dwelling can evolve from an initial idea into a detailed design with floor plans, realistic renders and interactive 3D walkthroughs.
Whether you're lookin for a compact one-bedroom layout, a larger two bedroom granny flat or inspiration for a future project for your clients. Explore the collection below and see each design in more detail.
Featured Granny Flat Designs
Browse our growing collection of Granny Flat designs. Each design starts with a specific layout, style or floor plan idea and is developed further in Tiny Easy using 3D design, realistic AI Renders, 3D walkthrough tours and plans.


100+ Businesses use Tiny Easy in their Sales, Design & Proposal Workflow























Understanding Granny Flats
What is a Granny Flat Design?
A Granny Flat is a smaller, self-contained secondary dwelling associated with a primary residential property. It typically includes its own living and sleeping space, kitchen, bathroom and entrance, allowing the occupant to live independently while remaining close to the main household.
The terminology changes depending on location. Similar dwellings may be called an ADU, secondary dwelling, minor dwelling, backyard home, in-law suite or garden suite.
For a deeper look at the different types, terminology and design considerations, read our complete guide:
What Is a Granny Flat? Types, Designs & Key Considerations.
Granny Flat Design Software
Granny Flat Design Software for Builders
Building and selling a Granny Flat range involves more than drawing a floor plan. Builders need a clear way to take each model from website interest through to a sales-ready-project.
With Tiny Easy, Granny Flat Builders can:
Let buyers explore models, layouts, and available options online
Capture structured enquiries from interested prospects
Customize designs further as the project develops
Create realistic visuals to help clients understand the finished design
Bring the design, proven, and project details together into a professional proposal
Tiny Easy connects these stages in one visual sales, design, and proposal platform built around the way small home builders work.

3D Granny Flat Configurator
Help buyers explore your model range.
Show your Granny Flat range on your website in interactive 3D. Let prospects explore layouts, finished and available upgrades. View indicative pricing where configured, and submit their selections as a structured enquiry.
3D Granny Flat Design Software
Customize Granny Flat Designs in 3D.
Start from your company's standard model templates or create a design from scratch. Adjust layouts, window, doors, cabinetry, materials, and other design details in a visual 3D environment.

AI Renders for Granny Flat Designs
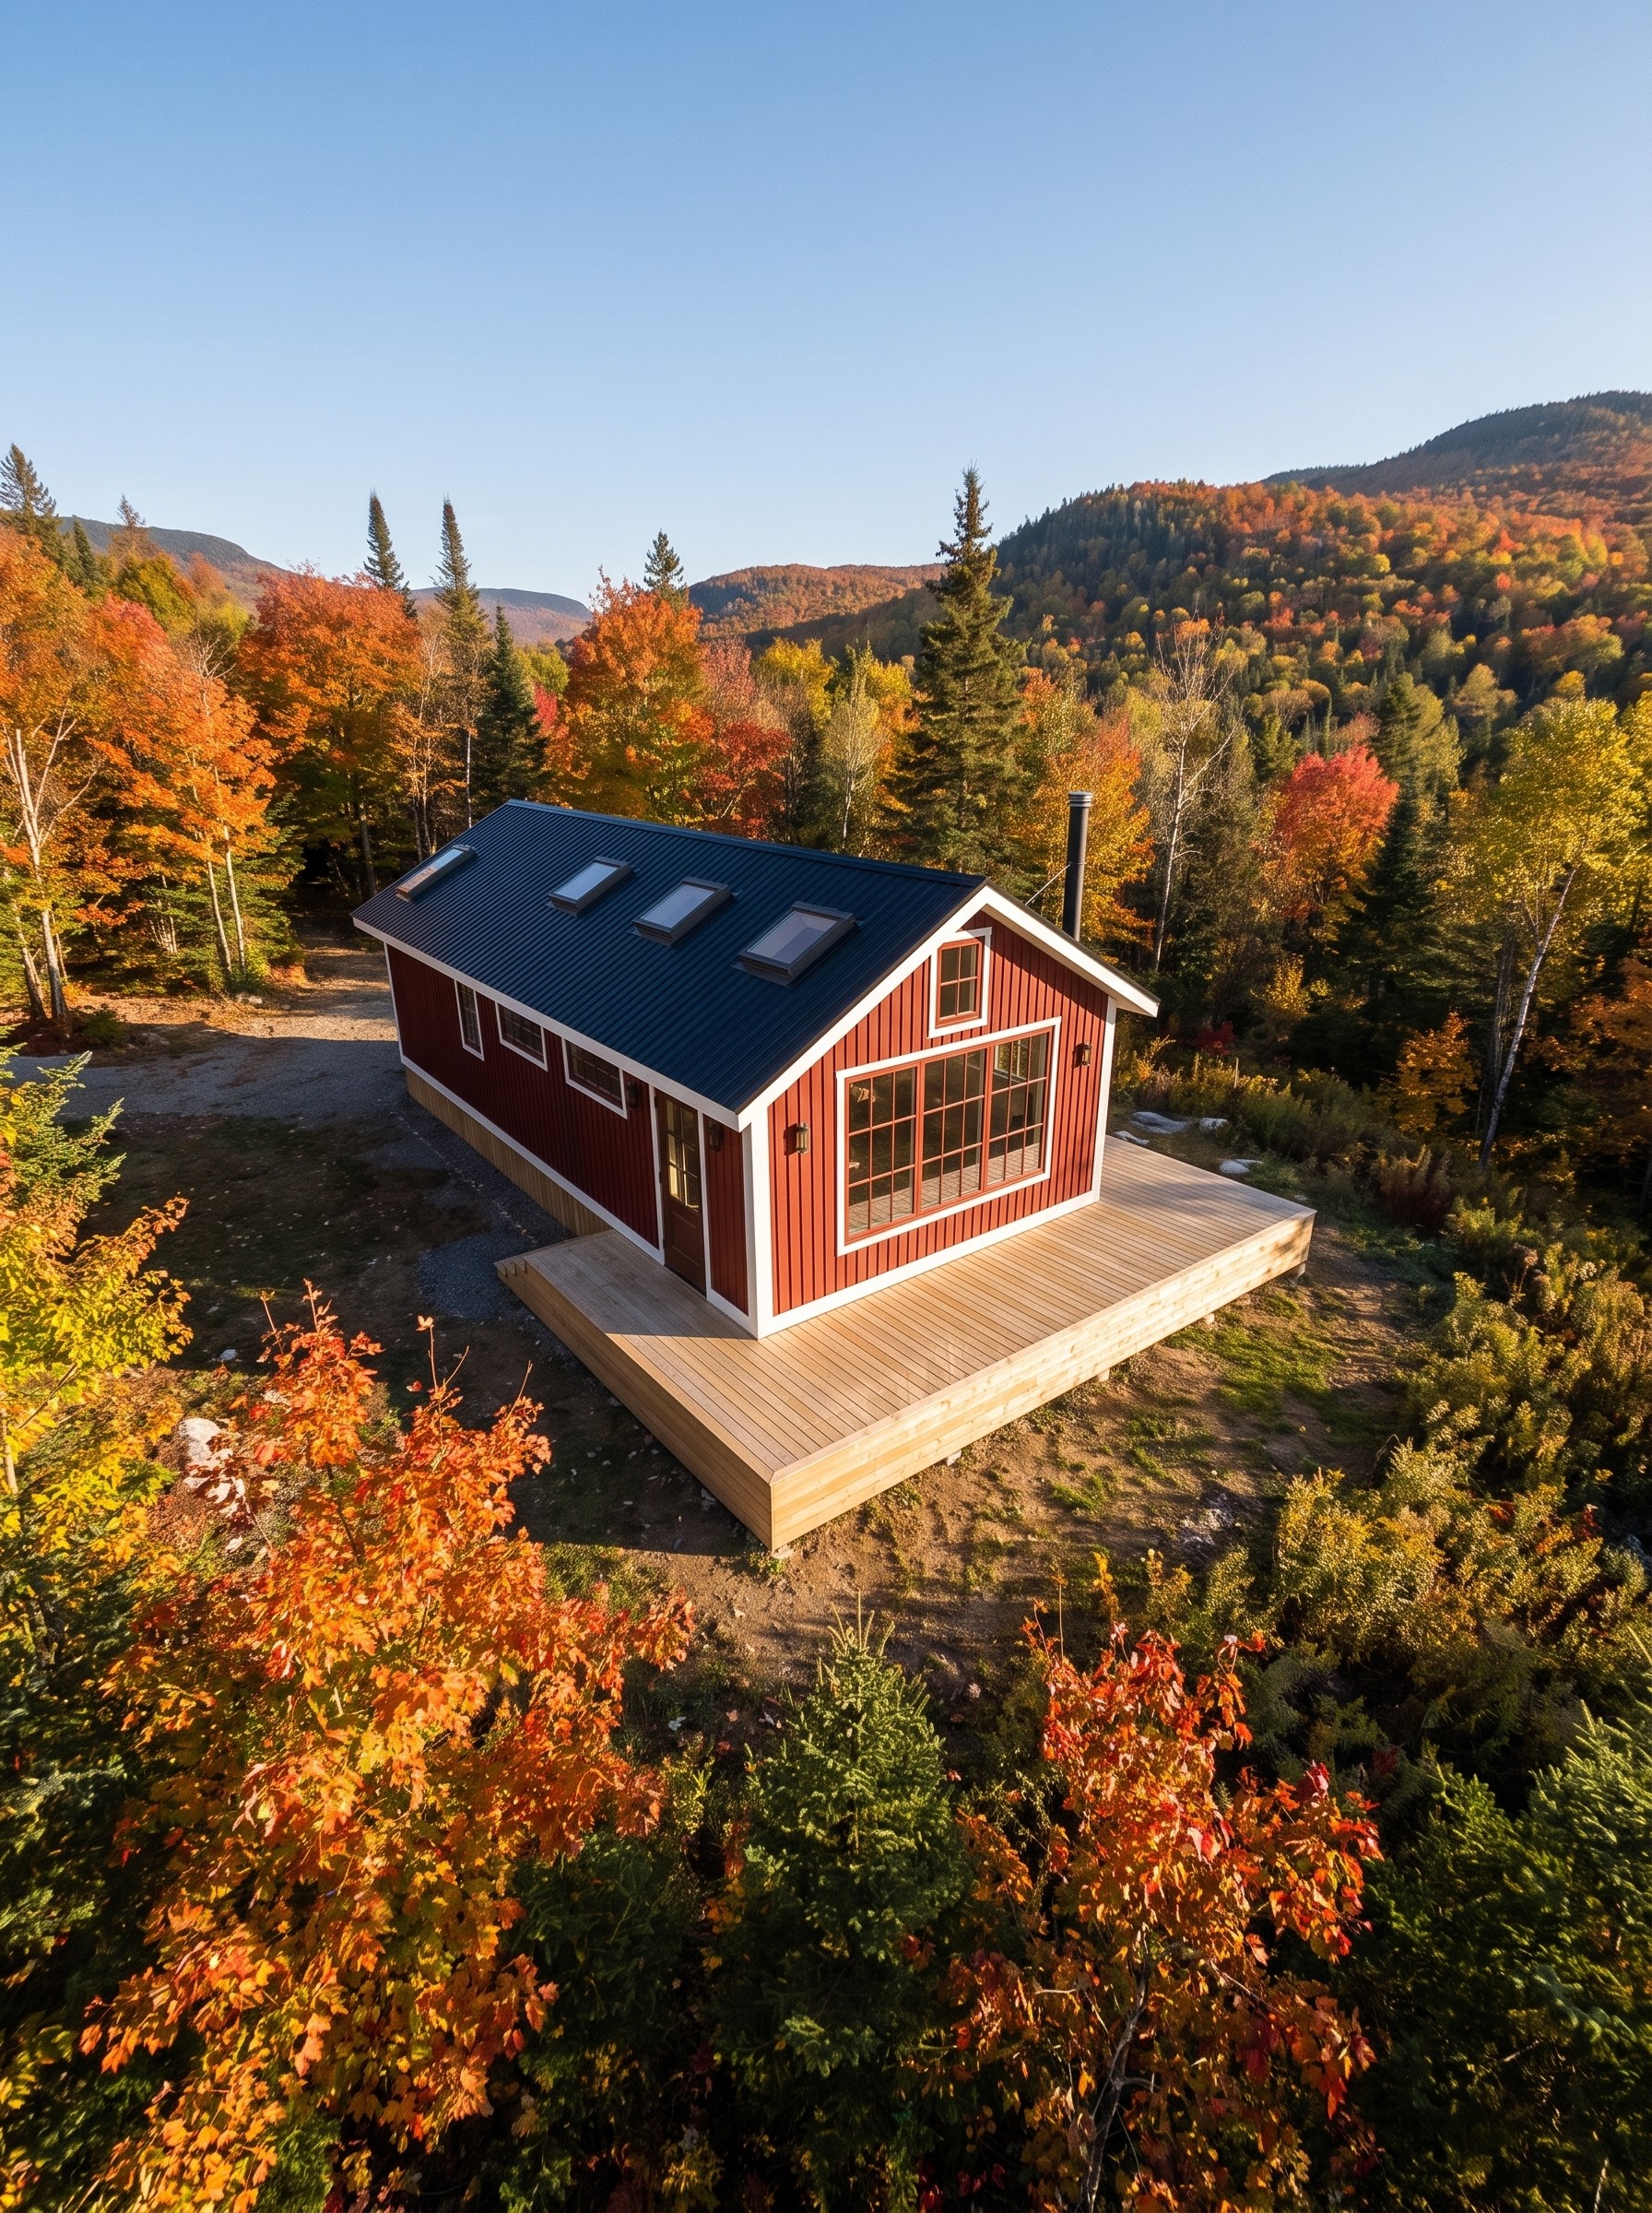
Turn designs into photorealistic visuals.
Generate realistic exterior and interior renders from your granny flat designs for client presentations, proposals, websites, brochures, social media, and marketing content.
Create Professional Proposals
Present the project clearly.
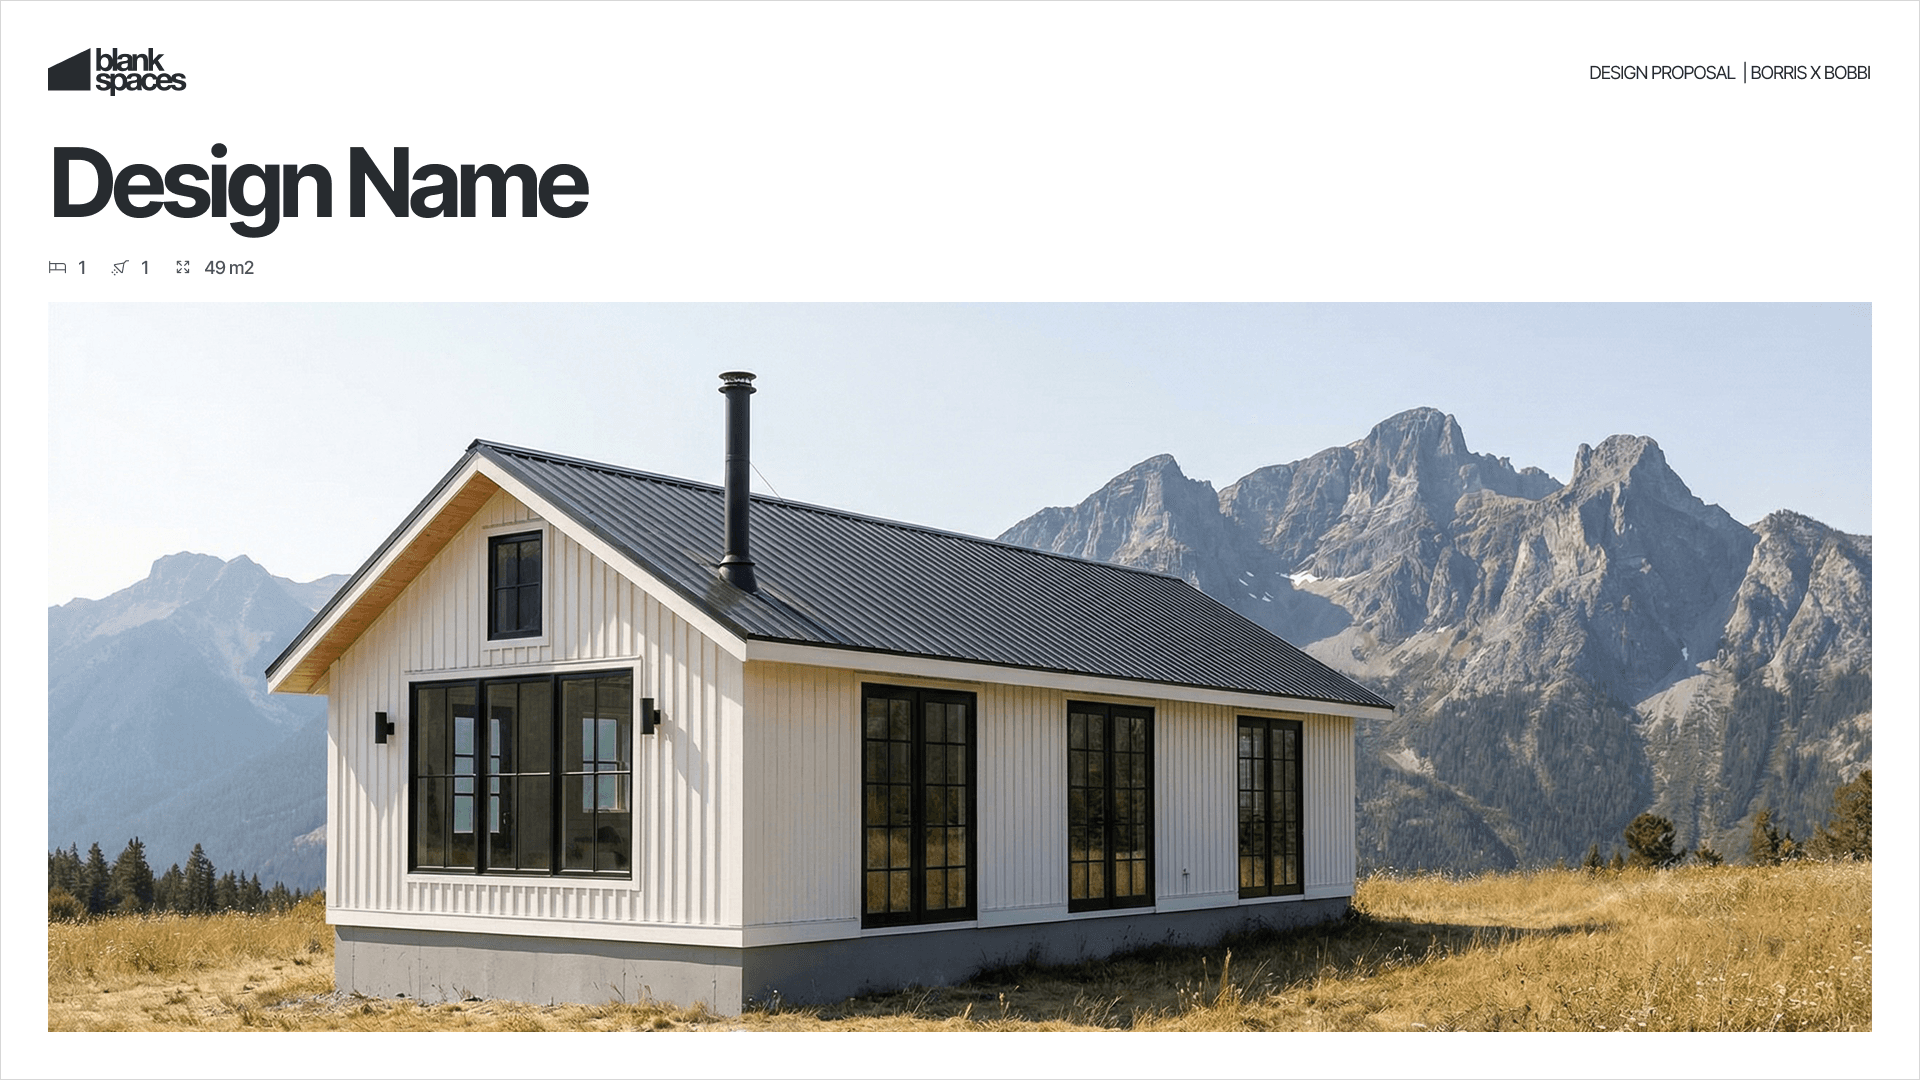
Bring the design, renders, project information, pricing and next steps together in a professional proposal so prospects can understand what is being offered and what happens next.
100+ Businesses use Tiny Easy in their Sales, Design & Proposal Workflow
LET'S CHAT
Book a Demo for Your Business
Hey, I'm Till!
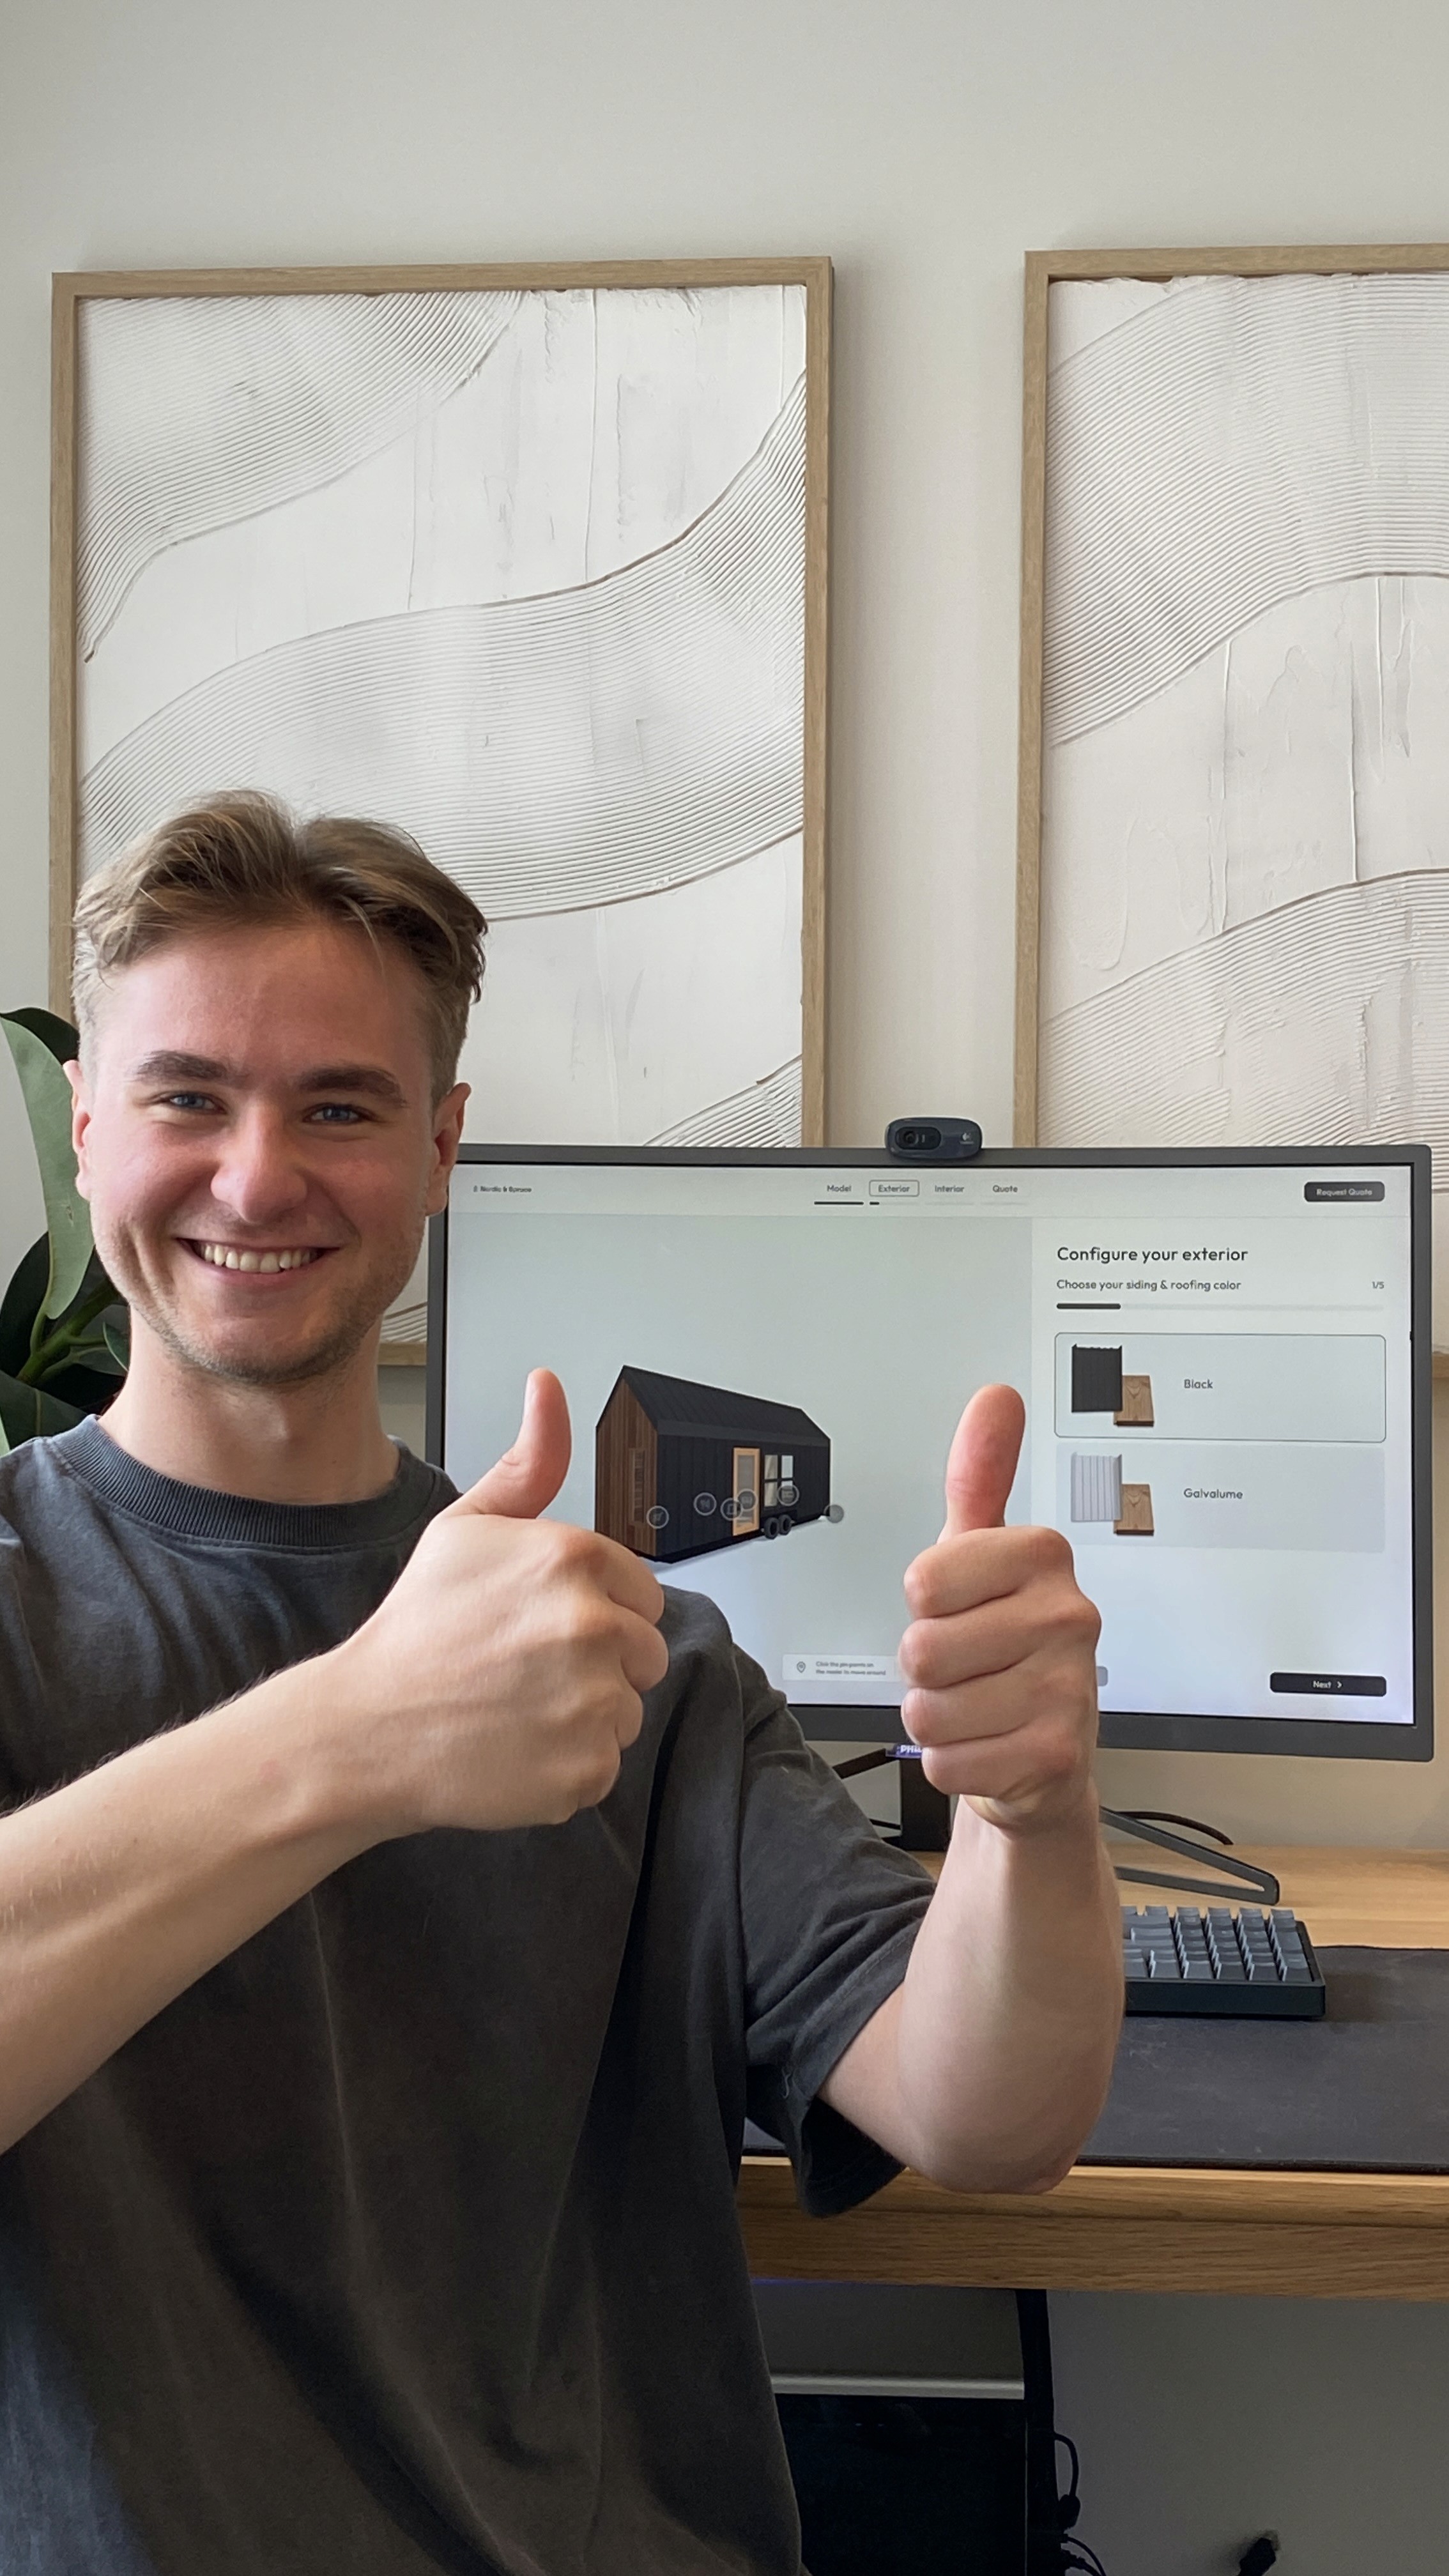
Let's have a chat to learn more about your business, how your process works, and the problems you'd like to solve.
Plus, I will give you a tour of Tiny Easy, with the features that are most important to your business.
If there's a fit, I'll help you choose the right plan & set up your account.
Talk soon!
Granny Flats by Layout
Granny Flat Designs by Bedroom & Layout
Bedroom count is one of the simplest ways to compare Granny Flat floor plans. The right layout depends on the available footprint, who the dwelling is intended for and how much separation is needed between sleeping, living and shared spaces.
1 Bedroom Granny Flat Designs
One-bedroom designs separate the sleeping space from the main living area while keeping the oversll footprint compact. They can work well when privacy matters but a second bedroom is nice-to-have.
2 Bedroom Granny Flat Designs
Two-bedroom layouts provide more flexibility for couples, small households, guests or multi-generational living. The additional room also makes circulation, storage and furniture planning especially important in a compact footprint.
3 Bedroom Granny Flat Designs
Three-bedroom Granny Flats use a larger footprint to accommodate more occupants while still applying the same compact-design principles around circulation, storage and shared living spaces.
Studio Granny Flat Designs
Studio layouts combine sleeping and living functions into a highly efficient open-plan footprint. They are useful where the priority is keeping the dwelling particularly compact.
Granny Flat Designs with Garage
Granny Flat designs with a garage combine independent living space with covered vehicle parking or additional storage. Integrating the garage into the footprint can affect entry points, circulation, privacy and how the dwelling connect to the rest of the property.
Two Story Granny Flat Designs
Two-story Granny Flats use vertical space to create more separation between living and sleeping areas or fit additional rooms onto a tighter site. Stairs, circulation and access become especially important when planning these layouts.
Styles of Granny Flat Designs
Granny Flat Designs by Type & Use
Granny Flats can serve very different purposes and the intended use often changes the most important design decisions. Layout, privacy, accessibility, storage and connection to the main property all become more or less important depending on who the dwelling is for.
Detached Granny Flats
Standalone secondary dwellings positioned separately from the main home, giving occupants a greater sense of independence and privacy.
Attached Granny Flats
Secondary living spaces connected to the main dwelling, while still providing the core facilities needed for independent living.
Prefab Granny Flats
Granny Flat designs developed around repeatable prefabricated or modular building systems, helping builders offer a more standardised model range.
Multi-Generational Living
Layouts intended to give parents, adult children or extended family their own living space while keeping households close to one another.
Guest Accommodation
Compact self-contained spaces designed to provide visitors with more privacy and independence than a conventional spare bedroom.
Accessible Granny Flats
Traditional sheds tend to use familiar roof forms, smaller openings, weather cladding and Layouts that place greater emphasis on clear circulation, easier access and practical use of kitchens, bathrooms and living areas. detailing suited to gardens, storage and rural properties.
Granny Flats by Layout
Granny Flat Floor Plans & 3D Designs
Each Granny Flat in our collection is designed in 3D so you can explore more than the finished exterior.
Depending on the design, you can view the floor plan, room layout, dimensions, realistic renders and interactive 3D walkthroughs.
Floor plans are especially useful for comparing how different layouts use the available footprint, including the relationship between bedrooms, bathrooms, living areas, kitchens, storage and circulation.
Explore the individual Granny Flat designs above to see the plans and visuals available for each concept.
Granny Flats by Layout
What Makes a Good Granny Flat Design?
Good Granny Flat Design is less about squeezing rooms onto the smallest possible footprint and more about making every part of that footprint useful. Compact homes expose inefficient planning quickly, so circulation, storage, furniture placement and openings need to work together from the beginning.
Long hallways and awkward transition areas consume a much larger percentage of a compact floor plan than they do in a conventional house. Wherever possible, circulation should form part of the usable living space.
Connect Living Spaces Where It Makes Sense
Kitchen, dining and living areas can often share one open zone, reducing duplicated circulation while making the central part of the Granny Flat feel more generous.
Plan Furniture Early
A room can technically meet its required dimensions and still be frustrating to furnish. Beds, sofas, dining tables, wardrobes and cabinetry should be considered while the floor plan is being developed.
Use Windows & Doors Deliberately
Openings affect natural light and ventilation, but they also influence privacy, furniture placement, wall space and how occupants move between indoors and outdoors.
Build Storage Into the Layout
Compact dwellings have less tolerance for leftover space. Wardrobes, cabinetry and practical storage areas should be integrated into the design rather than treated as an afterthought.
Design Around the Intended Occupant
A Granny Flat for an ageing parent may prioritise accessibility and easy circulation. A guest dwelling may prioritise privacy. A standard model developed by a builder may need to balance broad appeal with controlled options and repeatable construction.
Frequently Asked Questions
What is a Granny Flat?
What are th most common Granny Flat layouts?
What is the difference between a Granny Flat design and a Granny Flat floor plan?
Can Granny Flat designs be customized?
What should I consider when comparing Granny Flat designs?
What software do Granny Flat builders use to design homes?
Can Granny Flat Builders create floor plans in 3D?
Can I add a 3D Granny Flat configurator to my website?
Can customers customise a Granny Flat online before enquiring?
How can Granny Flat builders create realistic renders of their designs?
Is there software for creating Granny Flat quotes and proposals?