

Shed Designs for Modern Shed Builders
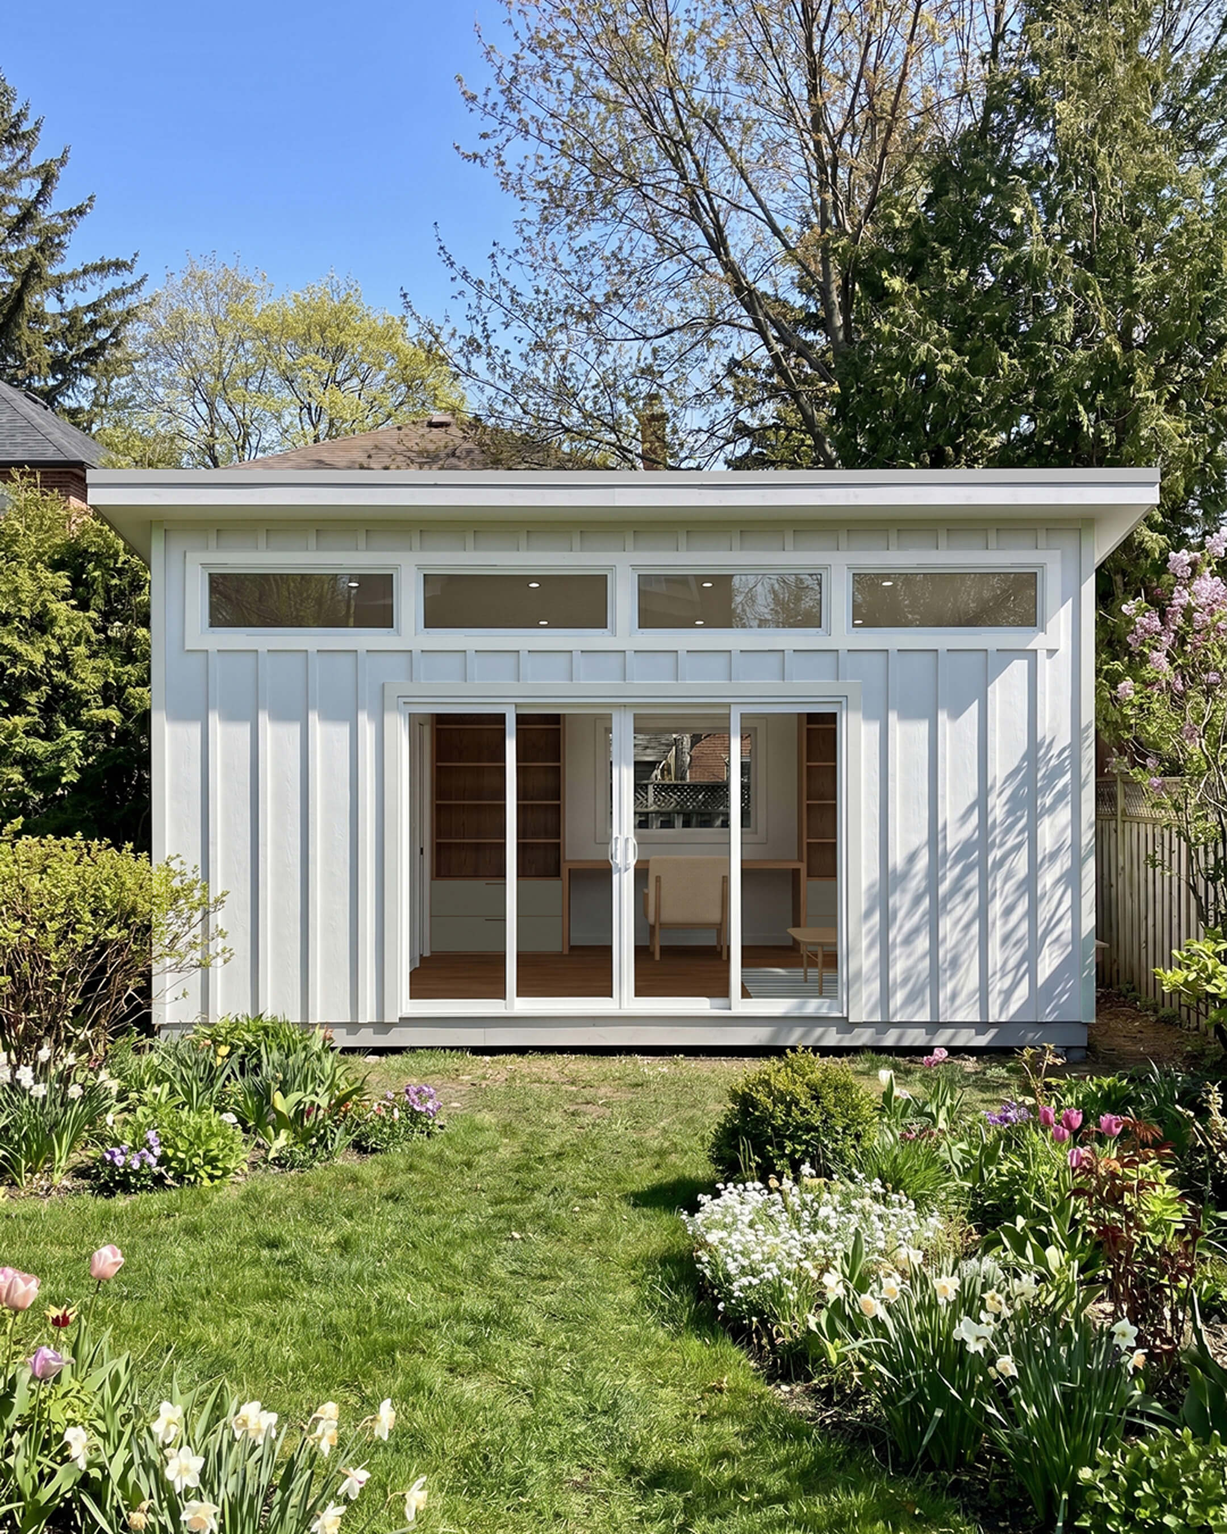
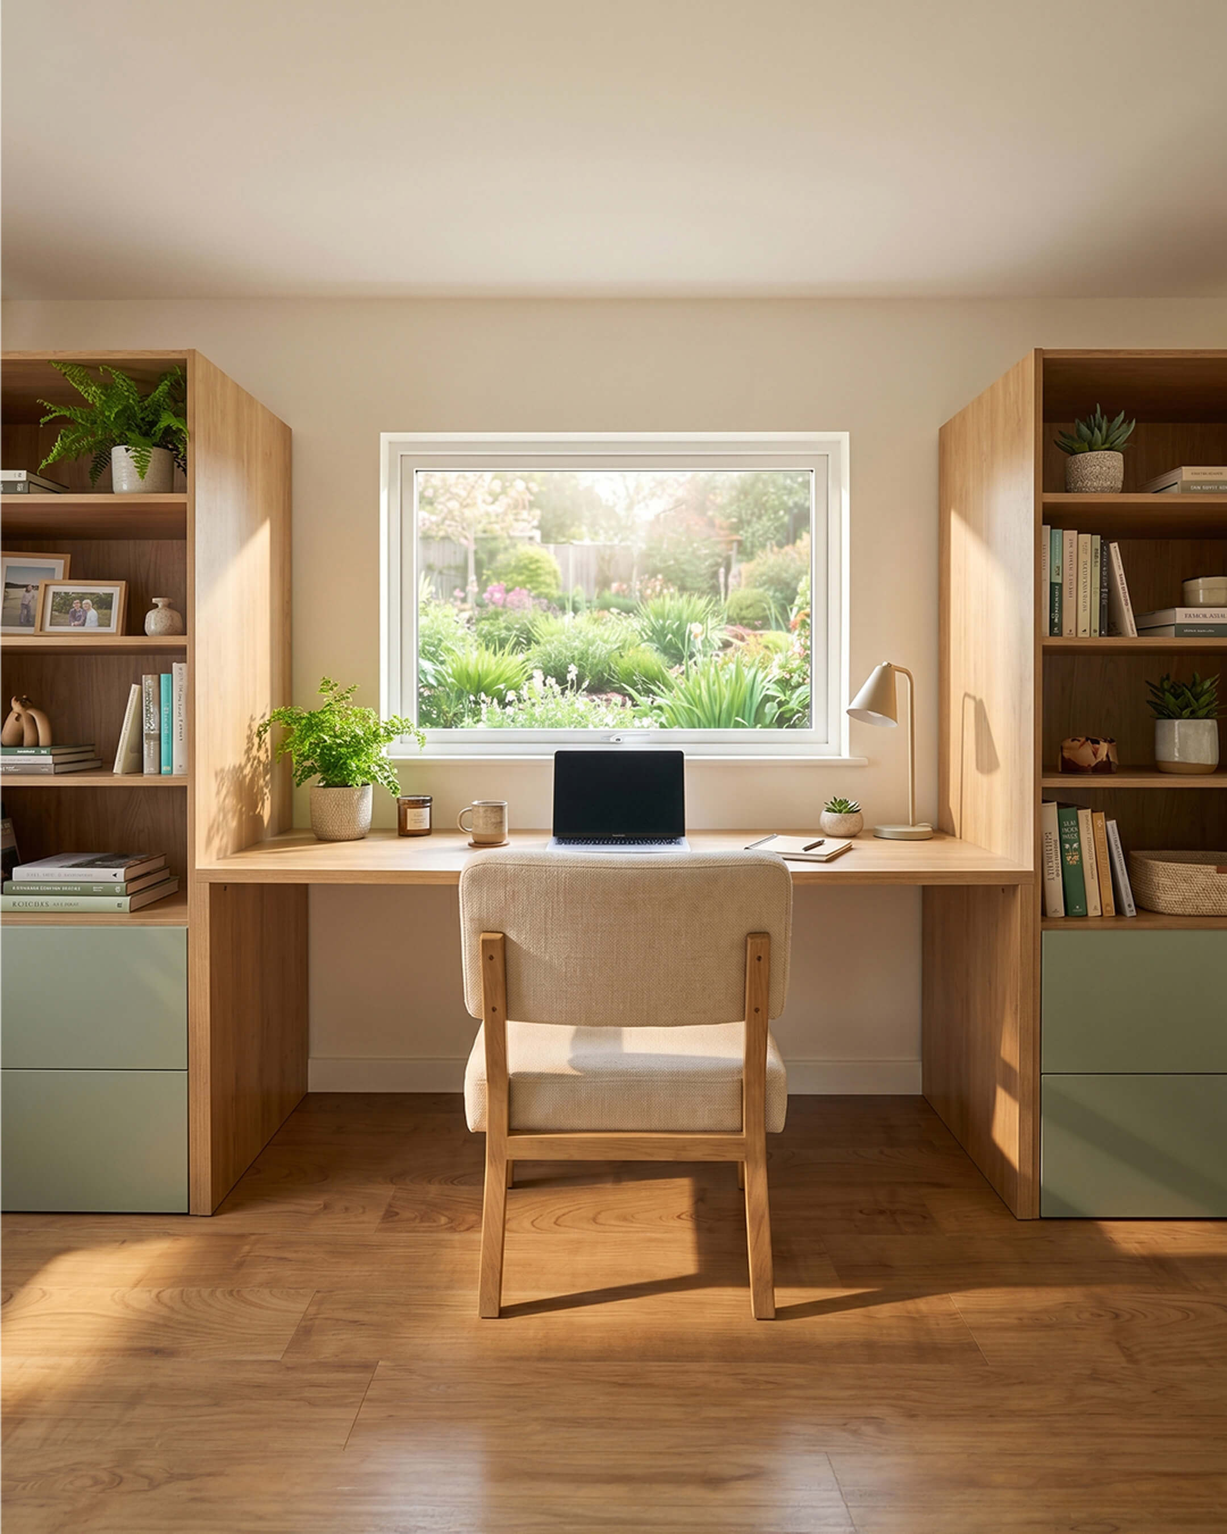
Explore shed designs created for home offices, backyard studios, storage buildings, workshops and compact living spaces. Each design showcase brings together the layout, exterior, interior and digital workflow used to turn an initial idea into a complete design concept.
Explore Our Latest Shed Designs
Browse shed concepts shaped around real design searches, common building dimensions and practical customer use cases. Each showcase explore the design from the outside in, including it s layout, material choices, interior features and intended use.


Shed Design Software
Sell, Design, Render & Handoff Sheds with Tiny Easy
Tiny Easy helps shed businesses manage more of the journey between an initial customer enquiry and a design that is ready for quoting, presentation and handoff.
Rather than creating every project across disconnected tools, builders can connect their designs, visuals, customer selections and proposal information within one workflow.

Design Sheds in 3D
Create custom shed layouts or been with reusable design templates. Adjust the building shell, roof, windows, doors, cabinetry, materials, electrical fixtures and plumbing around the project.
Create AI 3D Renders & Walkthroughs
Turn the 3D model into realistic visuals for websites, social media and customer proposals, all from the Tiny Easy software.
*A 3D Configurator or 3D Designer subscription is required.


Offer Shed Options Online in 3D
Present standard shed models through your own custom 3D configurator where customers can explore your model range, make changes to your preset layouts, materials and upgrades with live pricing updates.
Capture Better Enquries
Receive the customers chosen model, selections, contact details, and qualifying information all in the Tiny Easy dashboard.

Prepare Visual Proposals
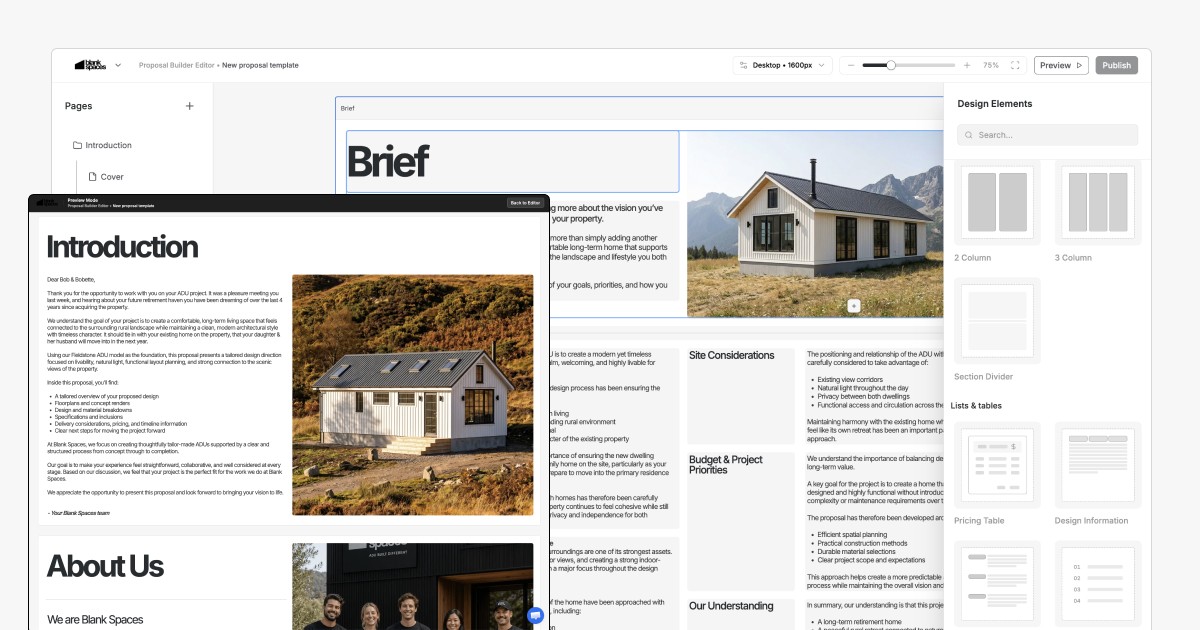
Bring the customer's design, renders, selection and project information into a clearer sales proposal.
100+ Businesses use Tiny Easy in their Sales, Design & Proposal Workflow
















LET'S CHAT
Book a Demo for Your Shed Business
Hey, I'm Till!
Let's have a chat to learn more about your business, how your process works, and the problems you'd like to solve.
Plus, I will give you a tour of Tiny Easy, with the features that are most important to your business.
If there's a fit, I'll help you choose the right plan & set up your account.
Talk soon!

Shed Designs by Purpose
Find Shed Designs by How They Will Be Used.
The best shed layout depends on what the building needs to support. Som designs prioritize open storage and durable access, while others require natural light, insulation, power, cabinetry and a comfortable interior.
Garden Shed Designs
Garden sheds are commonly used for tools, lawn equipment, potting supplies and outdoor storage. Their layouts generally prioritize easy access, shelving and clear floor space.
Storage Shed Designs
Storage shed designs may need wider access such as a double door access, wall-mounted storage, overhead shelving, or separate zones for tools large and small, and equipment.
Office Shed Designs
A backyard office shed requires more than an empty room. Window placement, design positioning, power outlets, heating, lighting and acoustics all influence how comfortable the space is to work in.
Studio Shed Designs
Studio sheds can support art, music, design, photography, exercise or other creative work. They often benefit from open layouts, generous natural light and flexible wall space.
Workshop Shed Designs
Workshop sheds need layouts that account for workbenches, machinery, storage, ventilation, lighting and safe movement around the workspace.
Shed House Designs
A shed house adapts the simple form of a shed into a more compete living space. Depending on its purpose it may include a kitchen, bathroom, sleeping area, storage an utility connections.
Understanding Shed Designs
What is a Shed Design?
A shed design defines the size, form, layout and features of a detached small building.
At its simplest, a shed may be a single open room used for storage. More developed designs may include insulation, windows, electrical fixtures, cabinetry, plumbing or multiple functional areas.
For Shed businesses, the design also acts as a communication tool. It helps customers understand:
What the finished structure will look like
How much usable space it provides
Where doors and windows are positioned
Which materials and finishes are available
How the interior could be arranged
Which upgrades can be added
A well-presented shed design can support marketing, sales conversations, quoting, and project handoff long before construction begins.
Styles of Shed Plans
Common Styles Used in Shed Designs
Shed style is influenced by roof shape, cladding, proportions, openings, and intended use.
Gable Roof Sheds
A gable roof has two sloping sides that meet at a central ridge. It is widely used because it provides a familiar appearance, effective drainage and additional overhead volume.
Skillion Roof Sheds
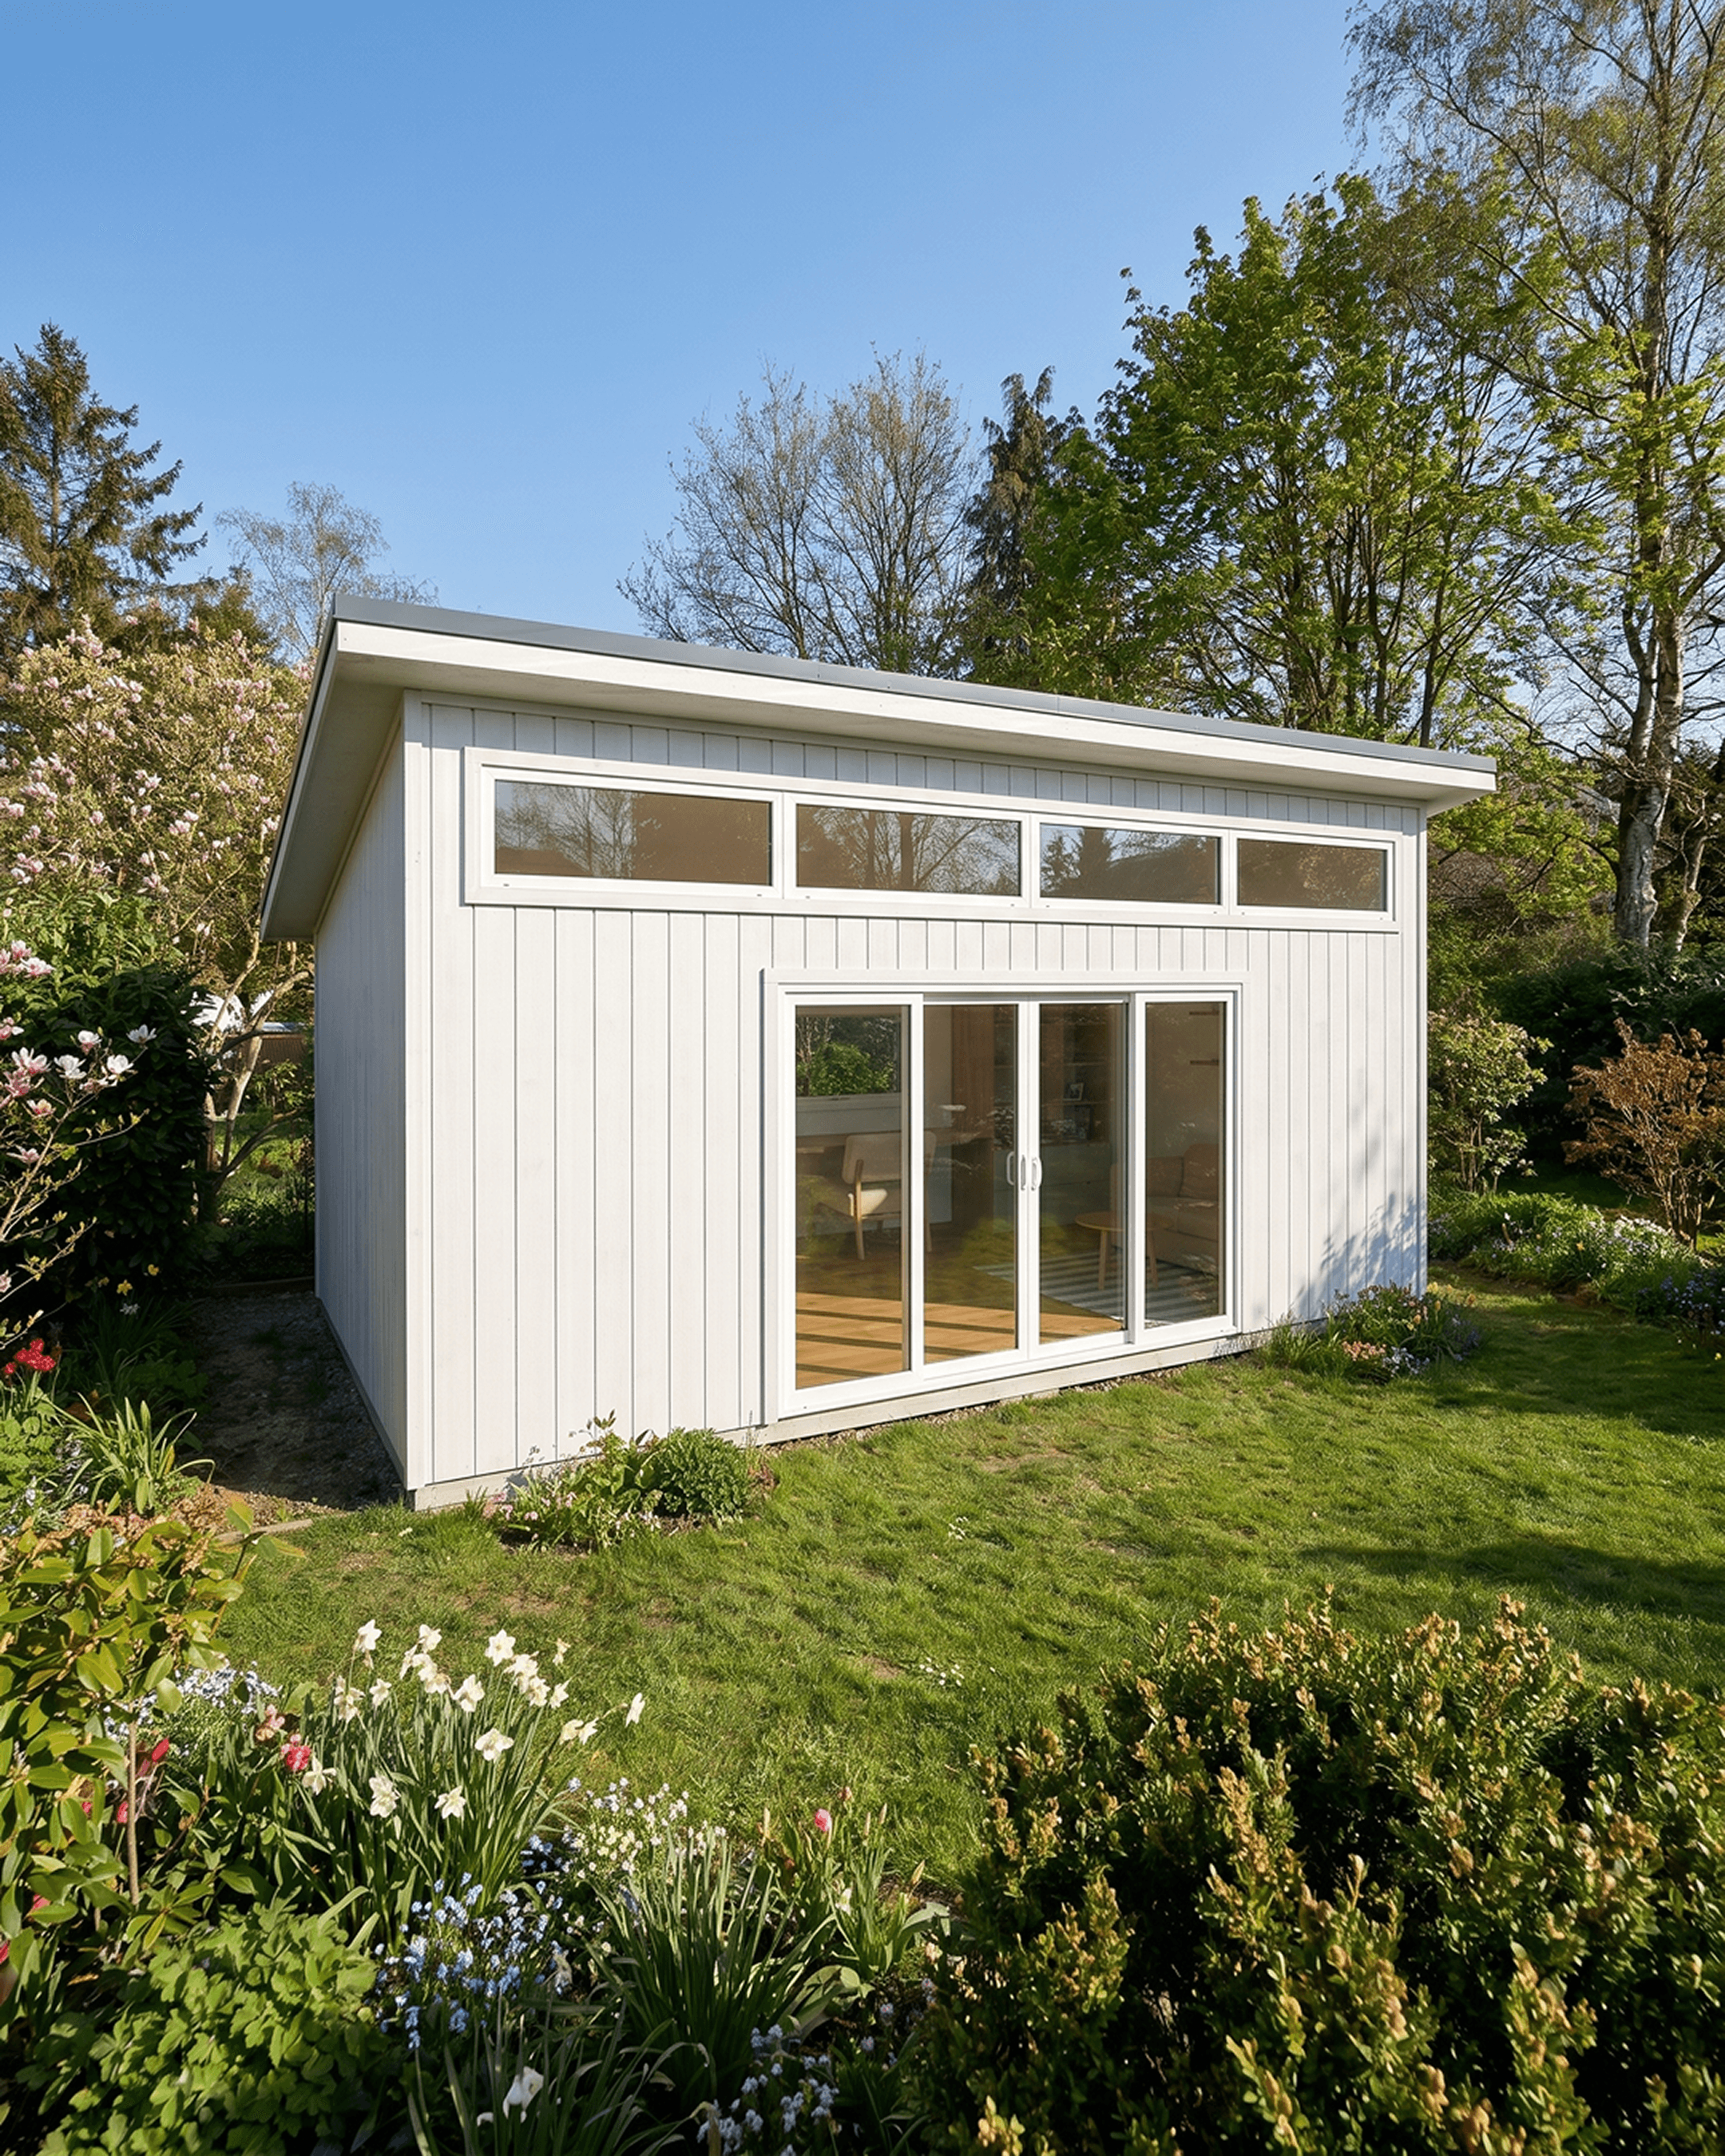
A scallion roof uses a single slope, also referred to as a mono-slope or mono-pitched roof. Its simple form works particularly well for modern green rooms, office sheds and studio buildings.
Barn-Style Sheds
Barn-style sheds typically use a gambrel or steeply pitched roof. This can provide greater internal height and additional loft or storage space.
Lean-To Sheds
A lean-to-shed has a single-pitched roof and may sit alongside another building or boundary. It's compact form can work well where site width is limited.
Modern Shed Designs
Modern sheds can often use clean lines, large windows, simplified roof forms and contemporary materials such as vertical timber or standing-seam cladding.
Traditional Shed Designs
Traditional sheds tend to use familiar roof forms, smaller openings, weather cladding and practical detailing suited to gardens, storage and rural properties.
Shed types by Use & Storag
Choosing a Shed Design Around What it Needs to Store
Storage requirements should influence the layout from the beginning.
A shed used for bicycles needs different access and wall clearance from one used for gardening equipment. A workshop requires space around benches, while a home office needs less storage but more attention to comfort and electrical placement.
Common shed use cases include:
Garden tools and lawn equipment
Bicycles and outdoor equipment
Building materials and trade tools
Workbenches and machinery
Household overflow storage
Seasonal equipment
Office furniture and computers
Art, music or photography equipment
Gym and exercise equipment
Compact accommodation
Designing around the actual contents helps avoid narrow access points, unusable corners and storage that interferes with circulation.
Features in shed plans
Common Drawings Included in a Shed Plan Set
A useful shed plan set should do more than communicate the building’s overall dimensions. It should help the builder understand how the design is arranged, price the project, coordinate trades, prepare materials and carry the approved design into construction.
The exact drawings required will depend on the shed’s size, complexity and intended use. A basic storage shed may need a much smaller drawing package than an office studio, workshop or shed house with cabinetry, electrical services and plumbing.
Dimensioned Floor Plans
Show the shed layout, wall positions, openings, cabinetry, fixtures and key dimensions so builders can understand how the available space is organized.
Exterior & Interior Elevations
Show each external face of the shed, including its height, roof pitch, cladding, doors and windows, so the finished appearance and proportions can be clearly understood.
Window and Door Joinery Plans
Identify each window and door alongside useful information such as dimensions, opening type, swing direction, glazing and frame details for supplier pricing and project coordination.
Cabinetry Plans
Provide detailed views and dimensions for cupboards, shelving, workbenches, desks and kitchenettes, helping cabinetmakers price, manufacture and install built-in components.
Electrical Plans
Show the intended positions of lights, switches, outlets, fixtures and service points so these elements can be coordinated with the layout and cabinetry.
Material Take-Off Estimations
Provide approximate quantities for materials such as framing, cladding, roofing, linings, flooring and insulation, giving builders a useful starting point for estimating and supplier enquiries.
Why visual shed designs matter
Help Customers Understand the Shed Before it is Built.
Many customers struggle to interpret a floorplan or imagine how a small building will feel once completed.
A visual design gives them a more concrete way to review:
Building proportions
Interior space
Window placement
Materials and finishes
Storage options
Furniture arrangements
Upgrades and variations
For shed businesses, this can make conversations more specific. Instead of discussing an abstract list of dimensions and inclusions, the team and customer can respond to the same visual reference.
LET'S CHAT
Built a Better Visual Shed Sales & Design Workflow for Your Business.
Tiny Easy brings together 3D design, website configuration, AI renders, customer projects and visual proposals for shed and small-building businesses.
Create reusable models, communicate options more clearly and carry customer decisions into the next stage of the project.
Hey, I'm Till!
Let's have a chat to learn more about your business, how your process works, and the problems you'd like to solve.
Plus, I will give you a tour of Tiny Easy, with the features that are most important to your business.
If there's a fit, I'll help you choose the right plan & set up your account.
Talk soon!
Frequently Asked Questions
What is a shed design?
What type of shed styles can be designed in Tiny Easy software?
Can a shed design be customized?
Can Shed Builders show customizable models on their website?
Can Tiny Easy creare Renders from a shed design
How do design a shed?
Can I design my own shed online?
What software can builders use to design sheds?
What is the best size for a shed?
How do you design a storage shed layout?
How do design a modern backyard shed?
Can you create different shed designs from one template?
What should be included in shed plans?
What roof style is best for a shed?
What type of foundation does a shed need?