Shed Design



About Onyx
1
1
192 Sqft
Onyx is a 12x16 shed concept built to prove that a small footprint can still deliver a genuinely usable, flexible space. Dark standing-seam metal cladding and a flat mono-pitch roof give it a clean, modern presence outside, while the interior pairs black cabinetry, light timber flooring, and plywood surfaces with a compact kitchenette, a convertible double bed and sofa, and a fully equipped bathroom with a walk-in shower. It suits builders and homeowners exploring a garden studio, backyard office, or compact guest space that works as more than storage.
Cabin Design Specifications
Dimensions
Imperial: 12ft x 16ft x 9.8ft
Metric: 3.6m x 4.8m x 3.0m
Layout
Flex Sleep, Work & Dining Space
1 Bath
Overall Floorspace
192 sqft
17.3 m2
Design Type
Sheds / Garden Homes / Office Pods
Sleeps
Up to 1-2
Ideal for 1 Persons
Plans/Blueprints Available
PDF ADU Plans
Available in metric & imperial
Software Used:
Design from scratch or, customize templates with 3D Designer
Plans Exported With:
Export with instant generate plans tool & Take off tool in 3D Designer
Images Generated With:
Images generated with AI Render Tool add-on for 3D Designer
Step inside this Shed design and explore every corner at your own pace with our interactive 3D Viewer.
The Design Concept Overview
Onyx makes a strong case for what a 12x16 shed can be when it's designed with intention. Instead of defaulting to a bare storage box, this concept builds in a kitchenette, a convertible sleep and work zone, and a full bathroom, all inside a 192 sq ft footprint. It's a design that treats a shed as a small home first and a storage unit second.
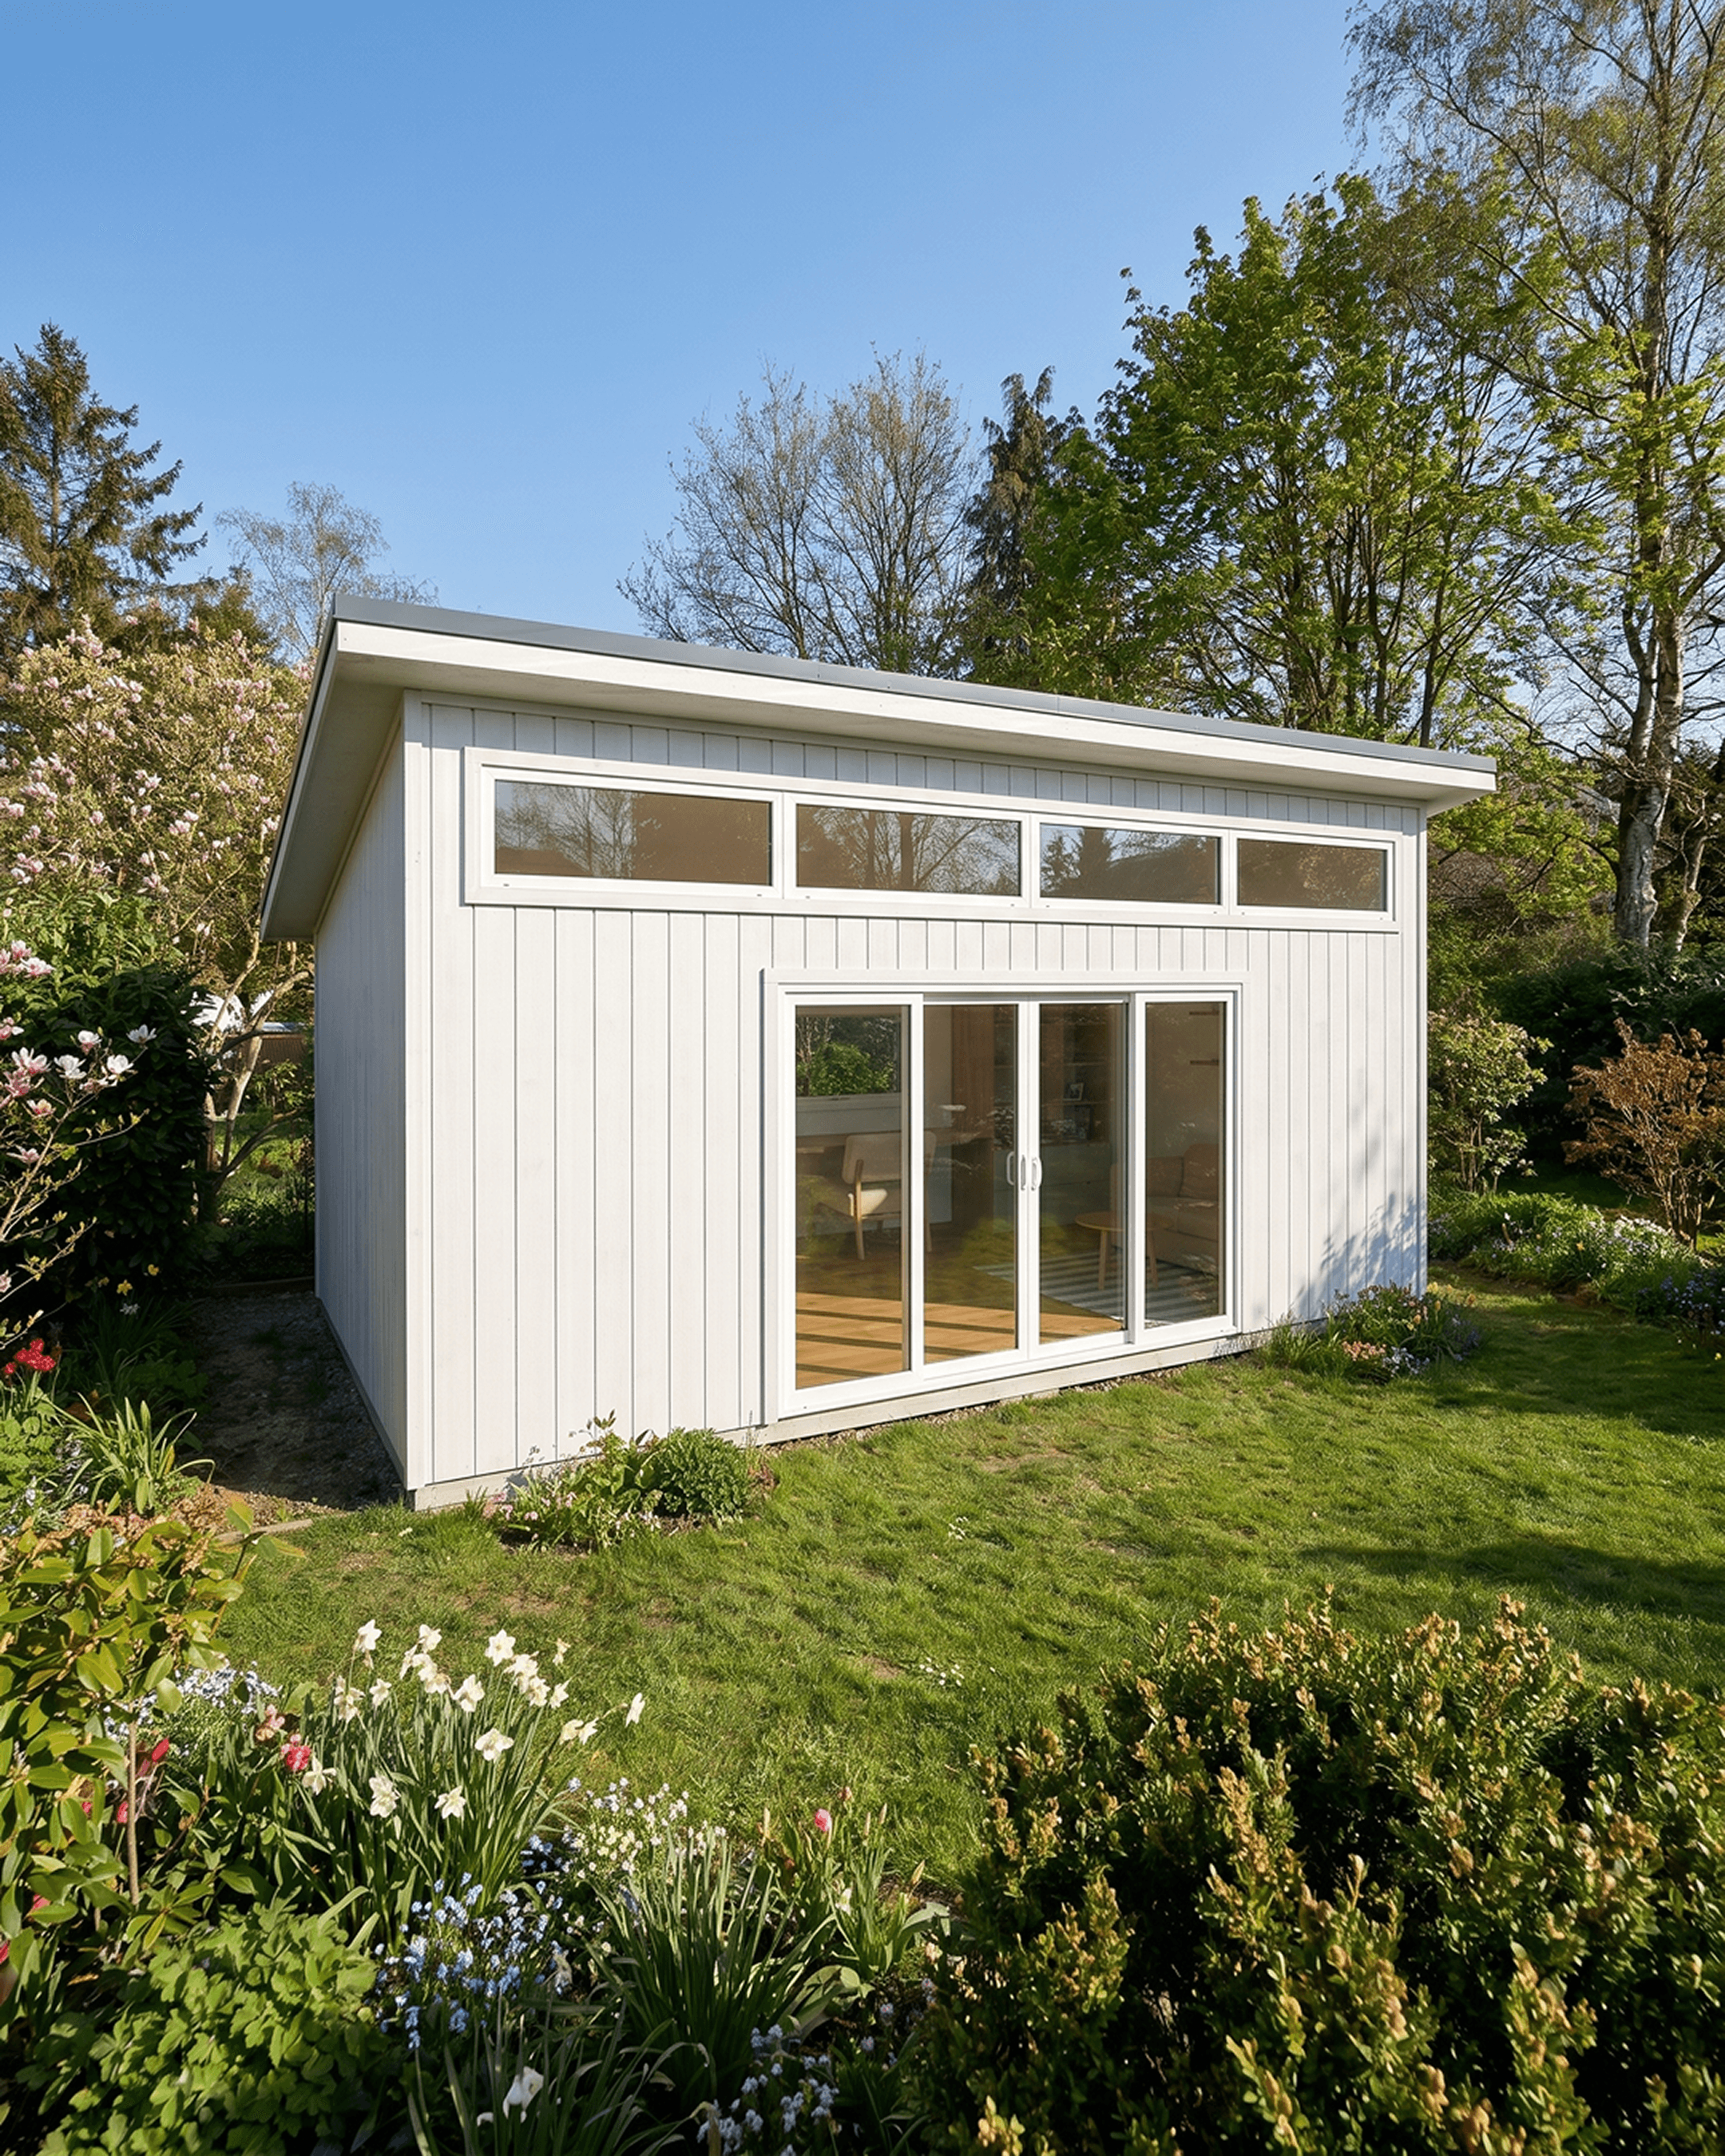
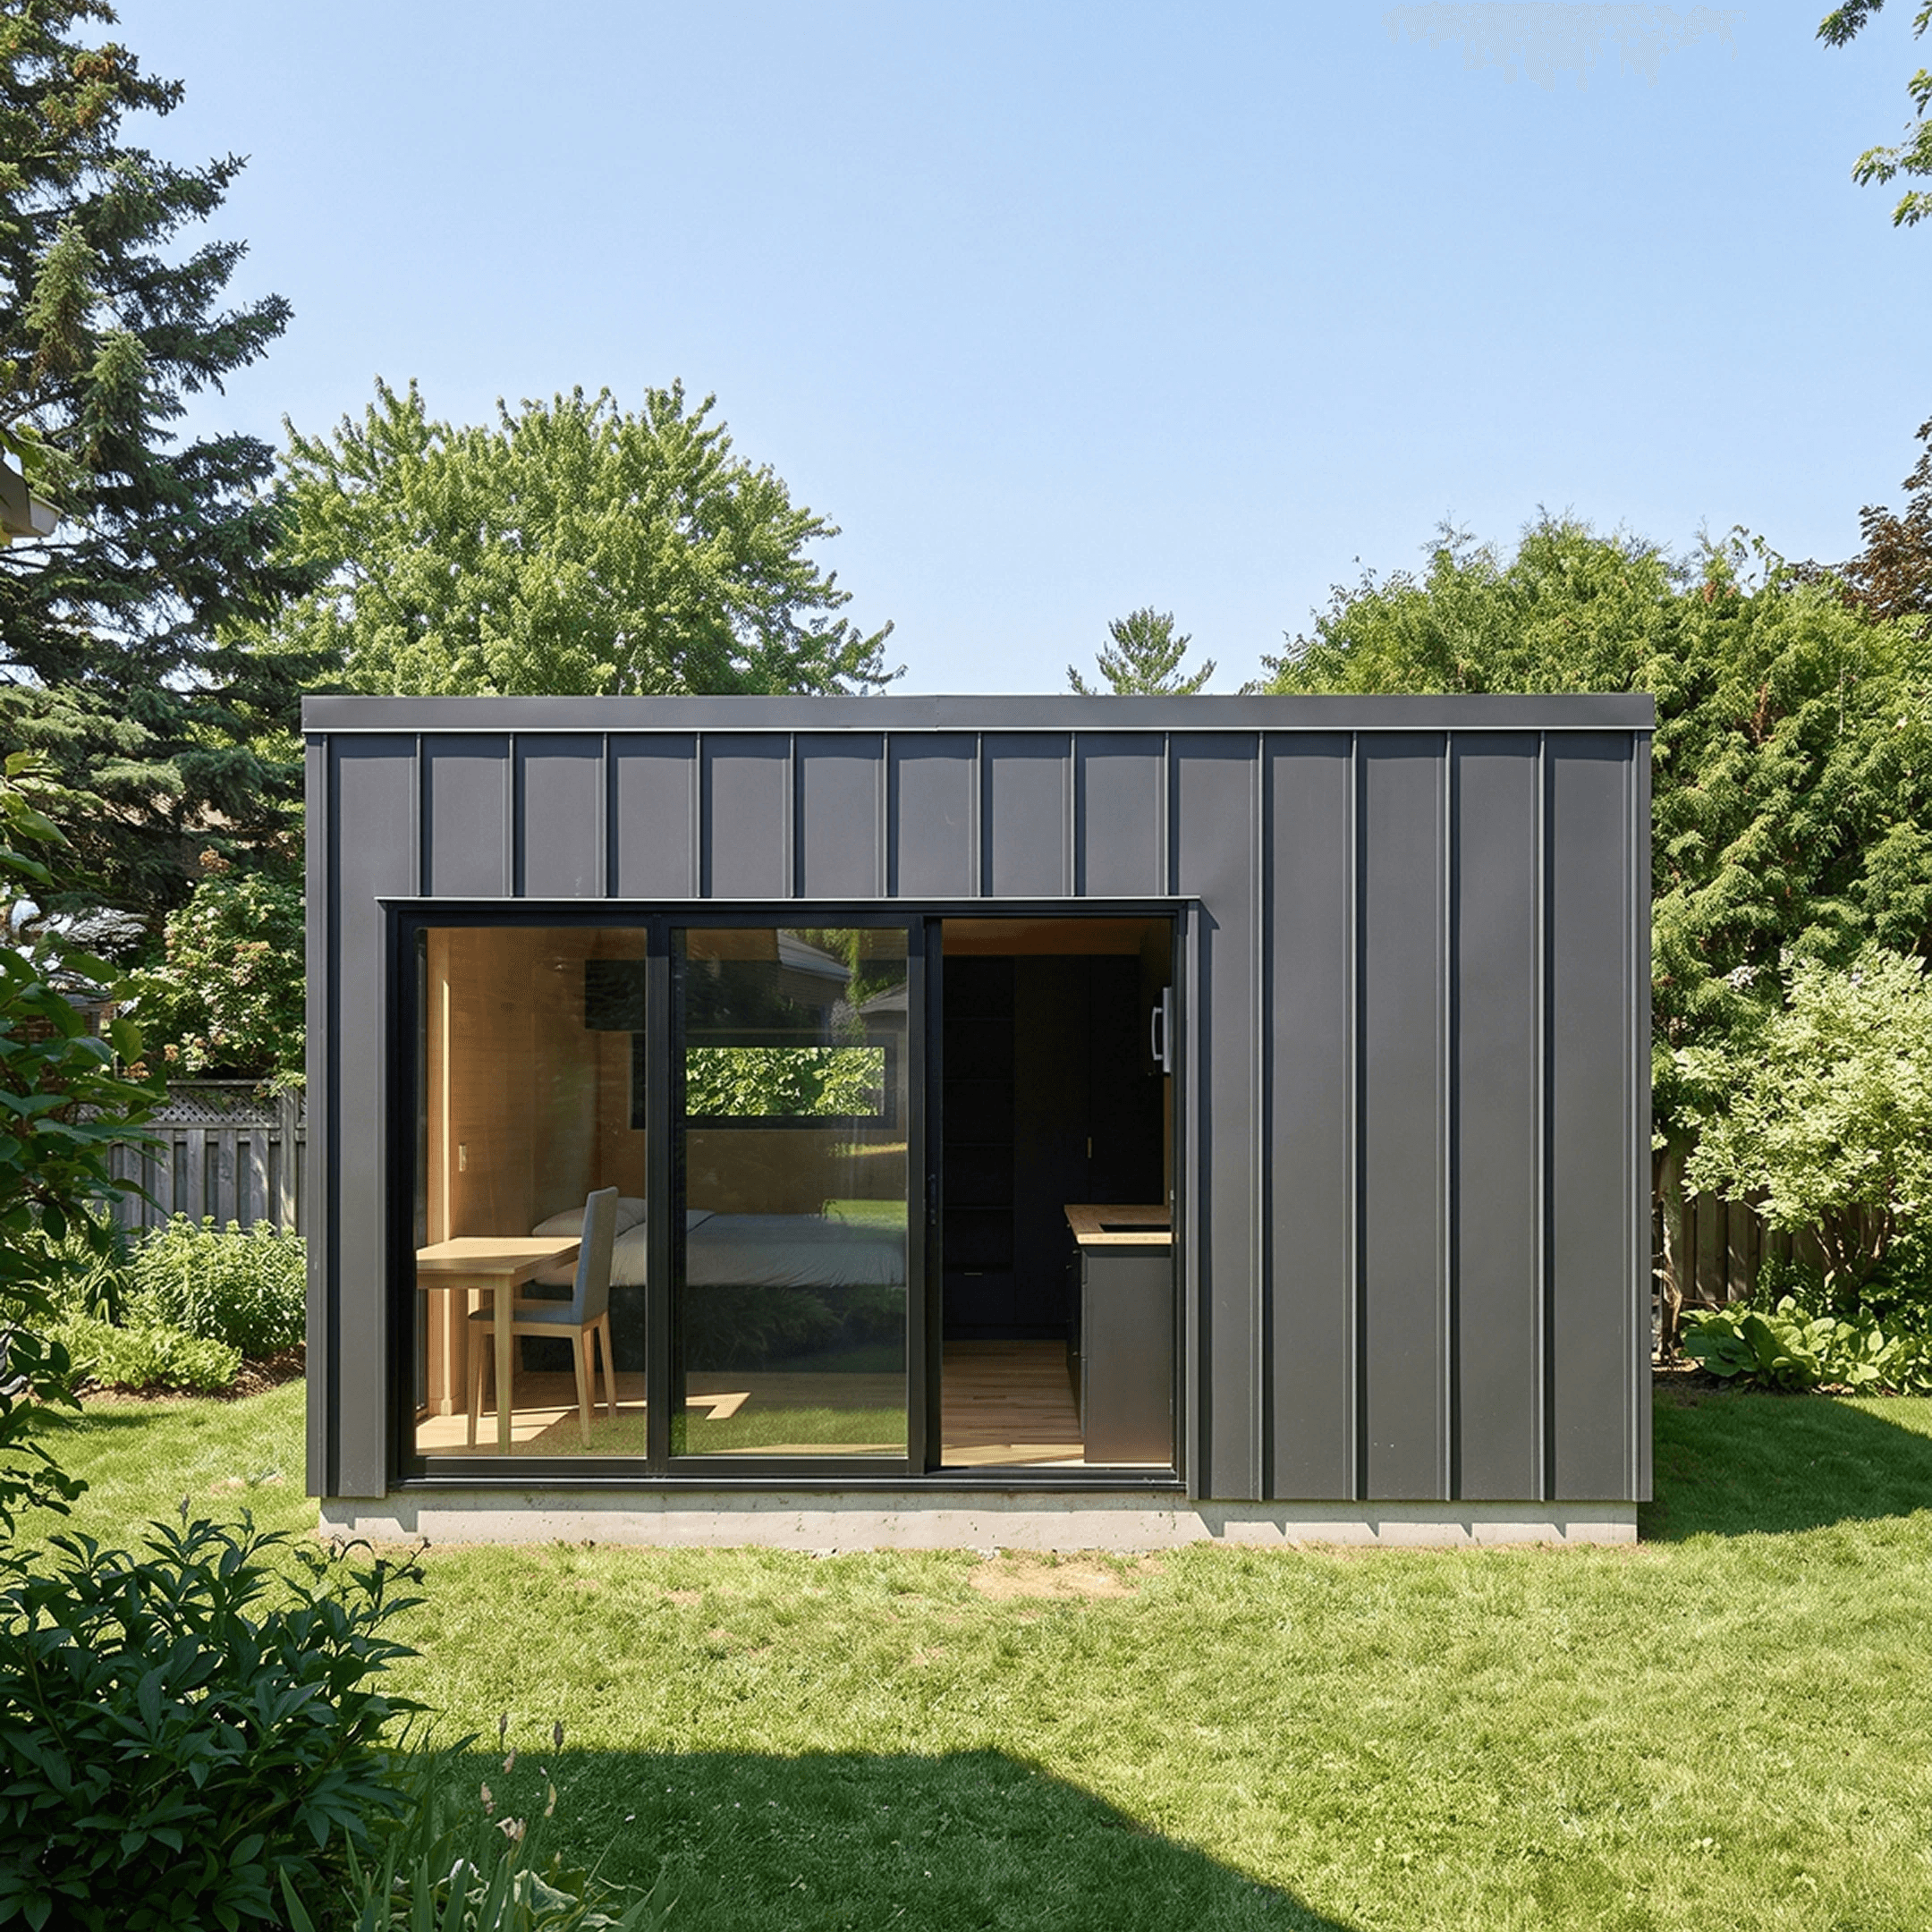
The exterior sets a modern, minimalist tone. Uniform dark grey standing-seam metal cladding and a flat mono-pitch roof are framed by black window trims. That single, consistent cladding material gives Onyx a clean, architectural presence.
It doesn't need multiple finishes or extra details to look considered. Large windows carry that same restraint indoors, pulling in garden views and natural light without breaking the clean lines of the form.
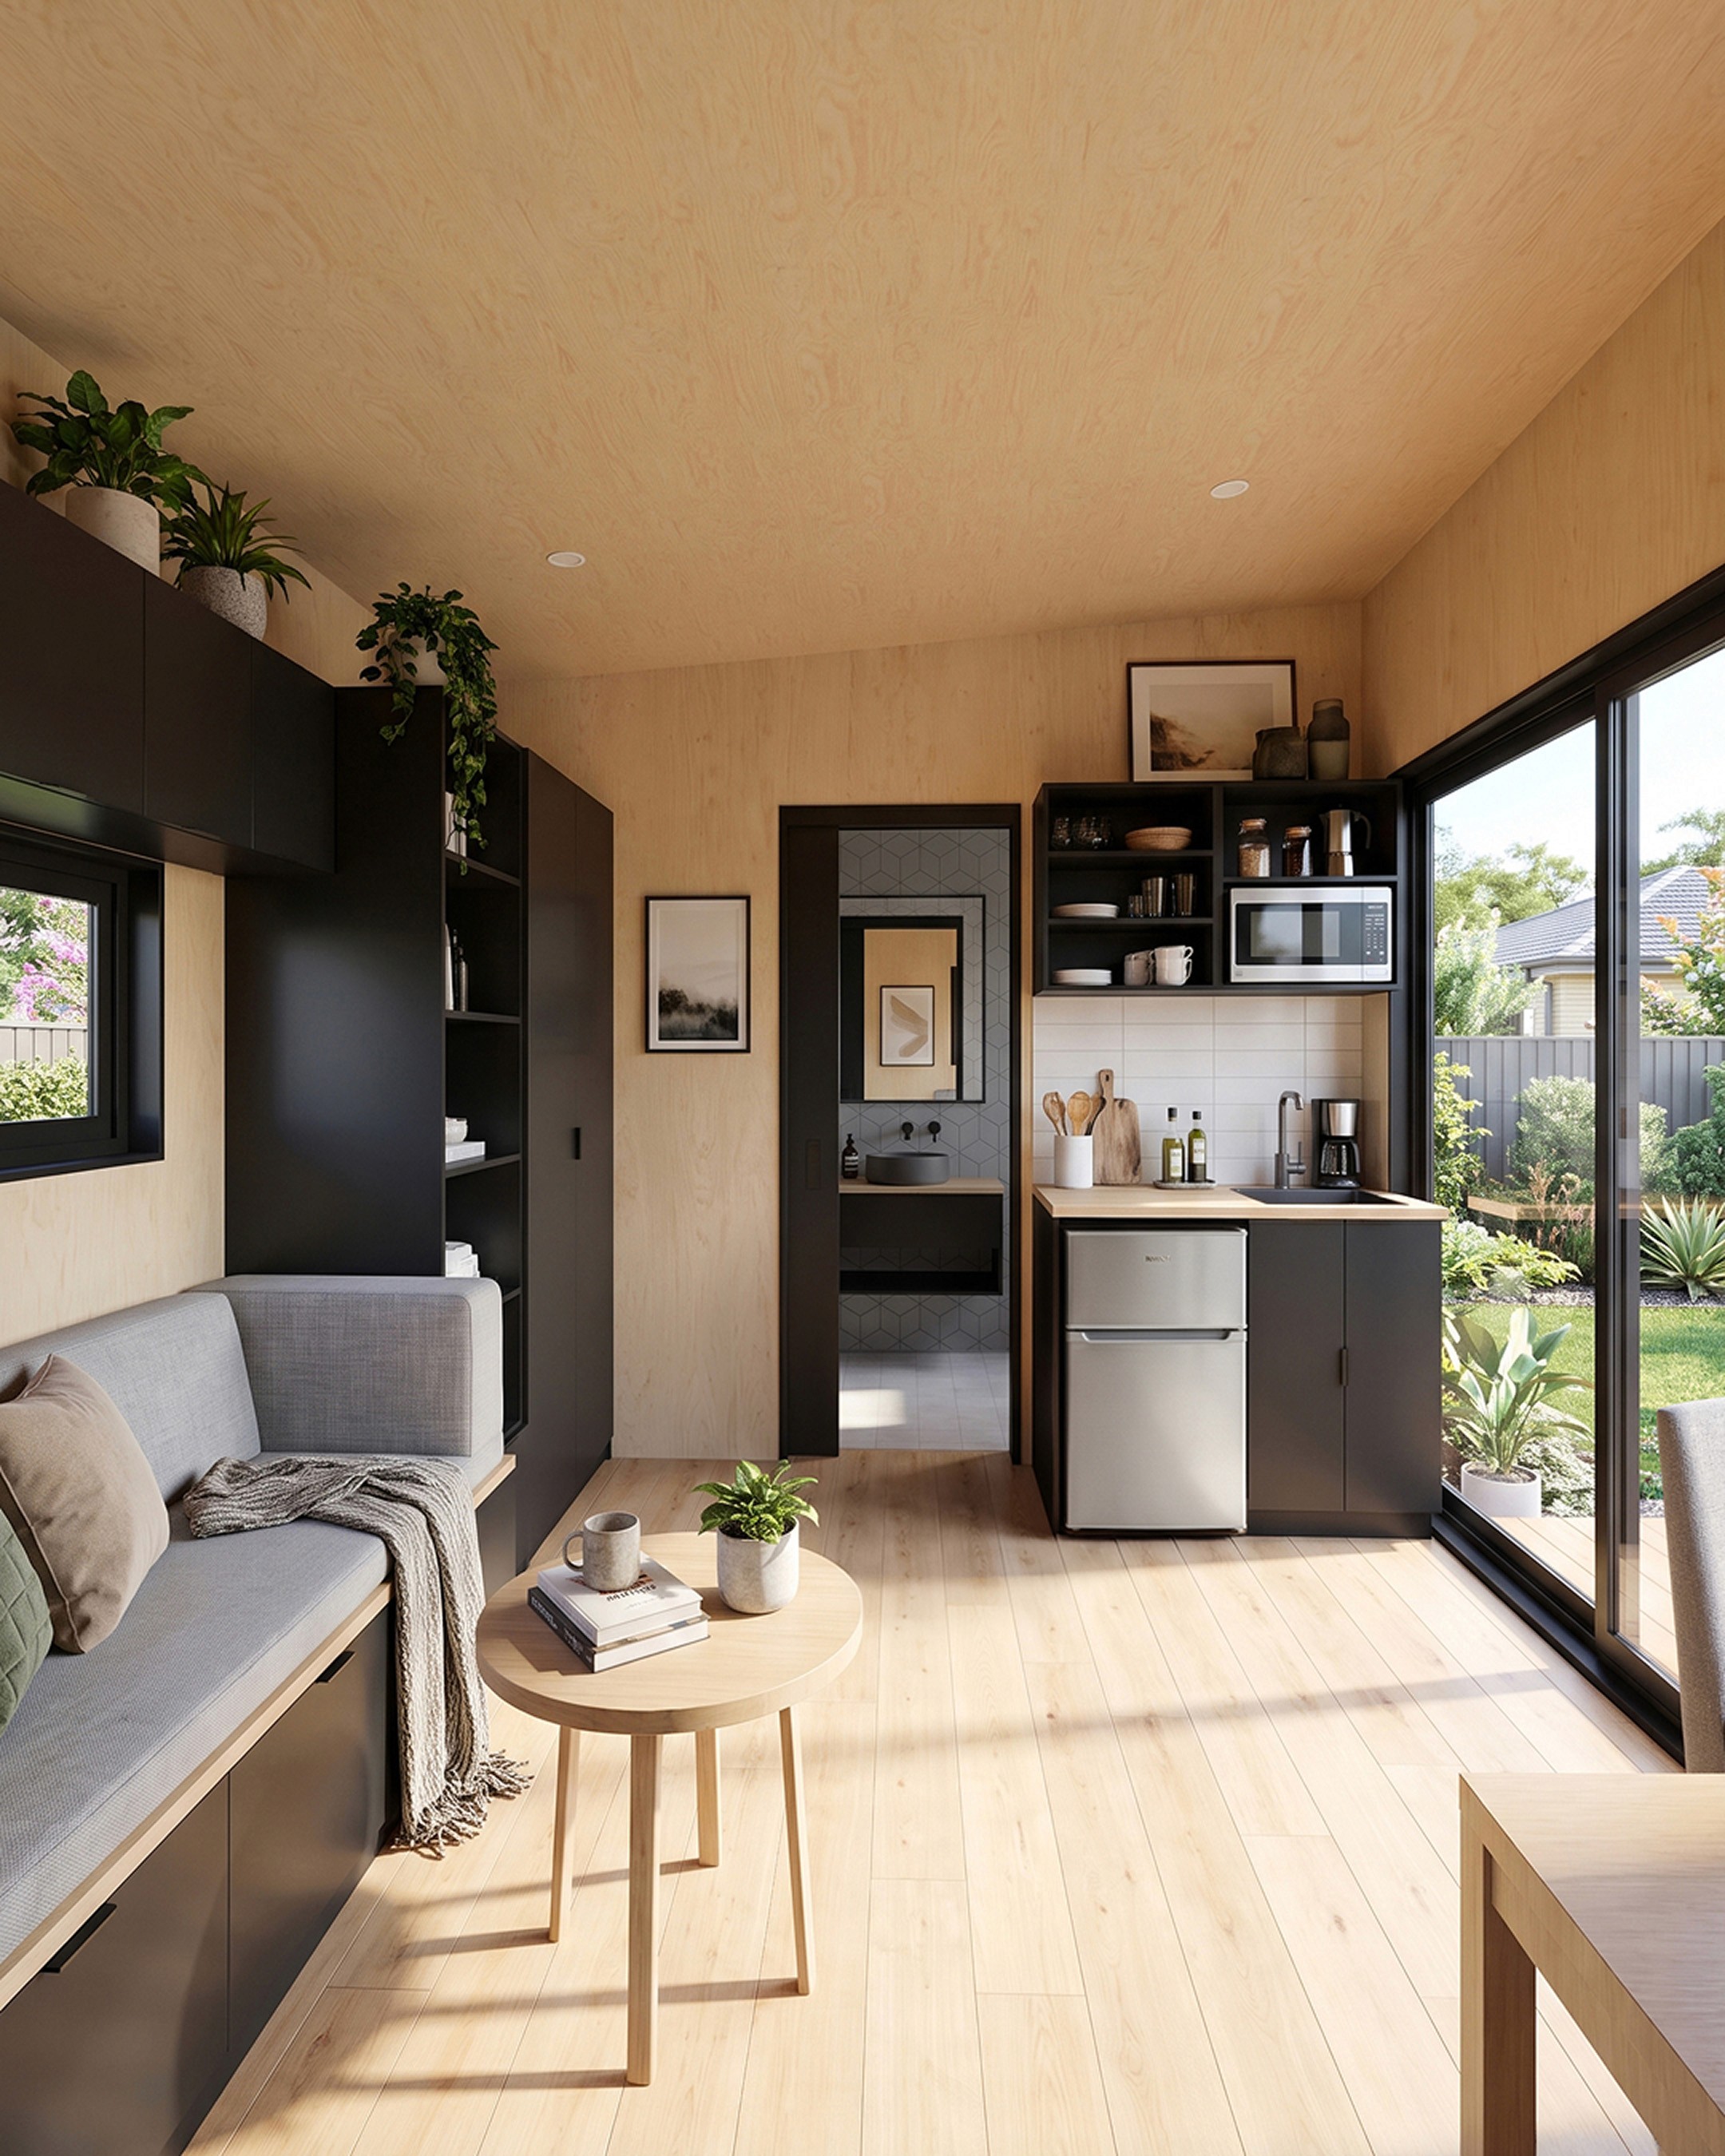
Inside, the palette shifts to something warmer and more livable. Black cabinetry, light timber flooring, and plywood walls and ceilings are finished with light grey tiling and furniture accents. It's a deliberate contrast to the dark exterior, and it's what keeps the interior from feeling like a workshop. Built-in storage, including cabinetry and under-bed drawers, keeps the single-room layout clutter-free even with a kitchenette, a sleep zone, and a bathroom all sharing 192 sq ft.
For builders exploring flexible-use models beyond straightforward storage sheds, Onyx demonstrates how a compact structure can flex between garden studio, backyard office, and tiny home use without feeling compromised in any one role. It's a useful reference point for anyone comparing multifunctional small-footprint layouts, since every design decision here supports more than one use case at once.
Onyx was designed entirely inside Tiny Easy's software, and every image shown here is an AI-generated render presenting the concept in photo-realistic detail. That's worth understanding upfront: what you're seeing is a design concept, not photography of a completed build. It's also exactly the kind of clarity a builder needs when talking through a new model with a client before ground has been broken.
Design Breakdown
Onyx uses a consistent, restrained material palette across the exterior and interior. Here's a quick reference:
Material | Where it appears |
|---|---|
Dark grey standing-seam metal | Exterior cladding, all elevations |
Flat mono-pitch roofing | Roof form |
Black window trims | Window and door framing |
Black cabinetry | Kitchenette and built-in storage |
Light timber | Flooring throughout |
Plywood | Walls and ceilings |
Light grey tiling | Bathroom and furniture accents |
Exterior Design
The exterior of this 12x16 shed is defined by its uniform dark grey standing-seam metal cladding, which wraps the structure in a single, cohesive material from ground to roofline. The flat mono-pitch roof reinforces the modern, minimalist silhouette, giving Onyx a clean profile that reads well as a garden studio or backyard office instead of a utility outbuilding.

Black window trims frame the openings and tie the window detailing back into the dark exterior palette. Large windows are positioned to frame garden views and draw natural light into the interior, softening the industrial cladding choice and connecting the compact structure to its surrounding setting.

Key exterior features:
Uniform dark grey standing-seam metal cladding on all elevations
Flat mono-pitch roof for a clean, modern silhouette
Black window trims that frame the glazing
Large windows positioned to capture garden views
Full 12ft x 16ft x 9.8ft (3.6m x 4.8m x 3.0m) footprint in a single, unbroken form
That single-material approach is part of what makes Onyx easy to communicate to clients. There's no mix of finishes to explain or justify. It's one confident material choice, applied consistently, and it photographs cleanly against a garden or backyard setting.
Kitchenette & Dining
A compact kitchenette anchors the practical end of the layout, giving Onyx genuine day-to-day function instead of just a place to sleep. Black cabinetry continues the exterior's dark palette into the kitchen zone, set against light timber flooring and plywood surfaces that keep the space feeling warm instead of clinical.
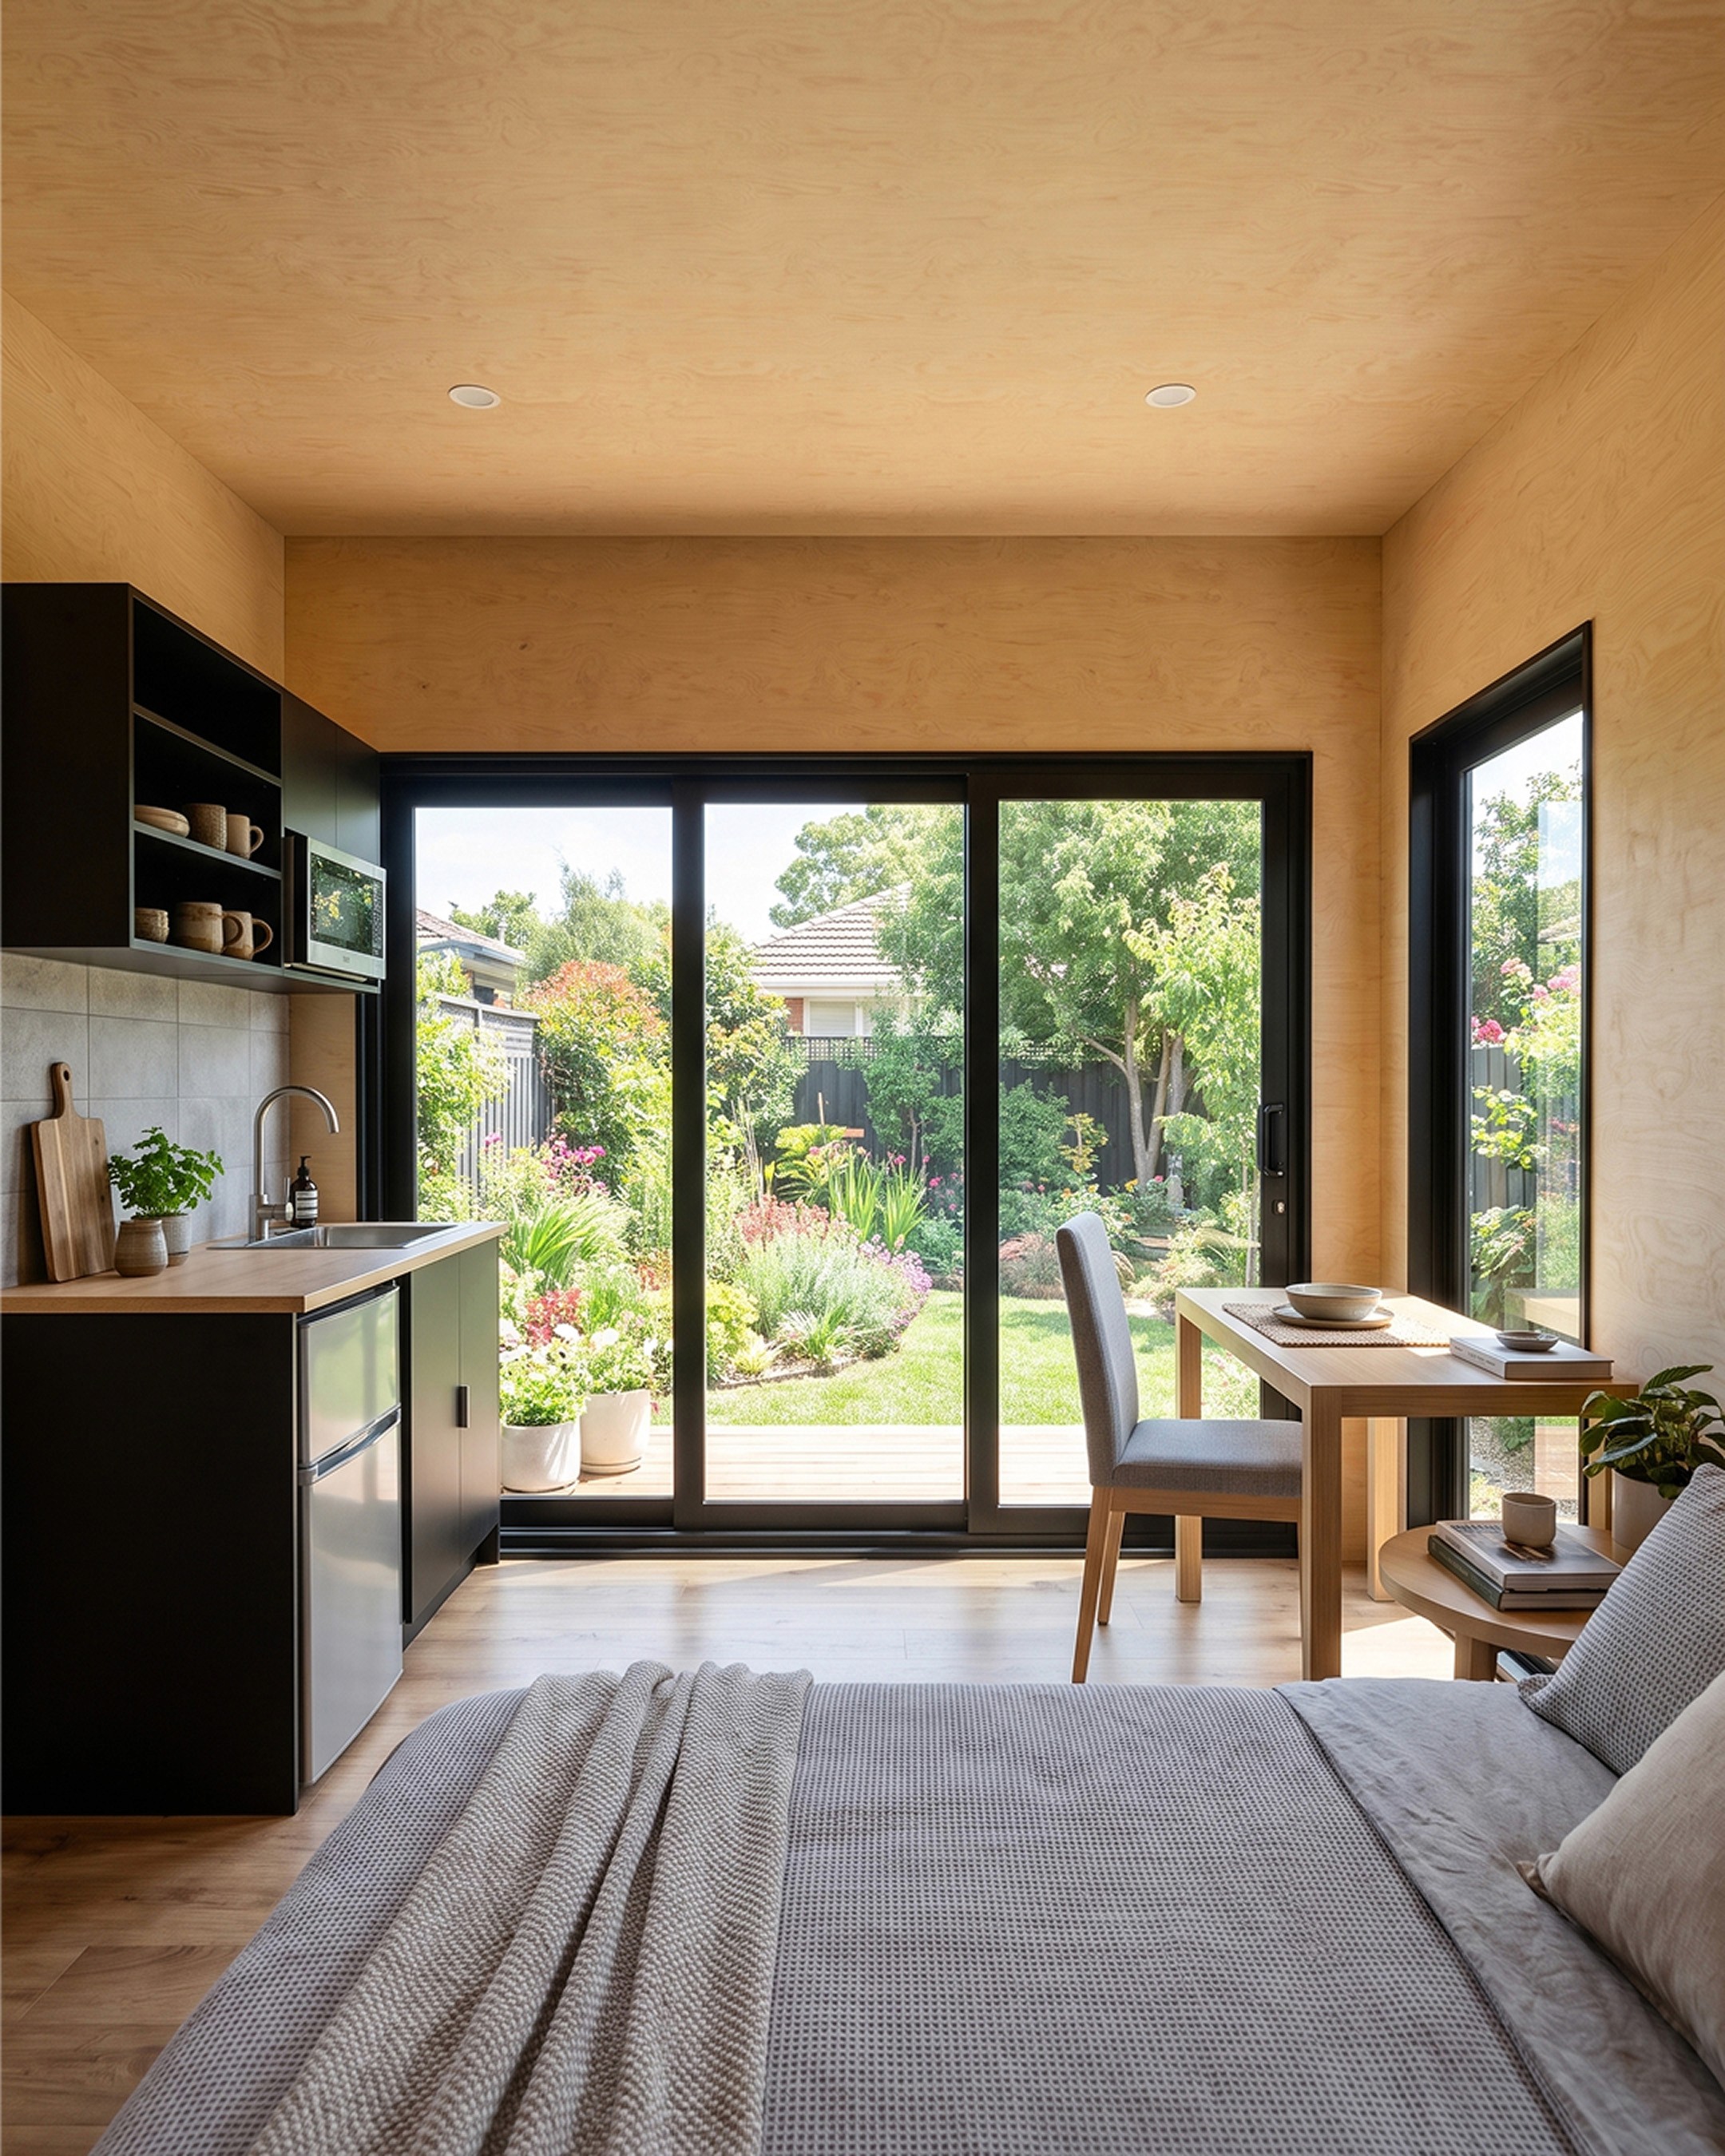

The layout includes a flexible work and dining area alongside the kitchenette, so the same zone can shift between meal prep, a workspace, or a dining spot depending on how the space is being used on a given day. Built-in cabinetry keeps countertops clear and the room feeling open, which matters when one zone is doing the work of a kitchen, an office, and a dining room.
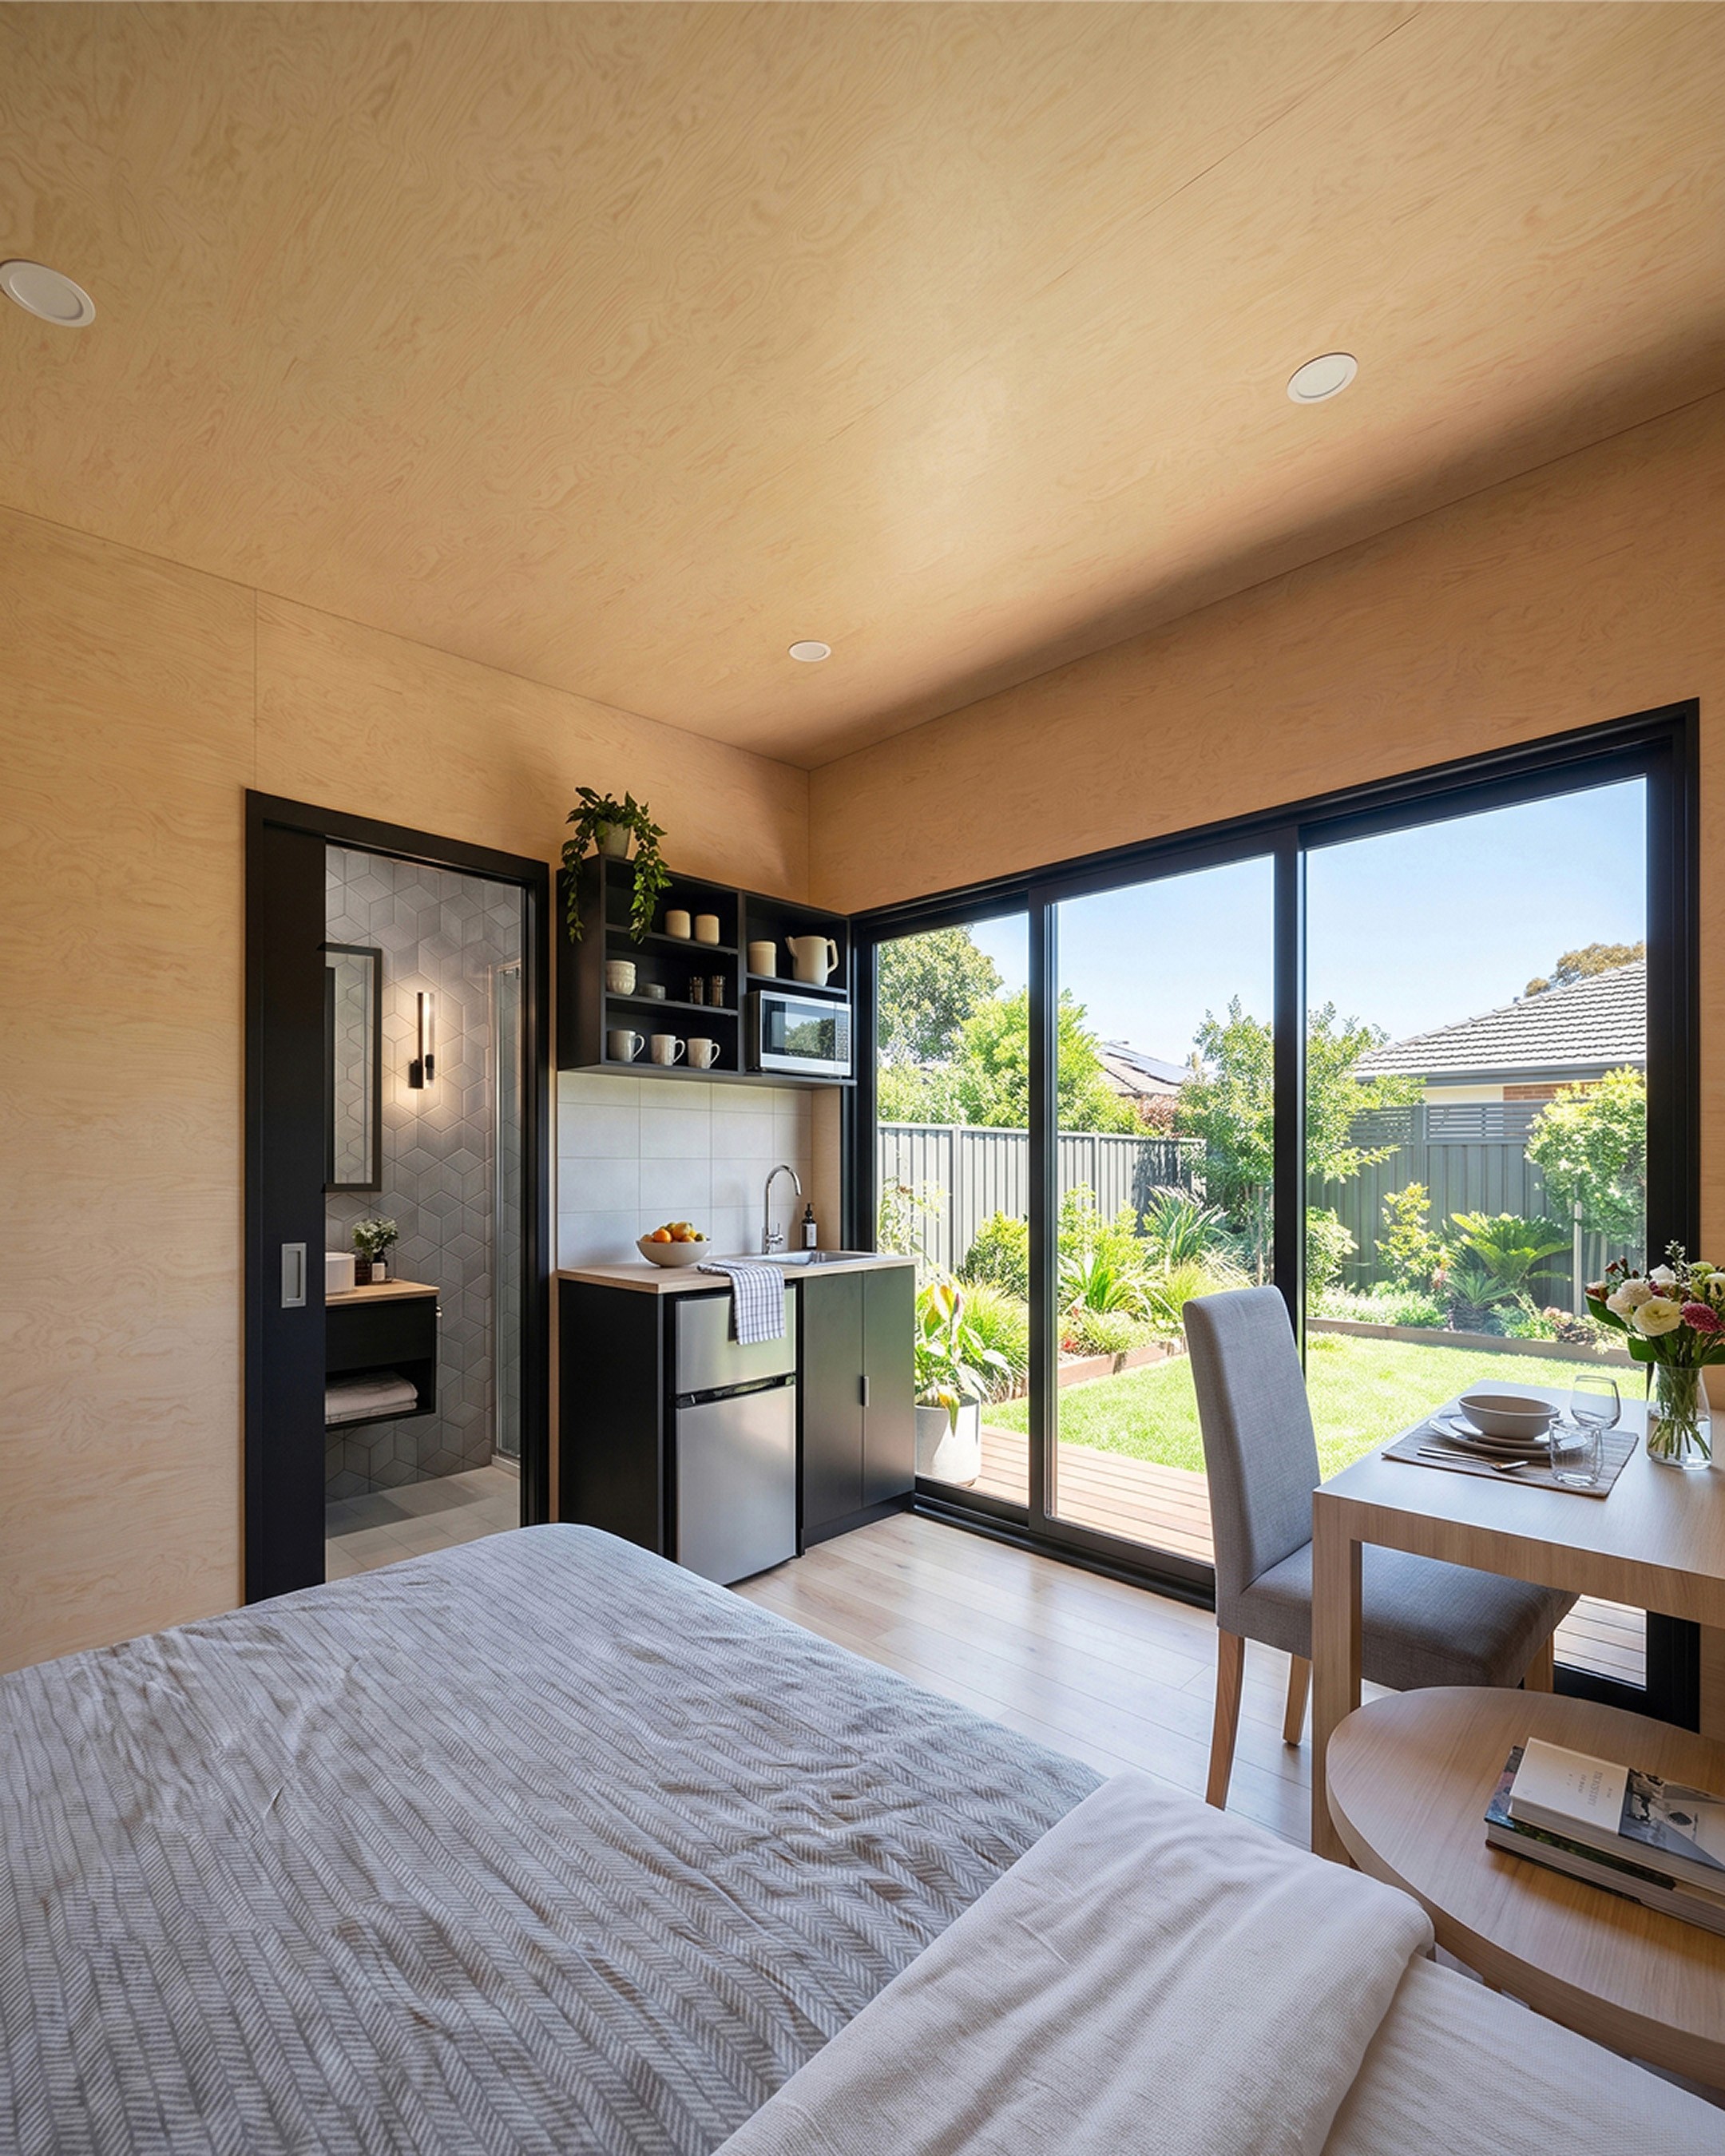
What the kitchenette and dining zone includes:
Compact kitchenette with black cabinetry
Light timber flooring continuing from the rest of the interior
Plywood wall and ceiling surfaces
Flexible work and dining area beside the kitchen
Built-in storage that keeps countertops clear
That flexibility is a big part of why Onyx works as more than a shed. It doesn't dedicate separate square footage to a kitchen, an office, and a dining room. It lets one well-designed zone do all three jobs.
The Flexible Living, Work & Sleep Space
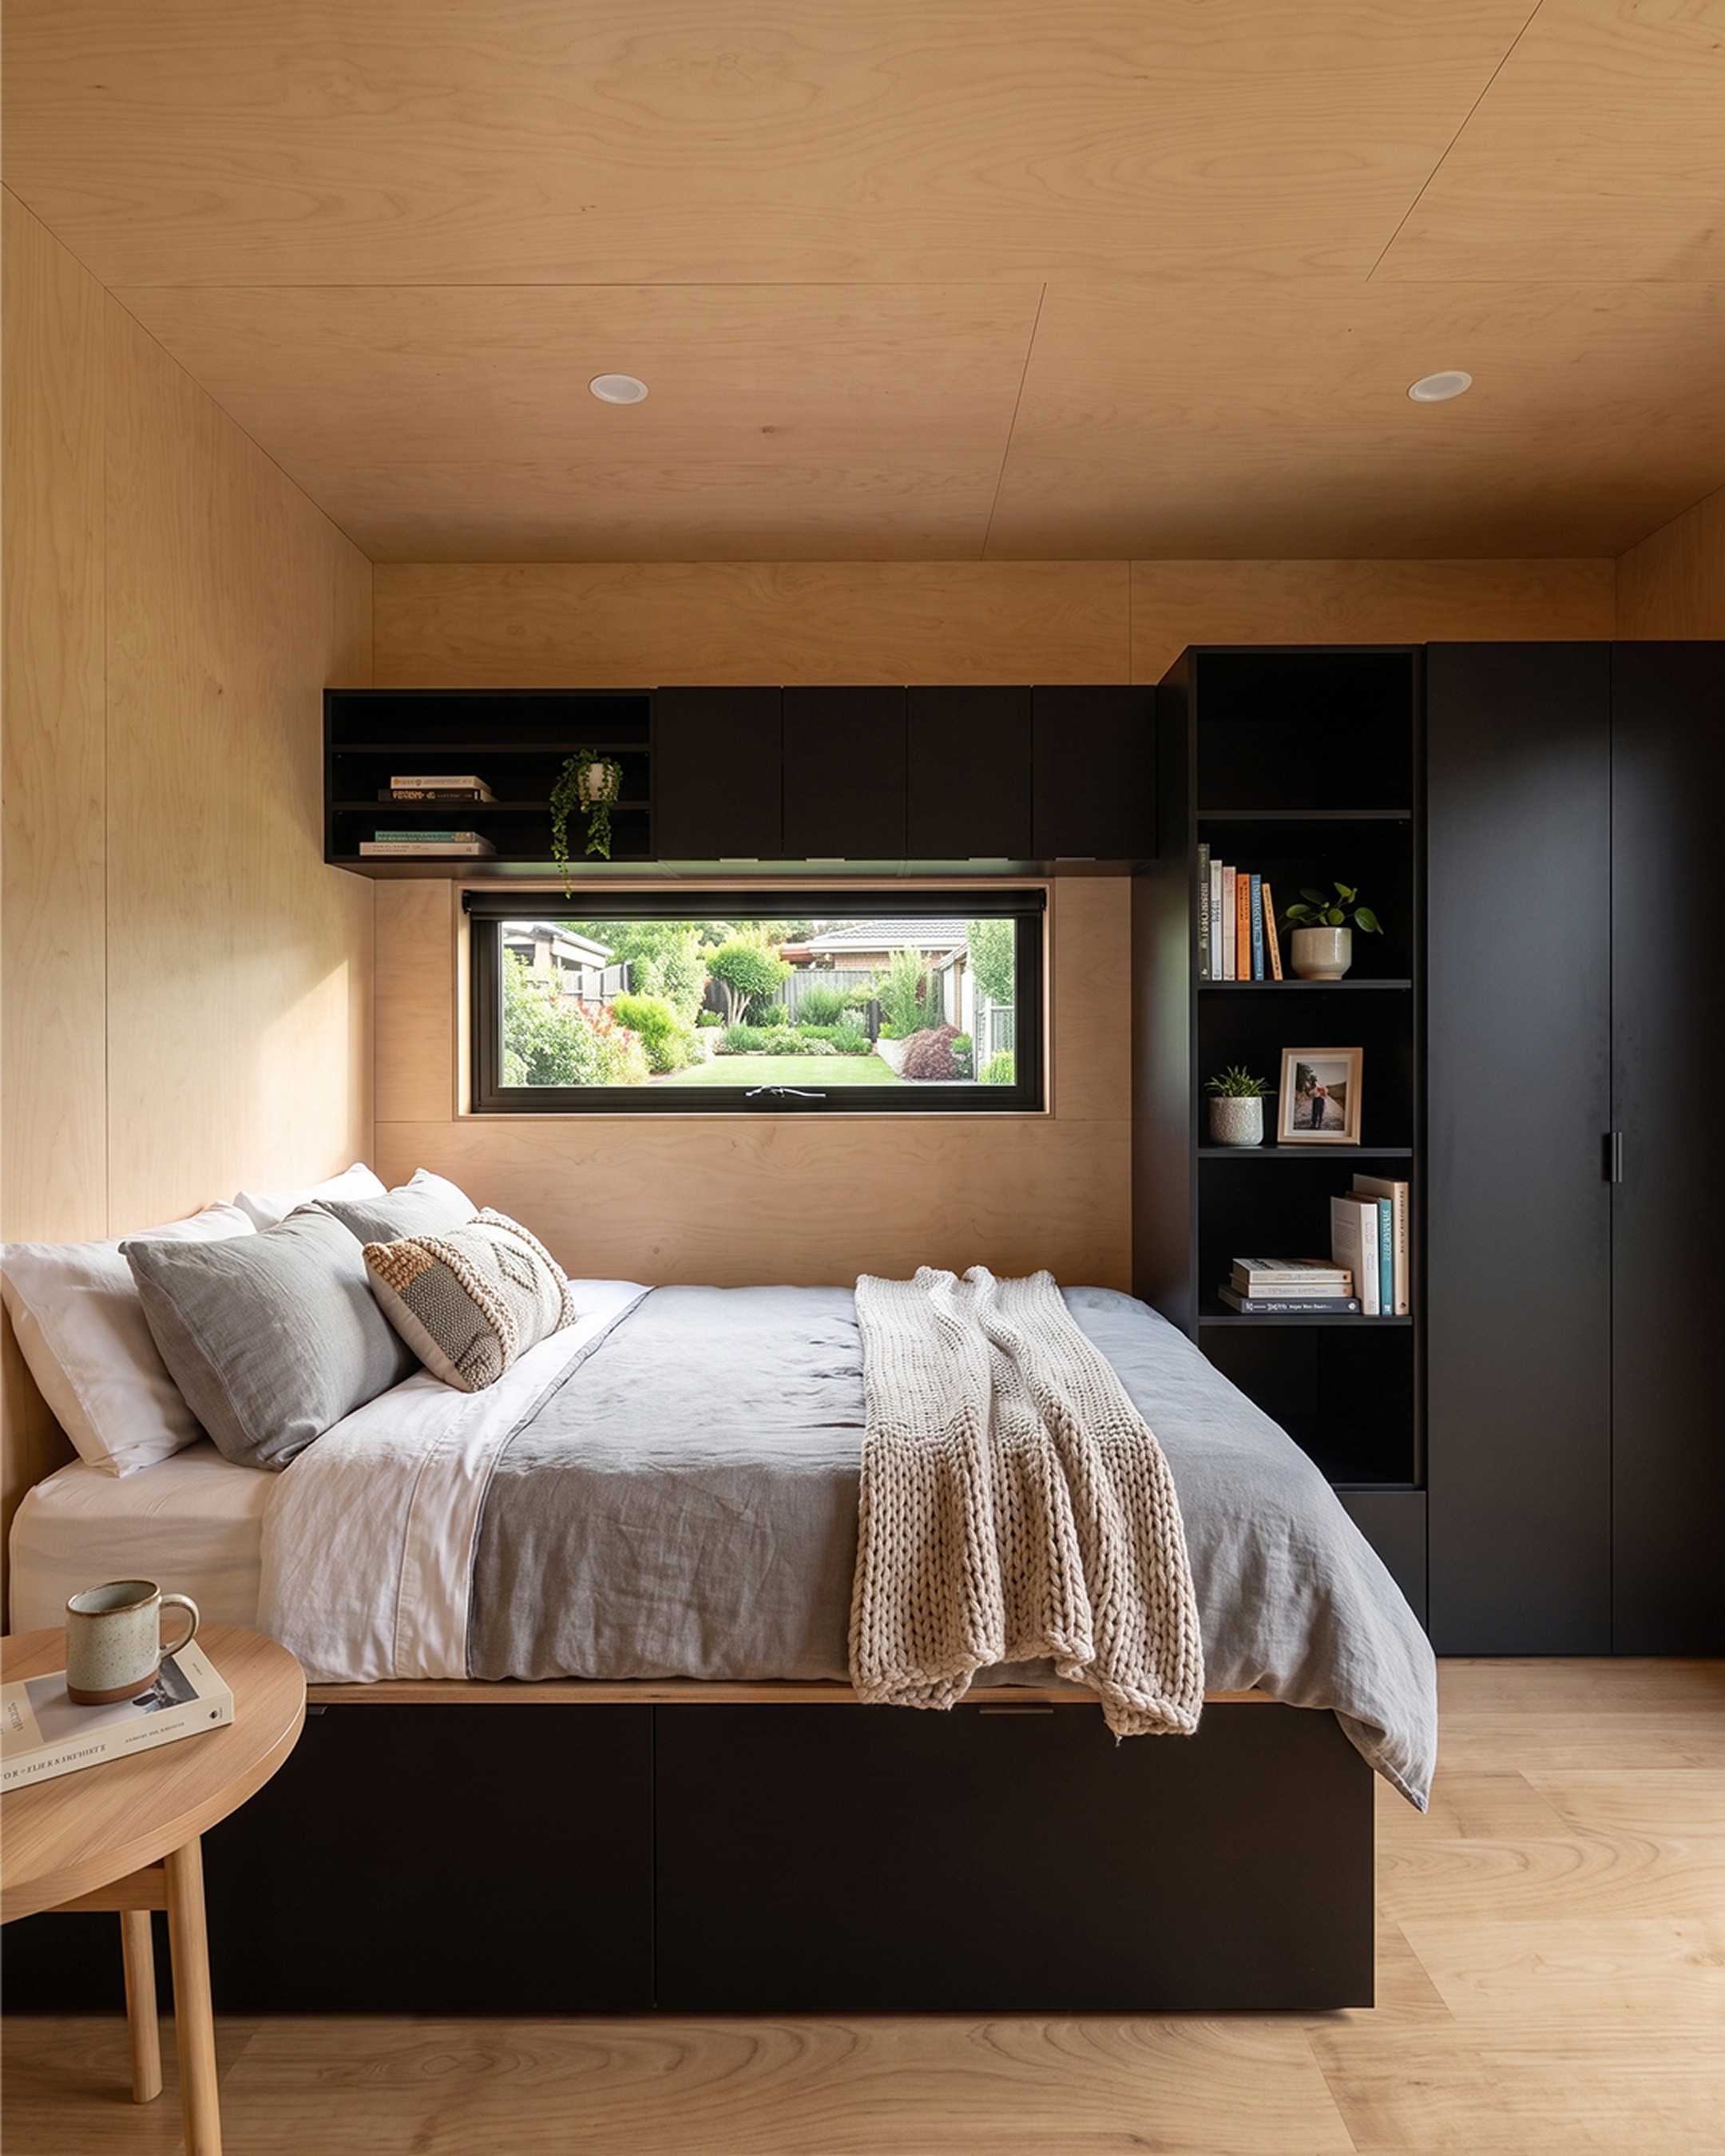
Instead of a separate bedroom, Onyx is built around one adaptable zone: a double bed that transforms into a sofa by day. That single piece of furniture is what lets the shed do double duty as a studio, office, or overnight space without dedicating a fixed footprint to sleeping alone.
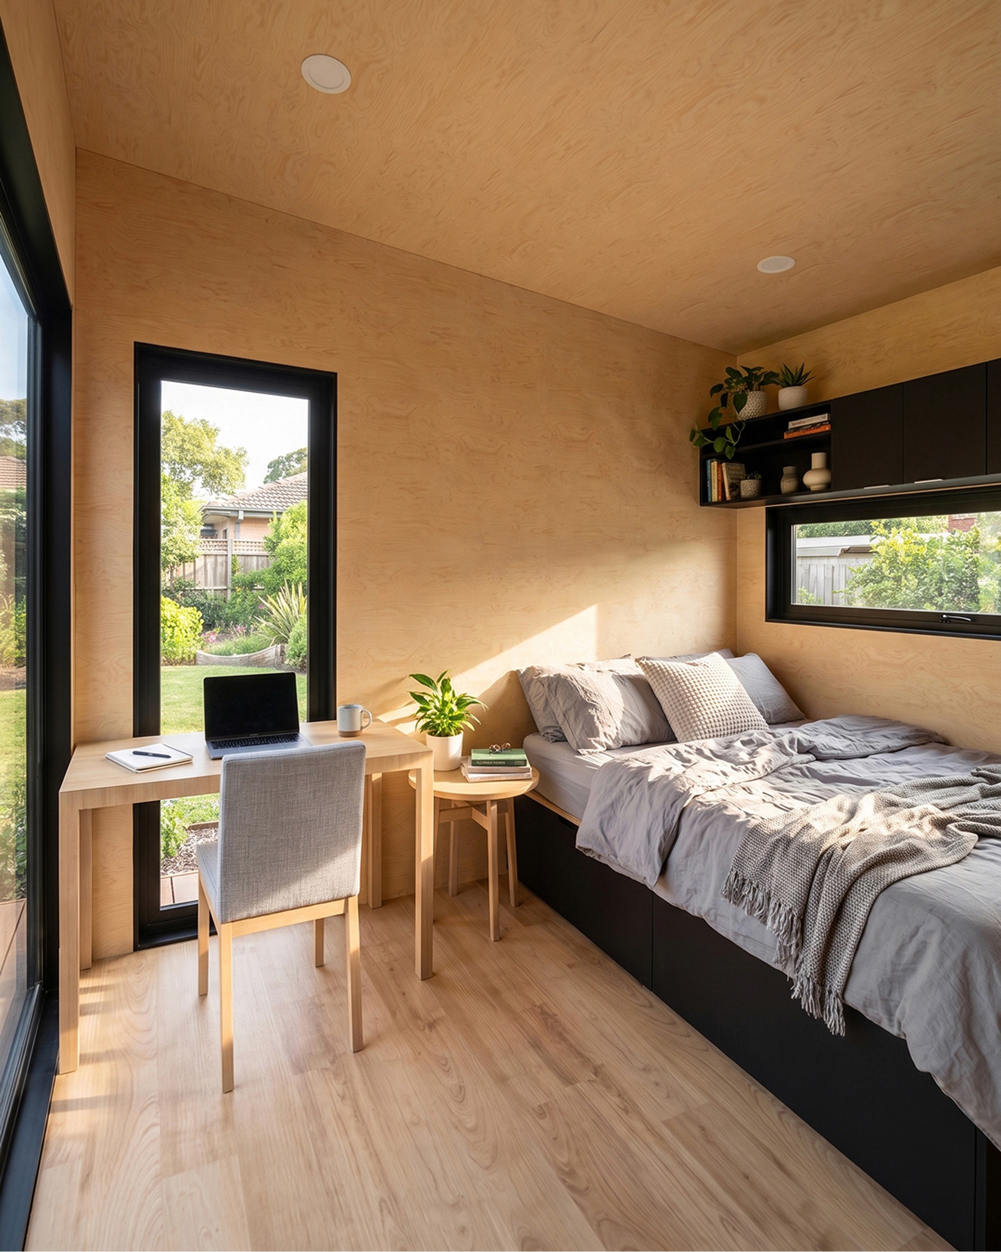
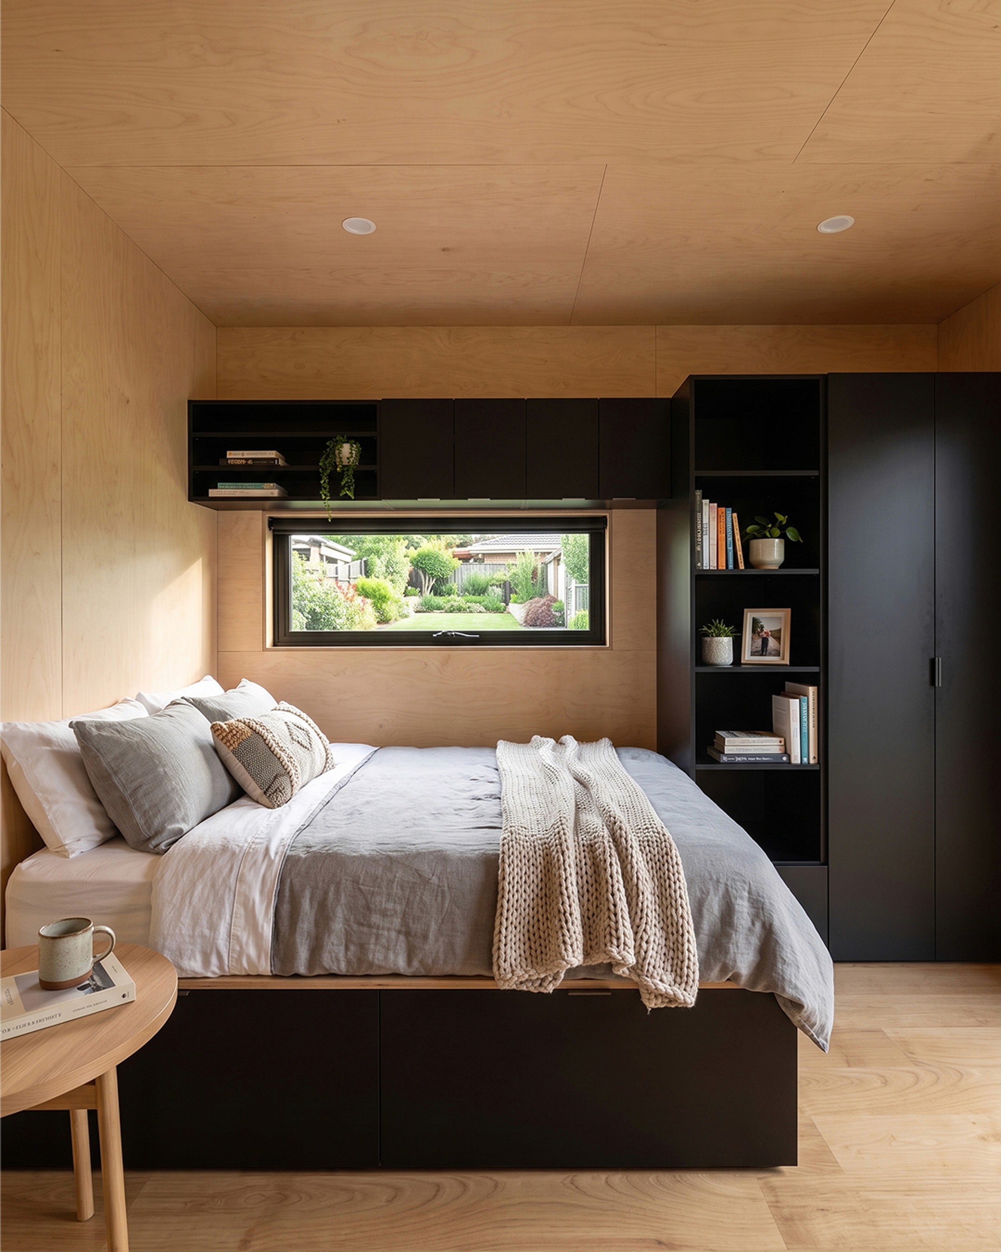
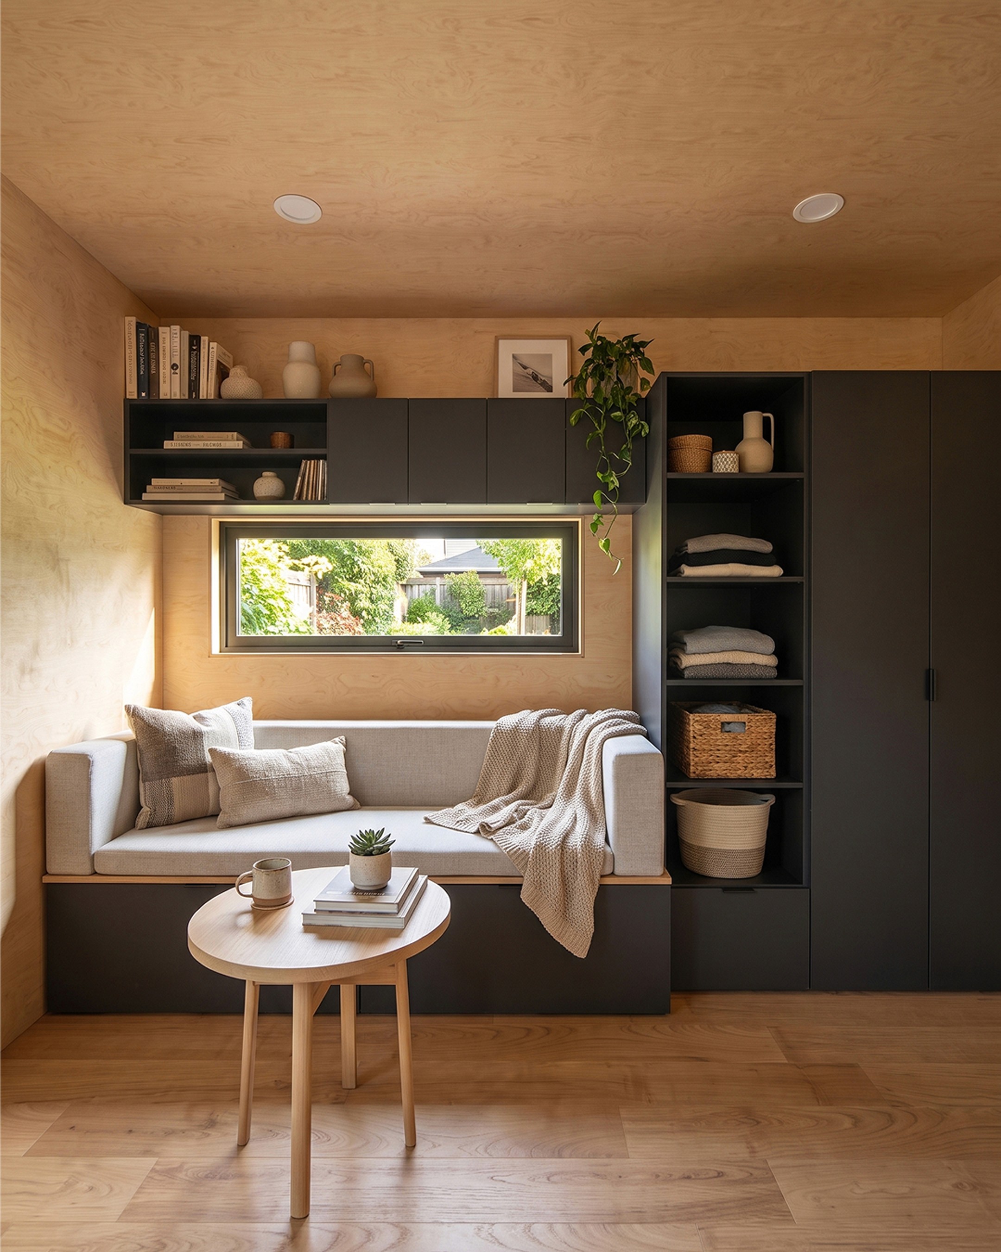
Under-bed drawers add storage exactly where floor space is otherwise easy to lose, and built-in cabinetry throughout the space keeps the room clutter-free whether it's set up for sleeping or for work. Light timber flooring and plywood walls and ceilings run consistently through this zone, matching the kitchenette and reinforcing the sense of one continuous, well-considered room instead of a patchwork of separate functions.
This flex zone includes:
Convertible double bed that folds into a sofa
Under-bed storage drawers
Built-in cabinetry for everyday items
Light timber flooring and plywood walls and ceiling, matching the rest of the interior
Large windows bringing garden views and daylight into the space
That's a small detail with a big payoff. In a single-room design, every zone benefits from the same light and outlook, and it's the kind of touch that makes Onyx feel considered instead of improvised.
Bathroom
Onyx includes a fully equipped bathroom with a walk-in shower, toilet, and vanity, a feature most 12x16 shed concepts skip in favor of storage space alone. Light grey tiling brings a cleaner, more finished feel to the wet area while staying consistent with the furniture accents used elsewhere in the interior.

Having a complete bathroom on-site is what pushes Onyx from a flexible workspace into genuine overnight-ready territory, whether it's being used as a backyard office with amenities close at hand or as a compact guest space.
The bathroom includes:
Walk-in shower
Toilet
Vanity
Light grey tiling on the walls and floor
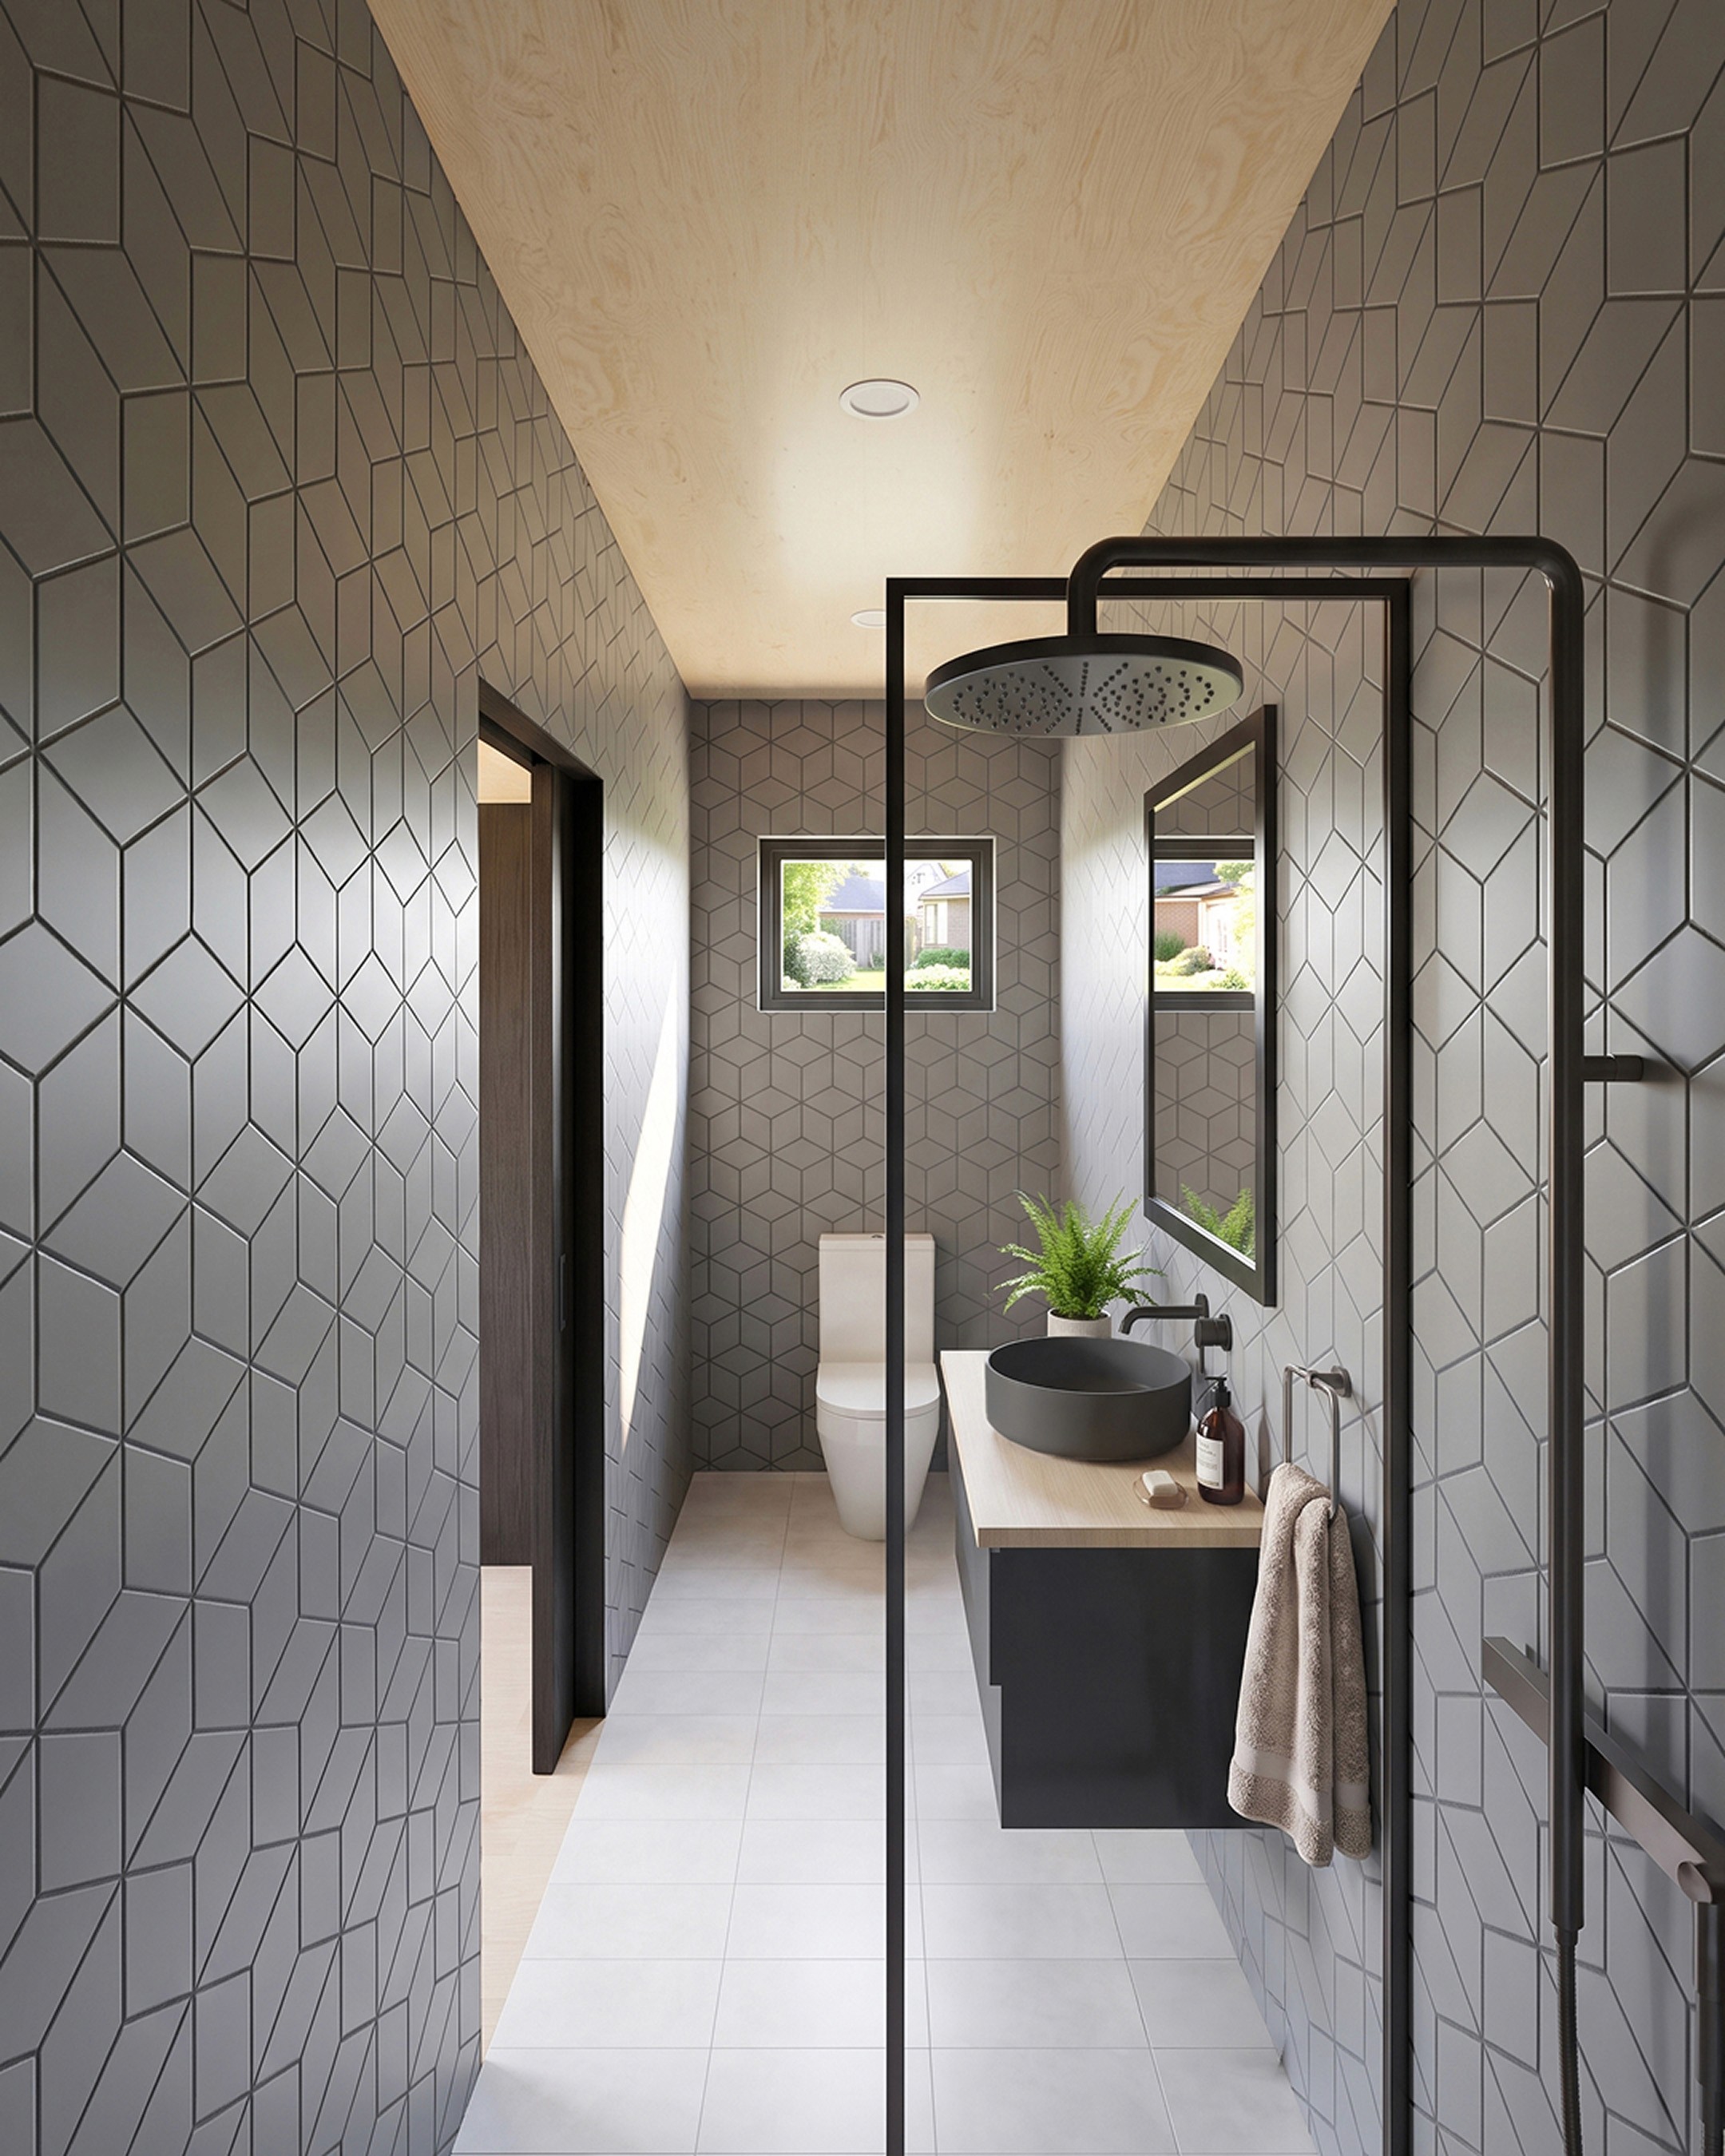
It's a small footprint for a bathroom, but it's a complete one. Nothing here is scaled back to the point of feeling like an afterthought.
That completeness is the detail that separates Onyx from a typical storage shed conversion. A walk-in shower, a toilet, and a vanity mean nobody using this space has to walk back to a main house or rely on a separate facility. It stands on its own.
Materials & Palette: What Gives This Shed Design Its Character?
Onyx works because its material palette is simple and applied with consistency across every zone. Seven materials cover the entire exterior and interior. The character comes from how few there are and how deliberately they're placed.
The exterior palette:
Dark grey standing-seam metal cladding across every elevation
Flat mono-pitch roof in a matching tone
Black window trims and framing throughout
The interior palette by space:
Kitchenette & flex space: Black cabinetry paired with light timber flooring and plywood walls and ceilings
Bathroom: Light grey tiling, a break from the plywood that keeps the wet area feeling distinct
Throughout: Light grey furniture accents that echo the bathroom tiling and tie the interior together
That dark-outside, warm-inside contrast is the whole story of Onyx. Every material decision either reinforces the clean exterior or softens the interior into something people would actually want to spend time in. It's a short enough material list that it's easy to keep consistent across units and easy to explain to a client in a single conversation.
Who Onyx Is Designed For
Onyx is built for shed and small-structure builders and manufacturers looking to expand into flexible-use models, including studios, offices, or guest and tiny-home layouts. It's also a natural fit for homeowners and buyers considering a 12x16 shed as a garden studio, backyard office, or compact guest space instead of a plain storage unit.
The most natural use cases for this 12x16 shed design include:
Garden studio: A quiet, self-contained creative or work space at the back of a property
Backyard office: A dedicated workspace with a kitchenette and bathroom close at hand
Compact guest space: A comfortable, self-sufficient space for visitors, with its own sleeping, washing, and kitchen facilities
For builders comparing multifunctional small-footprint layouts, Onyx is a clear example of how a single flexible zone can replace several fixed rooms without losing function.
Layout & Flow
Onyx doesn't split its 192 sq ft into separate rooms behind closed doors. It's a single open volume, and the kitchenette, the flex sleep-and-work zone, and the bathroom are arranged so each one stays easy to reach without cutting across another. That open layout is a big part of why the shed doesn't feel cramped despite housing a kitchen, a bathroom, storage, and a convertible bed in one footprint.
The consistent flooring, wall, and ceiling materials running through the kitchenette and flex zone reinforce that sense of flow. Nothing about the layout signals "storage shed." It reads as one considered, connected space from the moment you step inside.
That single-zone approach also makes Onyx easier to walk a client through. There's no need to explain separate rooms or justify a small bedroom. The whole space can be shown, used, and understood in one pass, which is a genuine advantage when presenting a compact design concept to a buyer who hasn't seen a small footprint work this hard before.
Onyx in Summary
Onyx shows how much function can fit inside a 12x16 shed when the layout is built around flexibility instead of fixed rooms. A kitchenette, a convertible sleep and work zone, and a full bathroom with a walk-in shower all sit inside 192 sq ft, wrapped in a consistent dark exterior and a warm, clutter-free interior. For more inspiration, explore other shed designs in the Tiny Easy range.
If you're a builder looking to add a flexible design like Onyx to your model range, book a demo with the Tiny Easy team to see how you can design, visualise, and present shed concepts like this to your clients.
Want to explore the tools that brought Onyx to life? Learn more about Tiny Easy's 3D Designer and the AI Render Tool.
How We Designed this Cabin Concept
Every part of this cabin plan concept, from the exterior details to the interior layout, was designed entirely within the Tiny Easy platform. No third-party tools, no hand-drawn floor plans, no outsourced renderings. From the first concept through to final handoff documents, the whole process lived in one place.
Design Creation
For builders, one of the biggest bottlenecks in turning interest into a real sales conversation is the time it takes to get a clear design in front of a client. Traditional 3D design tools can be slow to learn, and relying on a designer or draftsperson for every early concept can add cost and delay before the client has even had a chance to properly understand the home.
The 3D Designer is Tiny Easy’s design workspace for creating, managing, and tailoring tiny homes, cabins, granny flats, ADUs, and more within one connected system. Builders can use it to build out their core model range, save designs as reusable templates, test new ideas, explore layout options, and refine their designs over time.
Inside the Designer, the structure can be shaped using tools like Foundation, Shell, and Roof, before completing the model with doors, windows, walls, interior doors, cabinetry, furniture, fixtures, lighting, and finishes. This gives builders a practical way to create complete 3D concepts without needing to start from scratch or rely on complex modelling workflows.
Where this becomes especially valuable is in the sales process. Instead of designing a new cabin from a blank canvas for every enquiry, builders can pull the most relevant model from their existing range into a client project, tailor the layout, finishes, openings, and key details, then present a concept that feels specific to that client.
That speed changes the quality of the conversation. Clients are not left trying to imagine the home from 2D plans, rough sketches, or verbal explanations. They can see the design clearly, understand the layout, explore the options, and build confidence in the direction before moving further into pricing, proposal, or approval.
For builders, the result is a faster and more professional path from enquiry to client-ready cabin concept. The 3D Designer helps turn design into a sales tool, giving builders a repeatable way to respond quickly, communicate clearly, and move serious clients forward while interest is still warm.

Visualization
Once a design is complete, the next challenge is presenting it in a way that actually converts interest into commitment. Traditionally, that meant outsourcing renders to a freelancer — which adds cost, turnaround time, and rounds of back-and-forth — or investing in professional rendering software that requires its own lengthy setup before a single image is produced. For a small home builder running a lean operation, neither is a sustainable way to work.
The AI Render Tool takes care of that. Once the design is finalised in the 3D Designer, renders are generated directly from within it. The only setup required is positioning the camera, choosing an environment, setting the time of day and season, and hitting render. The result is a photorealistic image of the home, produced in minutes rather than days — and at a fraction of the cost of conventional methods.
The 3D Viewer Tool adds another layer to the client experience, letting them explore the completed design in interactive 3D from any device. Sharing it is as simple as sending a link. Scale and spatial flow can be difficult to communicate on paper — paired with AI Renders, a 3D virtual tour gives clients the confidence to take the next step without hesitation.
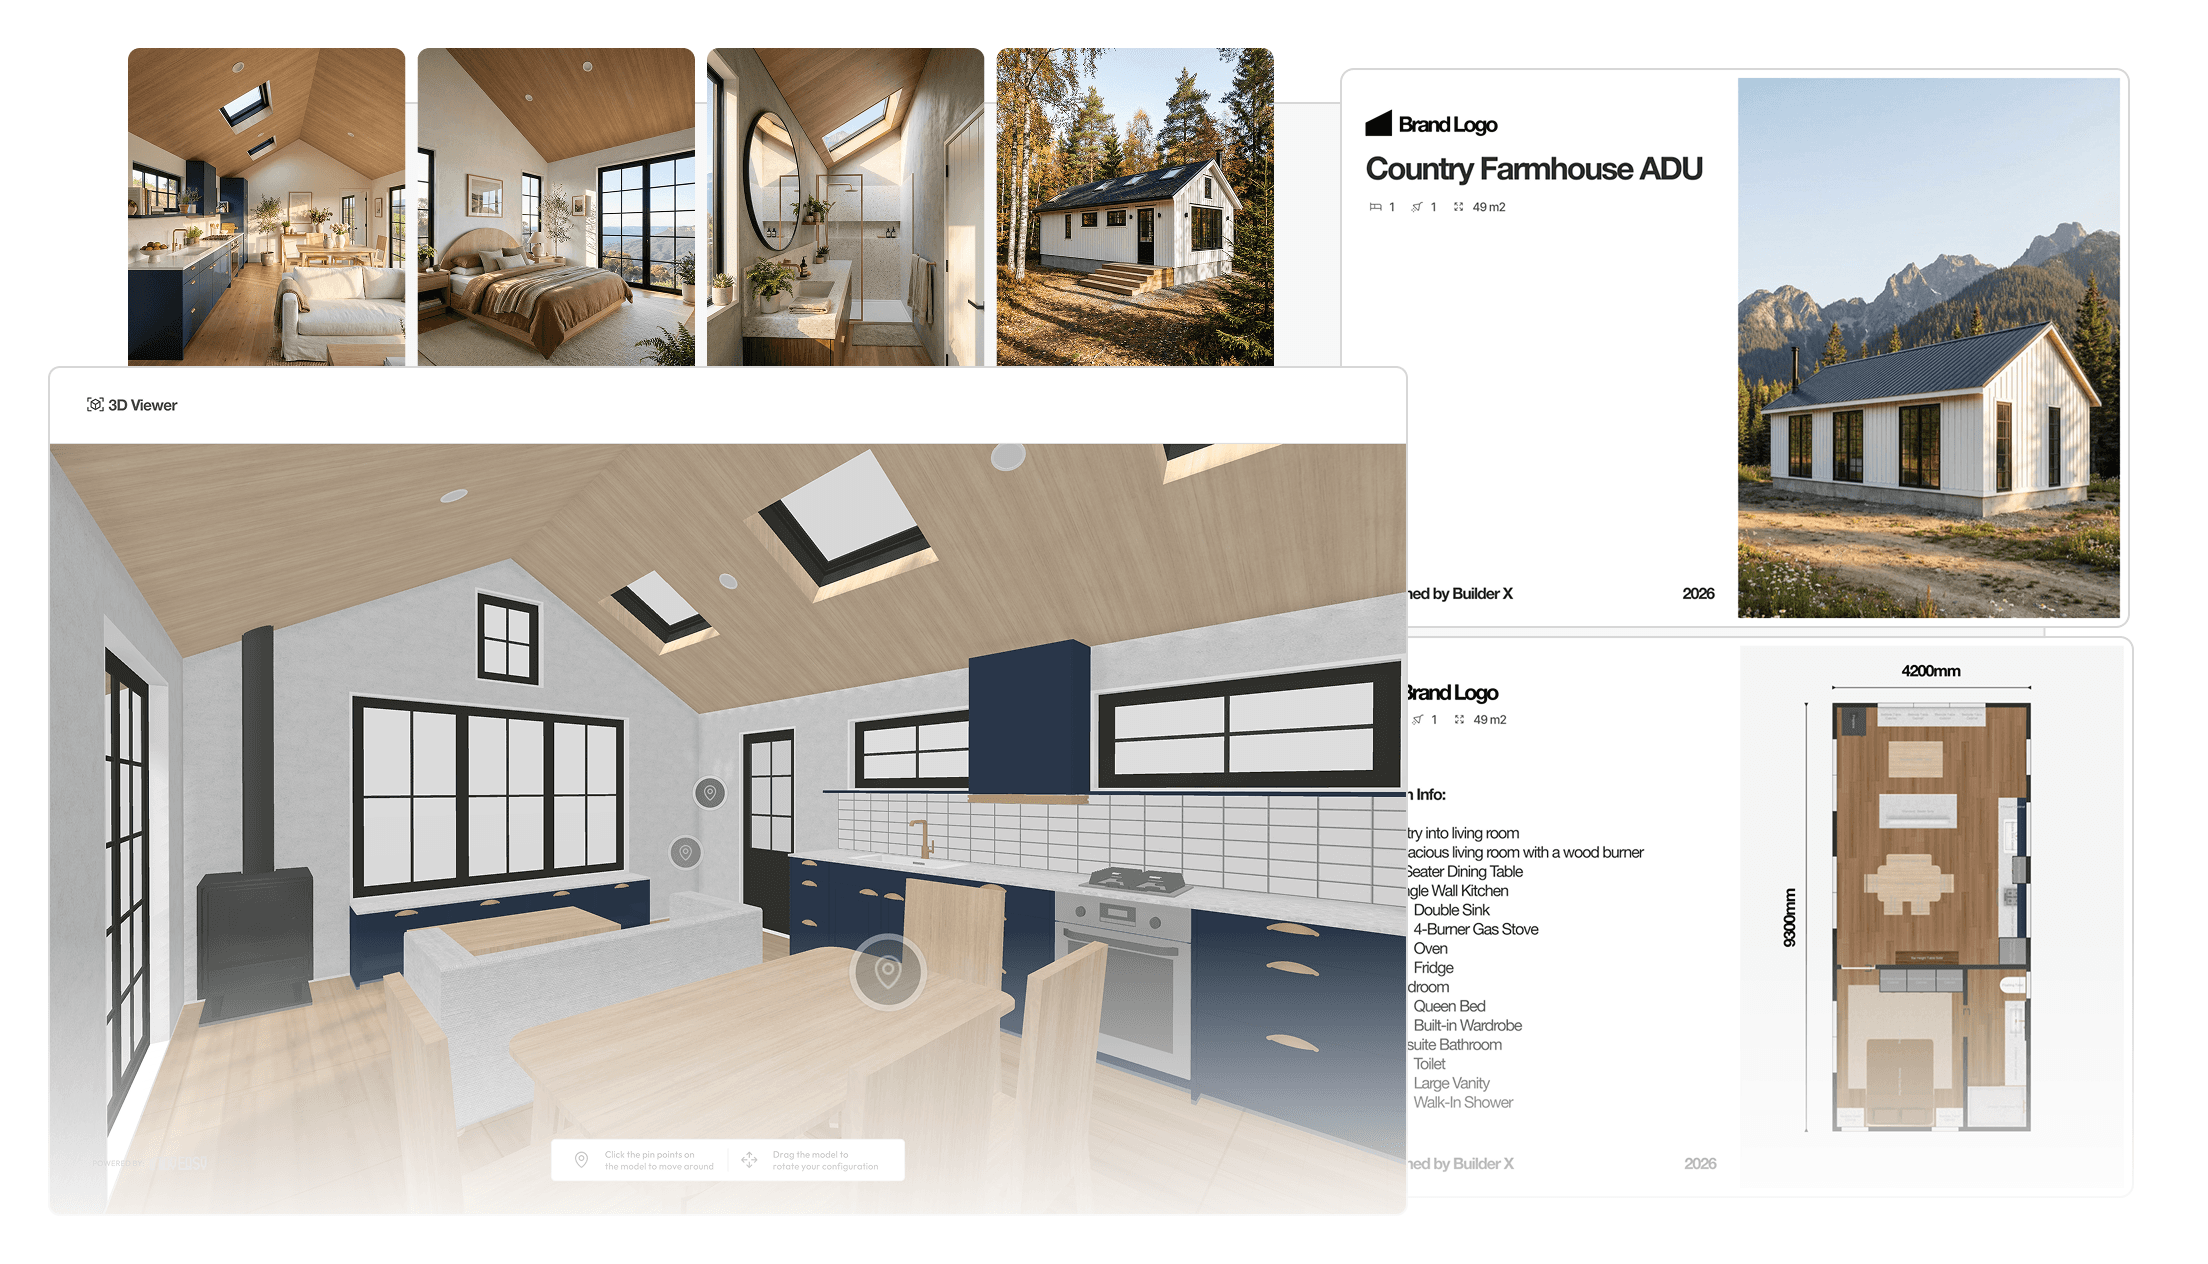
Presentation
Once a design is ready, the next challenge os turning all the project information into a proposal that feel clear, professional, and easy for the client to understand.
For many builders, this is one of the most tedious parts of the sales process. The design may already be done, the renders may be ready, and the pricing may be prepared, but pulling everything together into a polished client proposal often means jumping between Canva, PowerPoint, PDF exports, spreadsheets, and old proposal templates that are either too rigid or too difficult to edit.
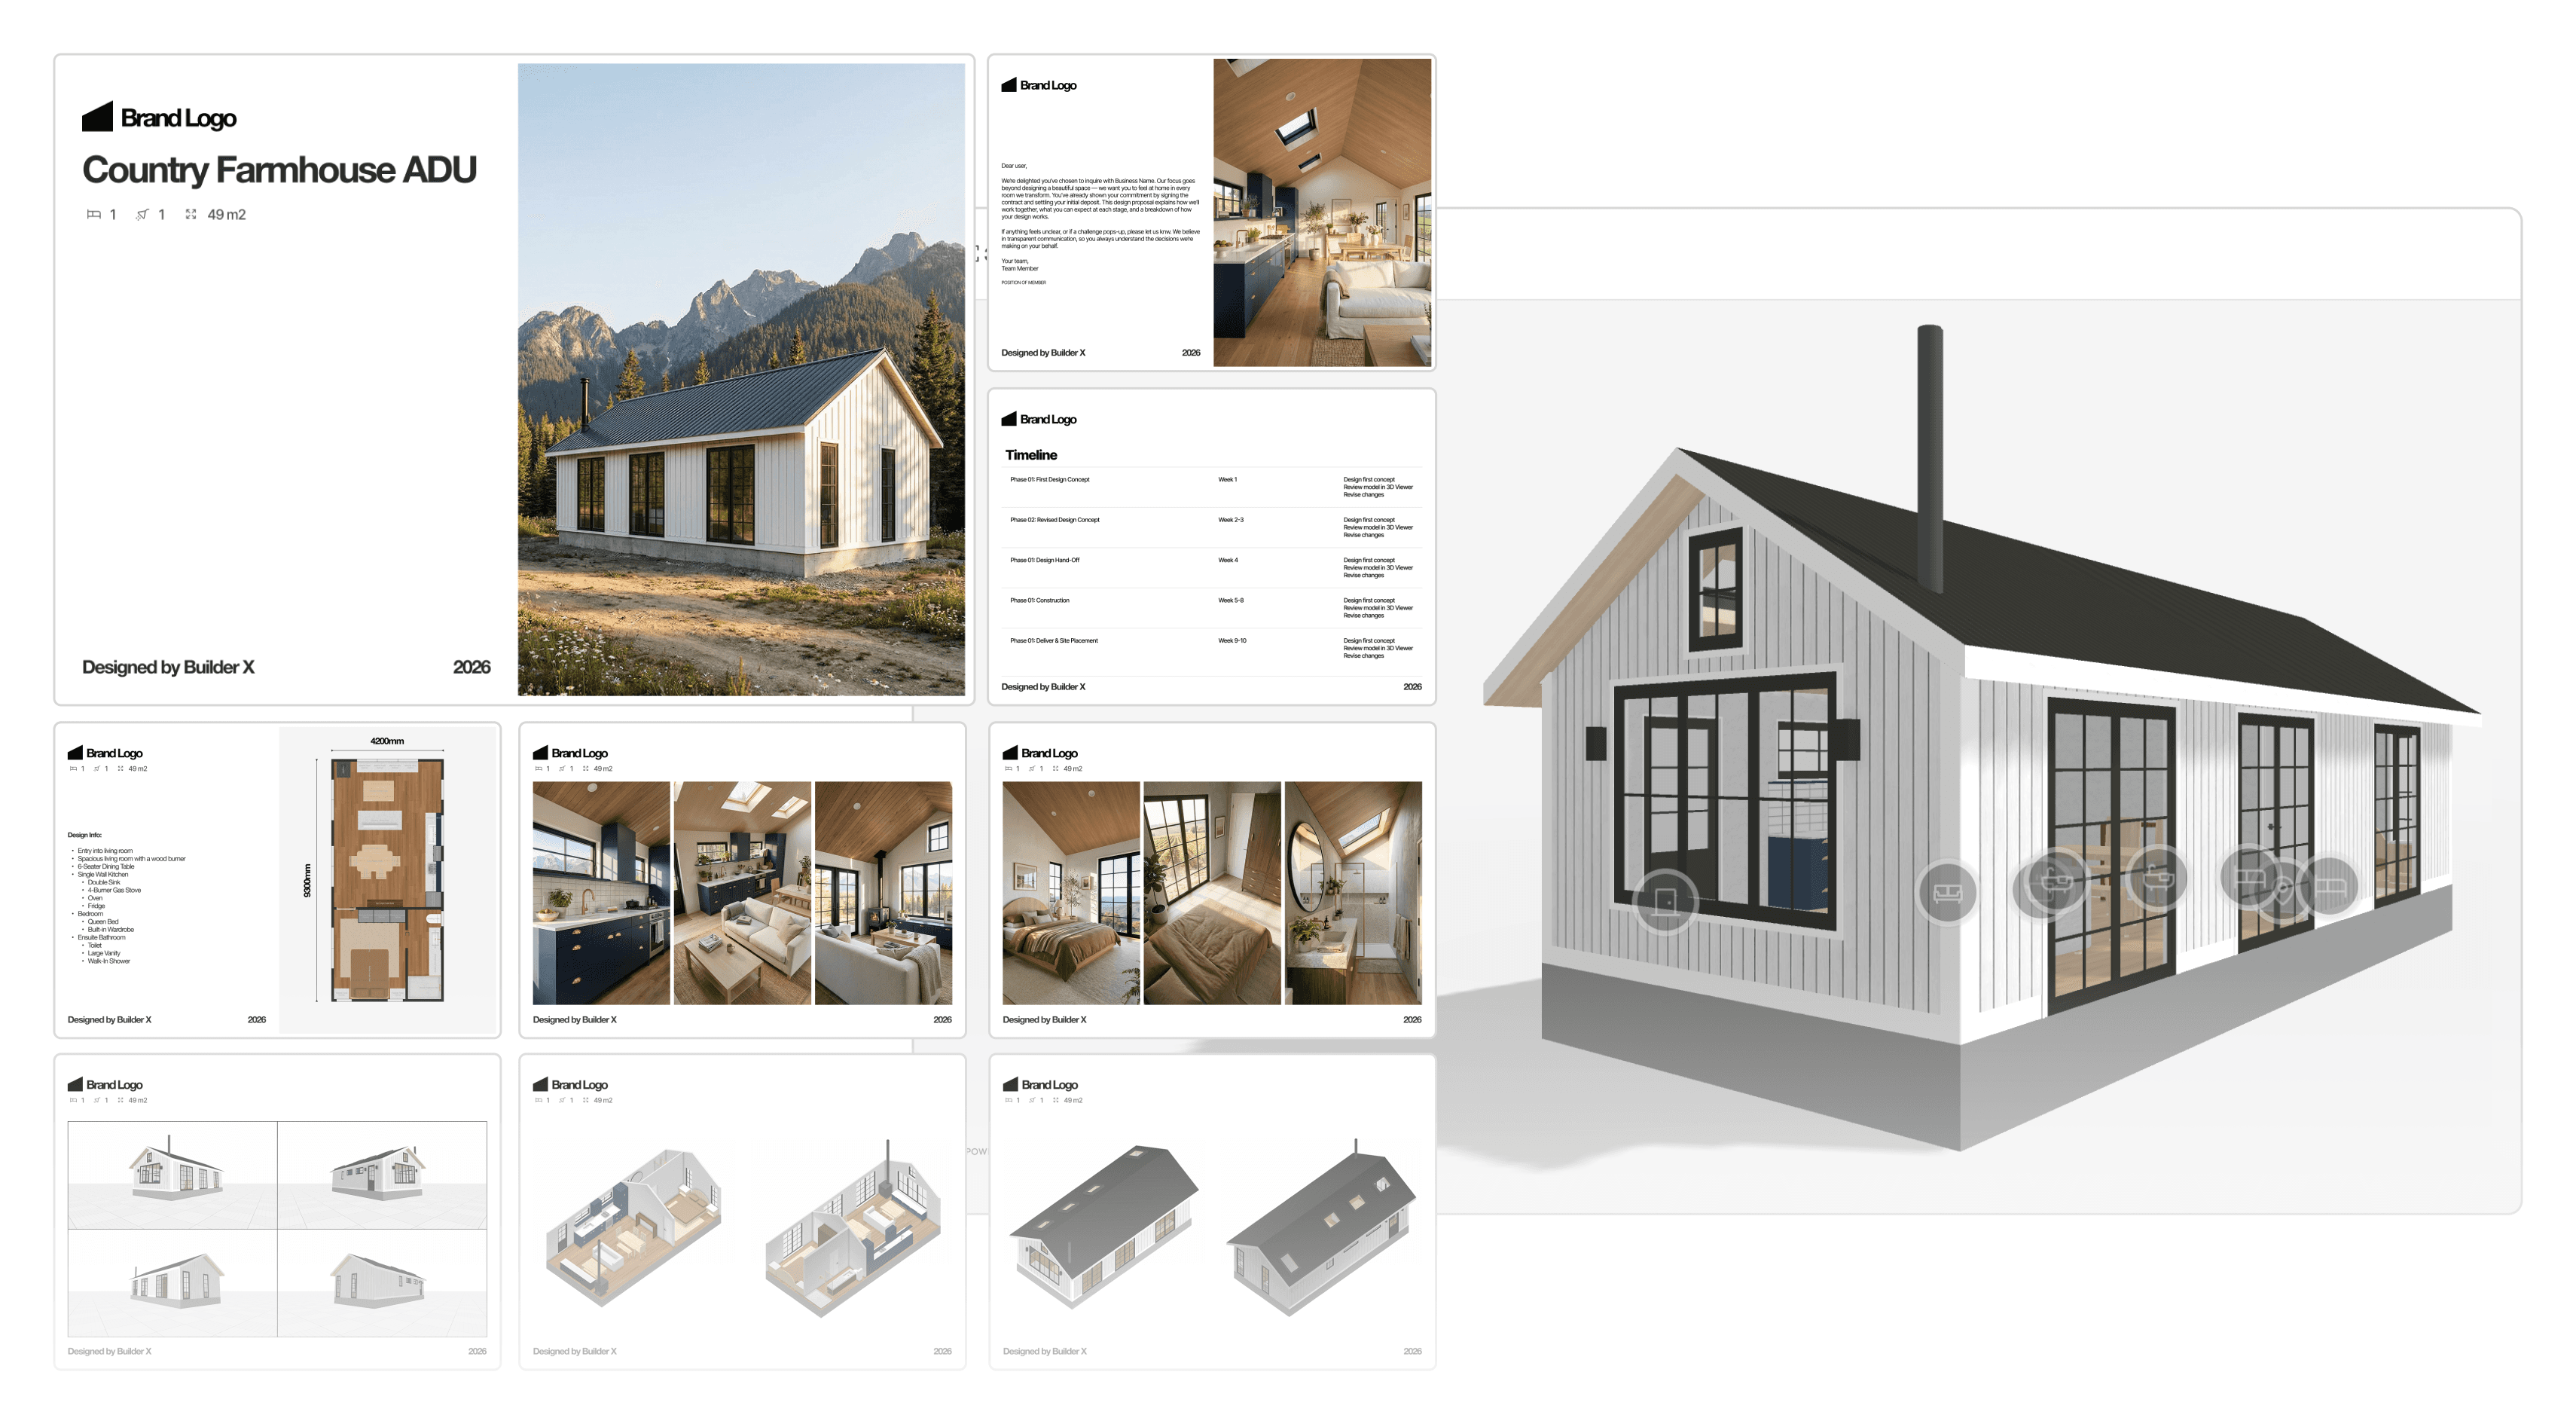
It helps builders bring together the key parts of a project, including 3D Viewers, PDF plans, AI Renders, specifications, pricing, inclusions, available options, and next steps, into one clear presentation.
Instead of starting from a blank document every time, builders can begin with suggested proposal templates designed around the way small home projects are actually sold. These templates provide a practical page structure for presenting a customised design, with sections for introducing the project, showcasing the design, explaining the layout, outlining specifications, presenting pricing, and guiding the client toward the next step.
This gives builders a faster way to insert the right content in the right order without needing to design a full proposal from scratch. Pages can be adjusted, removed, duplicated, or added as needed, so the proposal can still be tailored to the client without becoming a complicated custom design task.
The value is not just that the proposal looks better. It helps the client understand the project faster. Instead of receiving disconnected files, flat plans, separate renders, and a pricing document, they get one polished proposal that brings the design story together. They can see the home, understand the layout, review the key details, and know exactly what happens next.
For builders, this creates a more repeatable and professional sales workflow. It reduces the time spent assembling proposals manually, keeps presentations more consistent across the team, and helps move clients toward sign-off, approval, or deposit with greater confidence.
Handoff
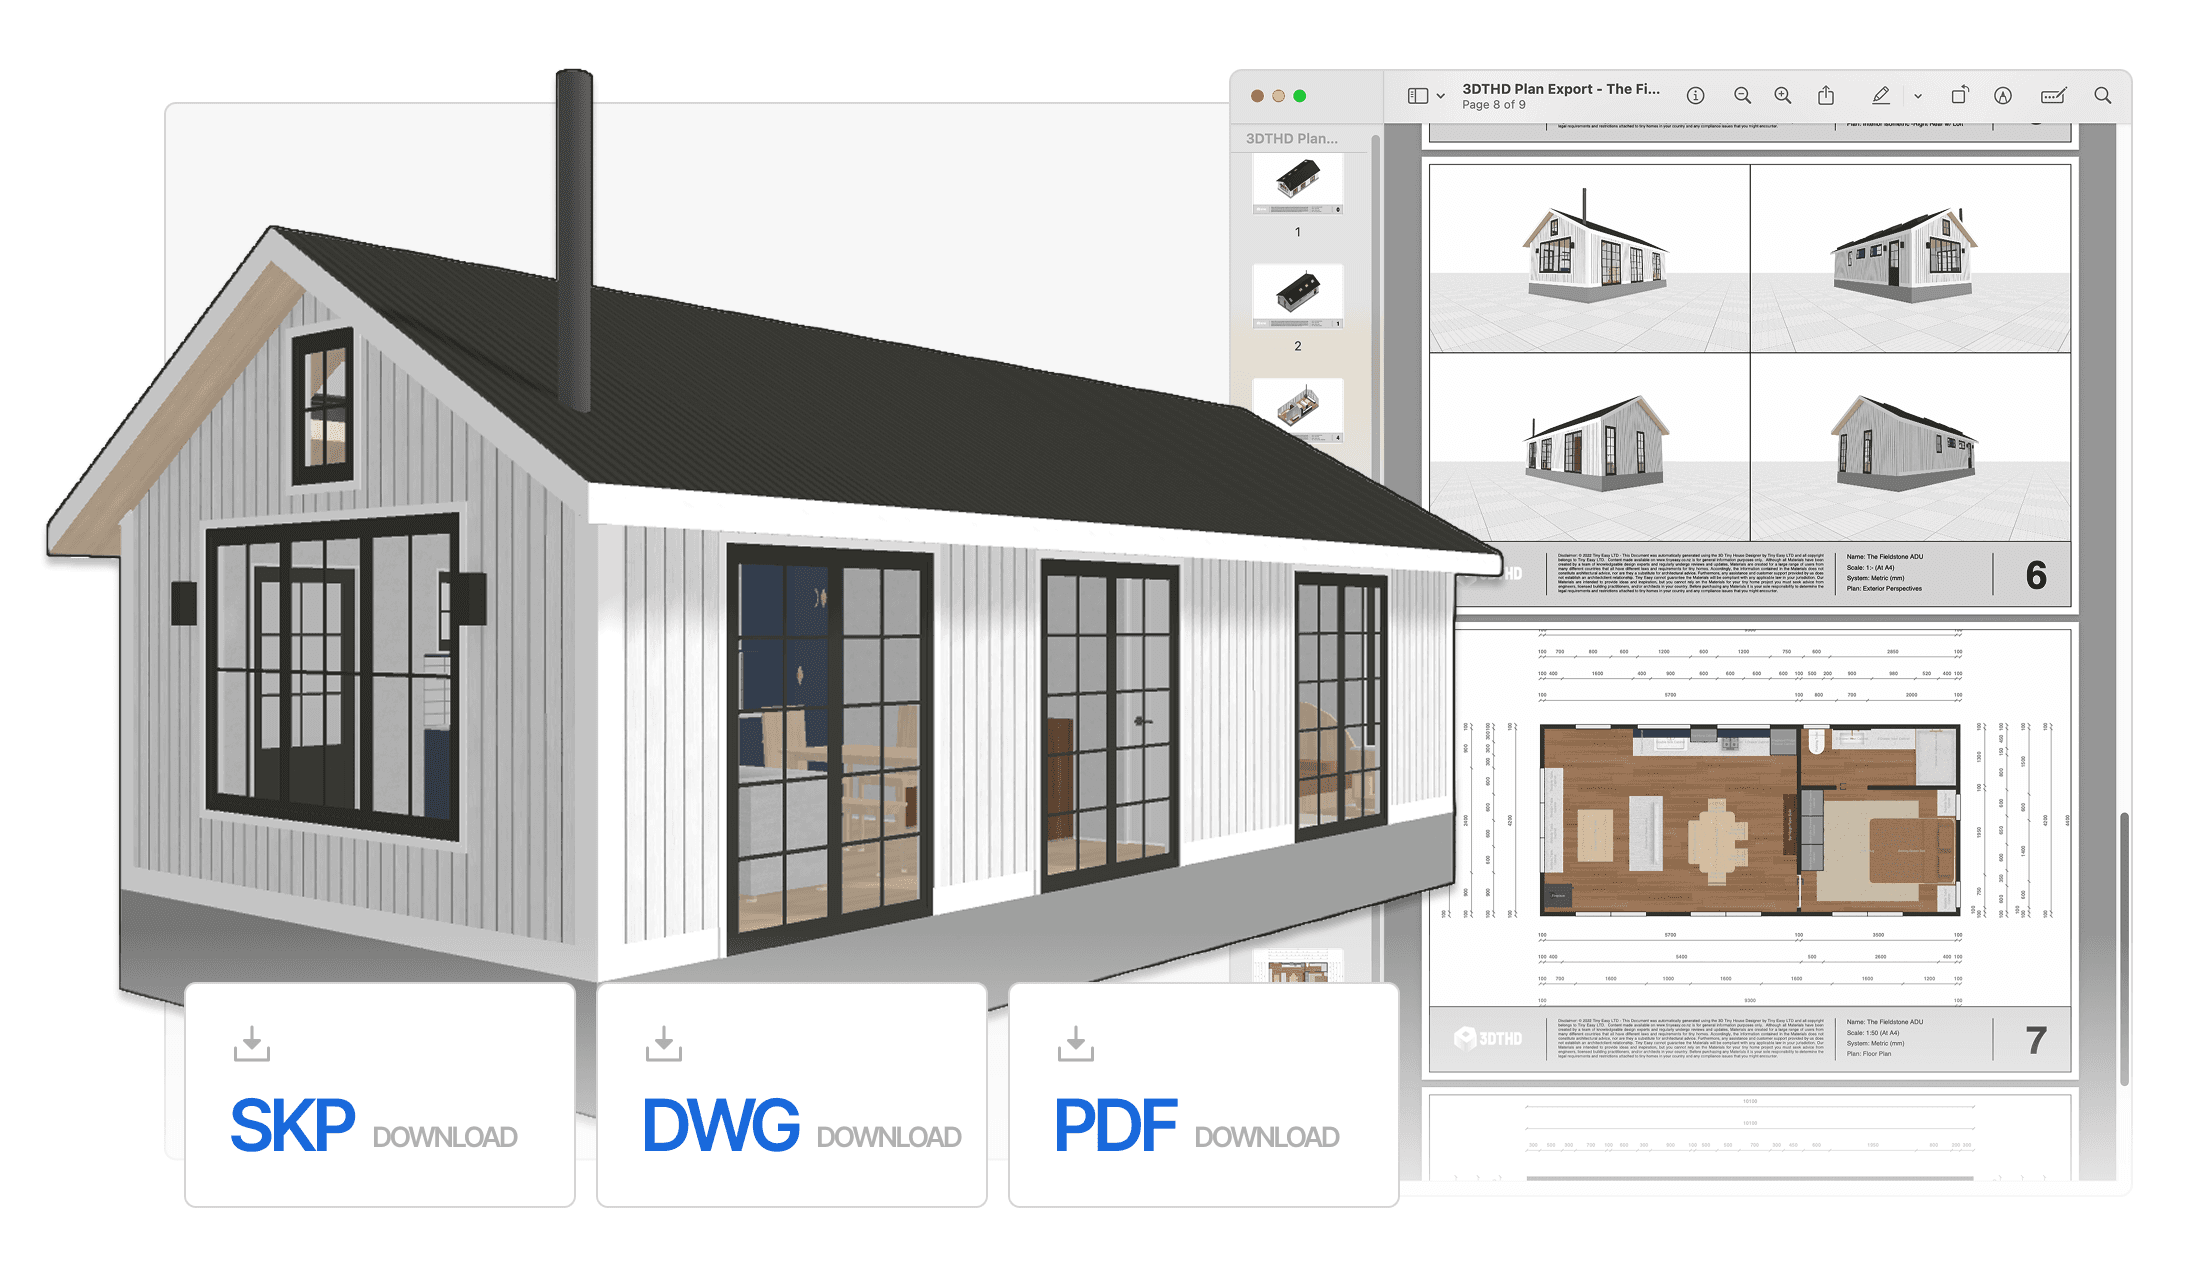
When the design is approved and it's time to move into documentation, the 3D Designer exports everything needed to take the project forward. PDF plans are generated directly from the model — accurate, professional documents that give a draftsperson or architect a clear picture of the design intent without any redrawing required.
Alongside the plans, an auto-populated material take-off spreadsheet exports directly from the design. Rather than manually costing a new model from scratch, the material list is already populated and ready to work from — saving hours in the estimation process and reducing the margin for error when putting a quote together.
For those who need to take the model further, the 3D Designer also exports a SketchUp file, allowing the design to be carried into more advanced workflows without having to rebuild from scratch.
For builders, this closes the loop on the entire process — from first sketch to professional handoff — without the design ever leaving the platform. It's a faster, cleaner way to work that reduces errors, saves cost, and keeps the project moving.
Ready to Design your Own?
This cabin design is proof that a small footprint doesn't mean compromising on quality — in the design, the experience, or the process behind it.
What made it possible wasn't a team of designers or an expensive production pipeline. It was a single platform, built specifically for the way small home builders actually work.
If you're a builder who wants to walk into your next client meeting with renders like these, proposals that are ready to go, and a process that runs end to end without the usual friction — book a call with us and let's talk about what you're building.


100+ Businesses use Tiny Easy in their Sales, Design & Proposal Workflow