Educational
How to plan granny flat floor plans that fit the occupant: design floor area wisely, choose bedroom count with purpose, and build a repeatable model range.

Every granny flat floor plan comes down to the same decision for a builder: what earns the limited floor area, and who it is actually for. In the US, it still has to work as a self-contained accessory dwelling unit, or ADU. That generally means its own sleeping room, bathroom, and kitchen, built inside an existing house, attached to it, or standing detached in the yard, according to HUD USER.
That baseline is the easy part. The harder work is deciding where the limited floor area actually earns its place, and what gets traded away to make room for it. Who the granny flat is for changes those trade-offs more than any style choice does.
Start With Who Will Live There
Who is actually going to live in this granny flat? An aging parent who wants to stay independent needs a different plan than a couple looking for a quiet guest space, or a renter who wants clear separation from the main house.
HUD USER's research into ADU programs found that occupants drive the layout more than any fixed formula does. Detached and internal units often suit an aging parent or extra income from a tenant. Attached units are frequently preferred when multiple generations of one family want to stay close while keeping some privacy and separation.
That means the same square footage can produce very different plans. A detached unit built for an independent aging parent will spend more of its floor area on a full kitchen and a private entry. A more open one-bedroom built for a couple or short-term guests can spend that same area on shared living space instead.
Use Floor Space Where It Matters Most
Every US granny flat plan has to fit a sleeping room, a bathroom, and a kitchen. Beyond that fixed program, the design job is deciding how much of the remaining floor area goes to living space, storage, or a second bedroom.
A long-term occupant who will actually live day to day in the unit usually needs a real living room, even if that means a smaller bedroom. A plan built to sell overnight privacy, such as a guest suite or rental unit, might spend that same area on a second sleeping room instead.
Neither choice is automatically correct. The point is to make the trade-off on purpose, based on how the space will actually be used, rather than giving every room an equal share by default.
Let Circulation, Furniture, and Openings Do the Work
Once the big rooms are set, the small decisions decide whether the plan feels livable. A hallway that only exists to connect two doors is floor area the home cannot use for anything else, so a tighter circulation path can free up real living space.
Furniture planning matters just as much as room count. A bedroom that technically fits a bed can still feel unusable if there is no clear path to a closet or window. The same goes for how a bathroom, kitchen, and entry sit next to a sleeping area, since that arrangement decides how much noise and privacy each room actually gets.
Openings and the connection to the outdoors do real design work in a small home too. A studio can use a storage wall to screen a bed from the main living area instead of building a separate room. A one-bedroom plan might trade a little floor area for a door that closes, if privacy is what the occupant needs most.
How Bedroom Count Changes the Trade-Off
That is the real work behind floor plans for granny flats of any size: matching room count to how someone will actually live, not just fitting in as many beds as possible.
Studio granny flat floor plans skip a separate bedroom entirely, so the whole footprint has to work as one flexible space for sleeping, living, and storage at once. That suits an occupant who values open living over a closed-off bedroom, but it puts more pressure on furniture layout and storage to make the space feel like more than one room.
Add a single bedroom and the plan changes shape. Separating sleeping from living gives up some floor area to a hallway or a door, but it earns real privacy and a dedicated living space in return. That suits an aging parent, a single renter, or a couple.
Two bedrooms means two sleeping rooms to fit, not one. 2 bedroom granny flat floor plans work well when a caregiver lives alongside the primary occupant, or when the unit is built for rental income from two tenants. That second bedroom has to come from somewhere, usually living space or storage, so the plan needs a clear reason for the extra room before it earns its place.
A three-bedroom version pushes that trade further still, useful only when the sale genuinely turns on bedroom count rather than shared living space.
Build a Base Plan You Can Repeat
Once you know how these trade-offs play out, redesigning a granny flat from scratch for every customer is not a sustainable way to sell a model range. A stronger approach is to lock in the layout decisions that make a plan work, then offer a defined set of ways to adapt it.
The base plan should hold onto the decisions that actually matter: the circulation logic, the bedroom-to-living balance, and where the kitchen and bathroom sit. What can flex are the choices that do not change how the home works, such as finishes, materials, or a handful of layout variants for each occupant type.
Builders using Tiny Easy's 3D Configurator put that flexibility in the customer's hands directly, offering a controlled set of layout and finish options on a defined model. When a customer needs something outside that option set, the project can move into full custom design rather than forcing a compromise on either side.
Turn the Plan Into Something a Customer Can See
A floor plan on paper asks a customer to imagine a lot, like how a small kitchen will feel next to an open living area. It also asks them to picture whether a studio's storage wall will actually make the bedroom feel private. That is a hard thing to sell from lines on a page alone.
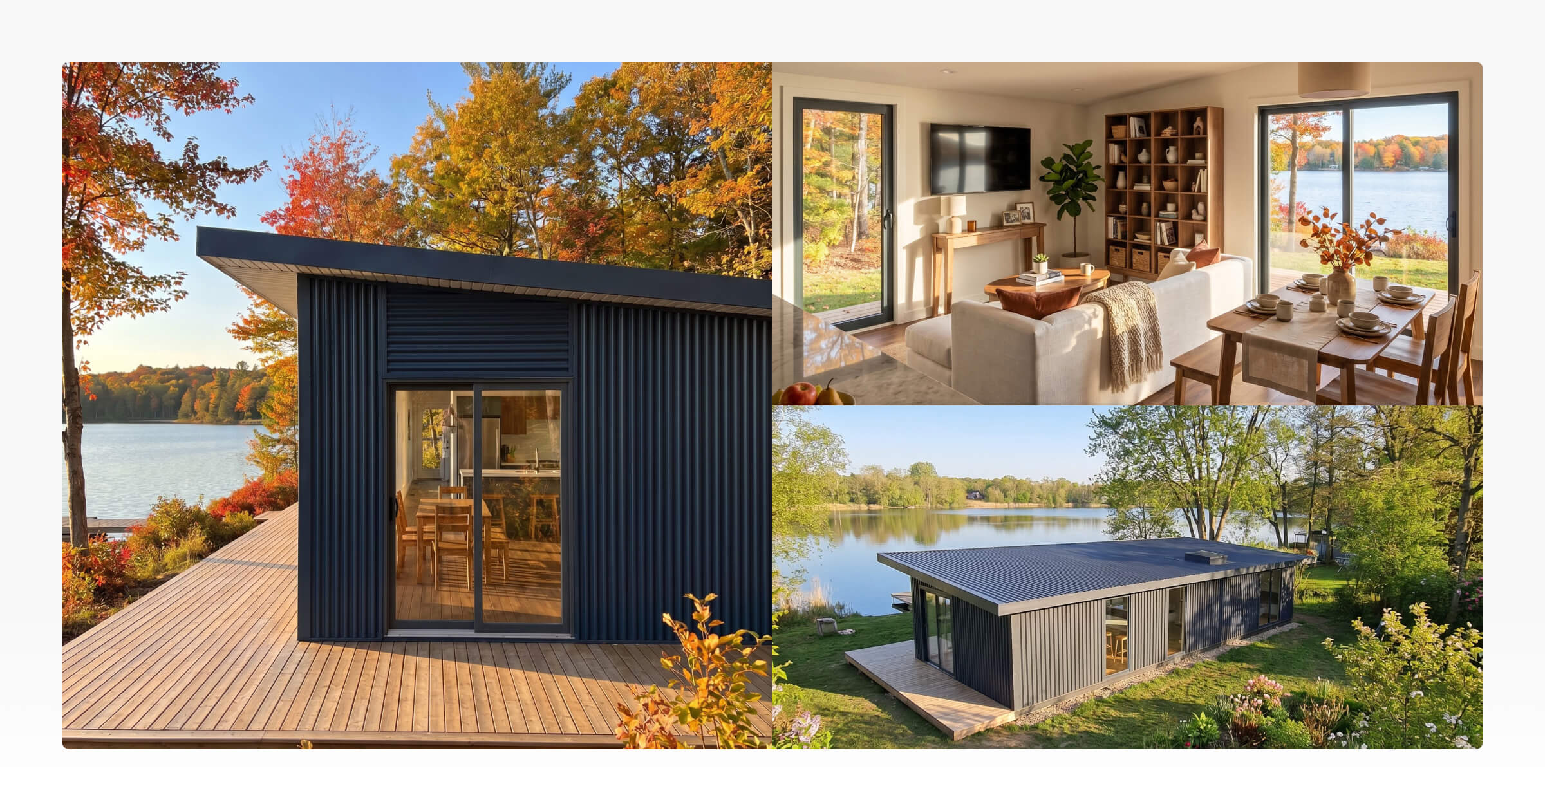
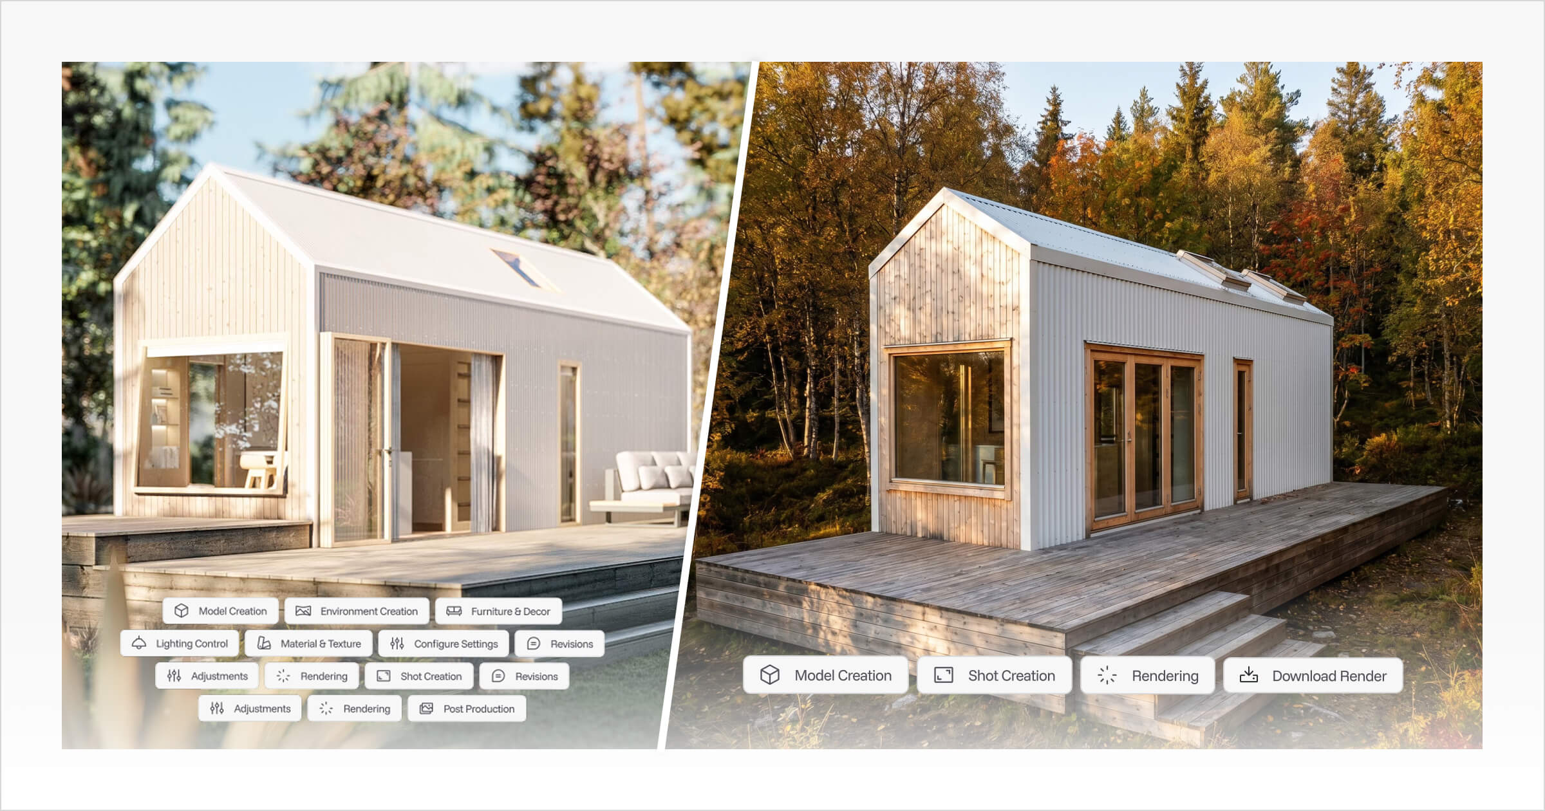
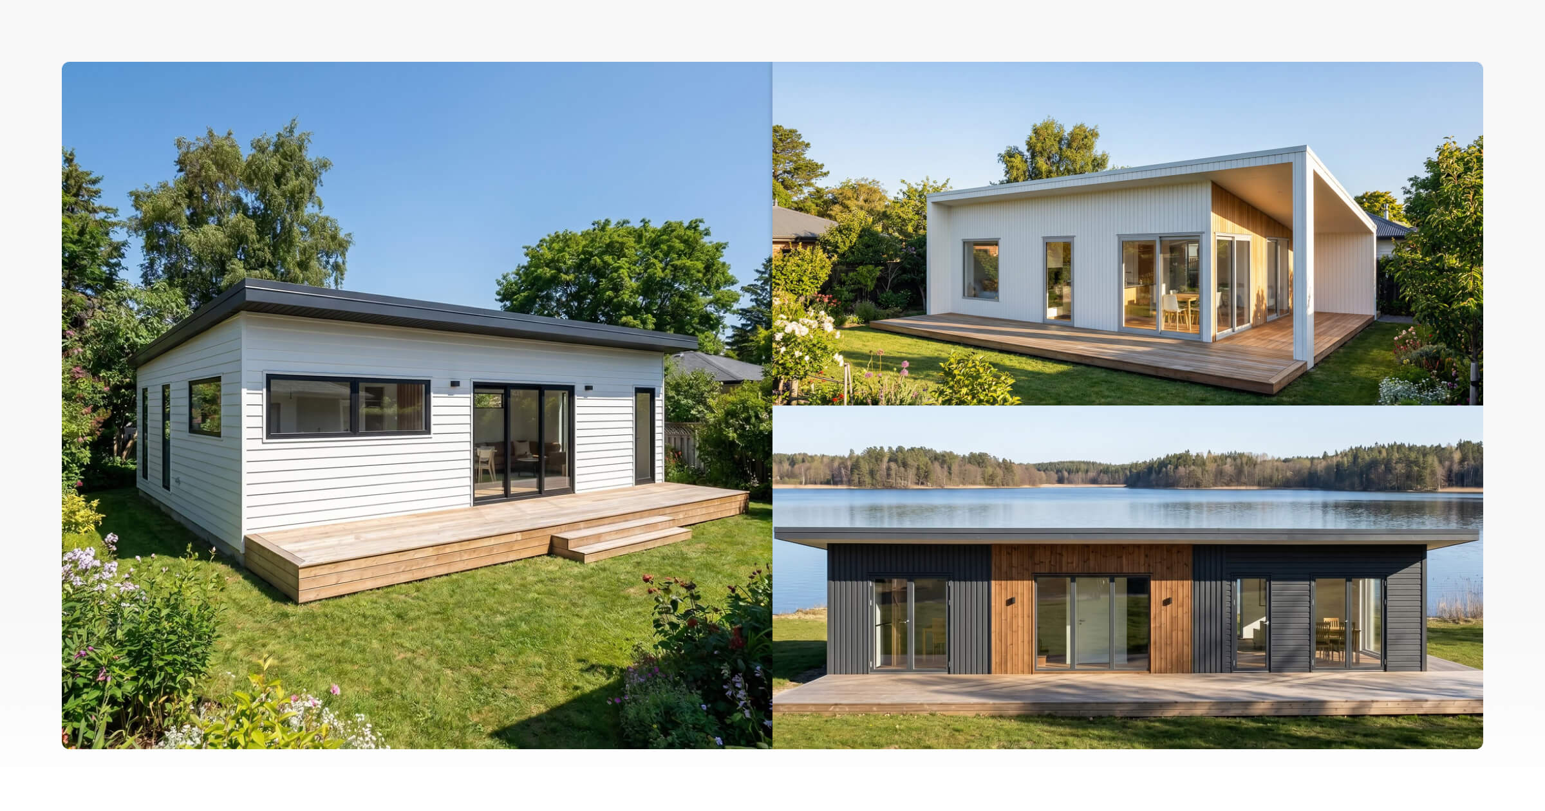
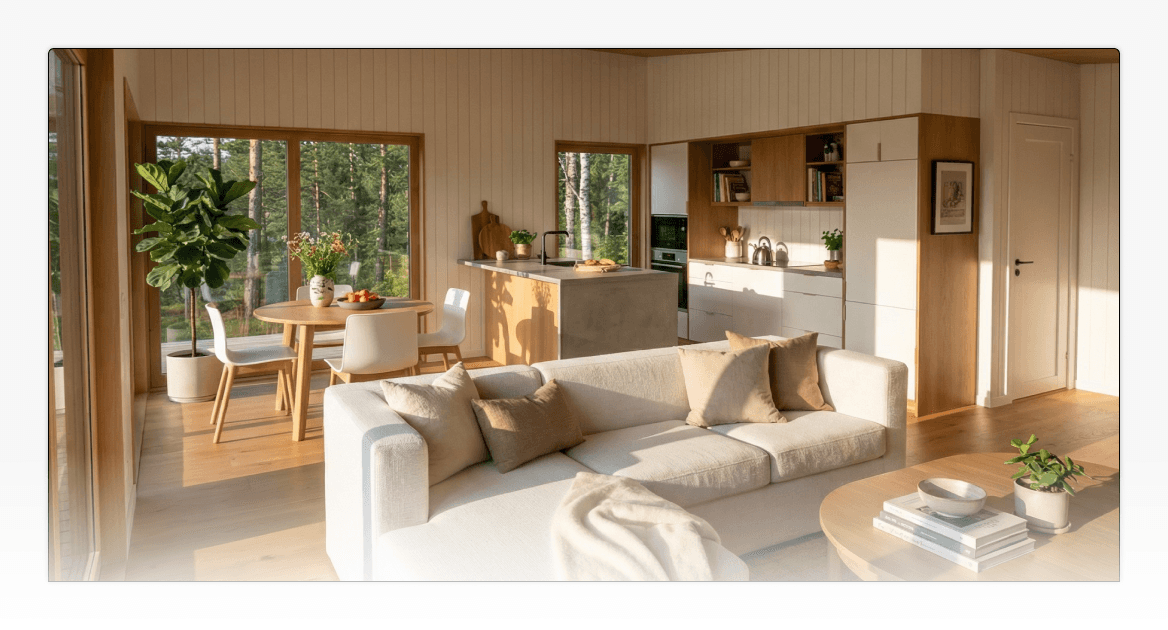
The same 3D design that produced the floor plan can also produce sales-ready material without extra drafting work. PDF Sales Plans turn a granny flat design into floor plans, elevations, and other views a builder can hand a customer during a proposal. That same design can become photorealistic imagery through AI Renders, ready for a website, brochure, or social post before a single wall is framed.
Neither is a substitute for permit drawings or a licensed professional's construction documents. What they do is make the trade-offs in the floor plan easier for a customer to actually see and understand before they commit.
A Better Floor Plan Starts With Better Decisions
A strong granny flat floor plan is not the one that fits the most into the smallest footprint. It is the one where every part of the layout has a reason to be there.
For builders, that means starting with a well-planned base design, understanding who it needs to work for, and being deliberate about where flexibility is offered. When those decisions are clear, the floor plan becomes easier for customers to understand, compare, customise and ultimately picture themselves living in.
With Tiny Easy's 3D Designer, builders can turn those repeatable base plans into 3D designs that customers can explore and visualise before the project moves forward.



About the Author
Eujenne | Co-founder of Tiny Easy and has 8+ years of experience in the tiny house and small home industry.
She built her own tiny home on wheels with her partner and co-founder Laurin, and has designed several popular Tiny Easy concept homes, including the Scandi, Petite Maison, and 10x10 Tiny House on Wheels. At Tiny Easy, Eujenne works across UI/UX, product education, content marketing, and builder resources, helping small home businesses use 3D design and visual sales tools to improve their design, sales, and client communication workflows.