Educational
A prefab ADU spans modular, panelized, and precut construction, not one product. How the types differ, real examples, and how to walk customers through cost.

A homeowner calls asking about a "prefab ADU" they saw in an ad. They want to know if it's the same thing you build, whether it's actually cheaper, and how fast it can go up. Before you can answer any of that, it helps to separate what a prefab ADU actually is from what the marketing implies.
A prefab ADU is an accessory dwelling unit: a smaller, self-contained home on the same lot as the primary house. It's built off-site, or assembled from major factory-made parts, instead of framed up entirely on location.
HUD's FHA guidance defines an ADU as a single habitable living unit with its own entrance and exit. It must be smaller than and subordinate to the main house, either added to, built within, or detached from a one-unit dwelling on the same property. HUD does not carve out "prefab ADU" as a separate legal category. It's a construction method, not a different kind of dwelling.
That distinction matters more than it sounds like it should. A customer who has only seen kit-home marketing usually assumes "prefab" is one specific, cheaper product. It isn't.
It's an umbrella covering several different build methods, each with its own rules. Whether any of them can go on a given lot as an ADU depends on the same local code and zoning that governs any other ADU.
Why customers want a prefab ADU
Most homeowners calling about a prefab ADU aren't shopping for a construction method. They're shopping for an outcome, and it usually comes from one of a few recognizable situations:
Space for aging parents or adult kids
A rental unit to offset a mortgage
A place for guests
A home office or studio separate from the main house
The word "affordable" comes up early in almost every one of those conversations. It's worth being precise about what it actually means before the customer builds an assumption you'll have to walk back later.
Factory-built construction can compress build time and reduce some on-site labor, and that's a real advantage worth explaining. It isn't the same as a guarantee that a prefab ADU will cost less than a site-built one for a given customer. Site prep, foundation work, utility connections, permitting, and local labor rates all still apply, and they vary by lot.
The useful thing to offer a customer isn't a blanket price claim. It's a walk through where the cost actually comes from, which is covered further down.
How factory-built construction works and what it means for your customer
"Prefab," "prebuilt," and "premade" are all the same idea in customer language: some or all of the house was built in a factory rather than on the lot. The Census Bureau's Survey of Construction breaks that umbrella into more specific construction methods. The differences matter to a customer well beyond terminology: they change what shows up on the truck, how long the site stays a construction zone, and where the cost actually falls.
Modular. Finished, three-dimensional sections are built in a factory, trucked to the site, and joined together on a permanent foundation. Most of the interior finish work is already done before delivery, so on-site time is mainly foundation, crane-set, and hookup. This is the method behind most modular ADUs, and it's usually the fastest path to occupancy.
Panelized. Wall panels and roof trusses are factory-made, then assembled on site. More finishing work happens on the lot than with modular, so the timeline and the amount of visible construction activity both run longer.
Precut. A factory-cut package of materials ships to the site and gets assembled there. It's a head start on lumber and framing, not a finished structure, so the customer should expect something closer to a standard site-built timeline.
Site-built. Built entirely on site, aside from some standard factory components (trusses, windows) that go into almost every home regardless of method.
None of these categories is "the" prefab ADU. They sit at different points on a spectrum of how much work happens off the lot before delivery, and a builder's model range usually sits at one specific point on that spectrum. Knowing which point helps you set the customer's expectations for delivery day, how disruptive the build will be, and how the timeline compares to what they assumed "prefab" meant.
Prefab, modular, HUD-code, and site-built aren't the same thing
This is the distinction that causes the most confusion for a customer, and it's worth being direct about it. A modular ADU and a manufactured ADU are both factory-built, but they are not legally interchangeable.
A manufactured ADU is built to the HUD Code, not local building code, in a factory. It's transported on a permanent chassis in one or more sections and carries a red certification label on each section, a requirement since 15 June 1976 under 24 CFR Part 3280. It's regulated federally, as a single national standard.
A modular ADU, by contrast, still has to meet local building codes and zoning, and still needs a standard building permit. The Census Bureau's own manufactured-housing survey explicitly excludes modular data, because the two aren't the same product class.
That has a direct, practical consequence for a customer comparing options. Whether any factory-built type (manufactured, modular, panelized, or precut) is allowed to serve as an ADU on a given lot comes down to local code and zoning. The construction method itself doesn't decide it.
A HUD-code manufactured home still has to clear the same local zoning and installation permitting as anything else placed on that lot. There's no factory-built shortcut around the local approval process. It changes what gets built, not whether the project needs sign-off.
Examples of prefab ADUs
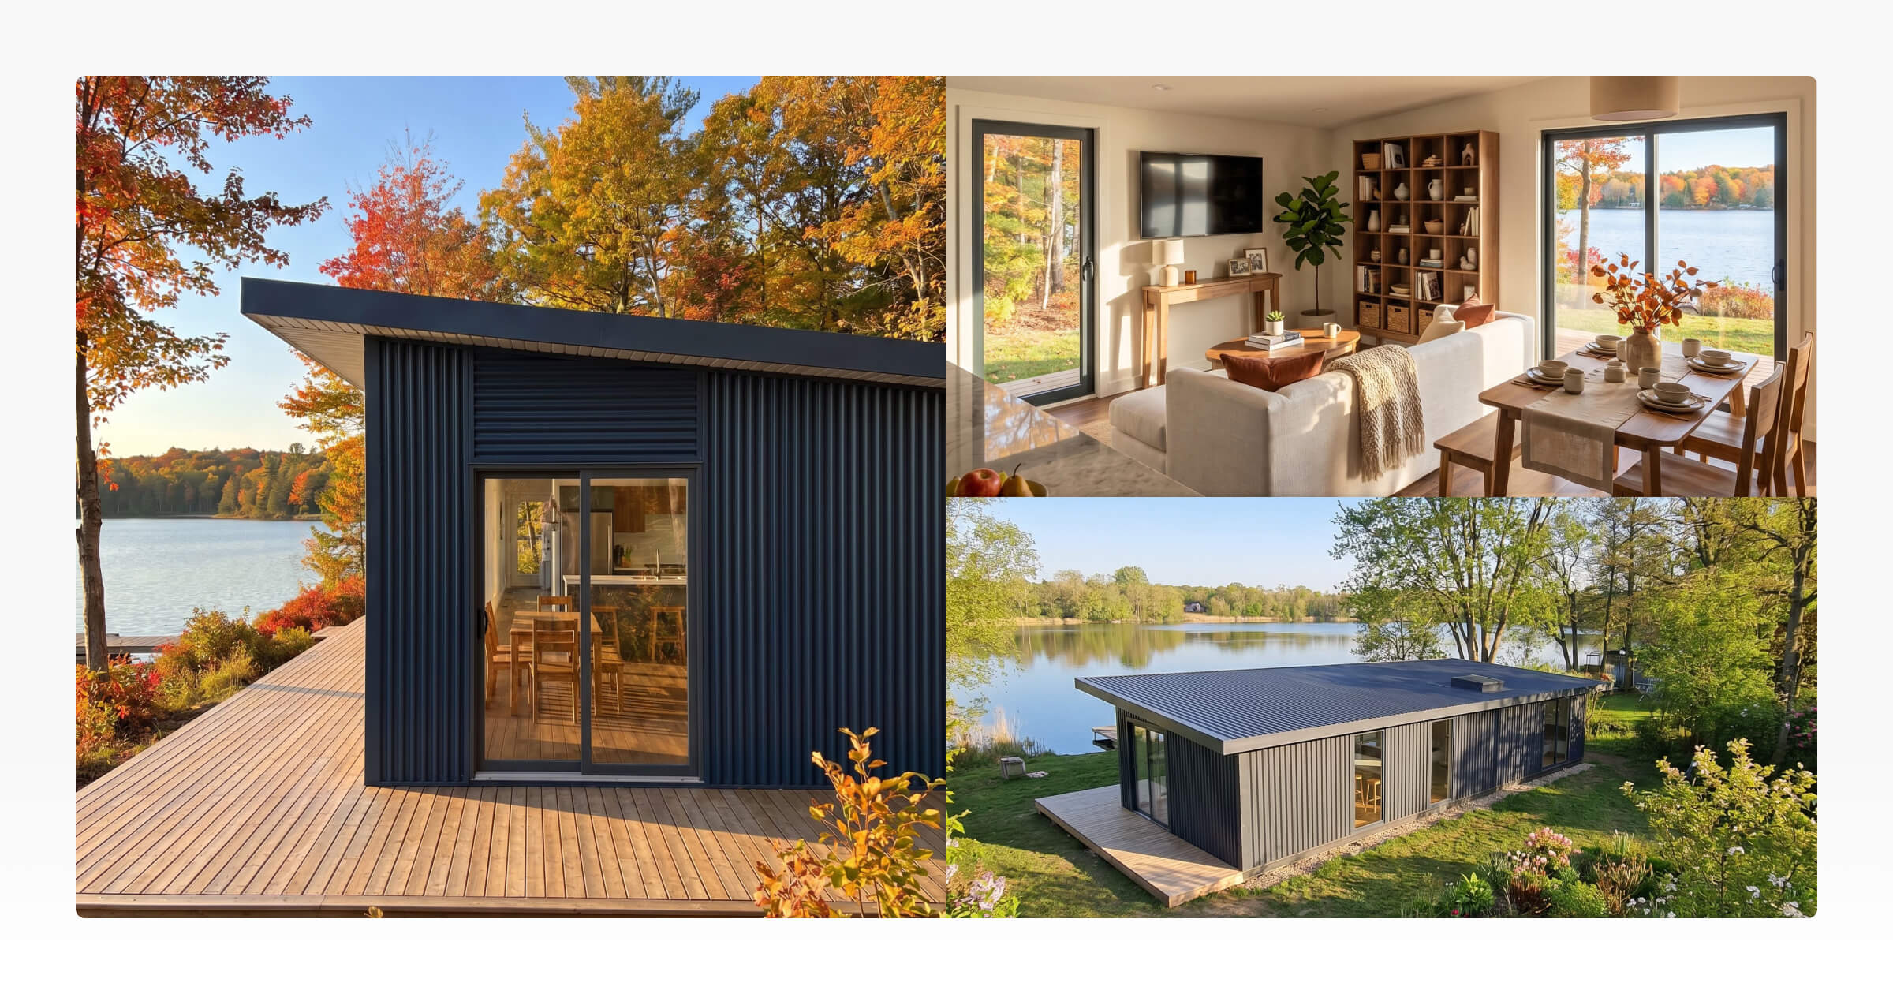
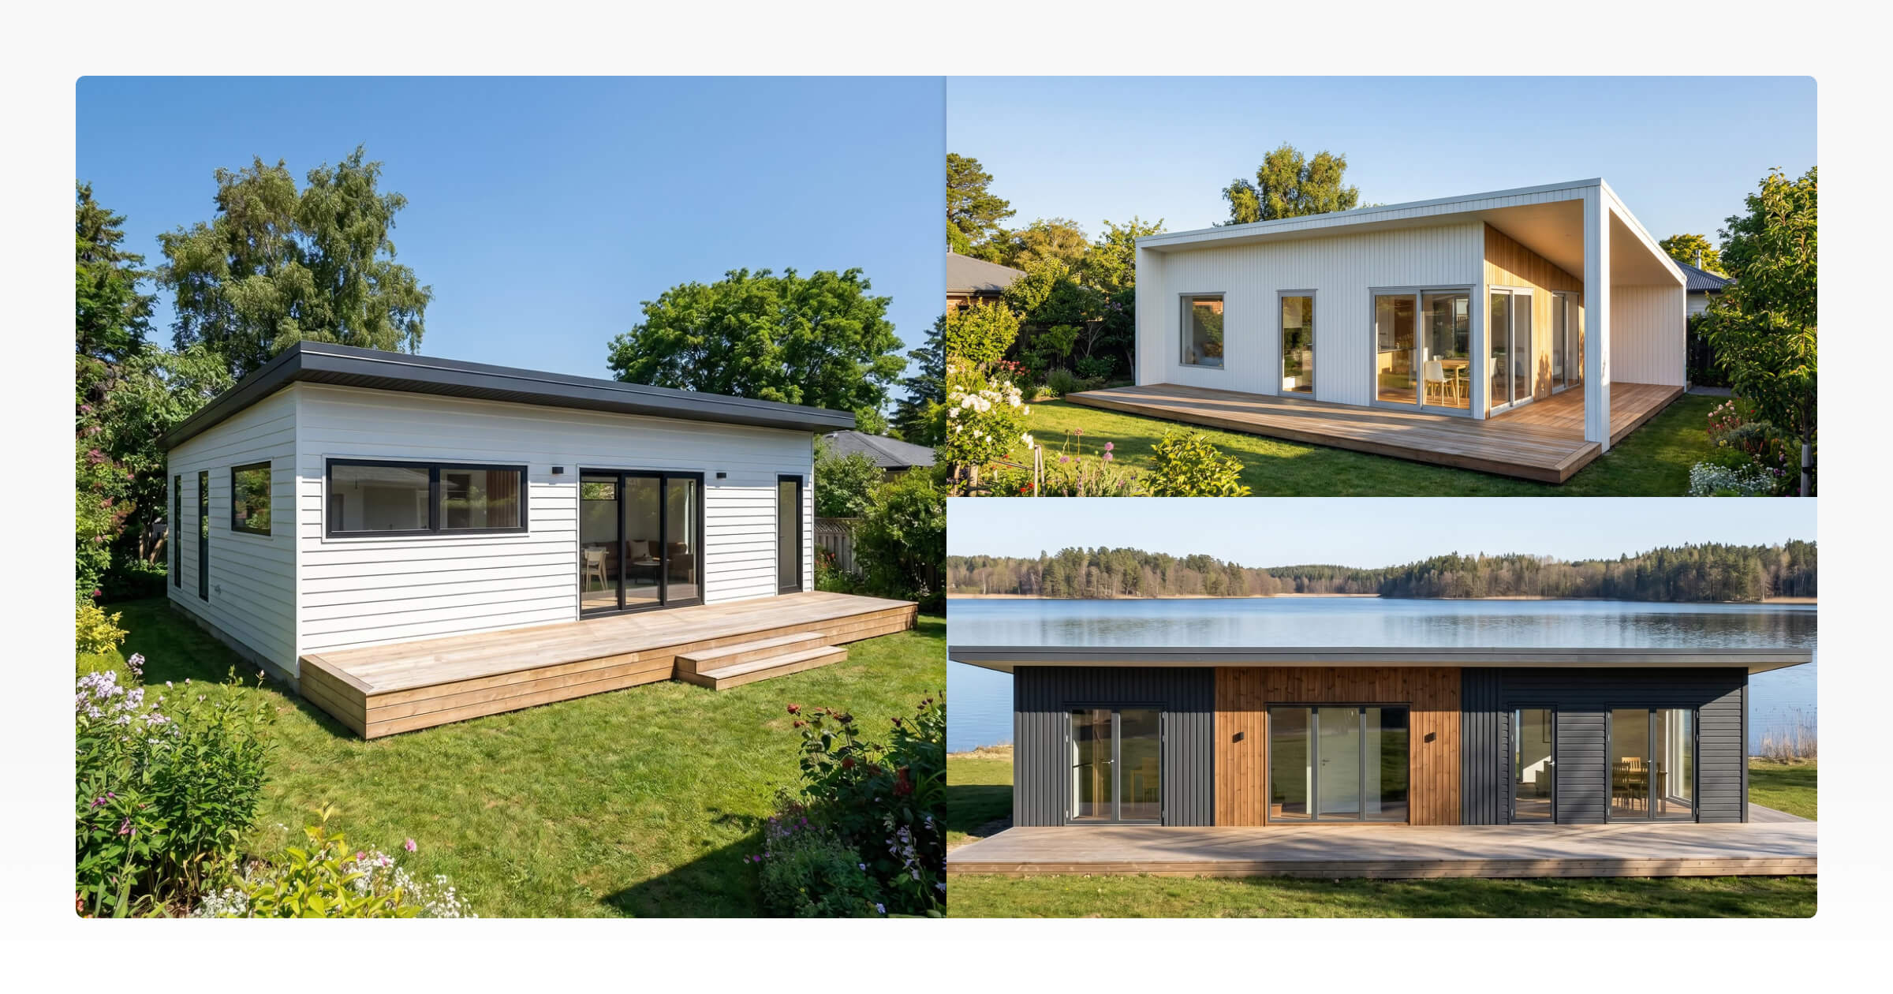
Once a customer understands the construction methods, showing them what the finished result actually looks like does more work than another paragraph of explanation. Most prefab ADUs fall into a few recognizable forms:
Detached, on the same lot: a standalone small home, most often modular sections set on a permanent foundation, sited separately from the main house. Abodu, a California-based builder, is a real-world example of this category: it manufactures modular ADUs off-site, then delivers and cranes the finished unit into the backyard, illustrating how little on-site construction time a detached modular ADU can involve.
Added to the primary house: an addition built from factory-made panels or sections and joined to the existing structure, rather than a separate building.
Created within the primary house: an existing space (garage, basement, attic) converted using prefabricated components, most often panelized.
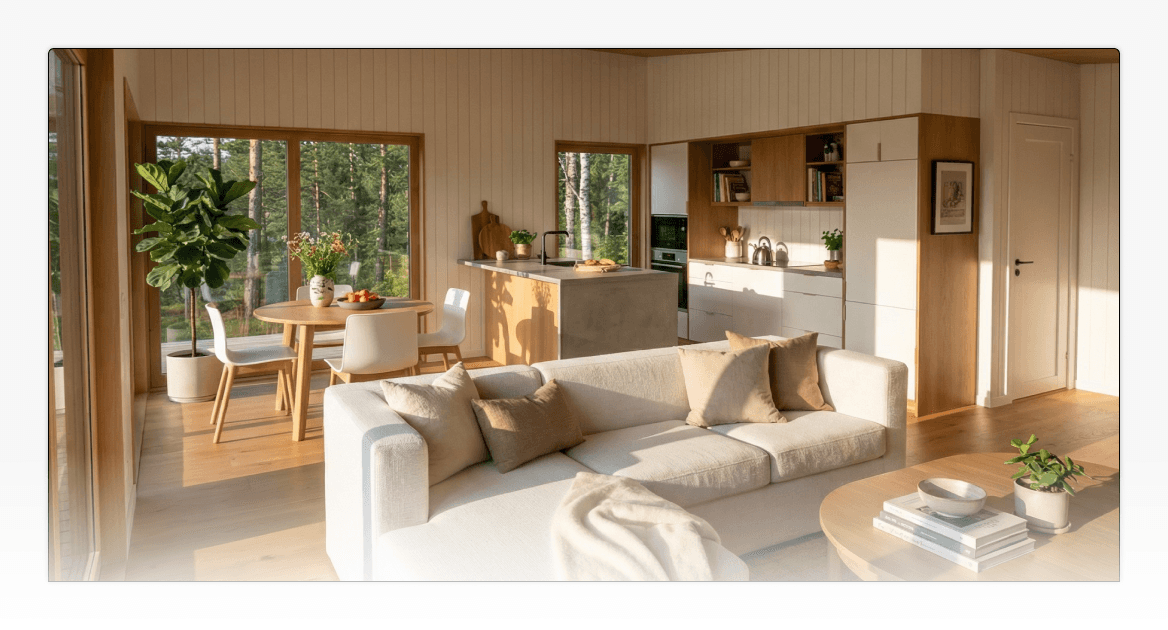
Real photos of completed projects, whether a builder's own work or credited manufacturer examples, do more to answer "what would this actually look like on my lot" than any description can. That's worth treating as a visual section on the page, not another paragraph of text.
Cost questions builders should walk their customers through
Rather than leading with a dollar figure, a customer conversation about cost holds up better when it's broken into the parts that actually make up the number:
Unit cost: the price of the factory-built structure itself, which depends on size, finish level, and the builder's model range.
Site work: foundation, grading, and any site prep specific to that lot.
Utility connections: water, sewer or septic, electrical, and sometimes gas, tied back to the main house or the street.
Permitting and design review: local zoning approval, building permits, and any design review specific to the jurisdiction.
Delivery and installation: transporting factory-built sections or panels to the lot and setting them, which varies with site access and distance from the factory.
None of those line items has a single national number, and quoting one to a customer only sets up the next line item to undercut it.
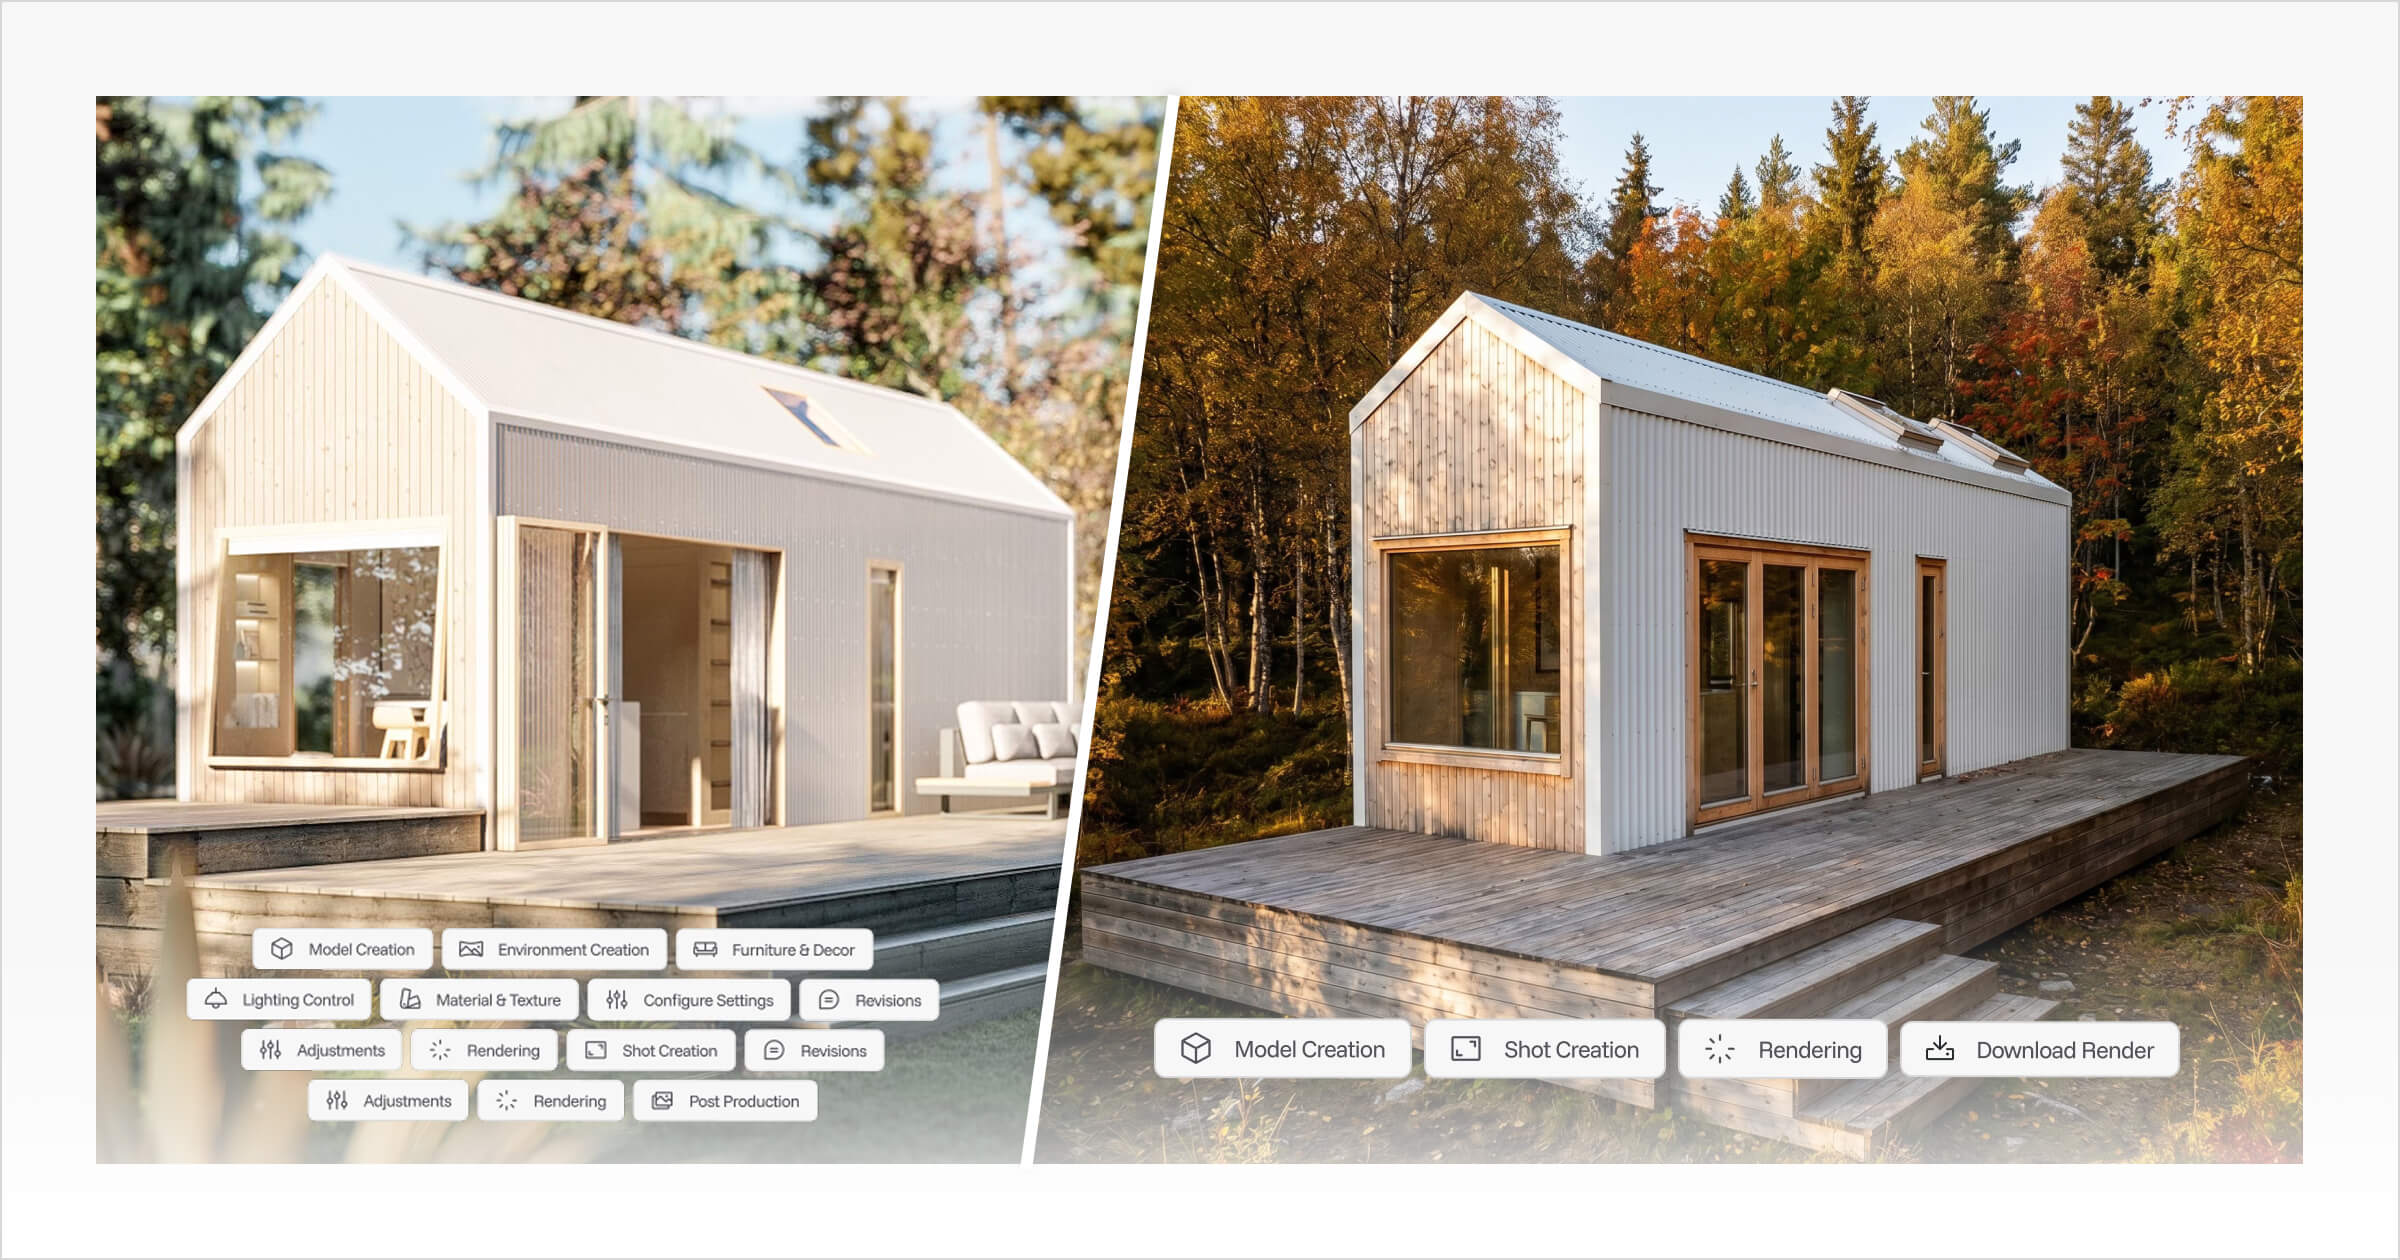
What helps more is giving the customer something to look at and configure instead of a list to take on faith. That means a defined model range, the options you actually offer, and an estimate that updates as they choose.
Tiny Easy for prefab ADU builders
That's exactly the gap the 3D Configurator closes.
Tiny Easy is a visual sales, design, render, and proposal platform built for small home builders, including ADU, prefab, and modular builders working from a defined model range. The Configurator is the piece that does the most work in a cost conversation like the one above.
With it, a buyer explores your specific prefab ADU models in 3D, chooses from the options you've set up as available, and sees a live, indicative pricing estimate build as they configure. The cost conversation stays grounded in their actual choices instead of a single sticker figure.
That estimate reflects what you've configured as available, not a final permitted-project quote. It's a starting point for the sales conversation, and a Configuration Inquiry from it can move forward into a Project.
Alongside it, the 3D Virtual Showroom lets a buyer browse your whole range in 3D before narrowing down to specific options. The 3D Designer is there when a project moves past your standard option set and needs a reusable ADU model adapted to the buyer's actual lot.
None of this replaces the local zoning and permitting work. That stays with the builder and the jurisdiction, the same as it always has. What it changes is how clearly a buyer can see what they're choosing between, and how quickly that conversation turns into a real project.
See Tiny Easy for ADU builders to see how the platform fits a prefab ADU sales process.


About the Author
Eujenne | Co-founder of Tiny Easy and has 8+ years of experience in the tiny house and small home industry.
She built her own tiny home on wheels with her partner and co-founder Laurin, and has designed several popular Tiny Easy concept homes, including the Scandi, Petite Maison, and 10x10 Tiny House on Wheels. At Tiny Easy, Eujenne works across UI/UX, product education, content marketing, and builder resources, helping small home businesses use 3D design and visual sales tools to improve their design, sales, and client communication workflows.