Educational
Whether you can build a granny flat depends on local zoning and ADU rules, not one national rule. Here's how to check eligibility before you design anything.

Thinking about adding a granny flat to your backyard? Whether you're looking to create extra living space for family, accommodate guests, or generate rental income, a granny flat can be a practical way to make better use of your property.
But before you start exploring floor plans or choosing a design, there's an important question to answer: Can you actually build a granny flat on your property?
The short answer is yes, in many cases, however it depends on where you live and the rules that apply to your property.
In the United States, granny flats are commonly referred to as Accessory Dwelling Units (ADUs). Each city or county has its own zoning regulations, building requirements, and approval processes. This means what's possible on one property might not be permitted on another.
Before committing to a design, there are four important things to check:
Zoning regulations: Does your property's zoning allow a granny flat or ADU?
Primary dwelling requirements: Does your property need an existing main house, or can one be included in the proposed development?
Size and placement restrictions: How large can your granny flat be, and how far must it sit from property boundaries?
Building permits: What approvals and documentation will you need before construction can begin?
Understanding these requirements early can help you avoid costly design changes and determine what's realistically possible on your property.
In this guide, we'll walk through the key considerations, how to check your property's eligibility, and what to do next if you're ready to explore building a granny flat.
Start With Your Local Granny Flat Regulations
One of the first things to understand about building a granny flat in the United States is that the rules aren't the same everywhere.
Each city or county has its own zoning regulations and building requirements. This means a granny flat might be permitted on one property but restricted on another, even if the properties are similar in size.
For example, some cities allow homeowners to add a detached granny flat to an existing residential property, while others have additional restrictions around where these homes can be built.
As HUD's research into ADU policies highlights, cities develop their own approaches to regulating accessory dwelling units.
So, where should you start?
Your local city or county planning department is usually the best place to find out what's permitted on your property. Many have dedicated webpages explaining their ADU regulations, including zoning requirements, size restrictions, and permit processes.
For builders, understanding these local requirements early also helps determine whether a customer's project is feasible before spending time developing a design.
Why this works better
The original section immediately tells readers what to do. The revision starts by explaining why local regulations matter, then naturally introduces where readers should look.
I've also simplified the HUD reference. The original wording about cities not "waiting on federal guidance" feels unnecessarily specific and doesn't add much value to the reader.
Understanding the Difference Between Granny Flats and ADUs
If you've searched your local planning department's website for "granny flat" and haven't found anything, don't assume that means you can't build one.
In the United States, granny flats are commonly referred to as Accessory Dwelling Units (ADUs).
While homeowners often use the term granny flat, local councils and planning departments may use different terminology when describing these homes in their regulations.
Depending on your location, you might also come across terms such as:
Accessory Dwelling Unit (ADU): The most common term used in US planning regulations.
Secondary Dwelling Unit: Another term used in some locations to describe an additional home on a property.
Backyard Cottage: Often used to describe a detached living space behind an existing home.
Knowing which terminology your local planning department uses can make it much easier to find the correct information.
Once you've found the relevant ADU regulations, you can start exploring whether your property meets the requirements.
If you're still getting familiar with these types of homes, our guide on what is a granny flat explains the different types, layouts, and common uses.
Does Your Property Qualify for a Granny Flat?
Just because you have enough space in your backyard doesn't necessarily mean you're allowed to build a granny flat.
Before choosing a design, you'll need to understand whether your property meets the local requirements for an additional dwelling.
Two important things to consider are your property's zoning and whether it already has a primary home.
Property zoning
Zoning determines how land can be used and what types of buildings may be permitted.
For example, a property located in a residential zone may allow an additional dwelling, while land in a different zone could have additional restrictions.
Your local planning department should be able to confirm which zoning rules apply to your property.
Existing primary home
Granny flats are generally designed as additional homes on properties with an existing primary residence.
However, some jurisdictions may allow a primary home and an ADU to be included in the same development project.
If you're planning to build on a vacant lot, it's particularly important to understand these requirements before moving forward.
For builders, confirming these details during the initial customer conversation can prevent unnecessary design work on projects that may not meet local requirements.
Building a New Granny Flat vs Converting an Existing Space
Not every granny flat project involves building a completely new home.
Some homeowners choose to build a detached unit in their backyard, while others convert an existing garage, basement, or attached space into a separate living area.
The approach you choose can affect which building regulations and approval requirements apply.
Building a new detached granny flat
If you're planning to build a new granny flat, you'll typically need to consider:
Size restrictions: How large the granny flat can be.
Setback requirements: How far the building must sit from property boundaries.
Height restrictions: How tall the building can be.
These requirements can influence everything from the granny flat's overall dimensions to where it can sit on the property.
Converting an existing space
Converting a garage, basement, or another part of your home may involve different requirements.
Even though you're working with an existing structure, you'll still need to understand which local building and safety standards apply to the proposed living space.
For builders, identifying whether a customer wants a new detached home or a conversion is an important early step. It helps establish which requirements need to be considered before developing a suitable design.
If you're considering a new detached home, our guide to prefab ADU construction explains how prefabricated ADUs are built and what to expect from the construction process.
What Building Permits Do You Need for a Granny Flat?
Once you've established that a granny flat may be permitted on your property, the next step is understanding the approval process.
Even if your property meets the local zoning requirements, you'll generally still need to obtain the necessary building permits before construction can begin.
The exact process depends on your location and the type of granny flat you're planning to build.
Some cities offer a simplified approval process for certain ADU projects. This can allow applications that meet specific requirements to be reviewed by planning staff without a public hearing.
Other projects may require additional reviews or approvals.
Before investing in detailed plans, it's worth contacting your local planning department to understand:
Which permits are required for your project.
What drawings and documentation you'll need to submit.
Whether your project qualifies for a simplified approval process.
What additional reviews or inspections may be necessary.
Getting a clear understanding of these requirements early can help avoid unnecessary delays or design changes later in the project.
From Property Approval to Designing Your Granny Flat
Once you've established that your property is eligible for a granny flat, you can start exploring what you'd actually like to build.
This is where the process becomes much more exciting.
Instead of focusing on zoning regulations and permits, you can begin thinking about the home itself.
How much space do you need? Would a one-bedroom layout be suitable, or would two bedrooms provide more flexibility? How could the design make the most of the available space?
For homeowners, being able to explore different layouts and visualise the finished home can make these decisions much easier.
For builders, it's an opportunity to turn an initial enquiry into a more meaningful design conversation.
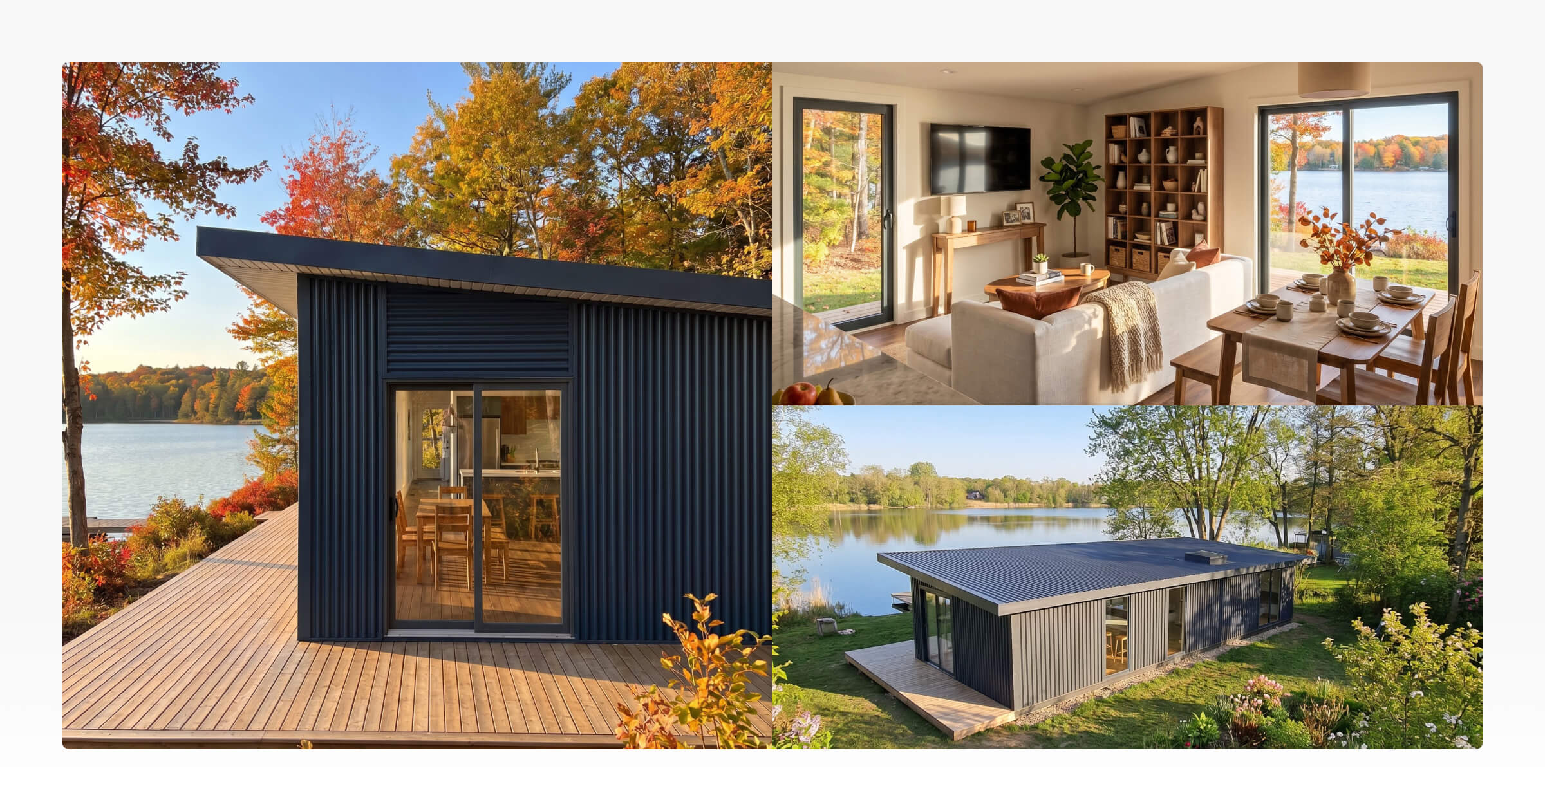
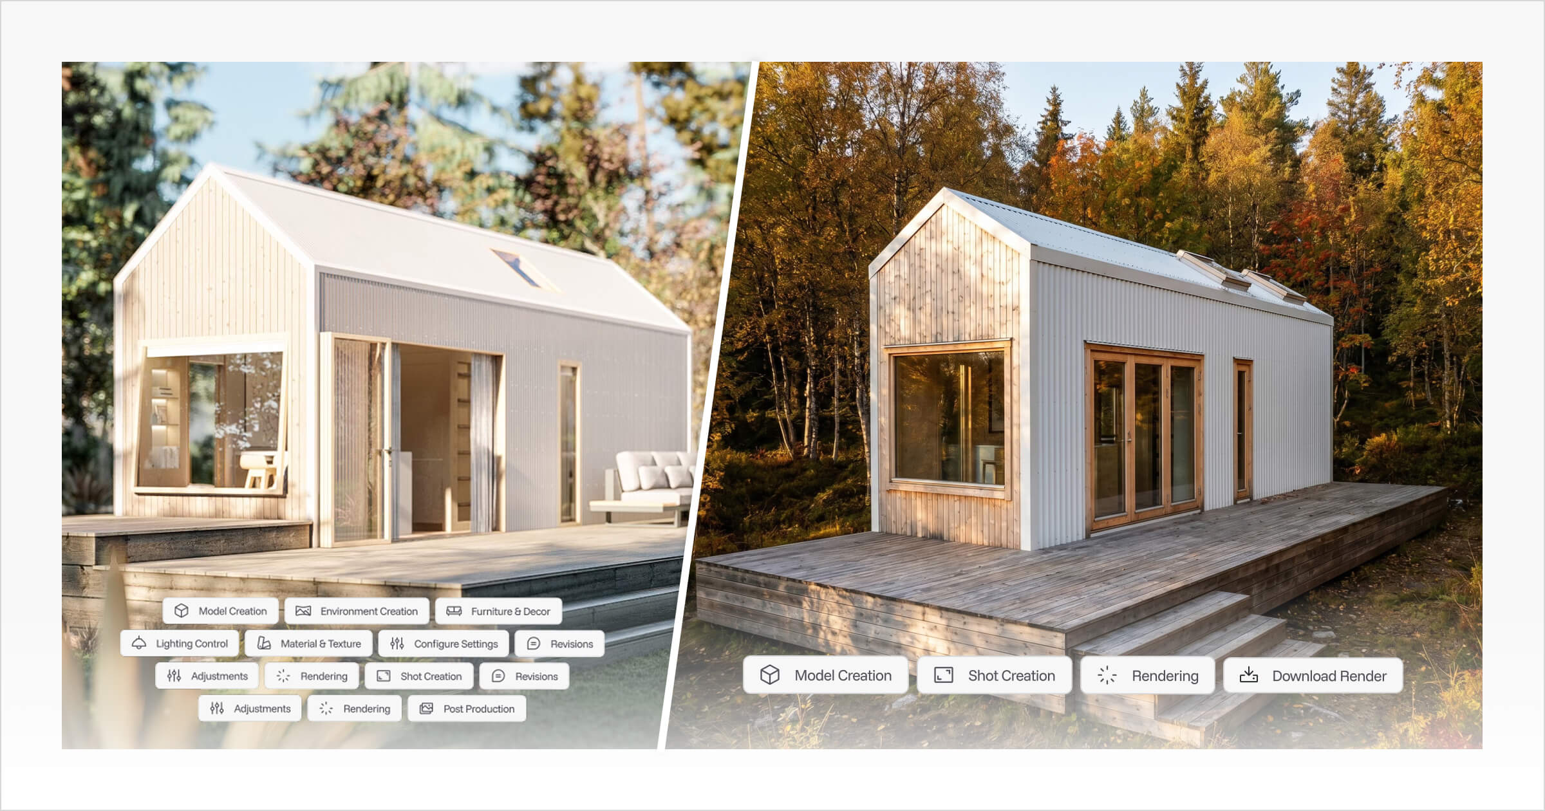
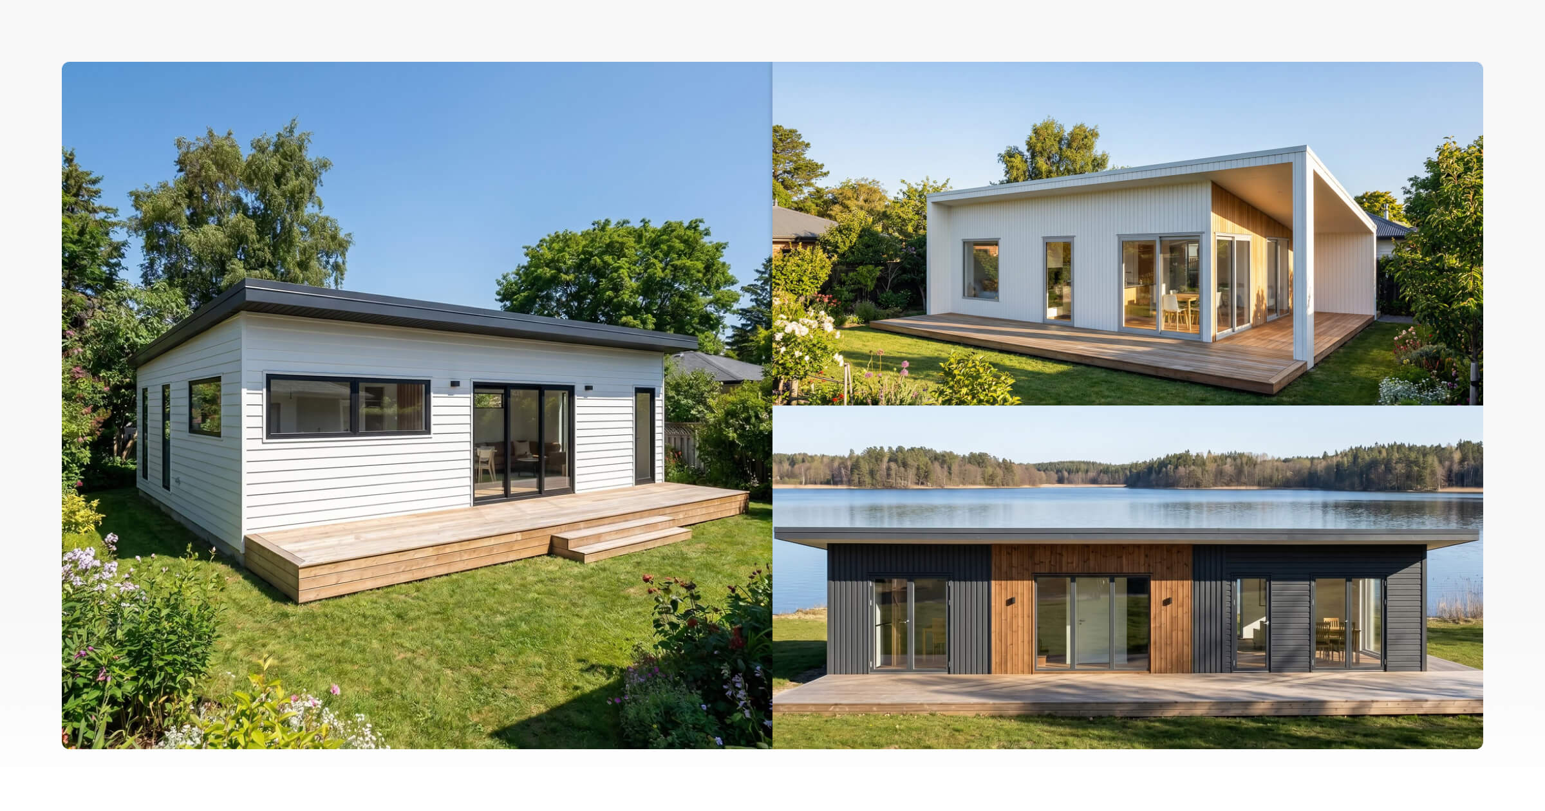
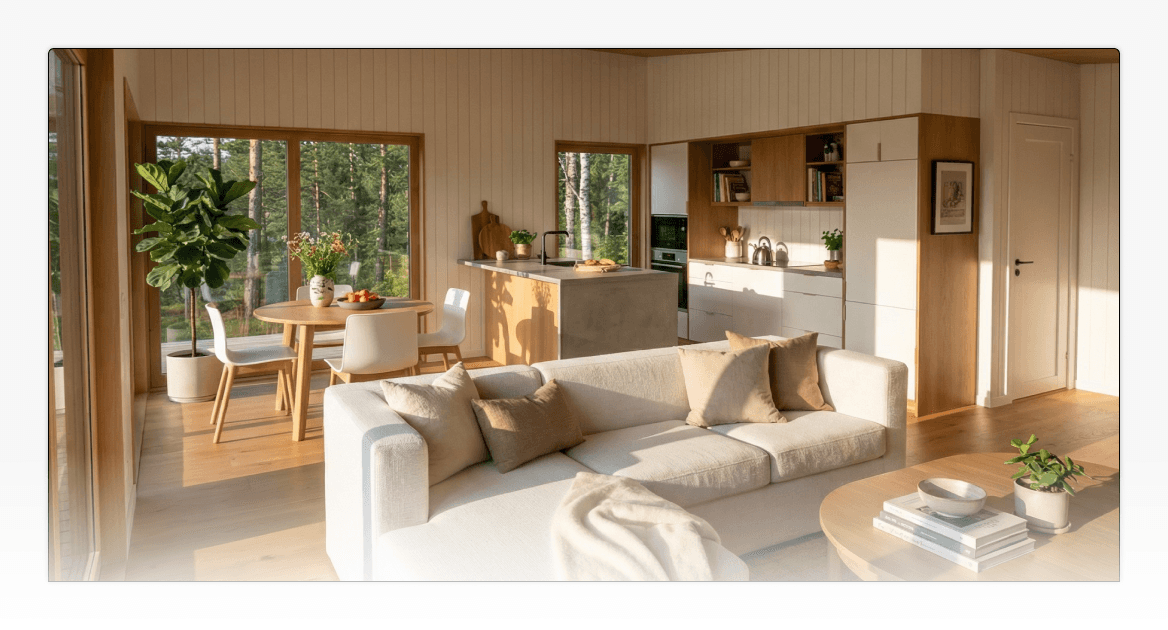
With Tiny Easy's 3D design software, granny flat and ADU builders can create and customise home designs, explore different layouts, and help customers visualise their future homes before progressing to detailed construction documentation.
Rather than relying entirely on floor plans or descriptions, customers can see what they're planning to build and make more informed design decisions.
Explore Tiny Easy's 3D Design Software for ADU Builders to see how you can bring your customers' granny flat designs to life.



About the Author
Eujenne | Co-founder of Tiny Easy and has 8+ years of experience in the tiny house and small home industry.
She built her own tiny home on wheels with her partner and co-founder Laurin, and has designed several popular Tiny Easy concept homes, including the Scandi, Petite Maison, and 10x10 Tiny House on Wheels. At Tiny Easy, Eujenne works across UI/UX, product education, content marketing, and builder resources, helping small home businesses use 3D design and visual sales tools to improve their design, sales, and client communication workflows.