Educational
Learn how to design granny flats as a builder. Follow one 3D design from template to marketing renders, 3D Viewer, PDF Sales Plans and a proposal.

A customer who wants a granny flat starts by looking for a design. They want to see what you offer, and they want to see it fast.
You might have one model or a whole range. Either way, the design is the thread. Build it in 3D once, and it can be marketed, adapted for customers and reused through the sales process.
When an enquiry comes in, the same model can become the starting point for customer changes, sales plans and a personalized proposal. As more customers interact with your designs, their questions and requests can also help you decide what to design next.
That creates a repeatable workflow where each design helps you market, sell, adapt and grow your granny flat range, rather than starting from scratch at every stage.
Start with one granny flat design you can actually sell
You do not need a model range on day one. If you are just starting out, one granny flat design is enough.
The best first design is built around an early customer who already wants to build with you. You can design for a real household and a real site, so the choices are practical.
If you’re just starting out, create one strong design to market. Make it a home that suits the kind of customer you want to attract. Its job is to start conversations to move to a signed contract.
Prove interest before you build a range
Before you design more models, find out whether people want the first one. Use it to give prospects something they can see.
The same 3D model can produce renders and 3D Viewer walkthrough they can look around in. These visual assets can be used to integrate and embed into a simple website or landing page. If you need help presenting a model online, our home builder website design guide has been created specifically for builders looking to build or improve their website.
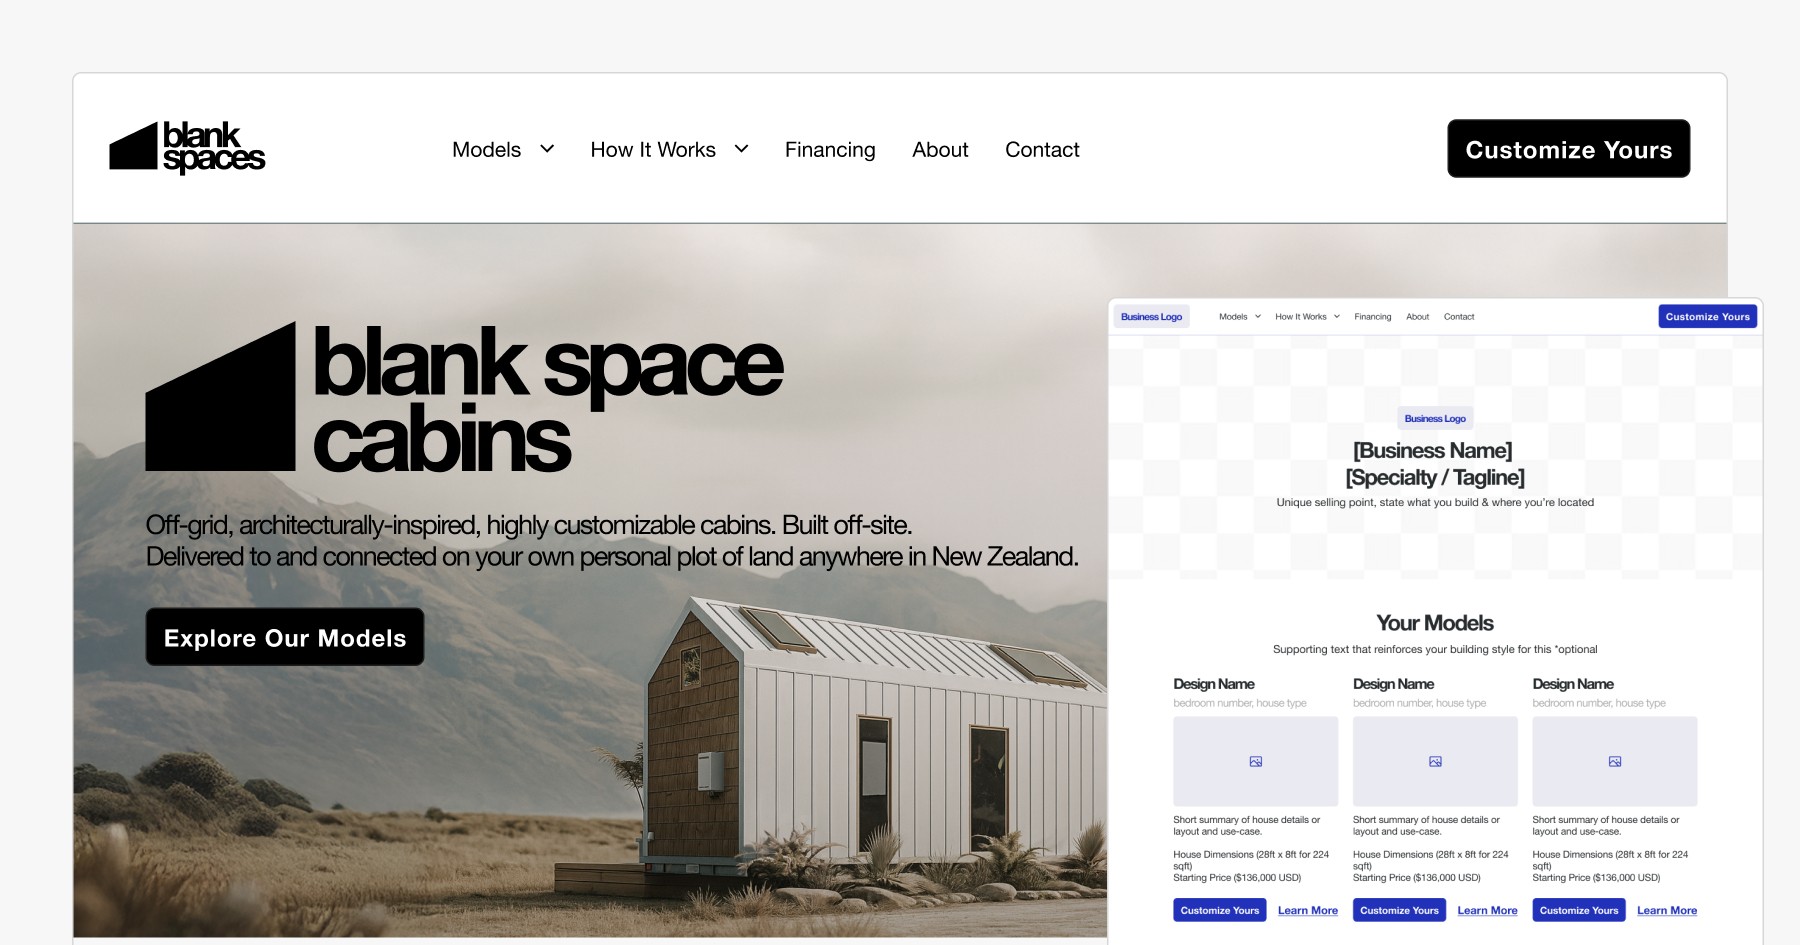
If you want more choice from the start, three models is a healthy balance: small, medium and large. Three gives buyers variety without a large range built on guesses.
Real interest should guide what comes next. Prove the first design, then decide what to add.
Build the design as a reusable 3D template
Build the design in the 3D Designer. Save it as a Design Template.
The template is your base model. It stays consistent, so every customer starts from the same solid version of that design.
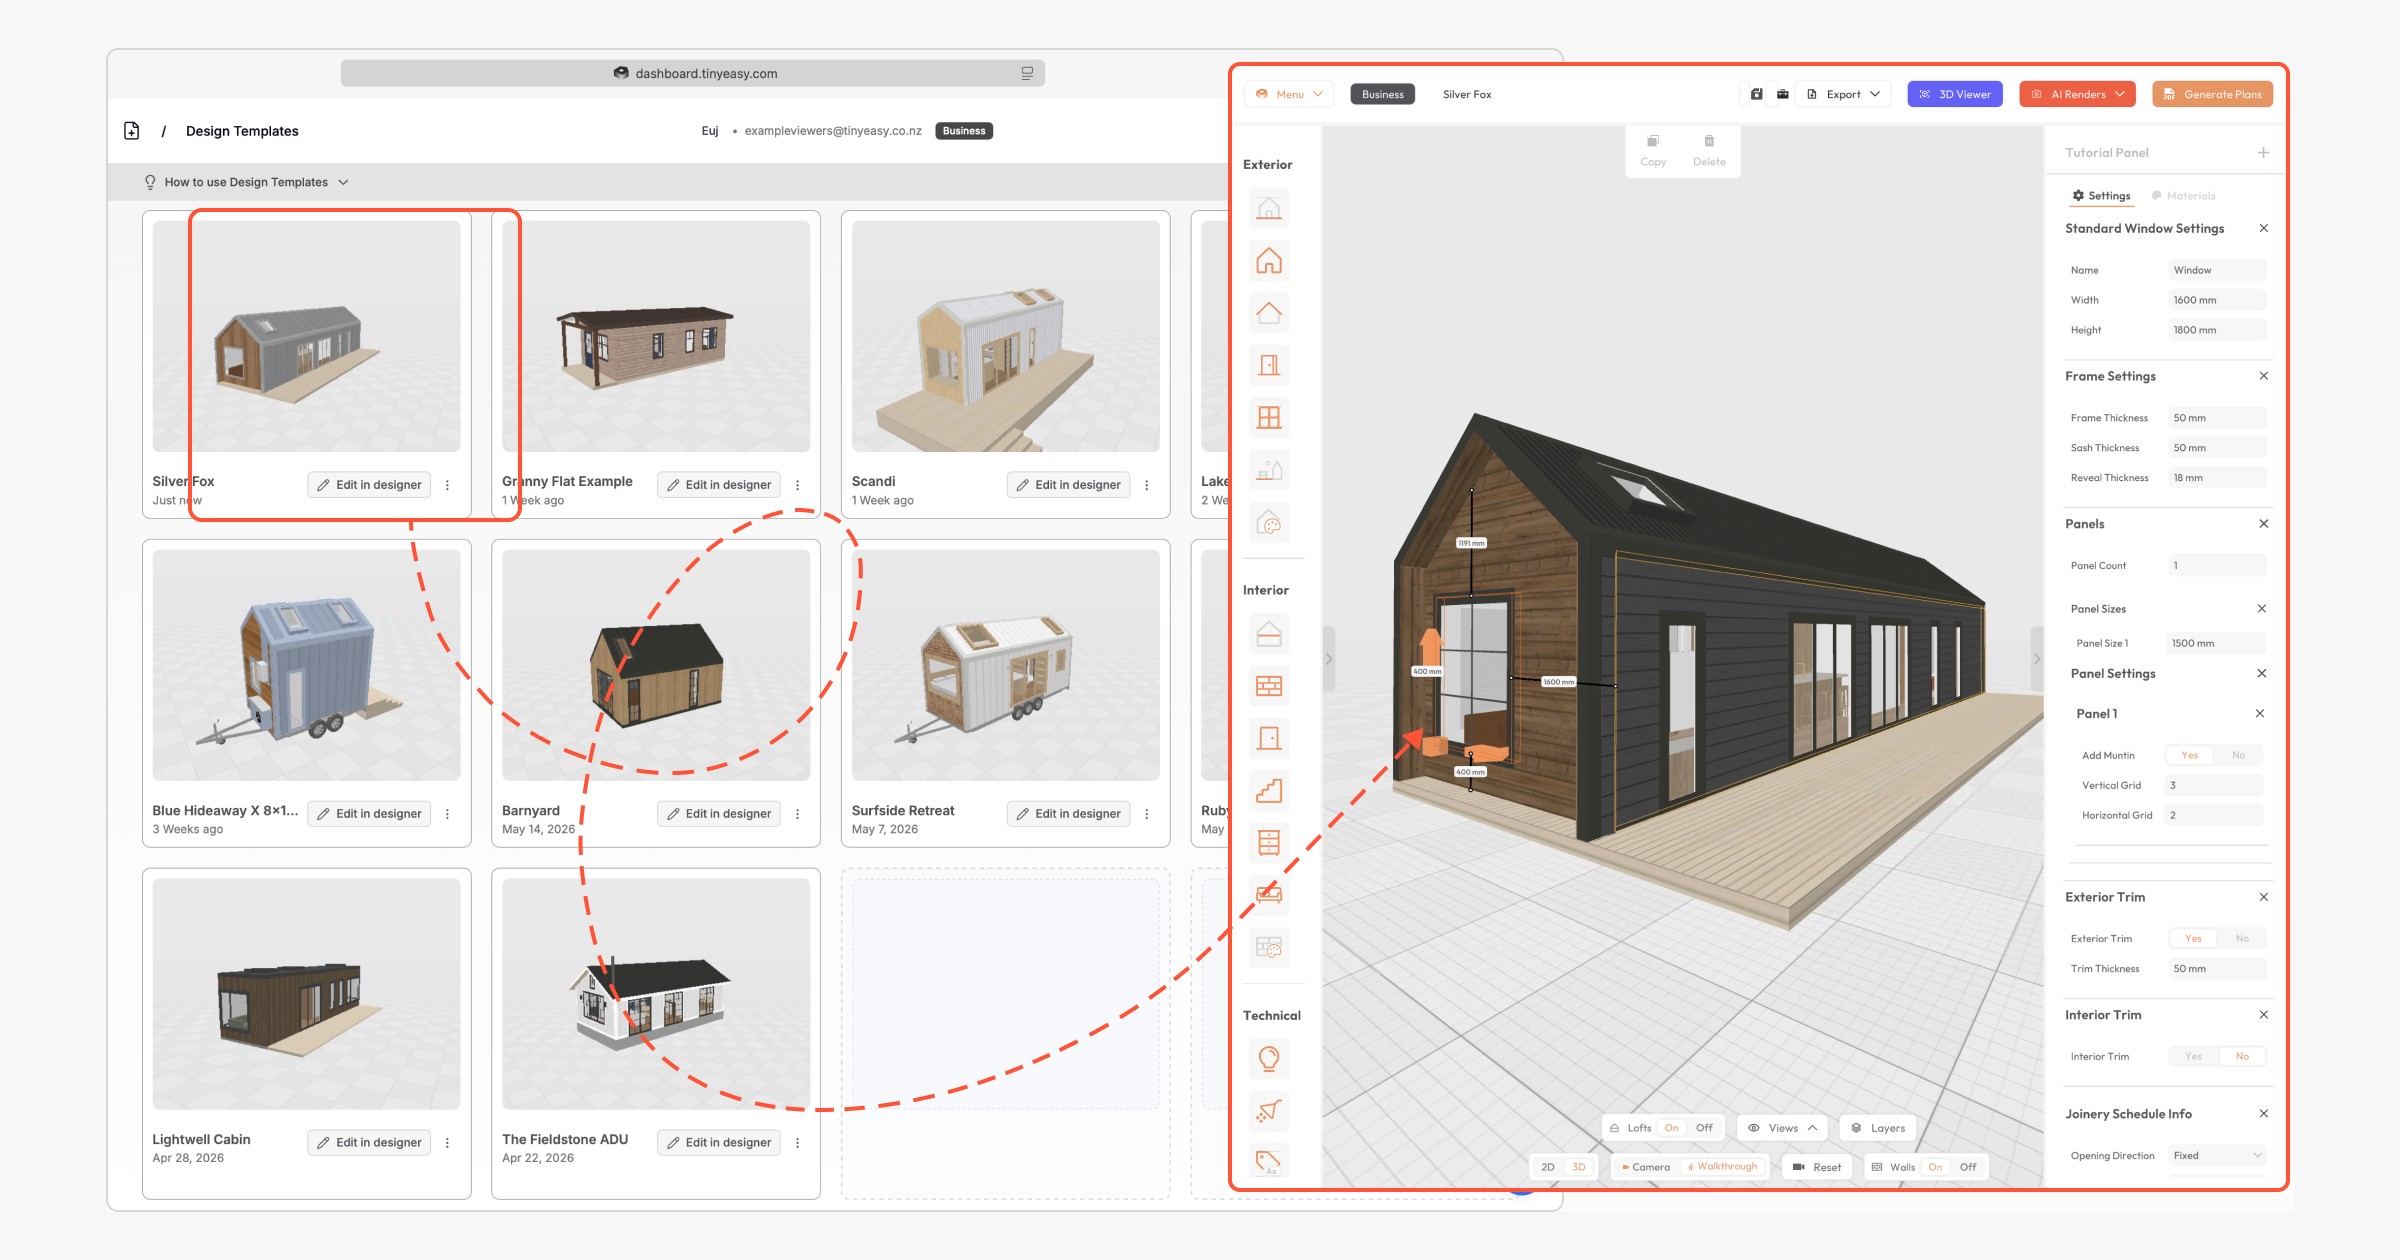
Once the design starts bringing in enquiries, this is the version you keep clean. When a customer wants changes, create a copy and adapt it into a new design. You might reverse the bathroom for a side-access lot, or change the cladding and finishes. This can turn the model from a “template” to a completely unique granny flat design that can be used to add to your library of designs.
By setting up reusable design template, this is where a model range can begin to grow, one adapted copy at a time.
Market your designs using Tiny Easy’s AI Render & 3D Viewer Tool.
Once the first model or template exists, the next step is getting it in front of potential customers. You should not need to recreate the home somewhere else to market it.
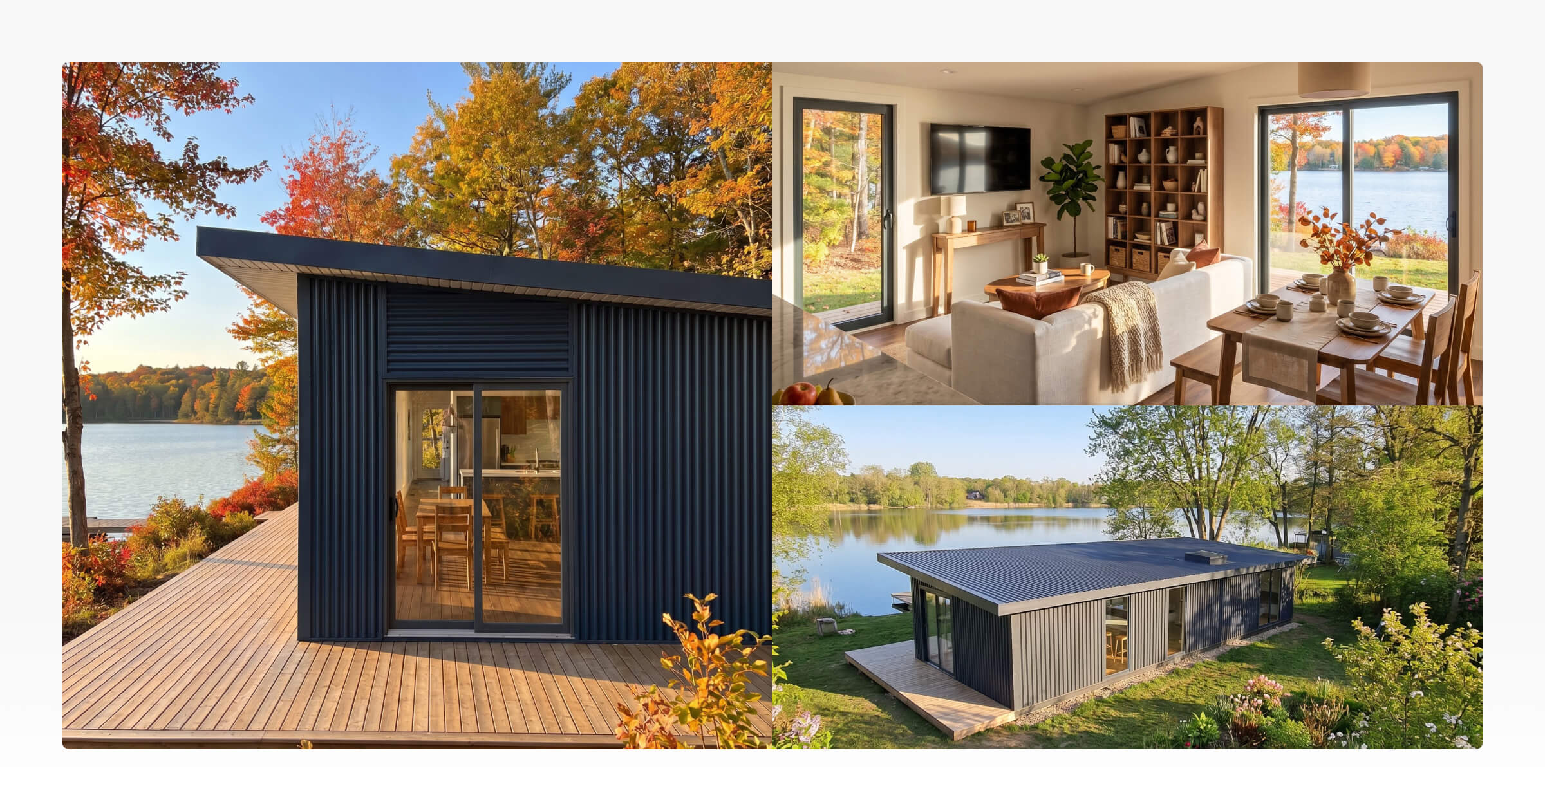
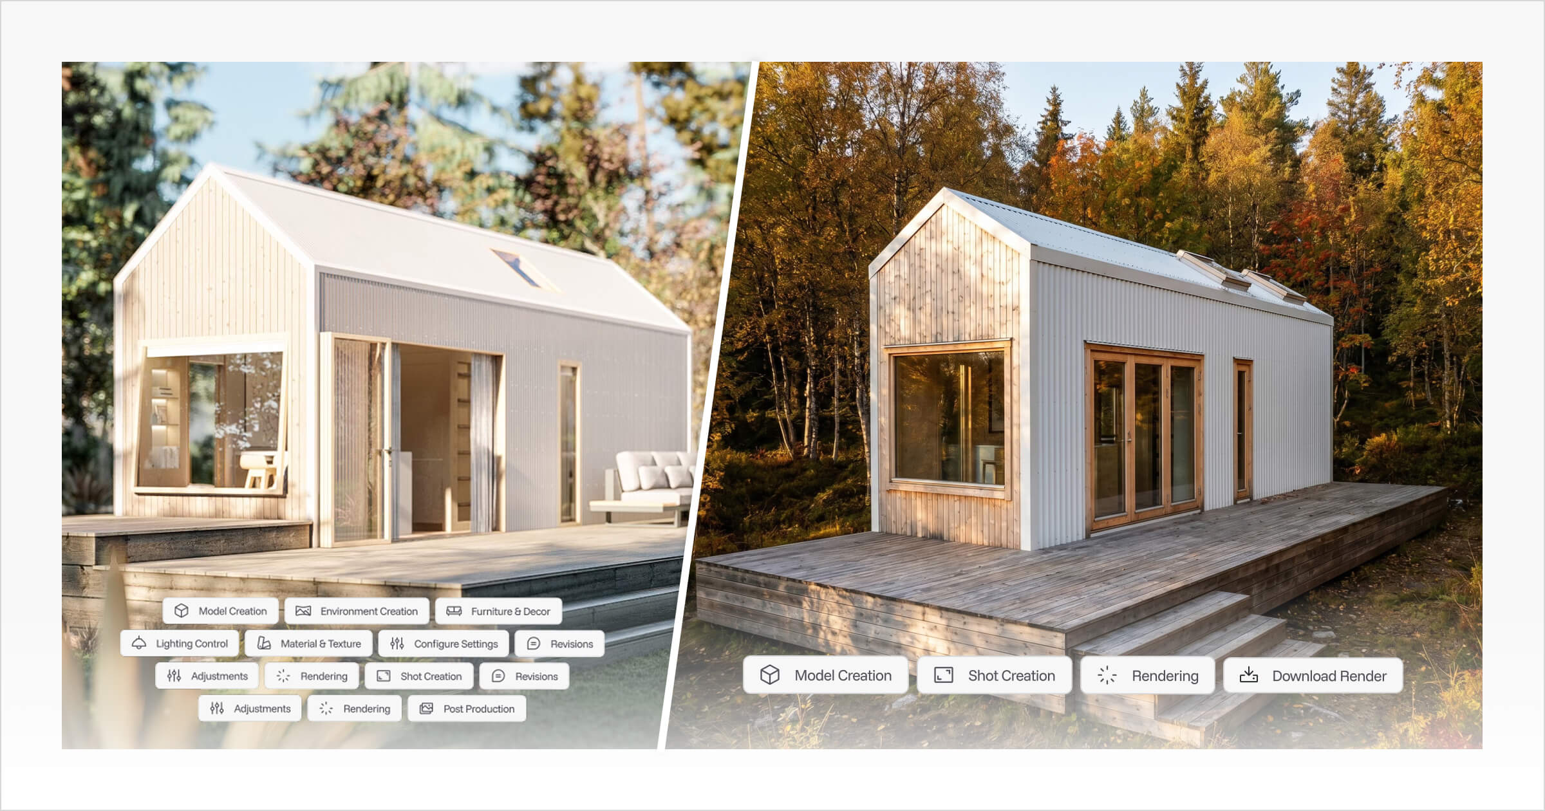
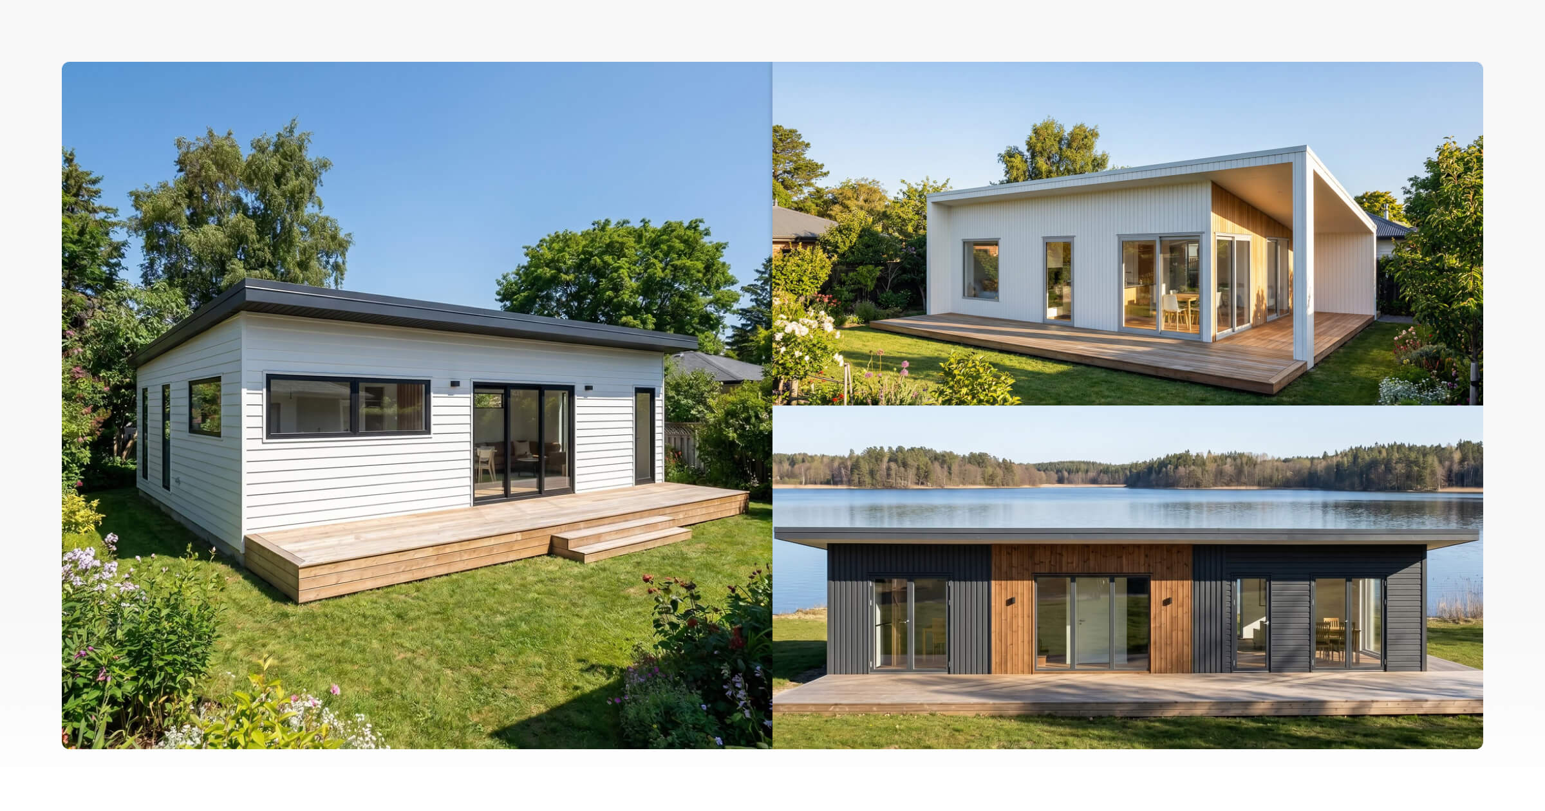
AI Renders start from the same design within the 3D Designer. You can enter render mode, choose the environment and site background, and you can set the season and time of day.
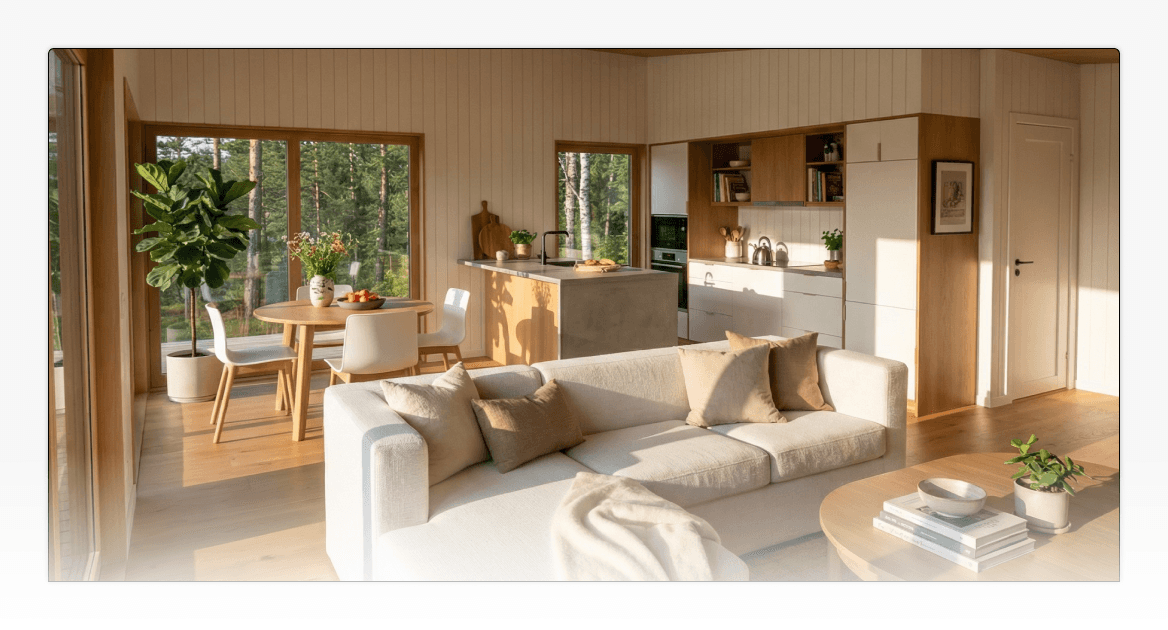
An evening backyard render of a 2-bedroom granny flat, for example, can go on your website, a model landing page or social media. The 3D Viewer can sit on the same page, so a visitor can look around the home instead of only seeing a picture.
These assets create interest and invoke the first step of reaching out. They do not need to show every construction detail, and they do not need to place the home on a customer's actual site.
Share the design with client-friendly sales materials
When a prospect responds, they need more than a floor plan. The 3D design becomes a set of client-ready sales materials.
PDF Sales Plans give you floor plans, elevations and sections you can send after a first conversation. They can be used to communicate basic information that a prospect can actually read and understand. They are not permit-ready or construction drawings which can often be overwhelming for someone who doesn’t know how to read technical plans.
The 3D Viewer gives the customer a shareable link, or an embed on your website. Renders keep the home in front of them between conversations.
You can send the PDF Sales plans and 3D Viewer by email to prospect who has reached out, or you can also bring them together in a proposal.
The Proposal Builder lets you combine floor plans, the 3D Viewer and renders in one client-friendly document. You can add the wider information that moves a sale forward. That might be model details, specifications, available upgrades, the build process, timelines, pricing estimates and terms.
The benefit is simple. Instead of a long email with disconnected files and links, you prepare one personalized document. The customer gets a more consistent and professional experience.
Let customer demand shape your model range
Prospects respond to a design in useful ways. They like the model, then request a change for an additional bedroom, a different layout or alternative finishes.
Those requests are feedback on what the market wants. Each one is a signal about where your first design falls short or where it could branch.
When a variation proves useful beyond one customer, refine it and add it to your range. Your template copy is the starting point, so you are not designing from zero.
The range then grows from real demand. You do not have to predict every model upfront.
What this looks like with one granny flat design
Here is the whole path with a single 2-bedroom granny flat in short:
You start with the model, either newly built or one you already have. You save it in the 3D Designer as a reusable template.
You create renders and a 3D Viewer of that template for your website and social channels. Interest comes in, and you share client-ready sales materials. That could be a floor plan and Viewer link by email, or a personalized proposal.
A customer asks for a change. You adapt a copy of the model to their needs and leave the original alone.
Over time, you notice which requests repeat. Those requests inform the next models you design.
Whether you have one model or a range, each design works across marketing, sales and customer customization. Real demand shapes what you design next.
Make every granny flat design work harder
A granny flat design should not stop being useful once you have created it. It can become marketing content, client-ready sales material and a starting point for customer adaptations. Over time, what you learn from those customers can also help shape your model range.
If you are starting out, you do not need a large range before you begin marketing. One strong design is enough to generate interest and learn what customers actually want. Enquiries, adaptations and sales can then guide which models you create next.
Tiny Easy's 3D Designer gives you one place to build that process. Create your first granny flat, adapt existing models for customers, generate renders and plans, and keep growing your range as you learn what sells.
Learn more about the 3D Designer and see how you can start creating your granny flat range in 3D.



About the Author
Eujenne | Co-founder of Tiny Easy and has 8+ years of experience in the tiny house and small home industry.
She built her own tiny home on wheels with her partner and co-founder Laurin, and has designed several popular Tiny Easy concept homes, including the Scandi, Petite Maison, and 10x10 Tiny House on Wheels. At Tiny Easy, Eujenne works across UI/UX, product education, content marketing, and builder resources, helping small home businesses use 3D design and visual sales tools to improve their design, sales, and client communication workflows.