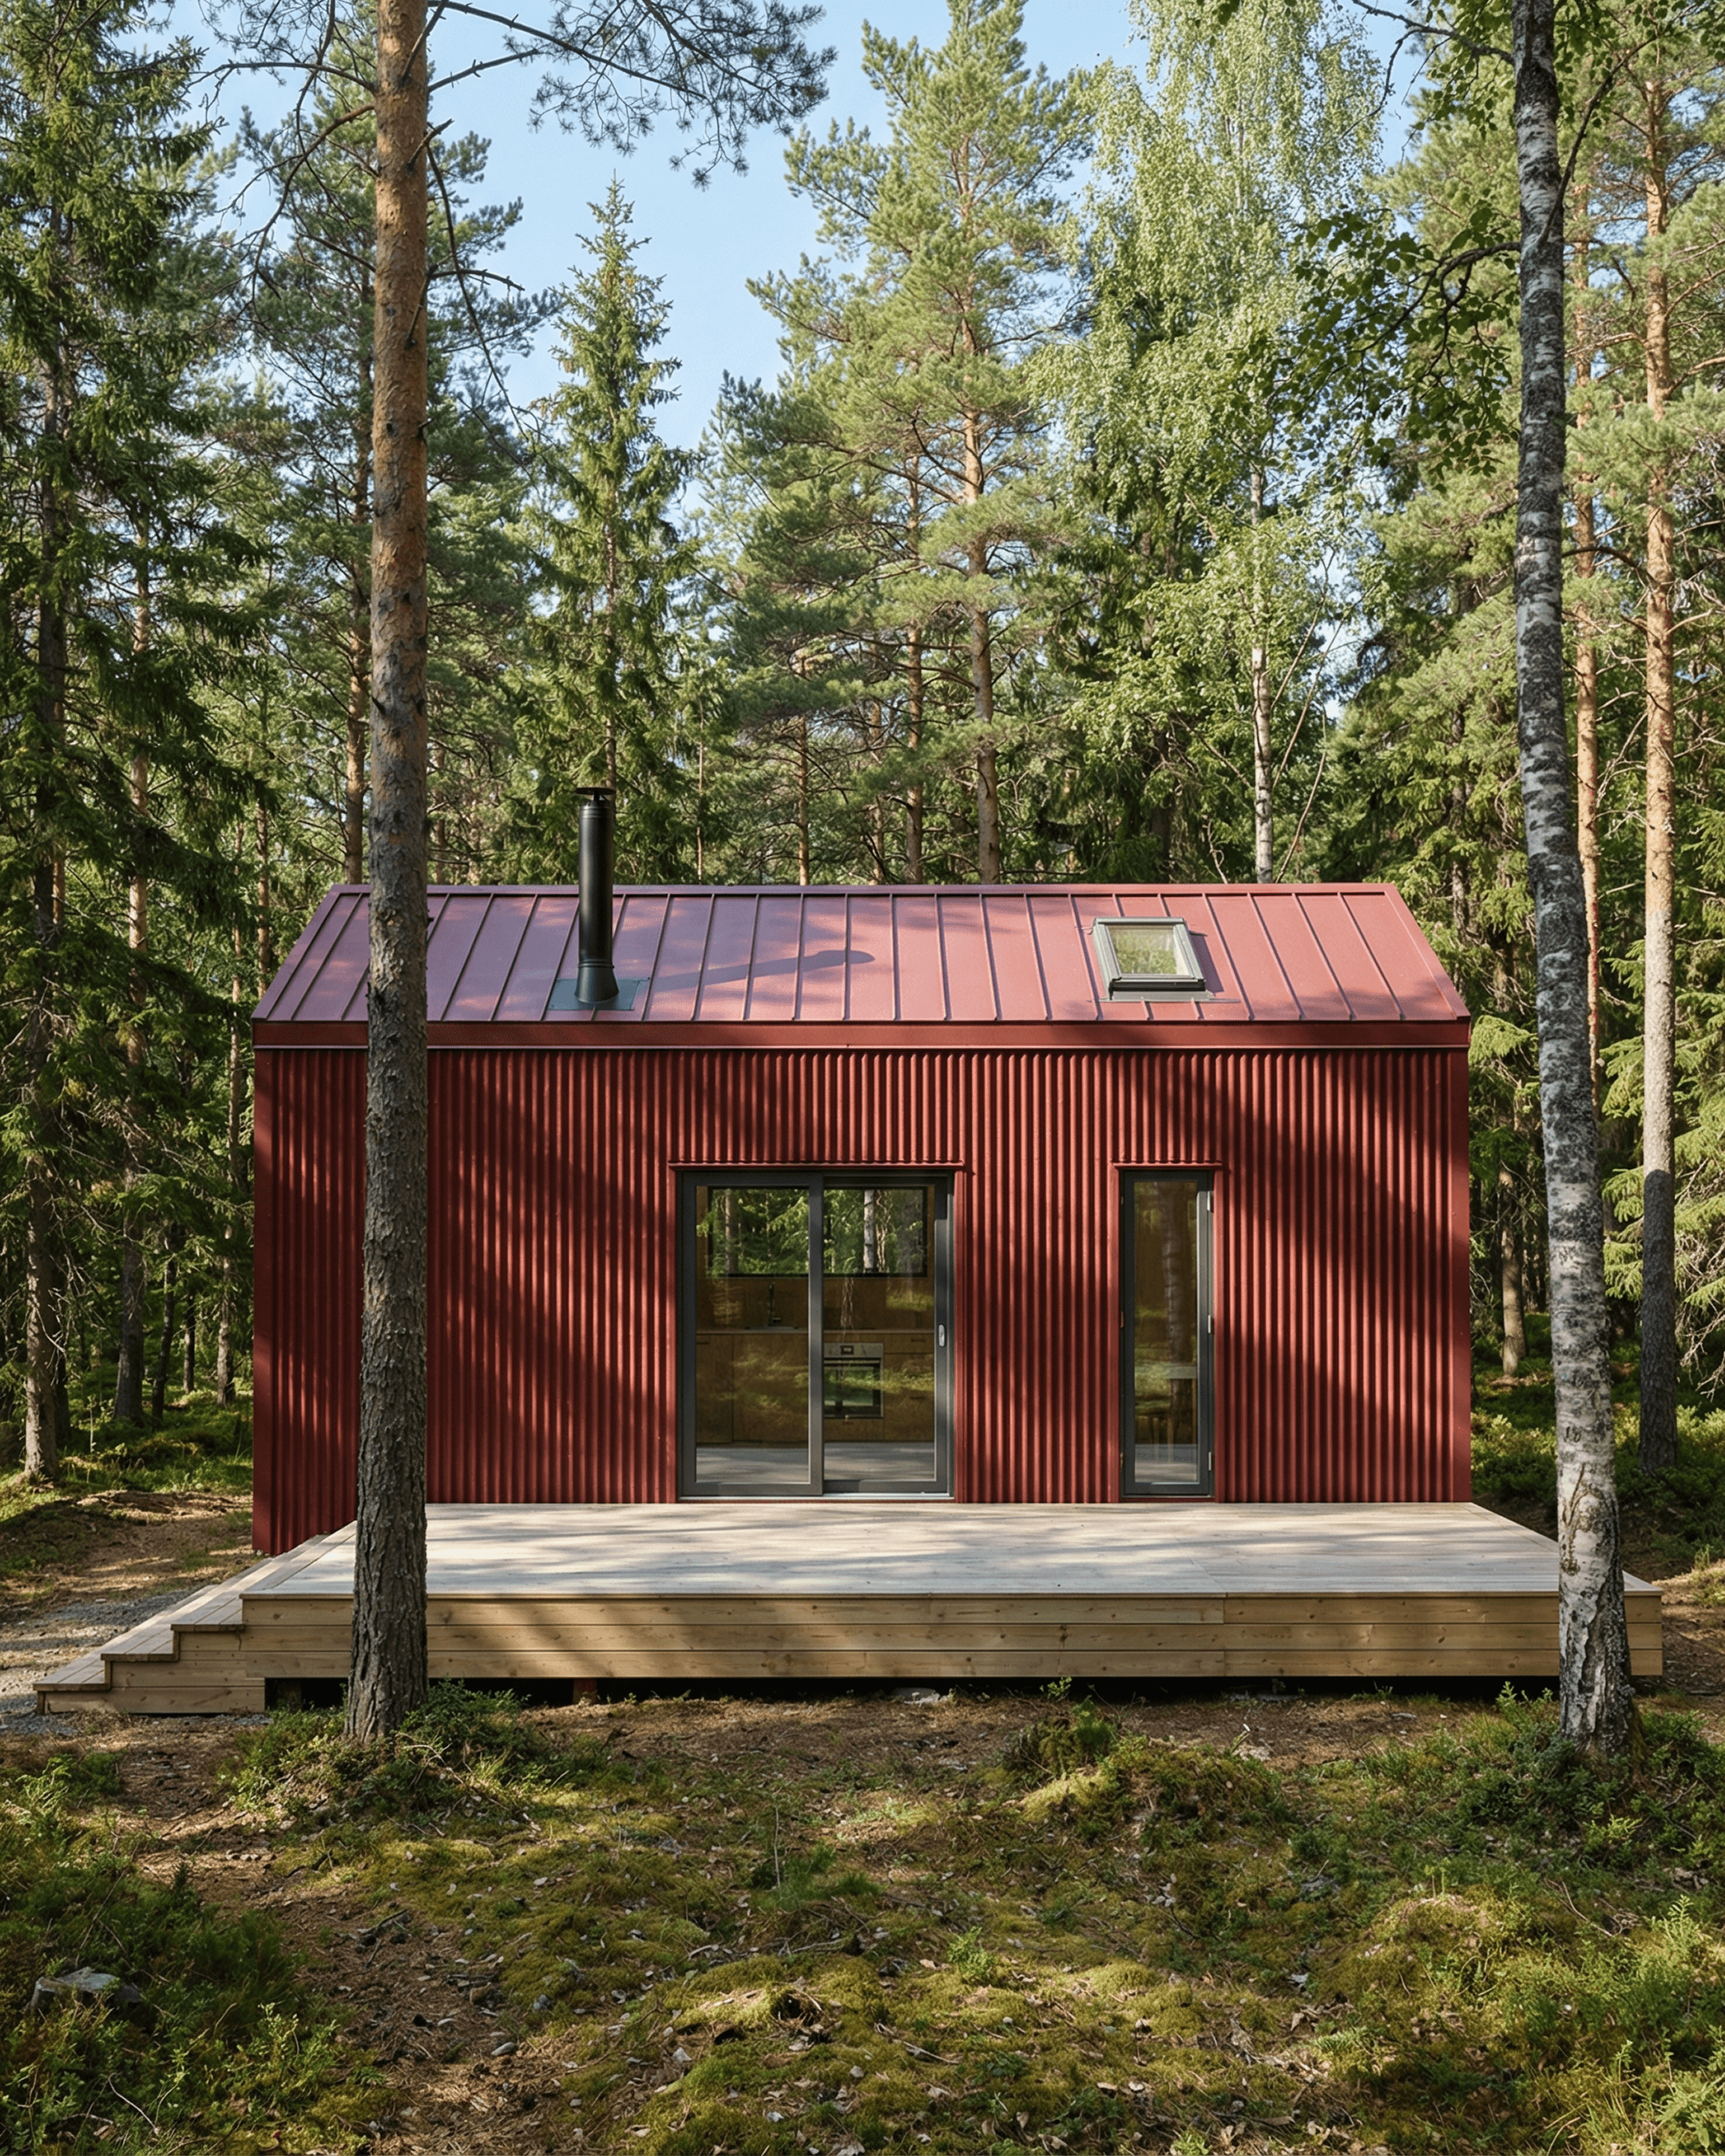
Cabin Plans, Floor Plans & Design Ideas
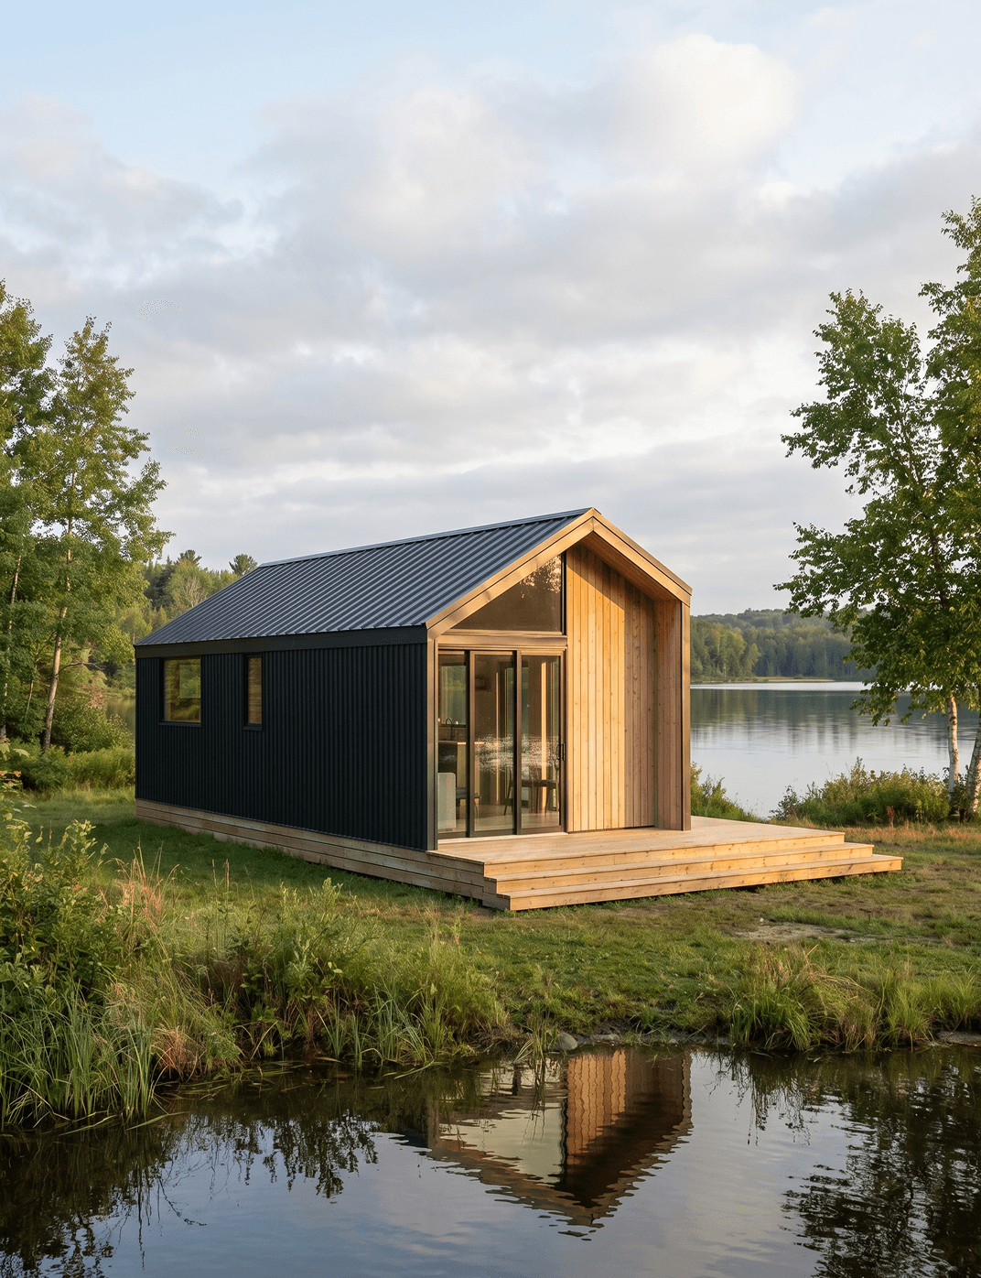
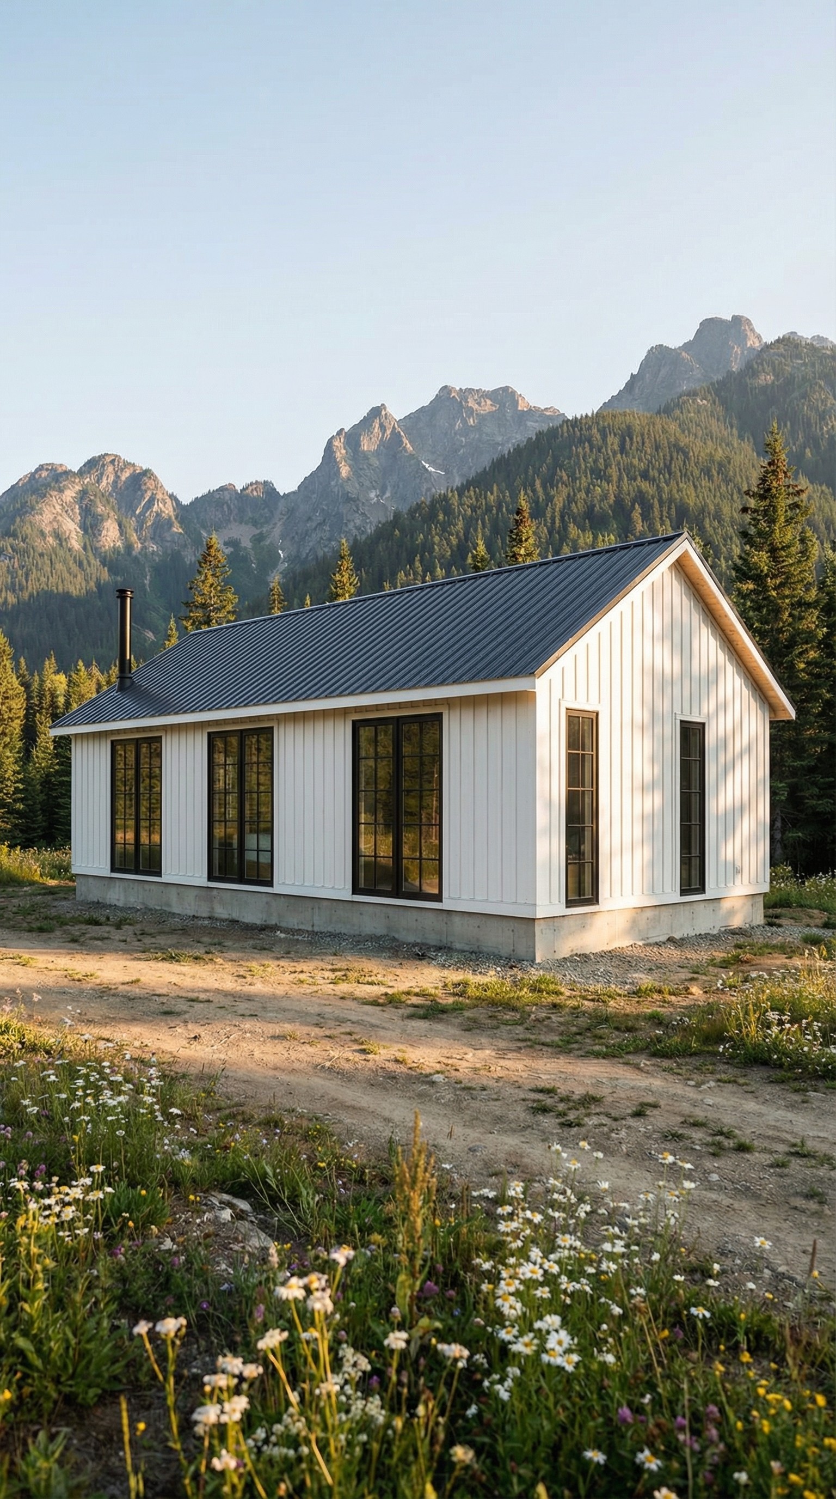
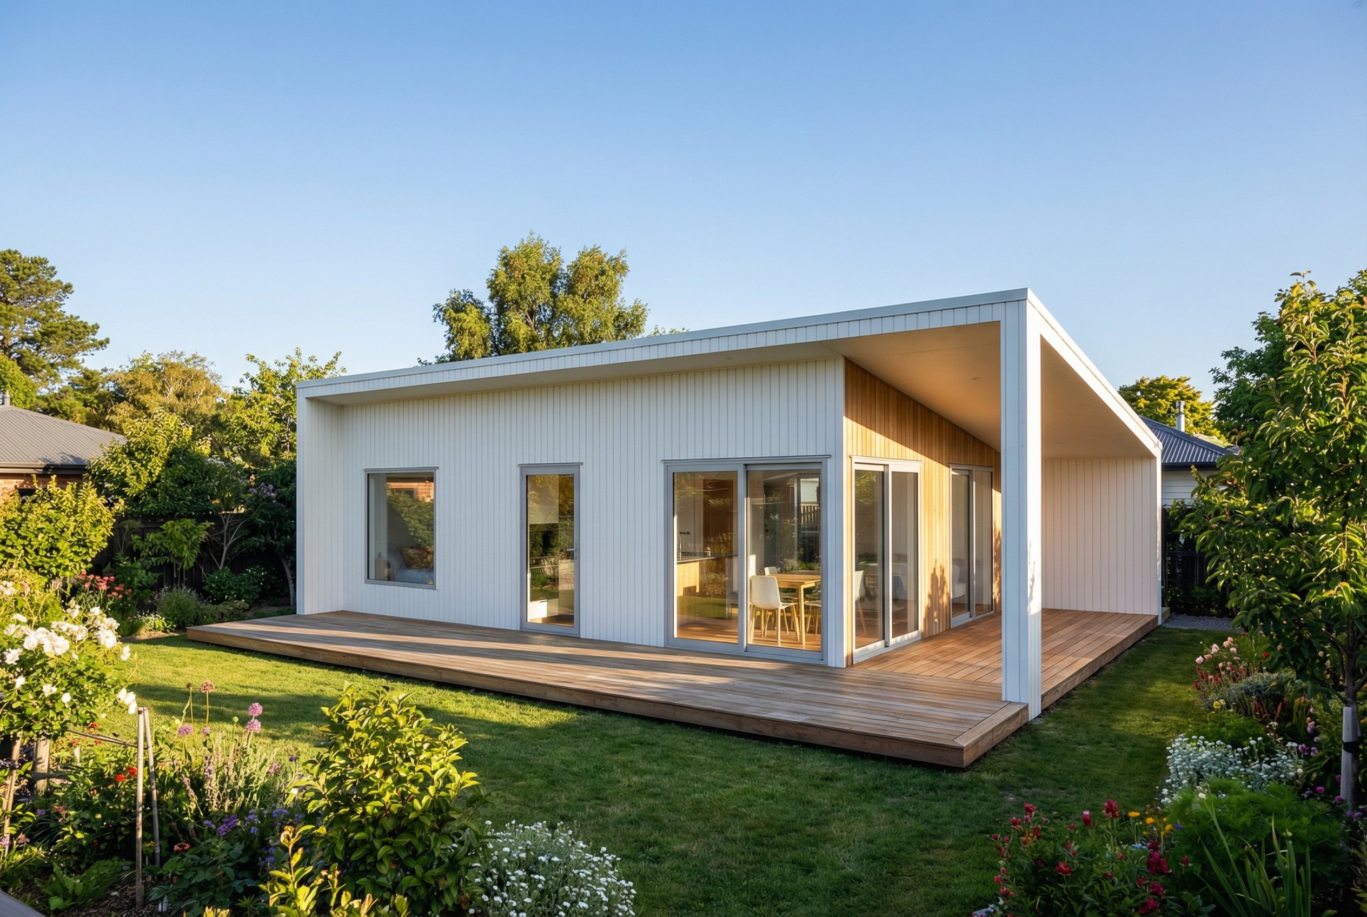
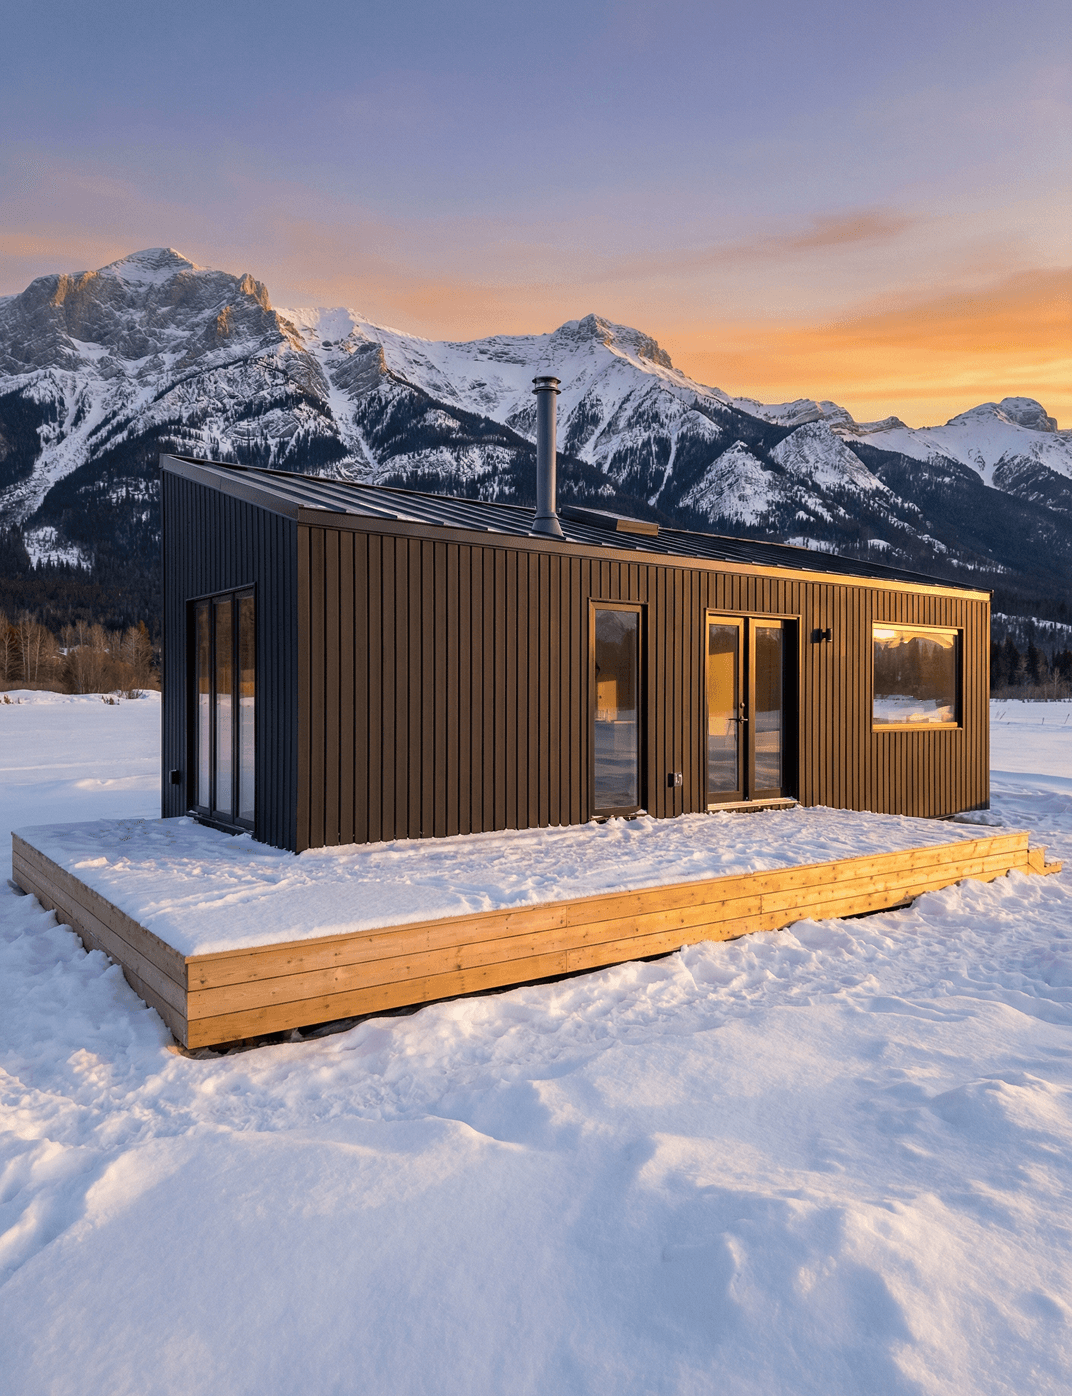
Explore a growing collection of cabin plans, floor plans and 3D cabin designs created to show how compact homes can work in the real world. Browse one-bedroom retreats, loft cabins, mountain-inspired designs and larger three-bedroom layouts, then step inside selected concepts with realistic renders and interactive 3D walkthroughs.
Whether you're looking for ideas for a future cabin or building a model range for your business, start with the plans below and explore each design in more detail.
Inspiration, design breakdowns
& what's possible in Tiny Easy Software
Browse Tiny Easy's cabin plan collection, from compact one-bedroom layouts to loft cabins and larger three-bedroom concepts. Each design has been developed in 3D so visitors can explore more than a flat plan, including layouts, renders and interactive walkthroughs where available.
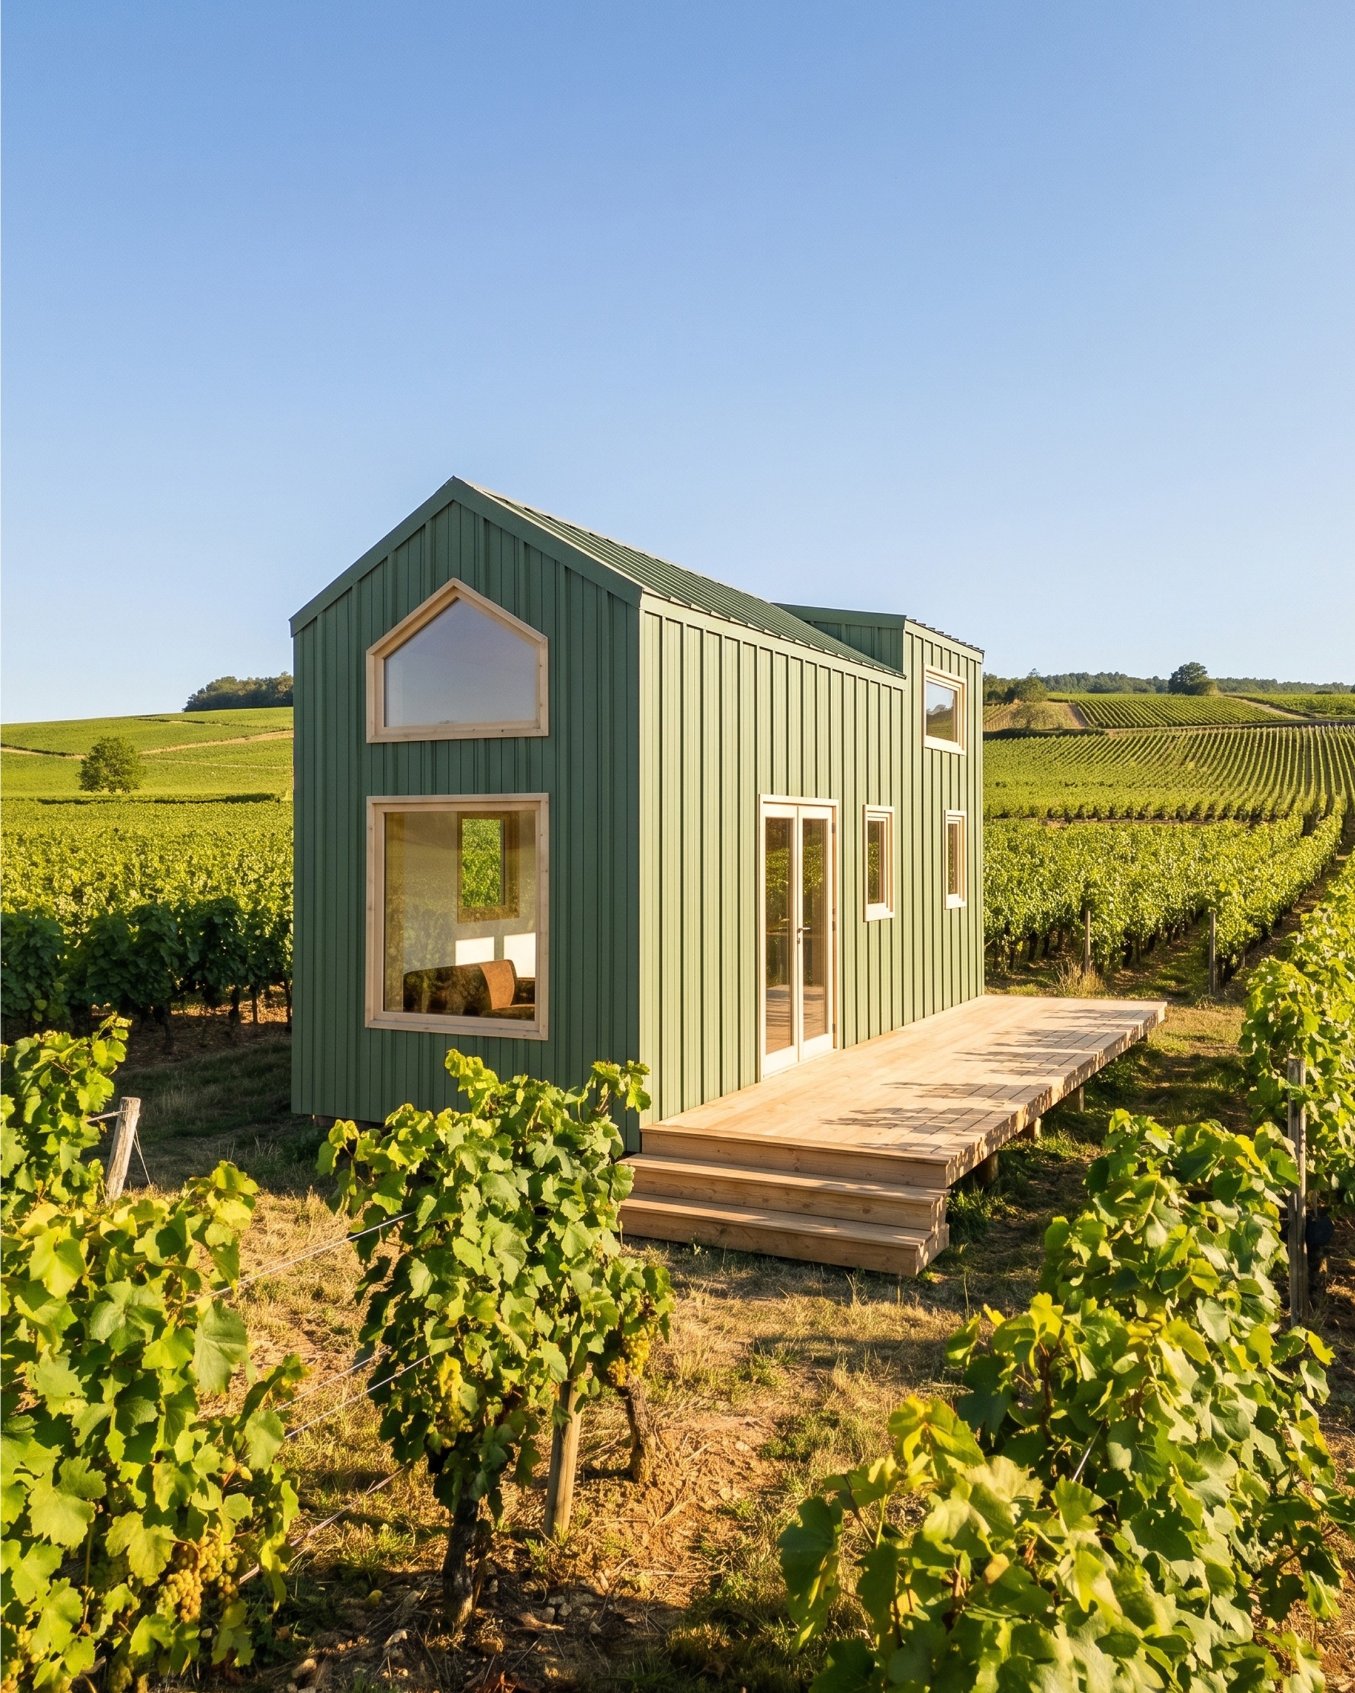
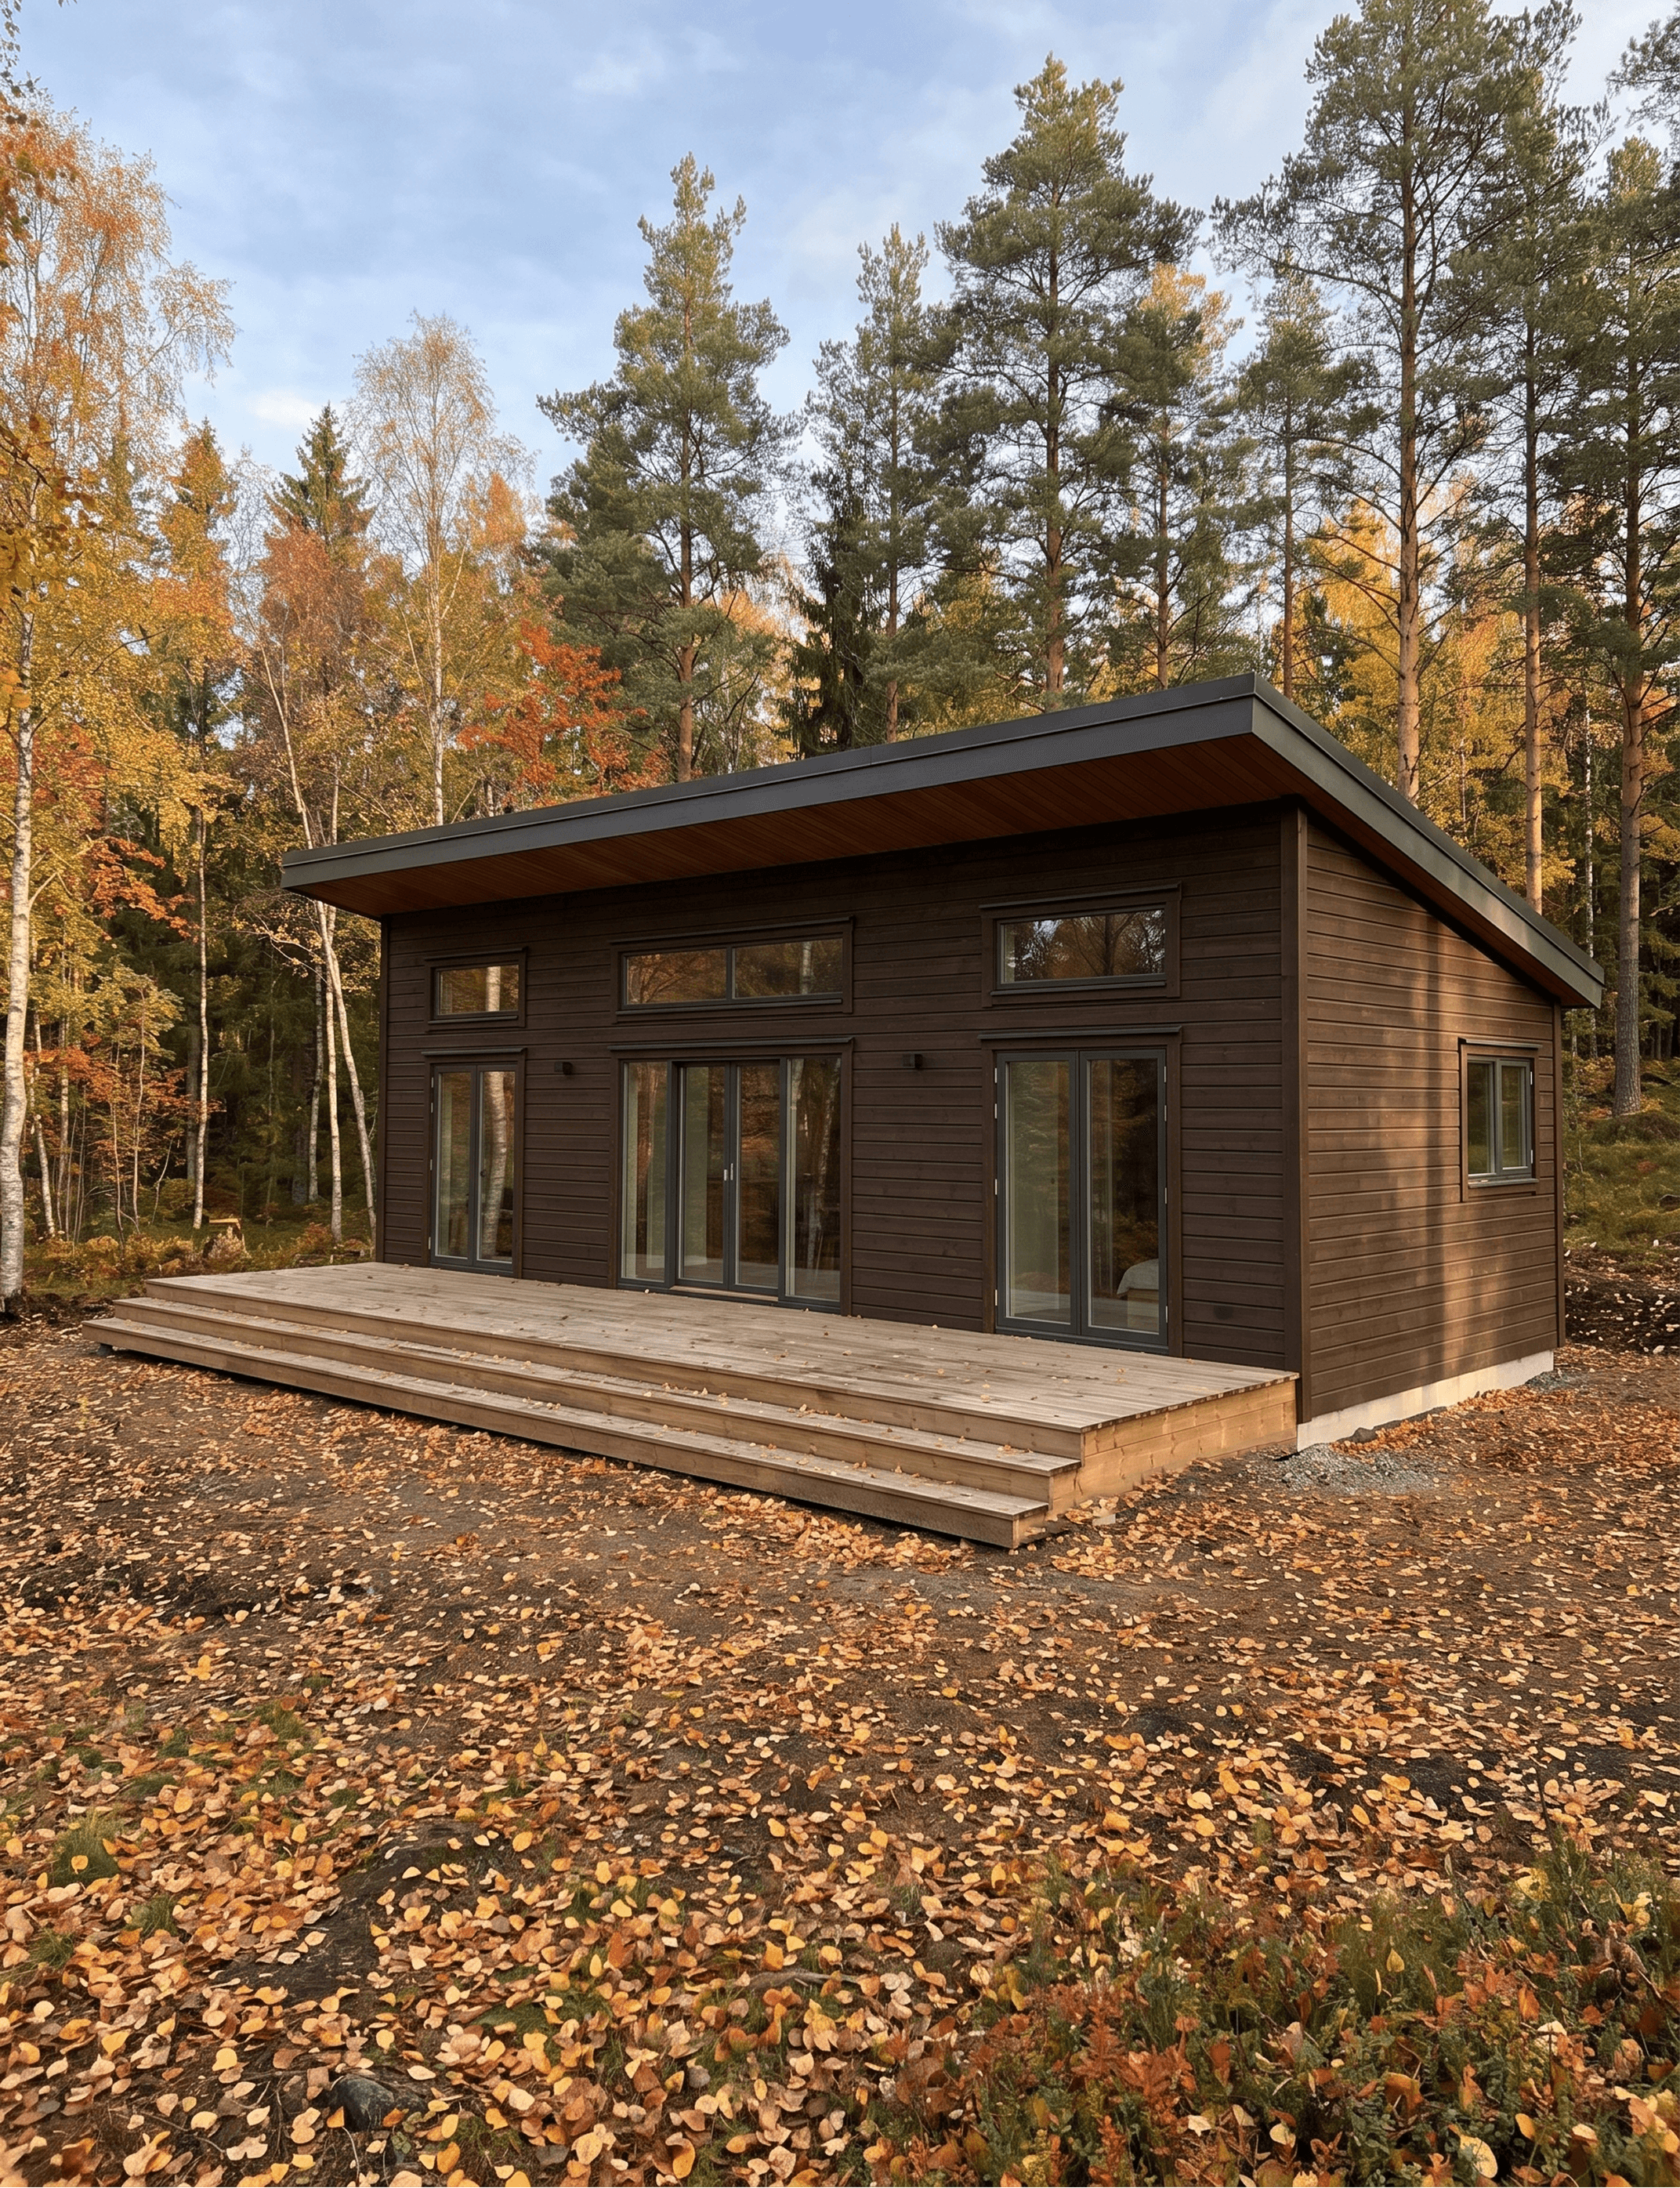

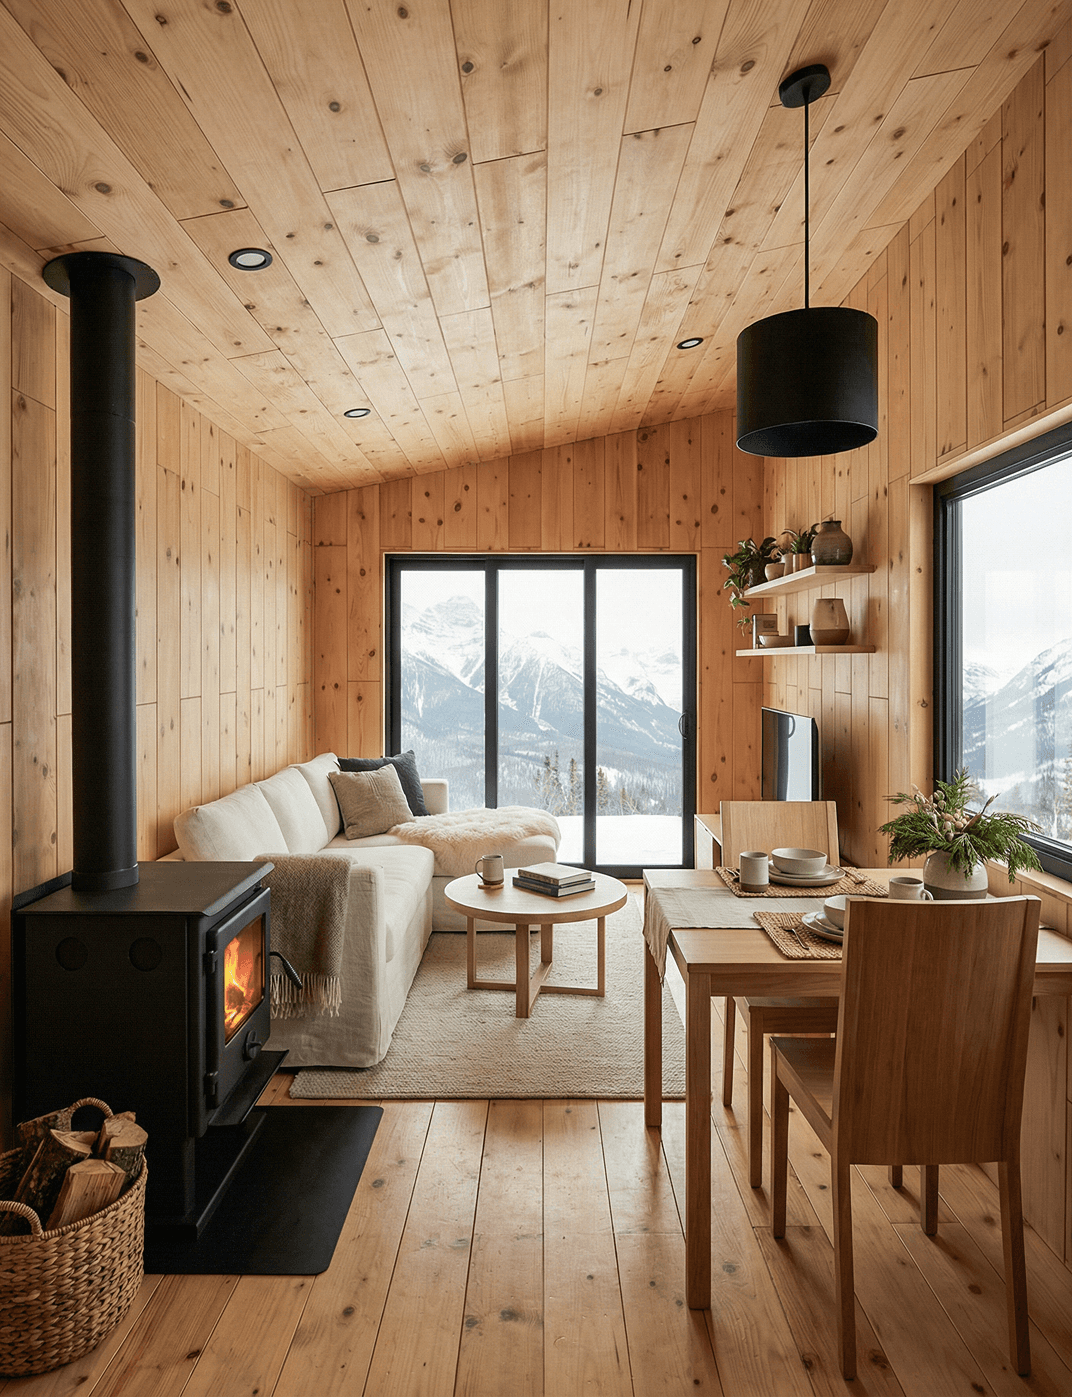
Understanding Granny Flats
What is a Granny Flat Design?
A Granny Flat is a smaller, self-contained secondary dwelling associated with a primary residential property. It typically includes its own living and sleeping space, kitchen, bathroom and entrance, allowing the occupant to live independently while remaining close to the main household.
The terminology changes depending on location. Similar dwellings may be called an ADU, secondary dwelling, minor dwelling, backyard home, in-law suite or garden suite.
For a deeper look at the different types, terminology and design considerations, read our complete guide:
What Is a Granny Flat? Types, Designs & Key Considerations.
Cabin Design Software
Cabin Design Software for Builders
A strong cabin plan is only the start of the sales process. Builders also need a practical way to present a model range, control customer options, customise plans for active projects and turn finished designs into visuals and proposals.
With Tiny Easy, cabin builders can:
Present standard cabin models online in interactive 3D
Let buyers explore approved layouts, finishes and upgrades before enquiring
Start projects from reusable cabin templates instead of redrawing from scratch
Customise layouts, openings, cabinetry, materials and other design details in 3D
Generate realistic cabin renders for websites, proposals and marketing
Carry the same project information forward into a professional proposal

3D Cabin Configurator
Help Buyers Explore Your Cabin Range.
Show standard cabin models on your website in interactive 3D. Buyers can explore approved options, compare finishes, view indicative pricing where configured and submit their selections as a structured enquiry.
3D Cabin Design Software
Build and Customise Cabin Plans in 3D.
Create a cabin from scratch or start from a reusable company template, then adjust the shell, roof, floor plan, windows, doors, cabinetry, fixtures and materials as the project develops.

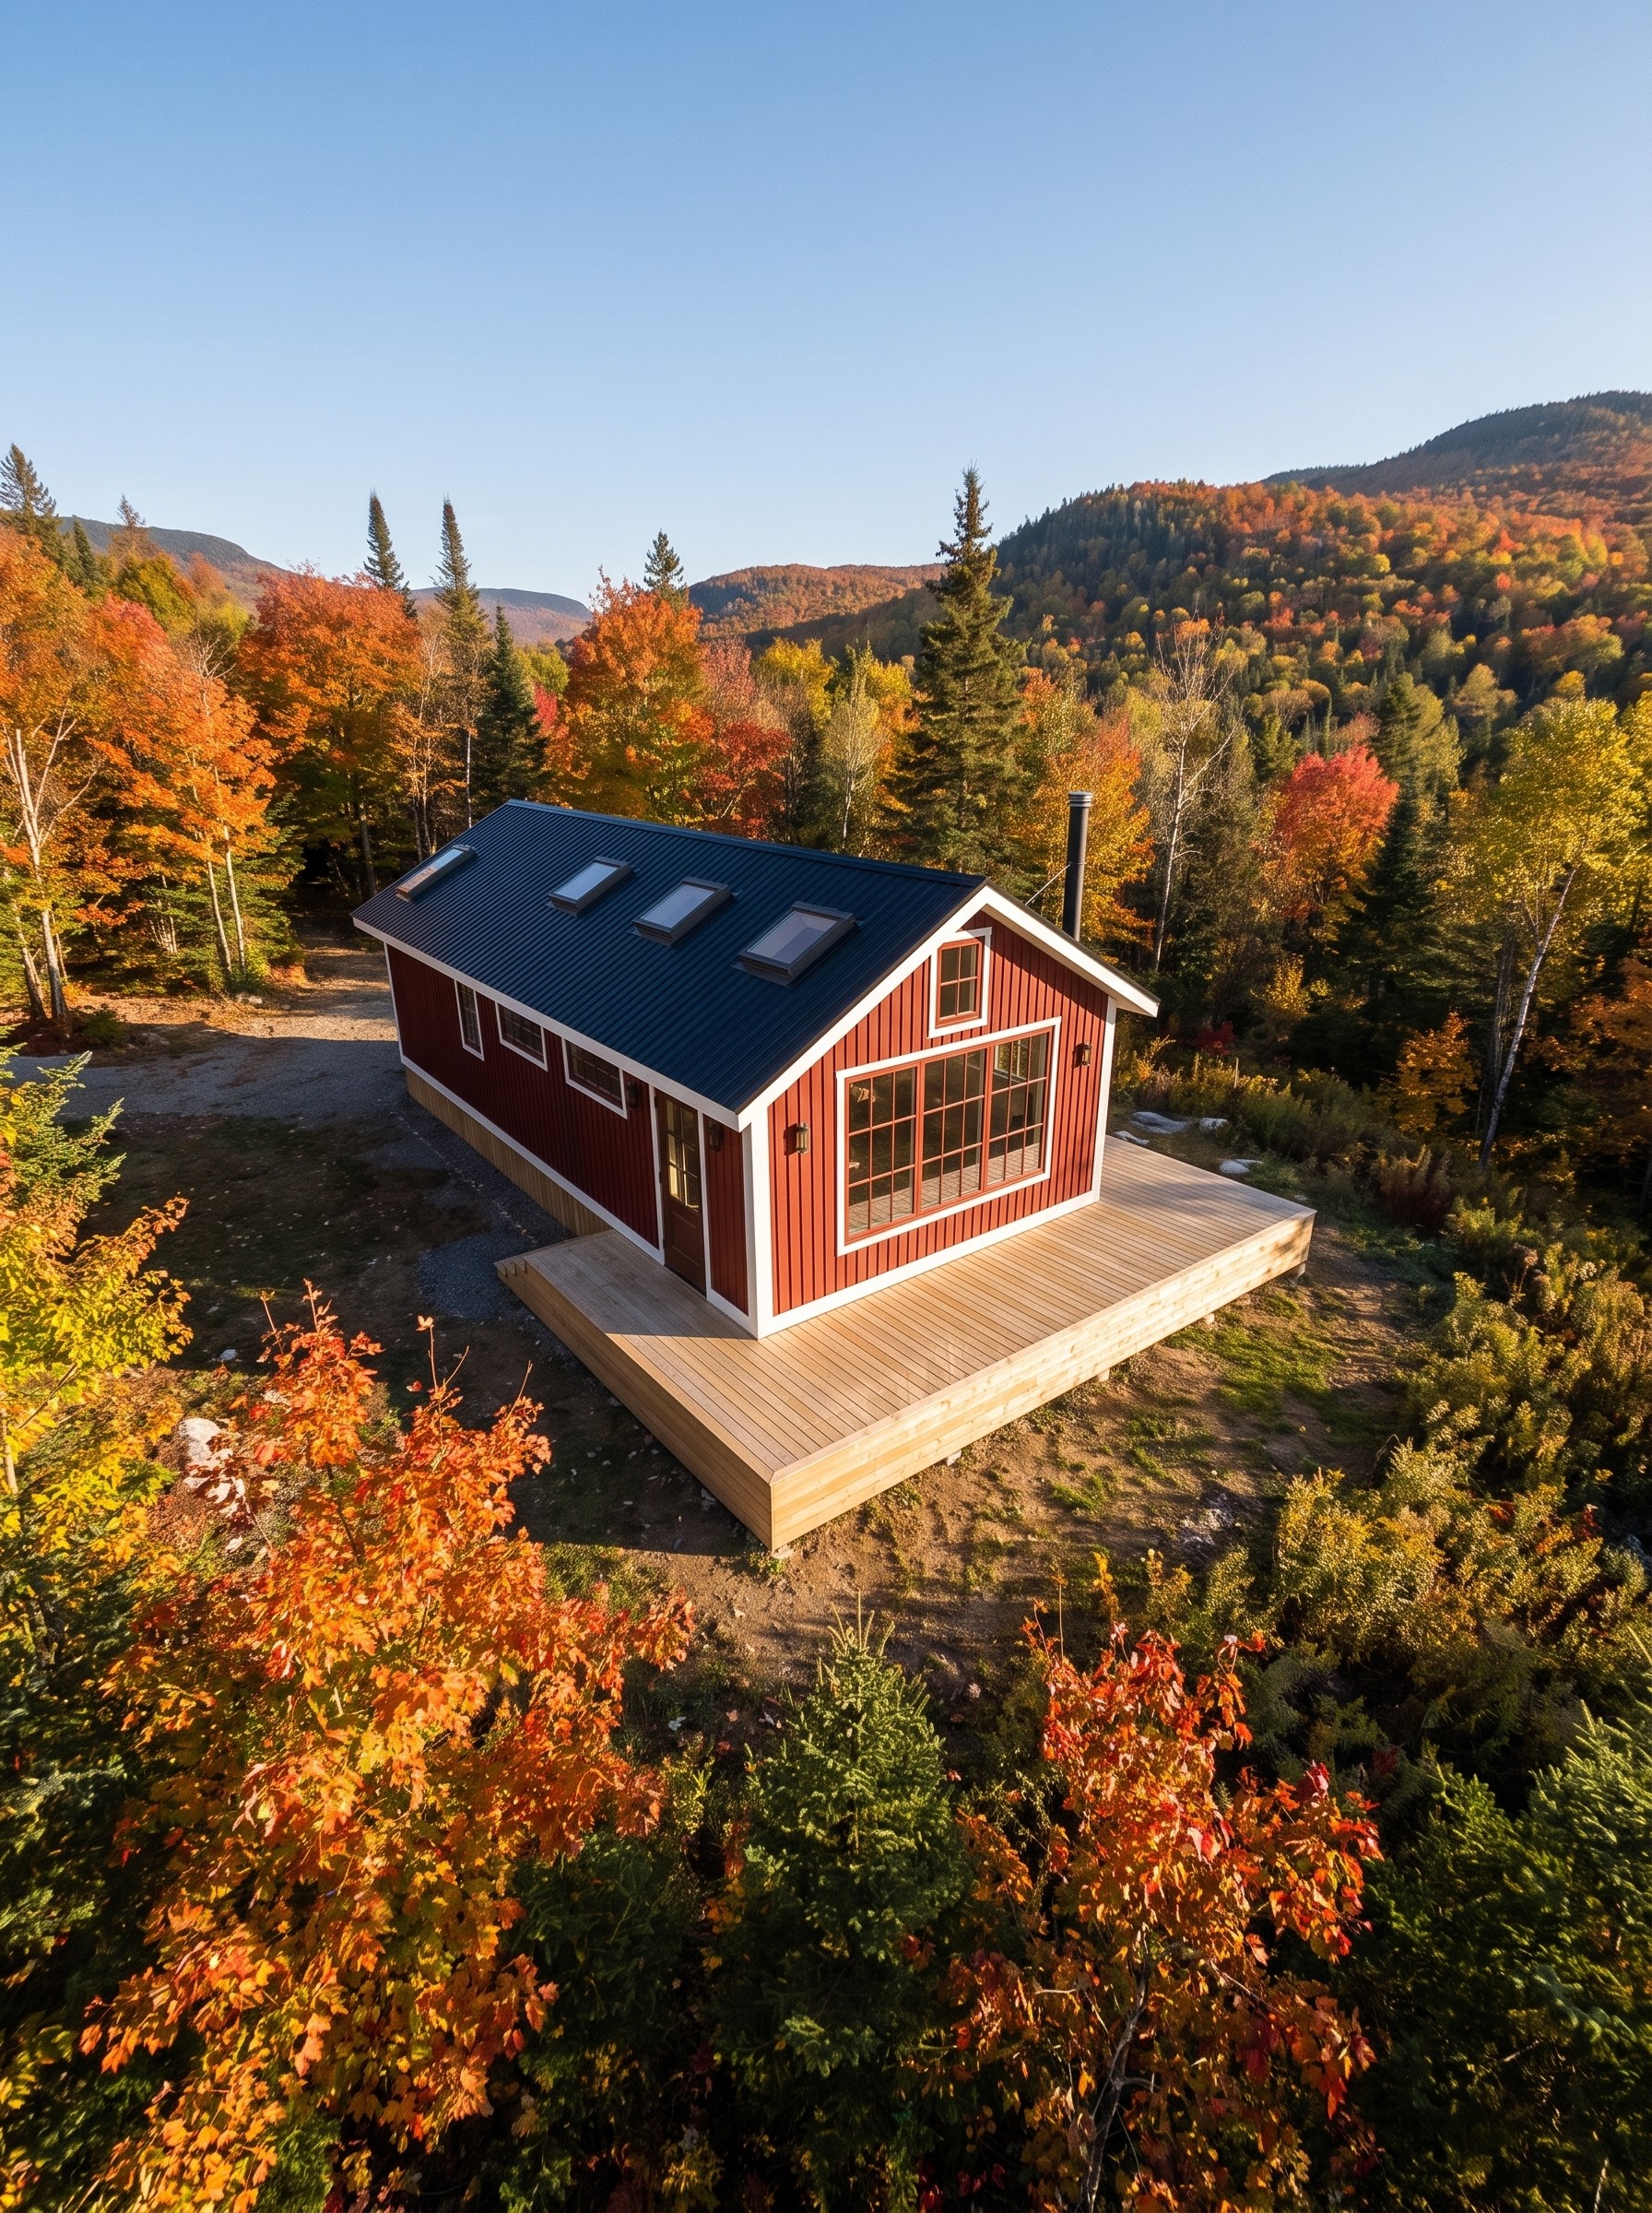
AI Renders for Cabin Designs
Turn designs into photorealistic visuals.
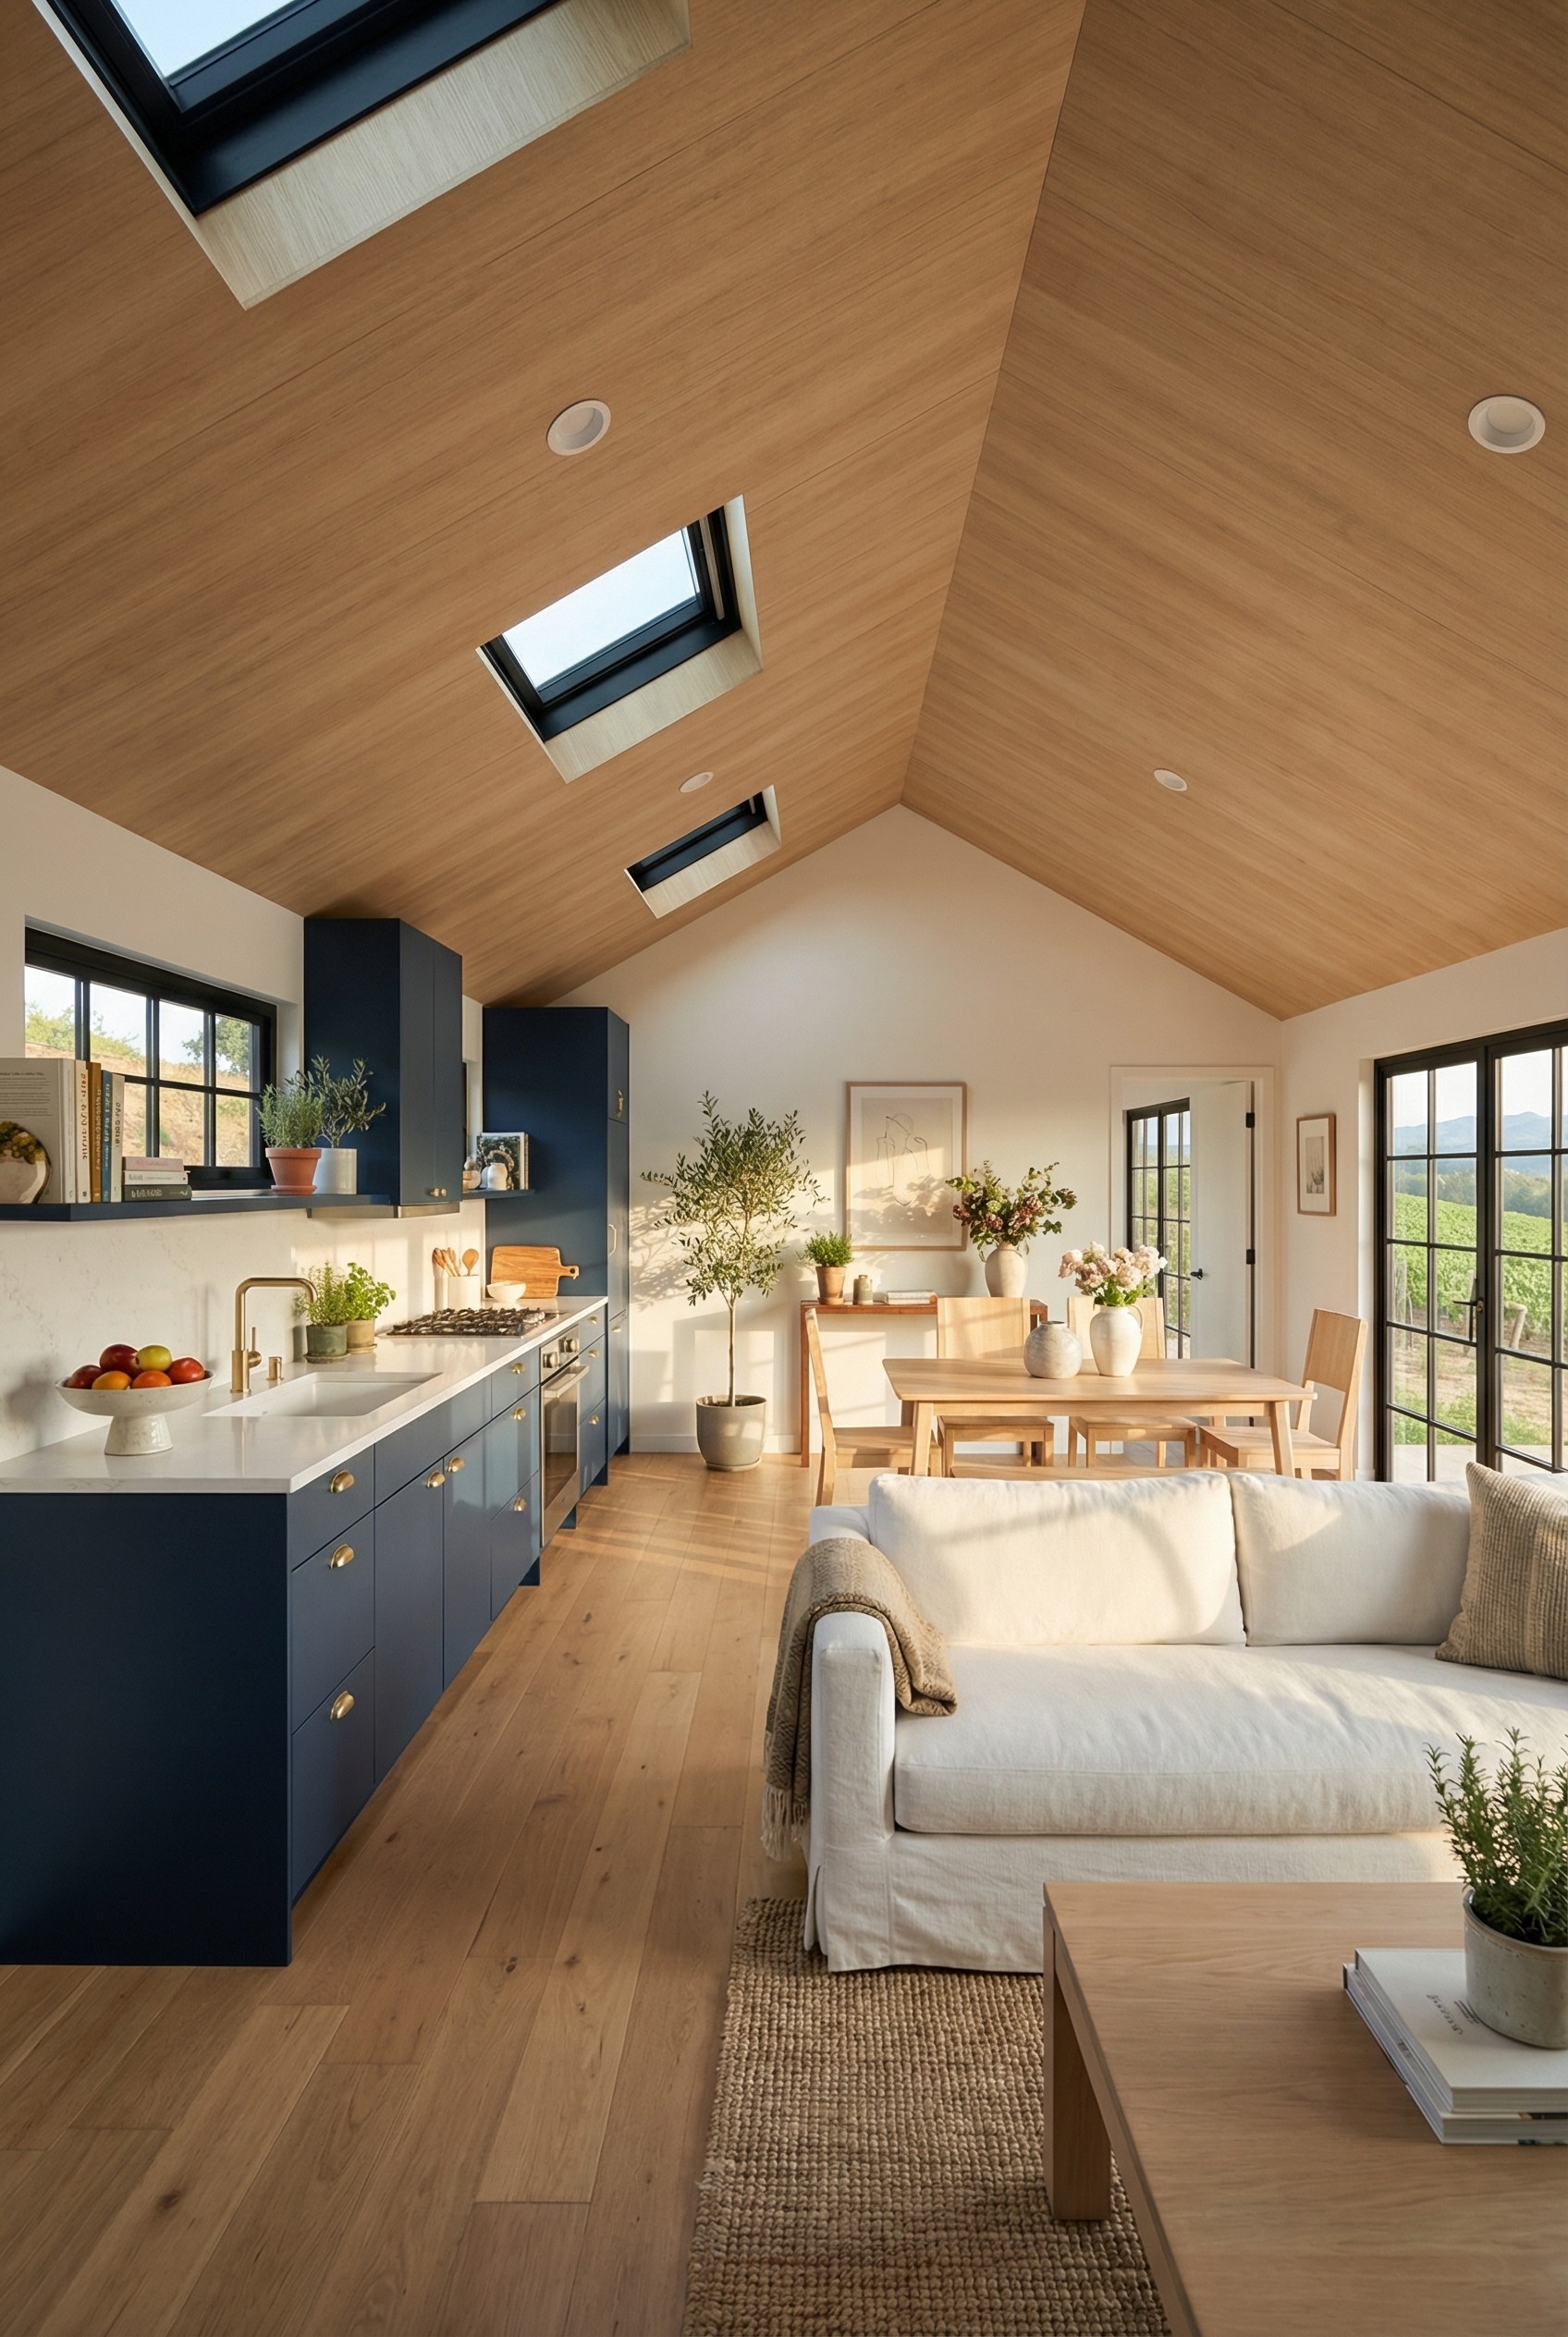
Generate exterior and interior visuals directly from the 3D project so buyers can understand the finished cabin before it exists. Use the renders across proposals, websites, brochures and marketing.
Create Professional Proposals
Present the Cabin Project Clearly
Bring the design, renders, pricing, specifications, inclusions and next steps together in one professional proposal instead of rebuilding the story across separate files.
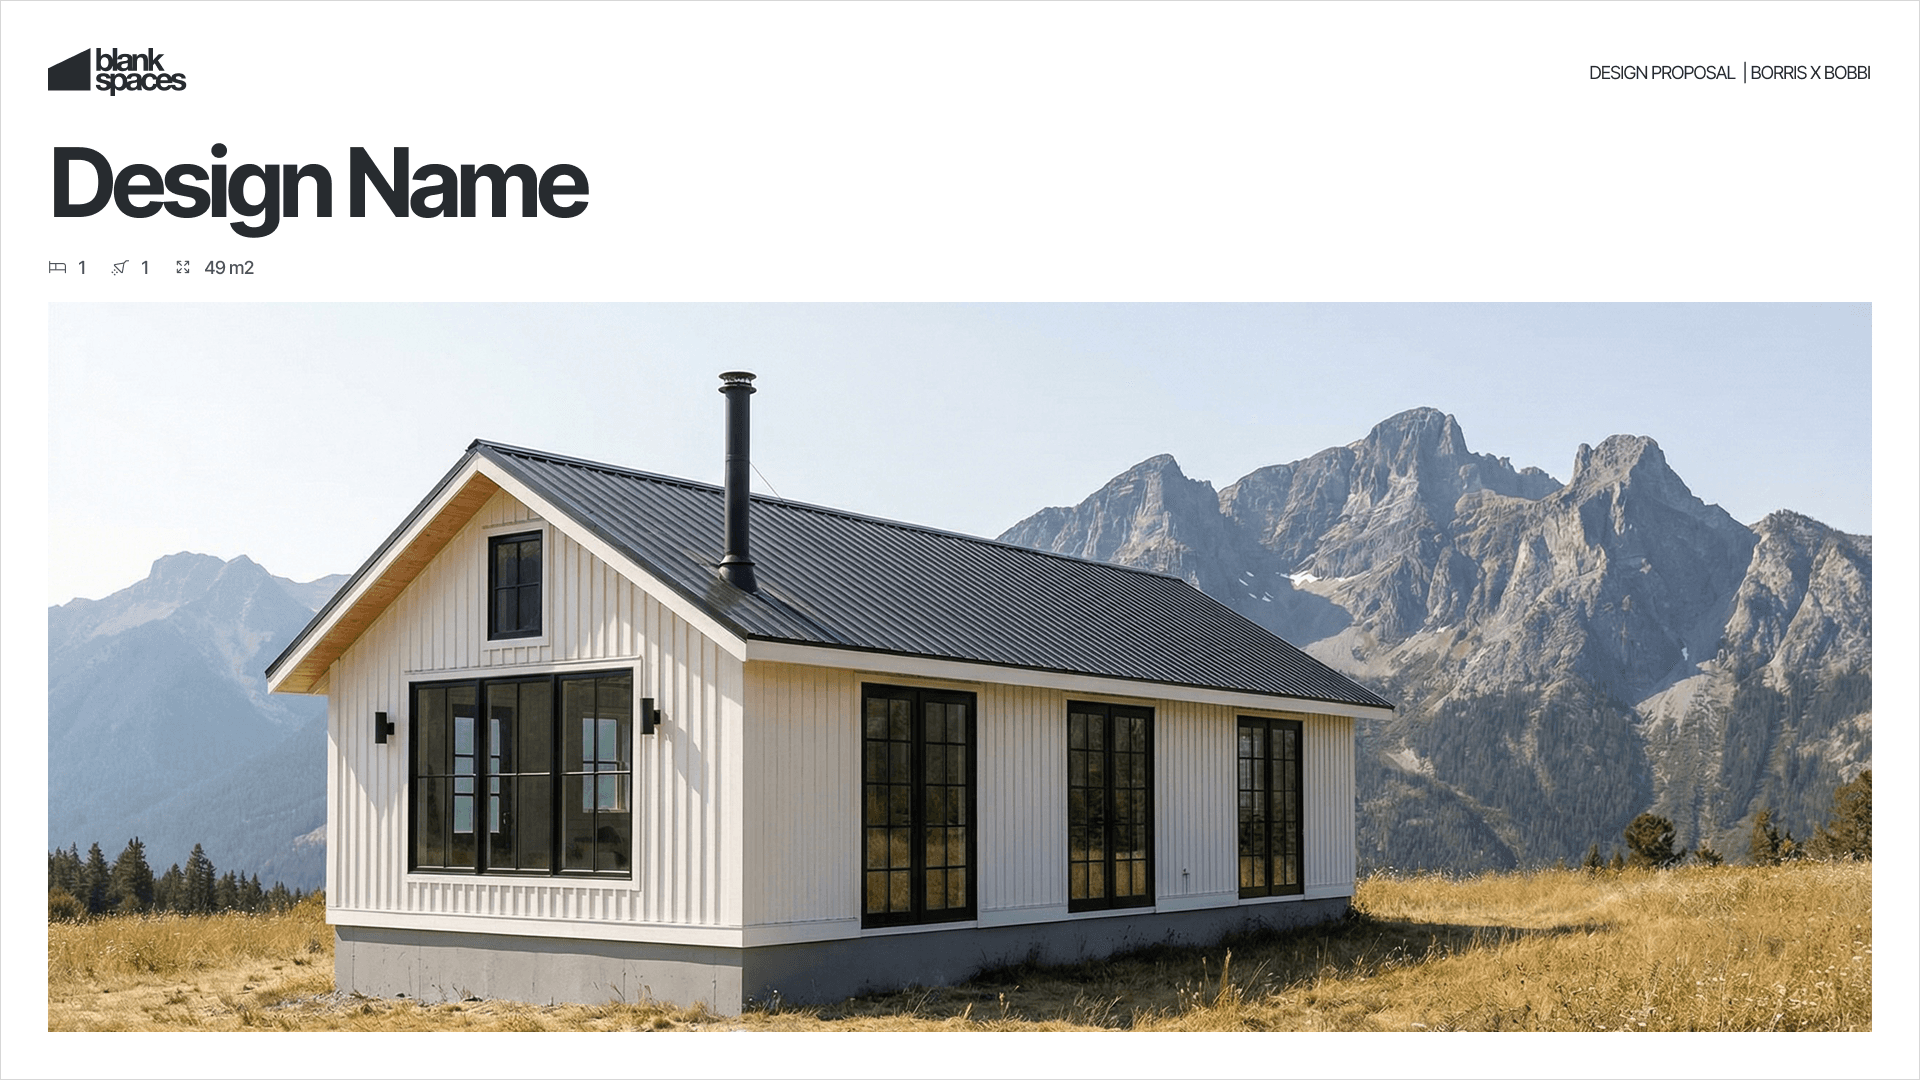
Granny Flats by Layout
Explore Cabin Plans by Bedroom & Layout
Cabin plans are commonly compared by bedroom count, floor area and how the layout uses vertical space. In compact cabins, the right layout is less about fitting in the maximum number of rooms and more about balancing sleeping space with circulation, storage and a comfortable shared living zone.
1 Bedroom Cabin Plans
One-bedroom cabins keep sleeping separate from the main living area while maintaining a compact overall footprint. They are a strong fit for couples, guest accommodation, short-stay rentals and smaller full-time homes.
2 Bedroom Cabin Plans
Two-bedroom cabin plans add flexibility for small families, guests or group stays without moving into the footprint of a larger home. The main design challenge is keeping circulation efficient so the second bedroom does not consume too much of the shared living area.
3 Bedroom Cabin Designs
Three-bedroom cabins need a different balance between private rooms and the social core of the home. A well-planned kitchen, dining and living zone becomes especially important when more people are sharing the space.
Cabin Plans with Loft
Loft cabin plans use roof volume for sleeping, storage or secondary living space while preserving more of the ground floor for daily activities. The stair or ladder, headroom, natural light and relationship between the loft and living zone need to be resolved early.
Single-Story Cabin Plans
Single-level cabin floor plans avoid stairs and can make circulation simpler, but they rely more heavily on efficient zoning because every room competes for the same footprint.
Open-Plan Cabin Floor Plans
Open-plan kitchens, dining areas and lounges are common in cabin design because they reduce corridor space and create a larger shared zone within a compact footprint. The challenge is giving each function enough room without the interior feeling like one undifferentiated space.
100+ Businesses use Tiny Easy in their Sales, Design & Proposal Workflow















Shed types by Use & Storag
Cabin Floor Plans, 3D Designs & Plan Sets
A floor plan helps you compare how a cabin uses its footprint, but it only shows one layer of the design. Each Tiny Easy cabin concept is developed as a 3D project so the layout can be understood alongside the exterior form, openings, materials and spatial proportions.
Depending on the design, visitors can explore:
Cabin floor plans and room layouts
Key dimensions
Exterior elevations and 3D views
Interior and exterior renders
Interactive 3D walkthroughs
Additional design documentation generated from the 3D project
For builders, Tiny Easy's 3D Designer can generate dimensioned PDF plan sets and material take-off information from the project to communicate design intent and support handoff into the next stage of drafting, engineering or construction documentation.
Important: Tiny Easy's exported plans are design and communication documents. Engineering, permit, consent and construction documentation requirements vary by project and location and may require further work by qualified professionals.
Shed types by Use & Storag
What Makes a Good Cabin Plan?
A good cabin plan is not simply a smaller house plan. Cabins are often expected to make a modest footprint feel generous, connect strongly to a landscape and work equally well for everyday routines and downtime. Those demands make a few design decisions especially important.
Start With the View, Not Just the Room List
A cabin often earns much of its character from where it sits. Decide which wall or corner should connect to the strongest view, then organise living spaces, glazing and outdoor access around that orientation.
Make Circulation Earn Its Space
Long corridors consume a high percentage of a compact cabin. Whenever possible, let the main living zone connect directly to bedrooms, bathrooms and outdoor areas without creating unnecessary transition space.
Treat Outdoor Space as Part of the Plan
Decks, porches and covered entries can make a compact interior feel much larger in use. They should be considered alongside the floor plan rather than added as decoration at the end.
Plan Glazing With Furniture in Mind
Large windows can transform a cabin, but every opening also removes wall space. Place glazing so it captures light and views without making beds, sofas, cabinetry and storage impossible to position.
Use Lofts Deliberately
A loft can unlock valuable sleeping or storage space, but only if access, headroom, privacy and daylight work. A loft should solve a layout problem rather than exist simply because loft cabins are popular.
Design for the Actual Stay Pattern
A weekend retreat can tolerate different storage, laundry and privacy compromises than a full-time residence or high-occupancy rental. Decide early whether the cabin is for couples, families, guests, remote work or short-stay use.
For Builders, Standardise What Should Stay Standard
A repeatable cabin model becomes difficult to sell and build if every enquiry pulls the design in a different direction. Keep the core layout and construction logic stable, then define controlled options for finishes, upgrades and selected layout changes.
LET'S CHAT
Book a Demo for Your Business
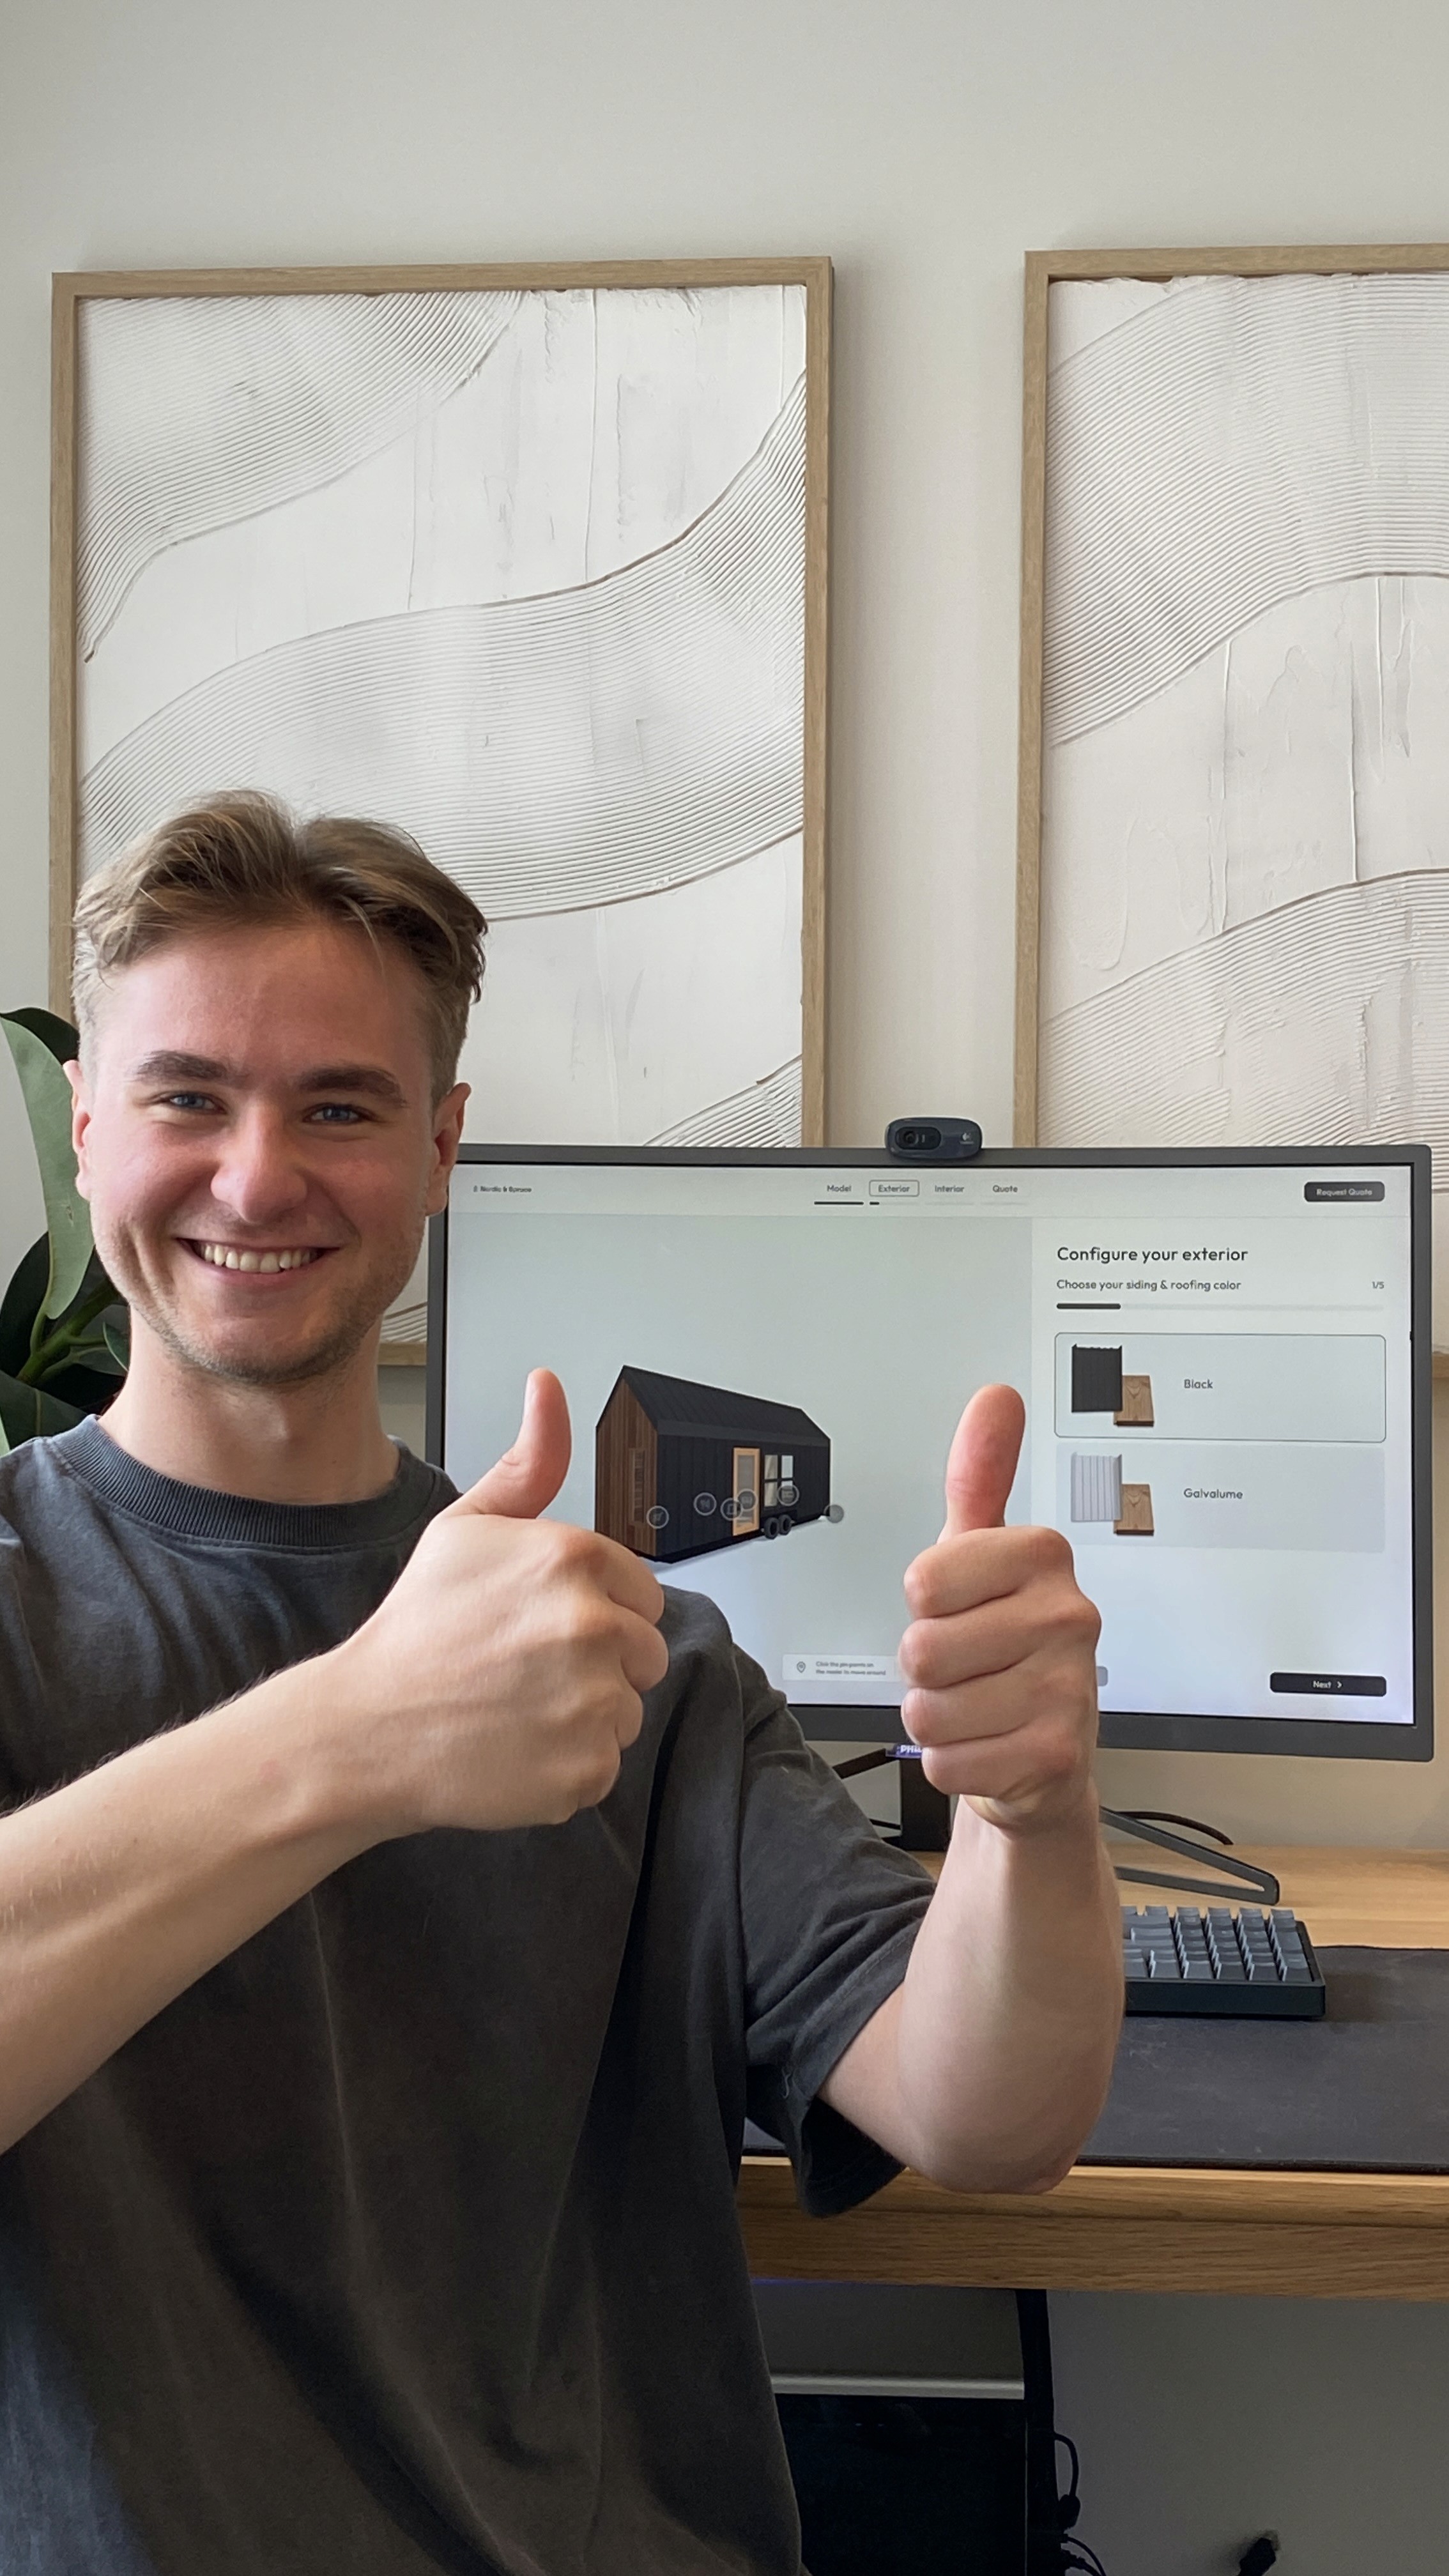
Hey, I'm Till!
Let's have a chat to learn more about your business, how your process works, and the problems you'd like to solve.
Plus, I will give you a tour of Tiny Easy, with the features that are most important to your business.
If there's a fit, I'll help you choose the right plan & set up your account.
Talk soon!
Frequently Asked Questions
How much would it cost to build a cabin?
What is the most efficient cabin design?
What are some common small cabin design mistakes?
What should every cabin have?
What are some common small cabin design mistakes?
What are cabin plans and what do they typically include?
Can I customize these cabin plans for my clients?
How long does it take to design a cabin plan from scratch?
How does Tiny Easy help with client proposals?
What is the difference between a cabin plan and a house plan?