ADU Designs, Workflow Tools, & Guides for Builders in Backyard ADU space
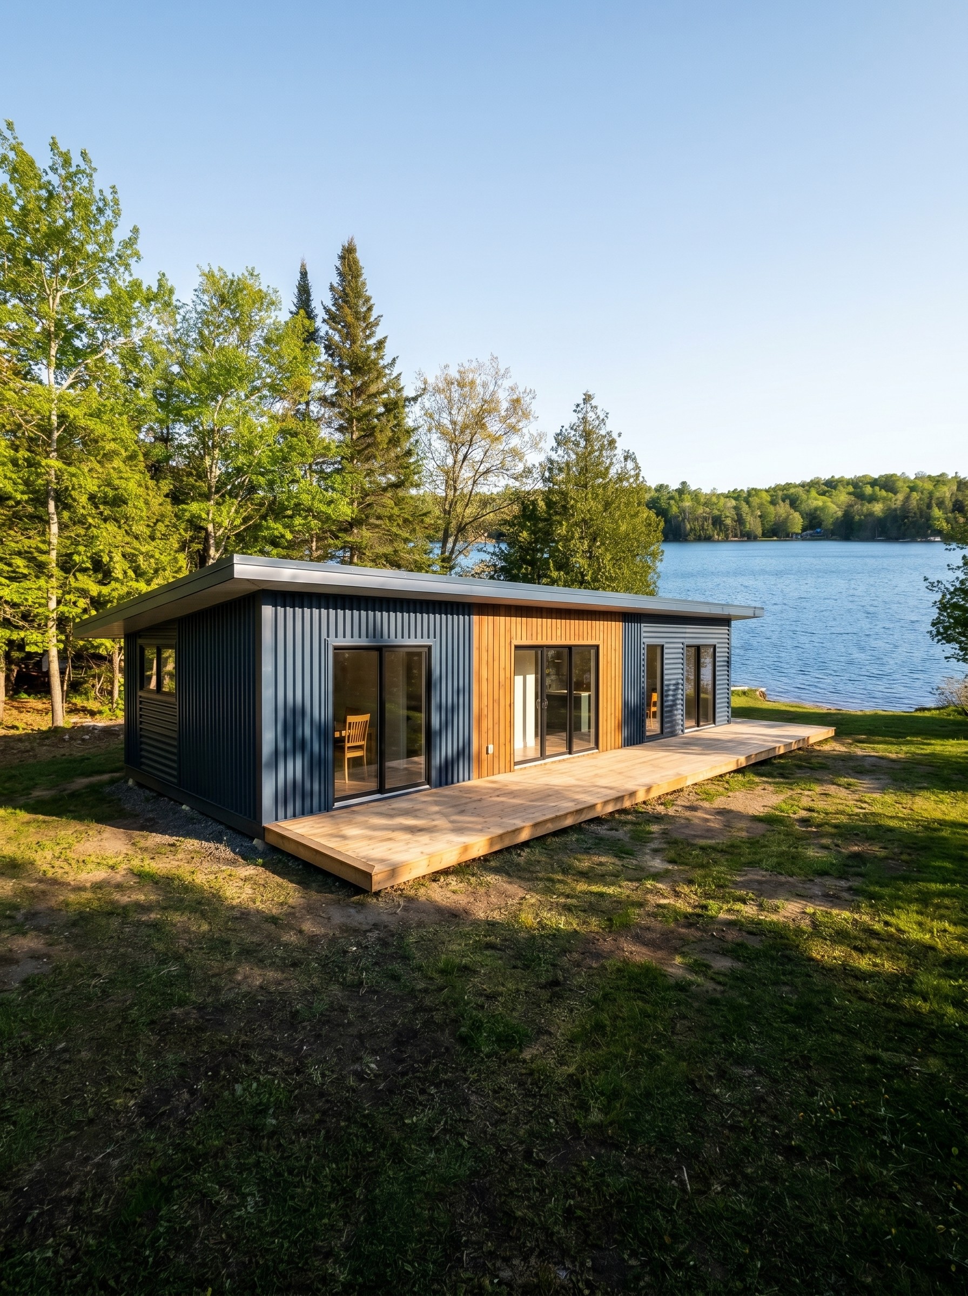
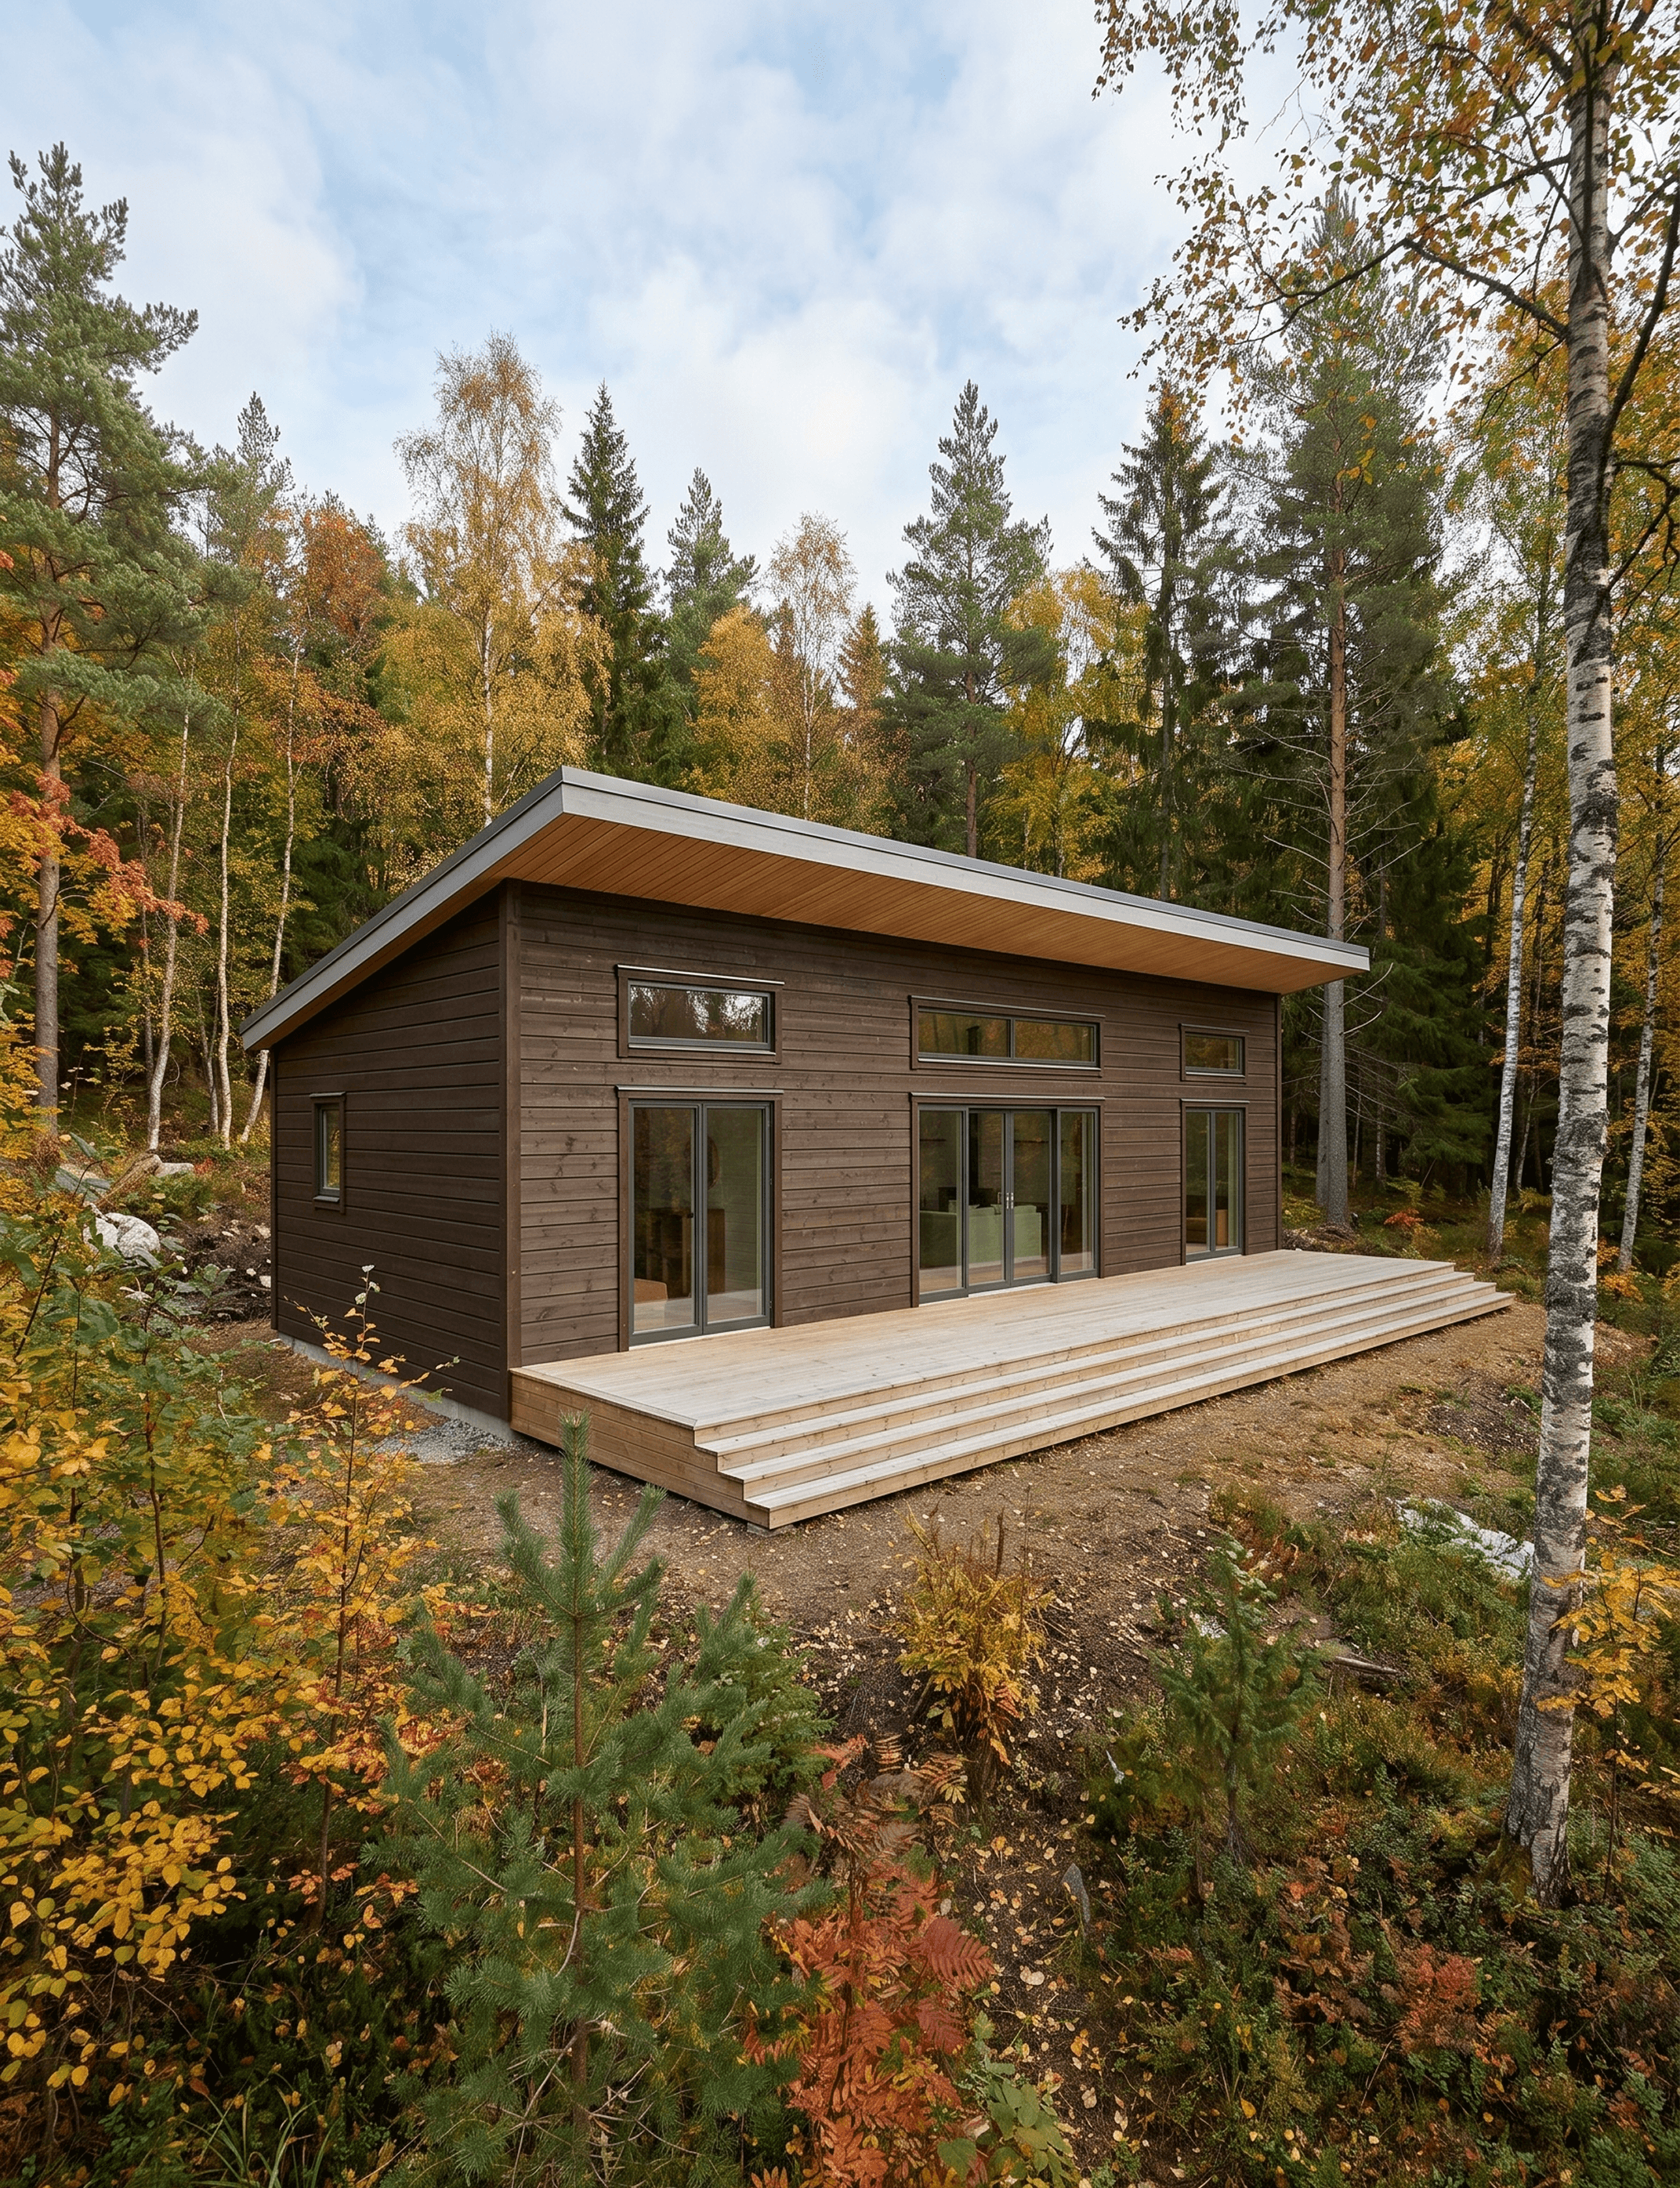
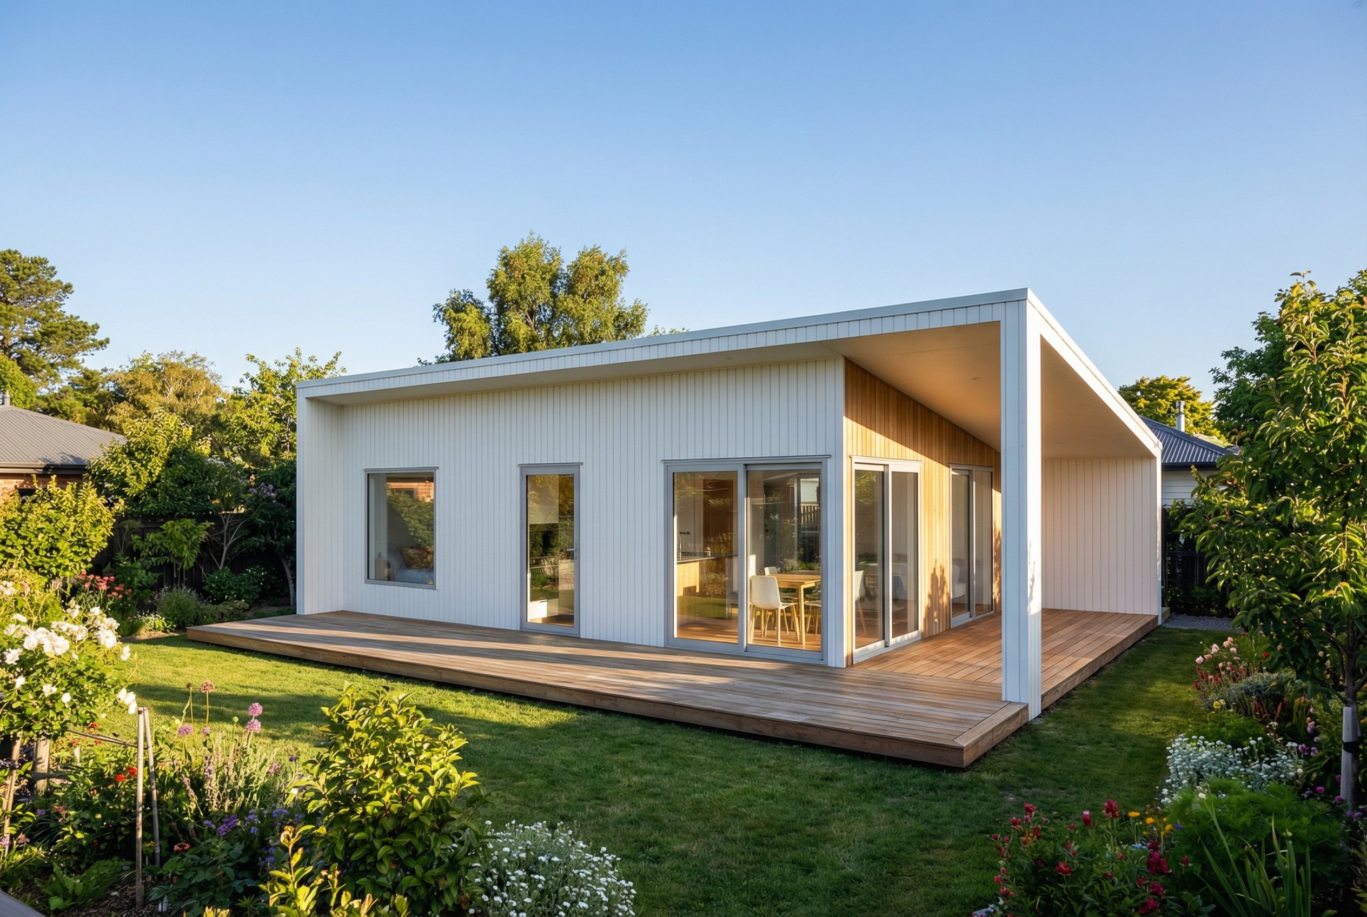
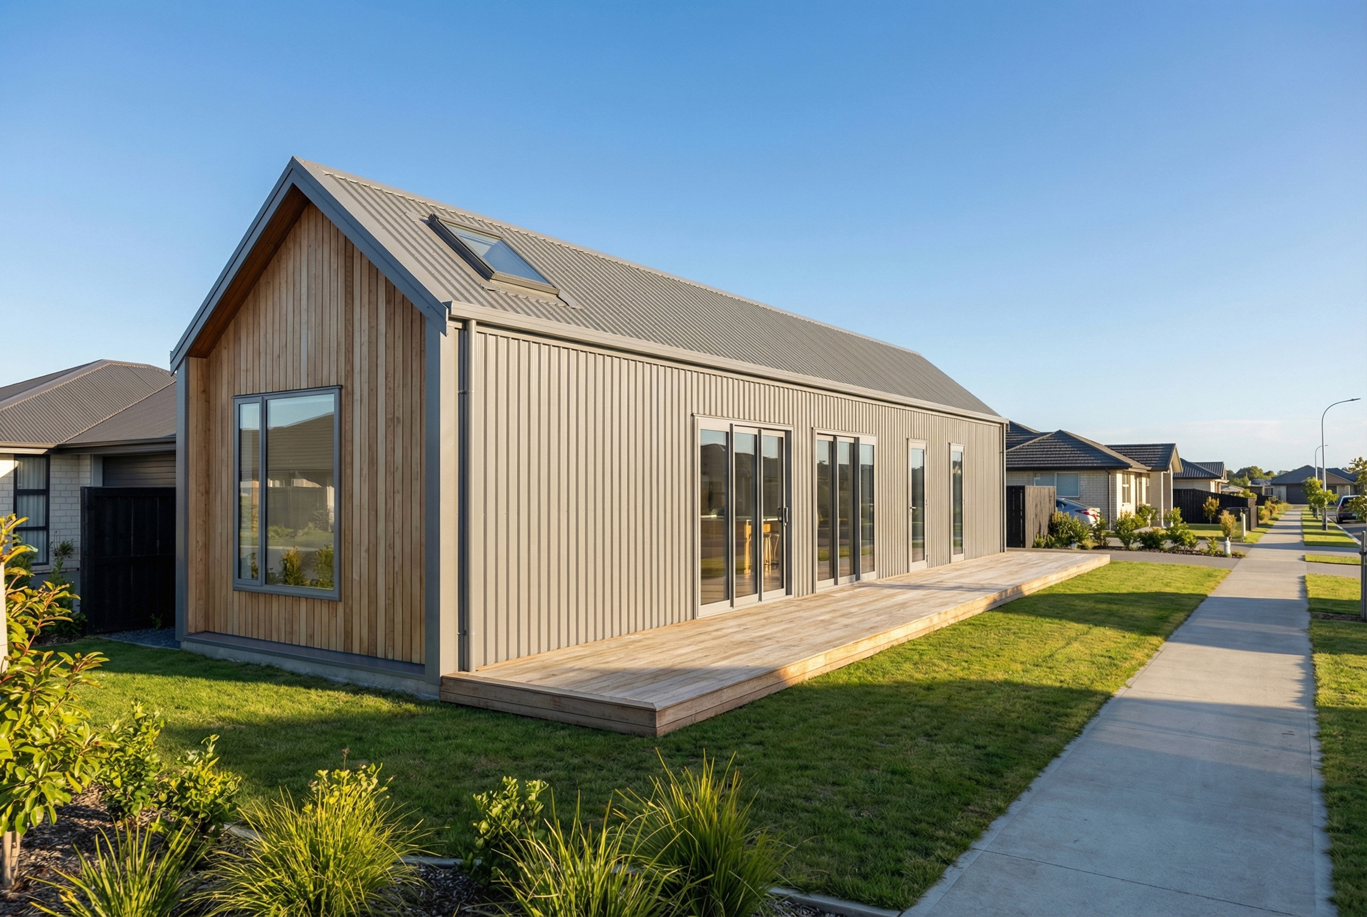
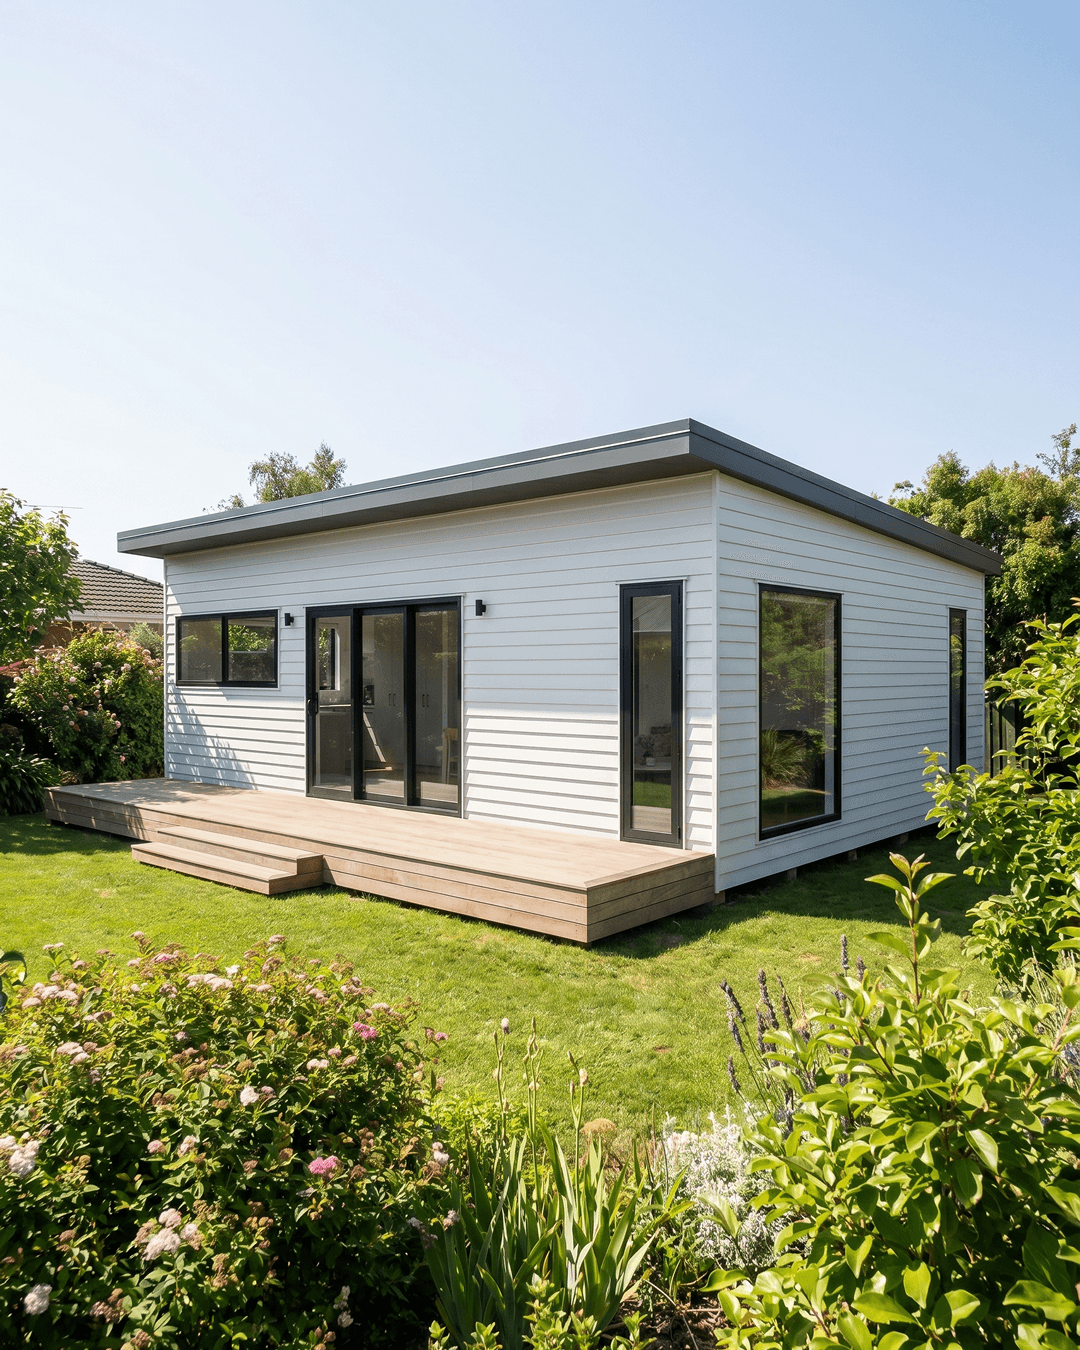
Explore our growing library of ADU designs, floor plans and backyard home ideas. Each concept is developed in 3D to make the layout easier to understand through floor plans, realistic renders and interactive design visuals.
Browse compact one-bedroom ADUs, larger two-bedroom layouts, prefab concepts and other design ideas as the collection grows
Explore our ADU Designs
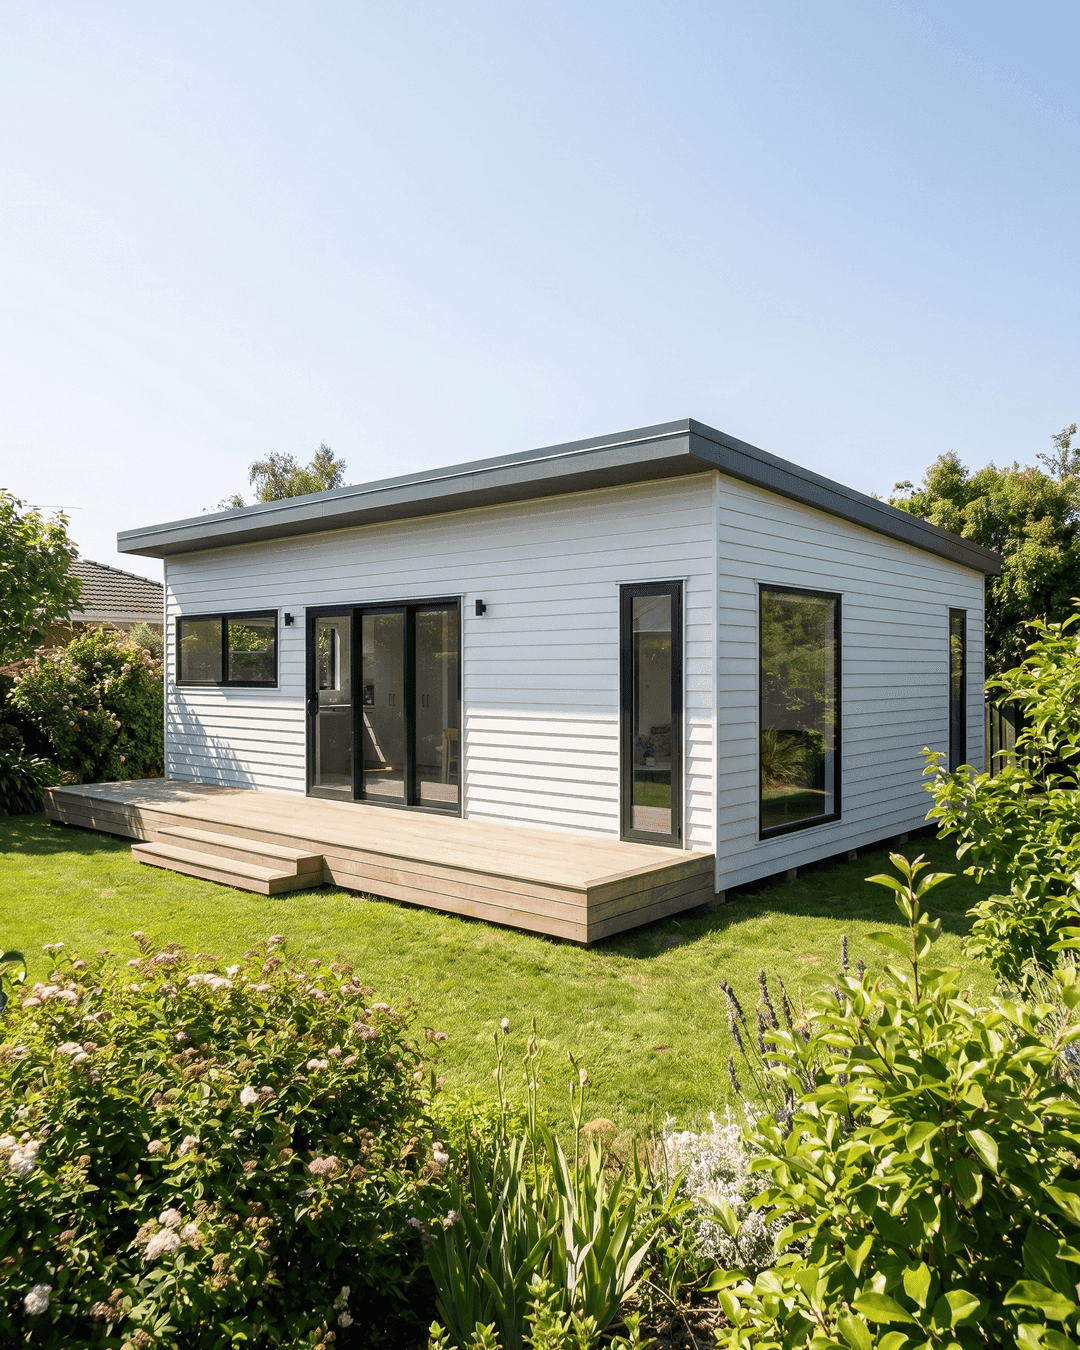
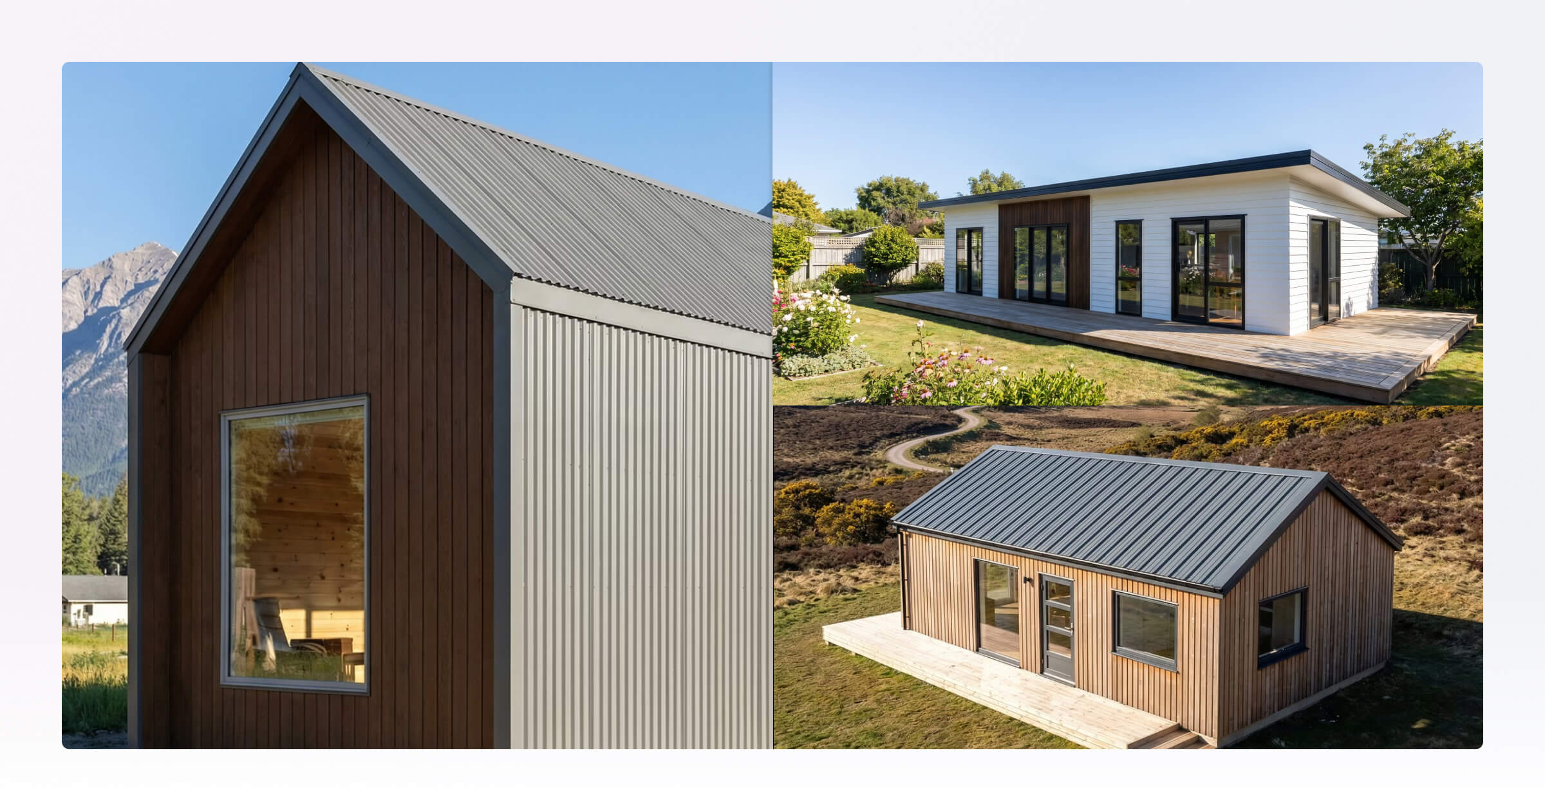
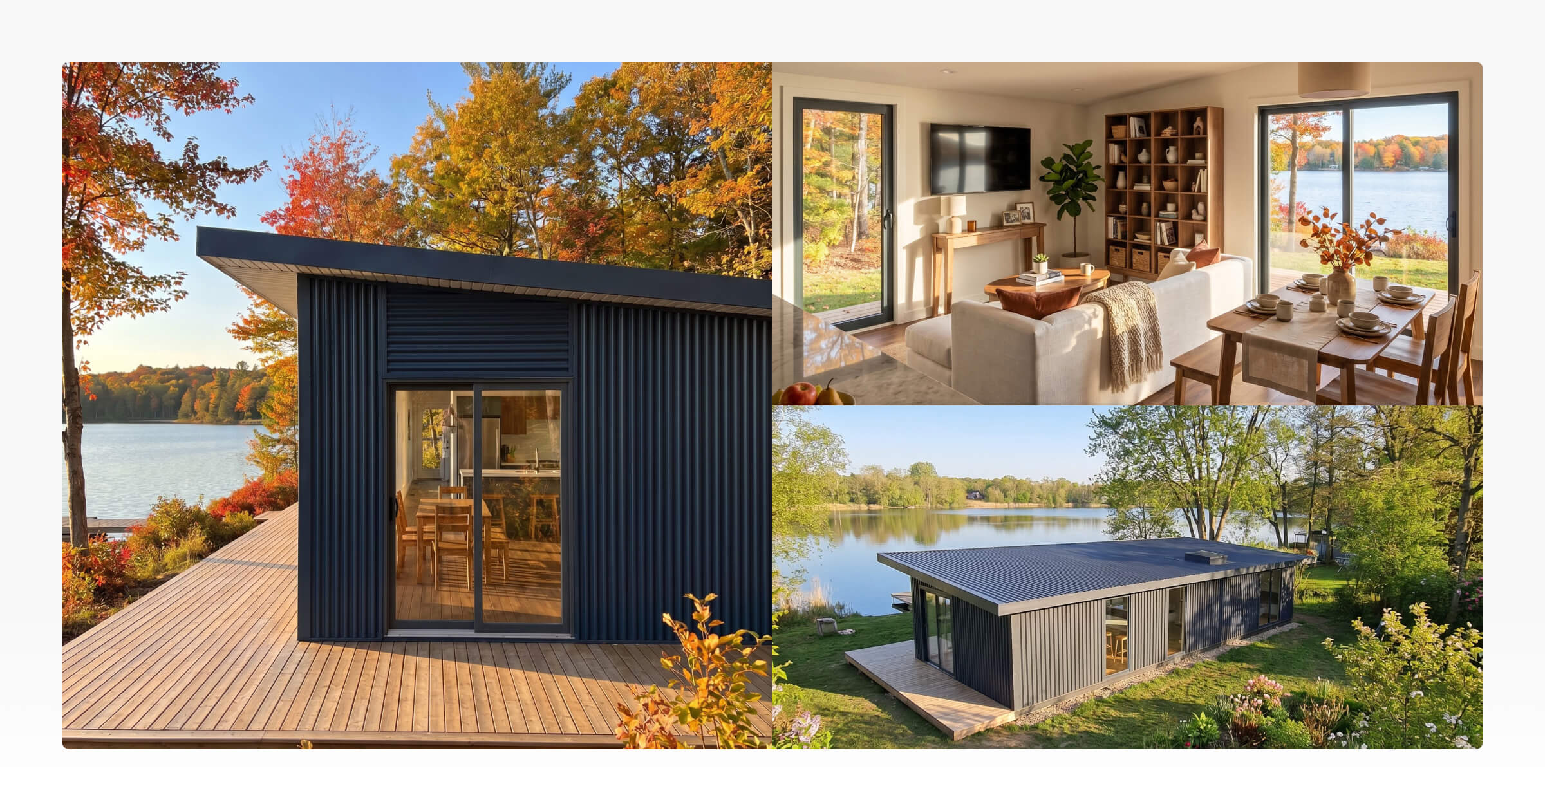
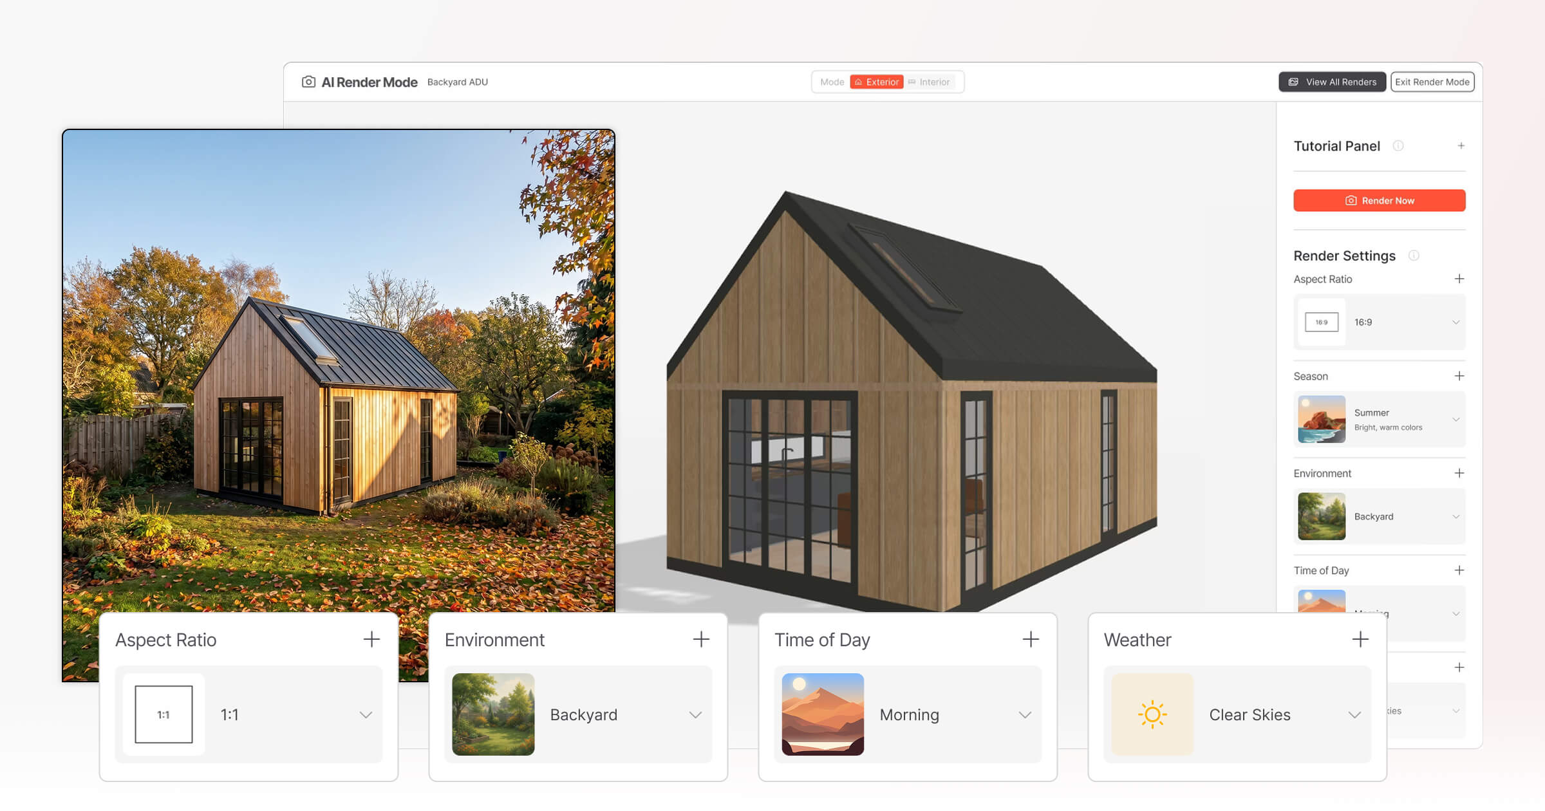
Browse our current Tiny Easy ADU design collection. Each concept targets a different layout or design idea and can be expanded with floor plans, 3D views, and photo-realistic AI Renders.



Understanding ADUs
What is a ADU?
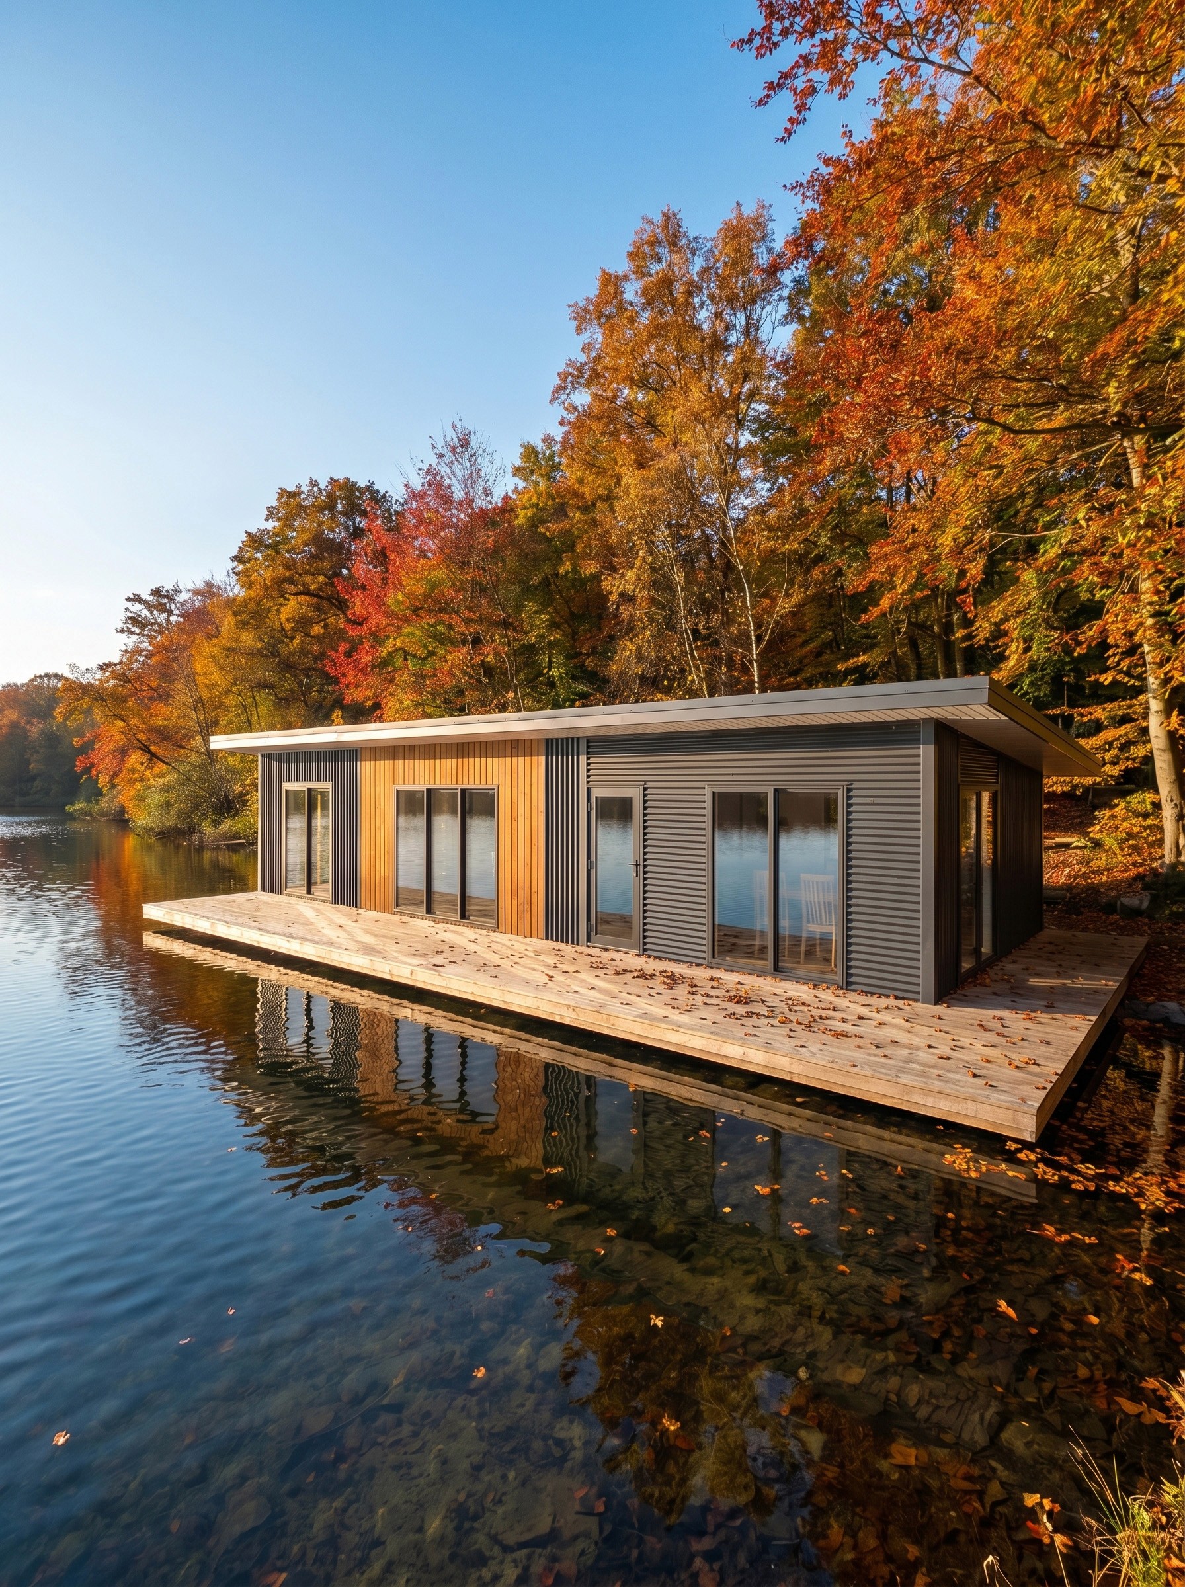
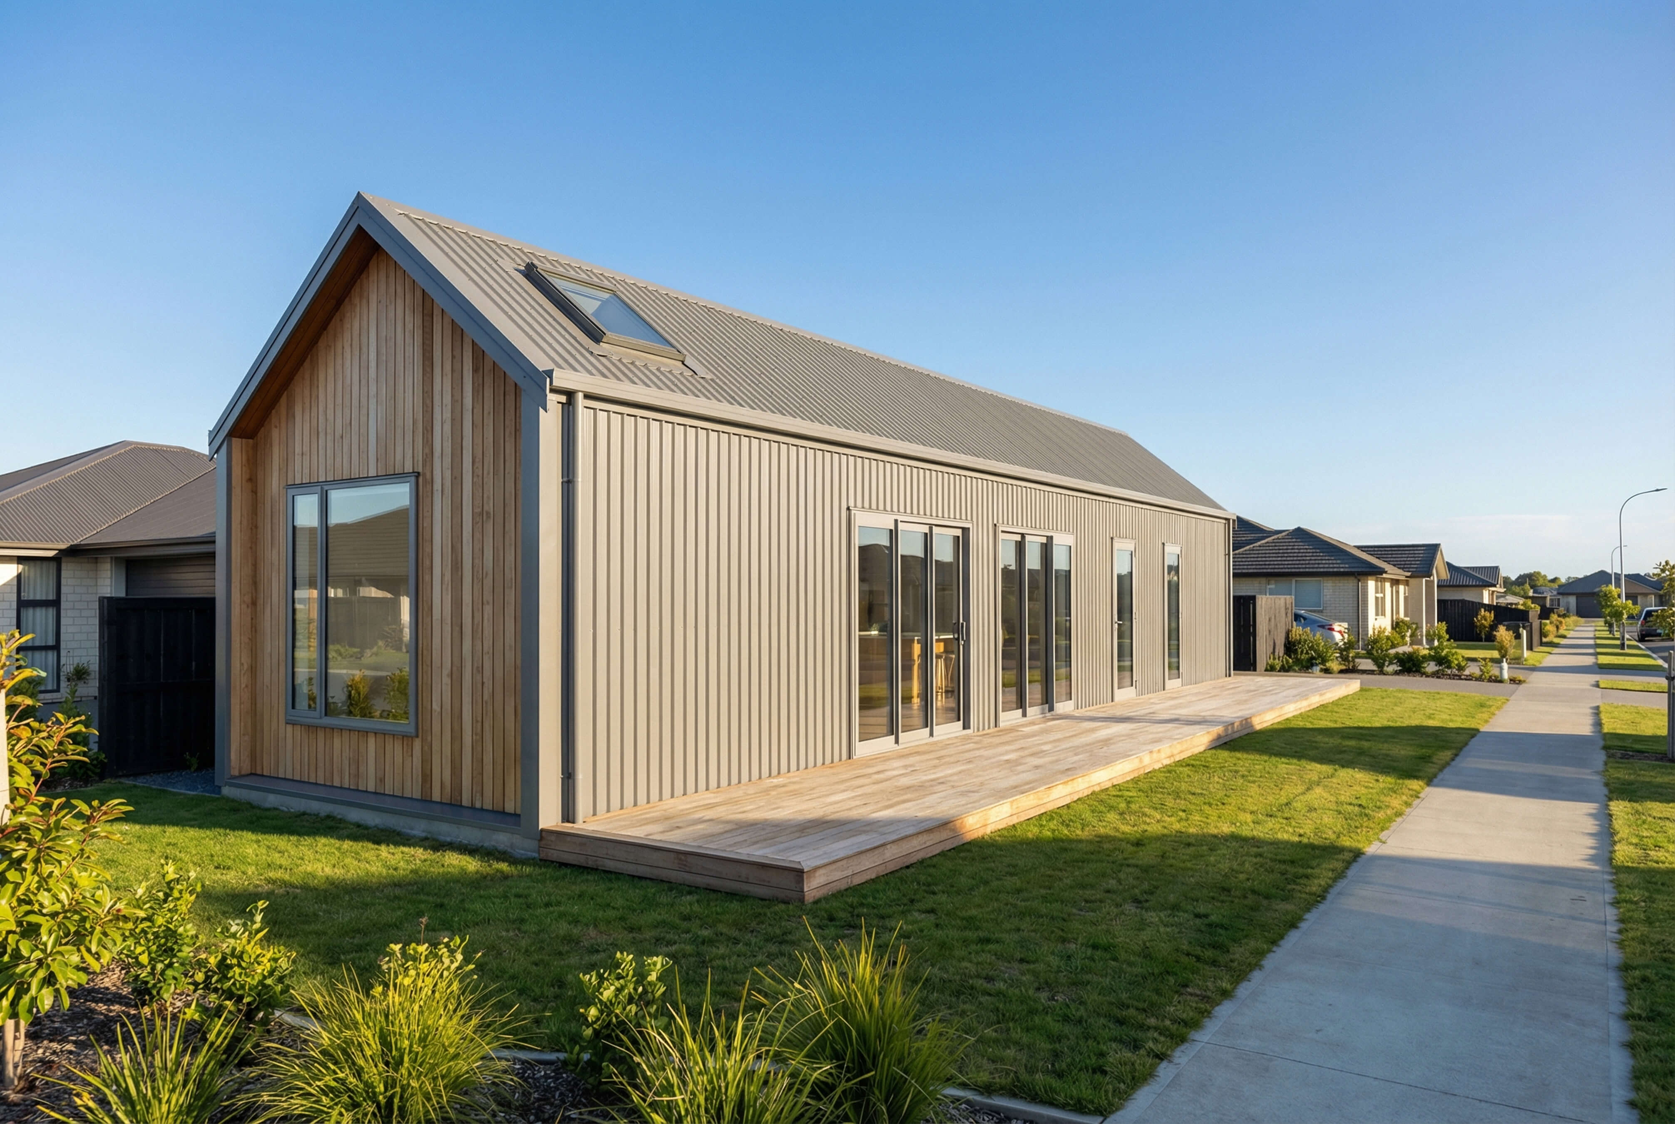
An ADU, or Accessory Dwelling Unit, is a self contained secondary home located on the same residential property as a primary dwelling. Depending in the project, an ADU may be attached in the backyard, connected to the main home or created from an existing structure such as a garage.
ADU's are commonly used for independent family living, rentals, guest accommodation, home offices, and other flexible residential needs.
Cabin Design Software
ADU Design Software for Builders
Designing an ADU is only one part of selling one. Builders also need a practical way to present their model range, capture useful enquiries, tailor a design for a specific buyer, create visuals and bring everything together in a clear proposal.
With Tiny Easy, ADU builders can:
Let homeowners explore standard ADU models and available options online
Capture structured enquiries with the buyer's preferred model and selections attached
Customize a standard design further as the project develops
Create realistic visuals that make compact spaces easier to understand
Carry the approved design, pricing and project information into a professional proposal

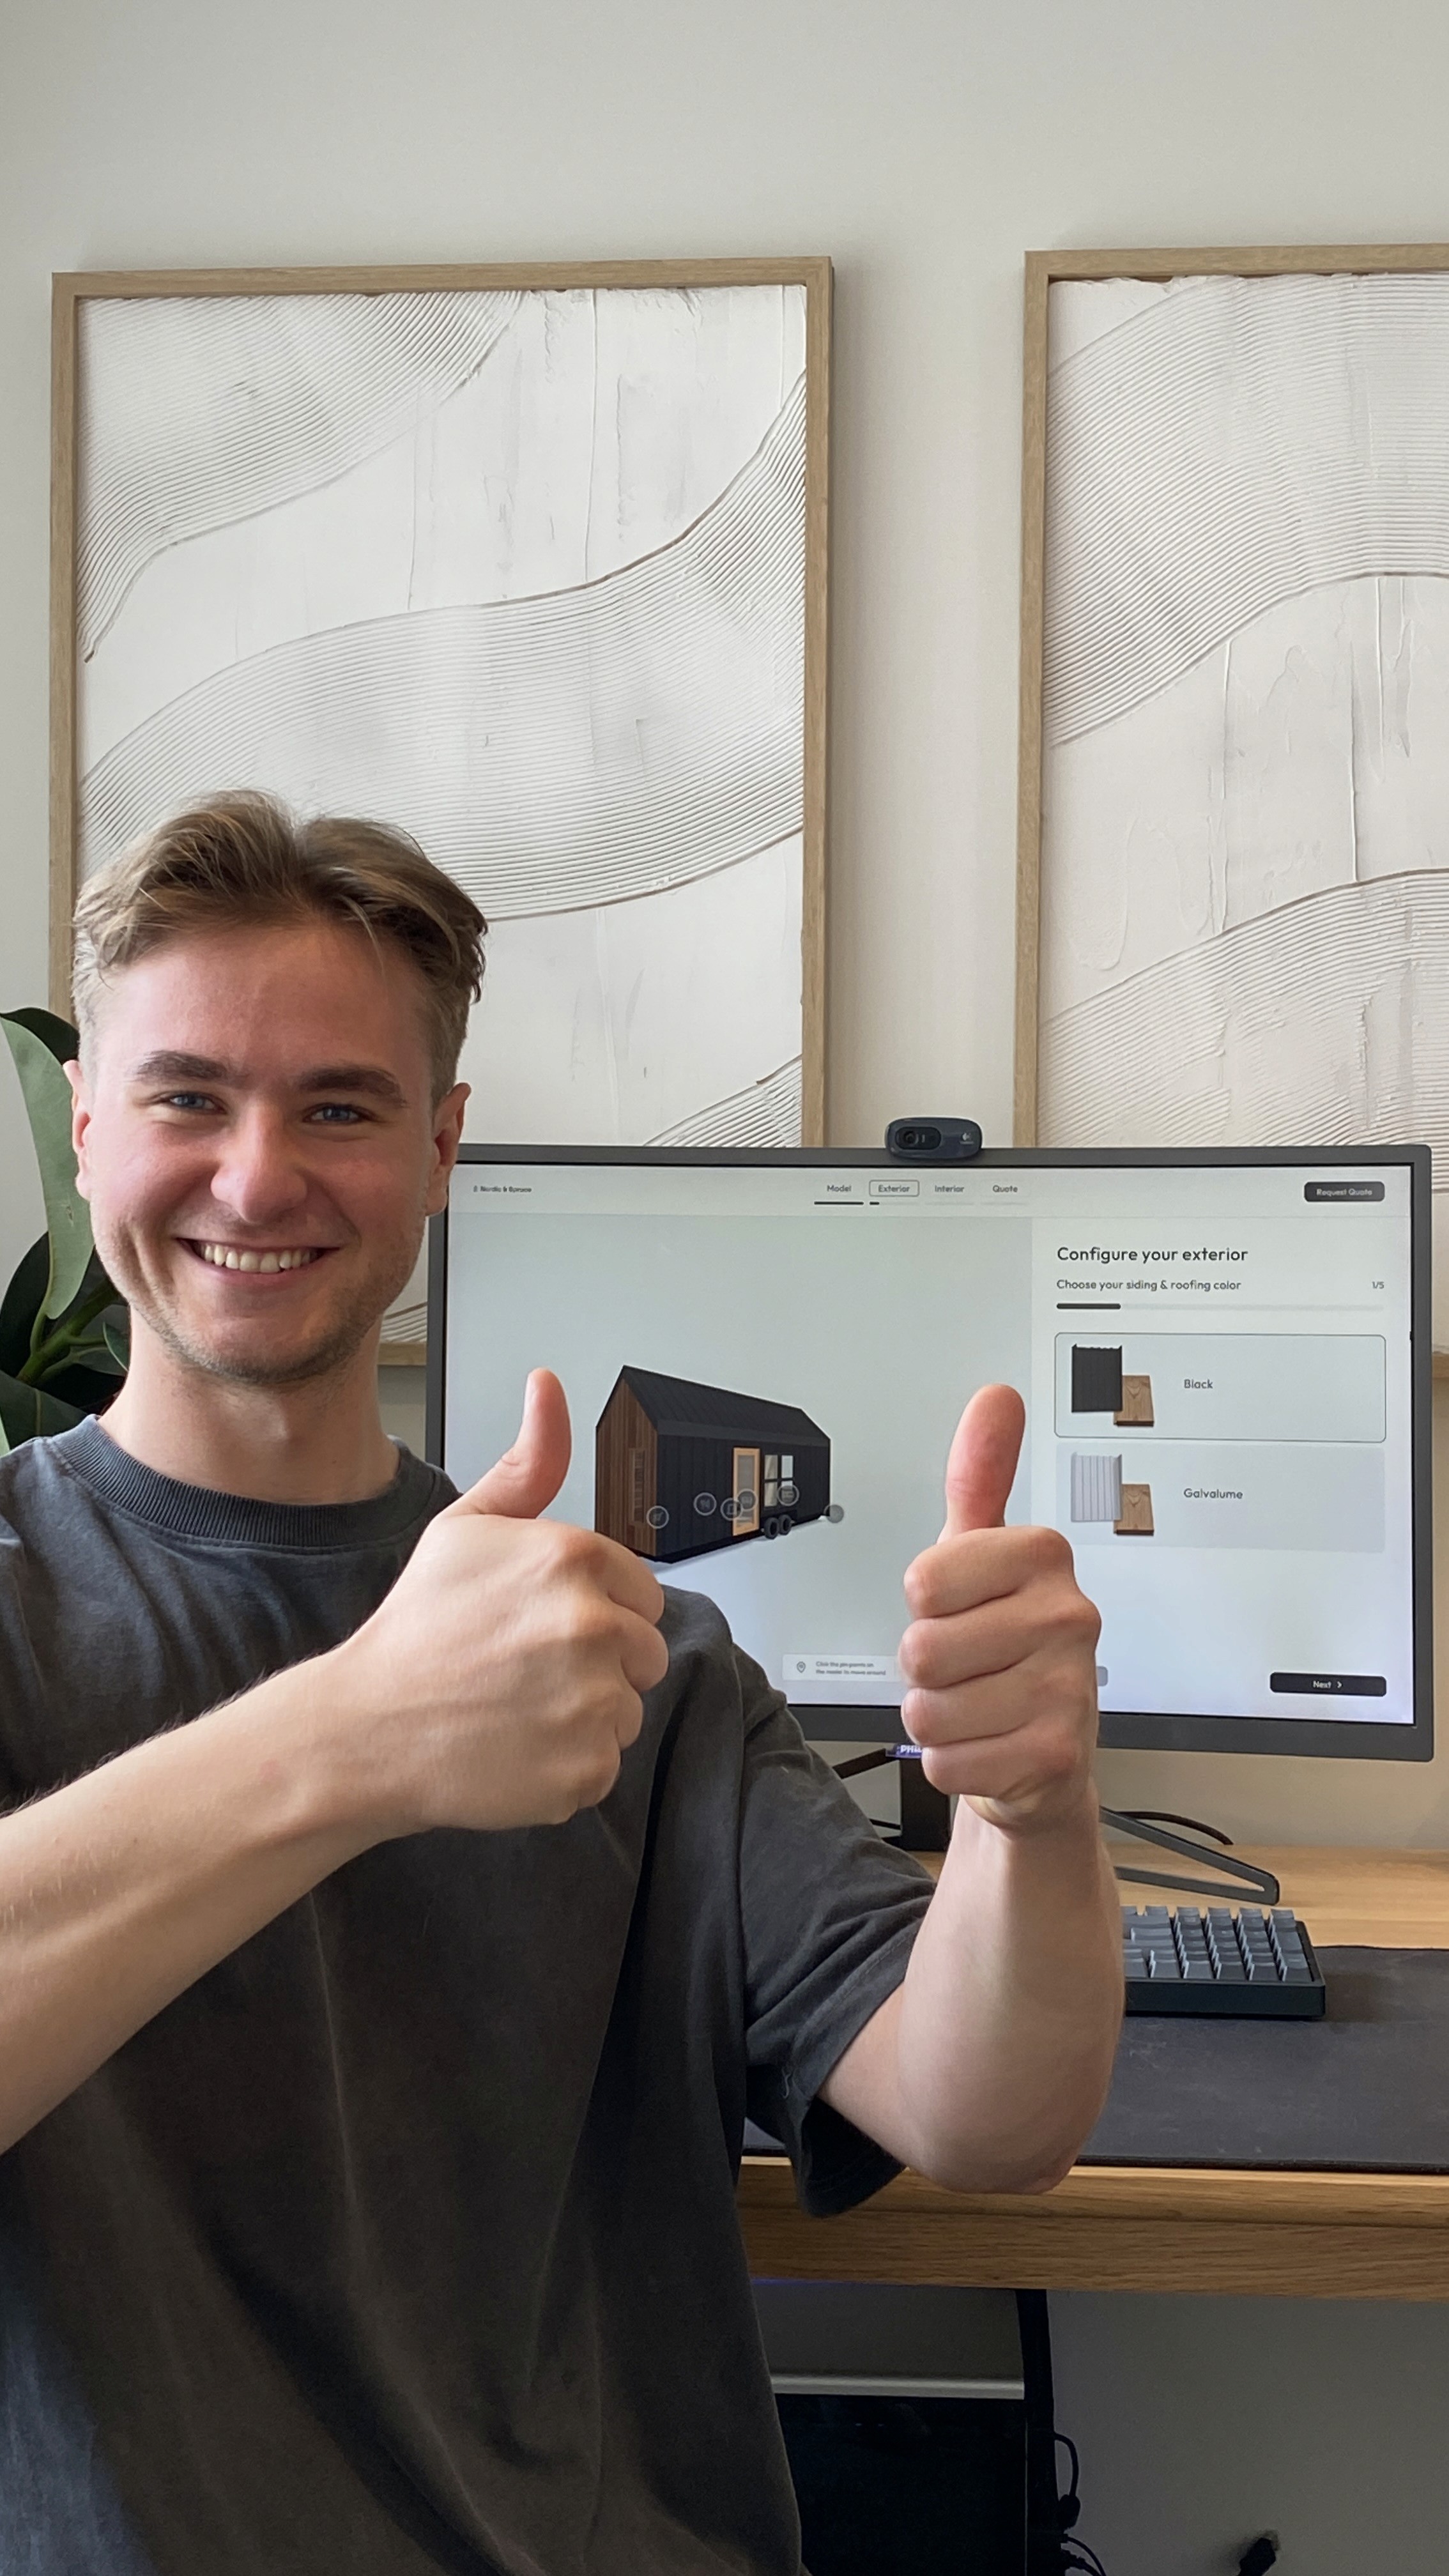
3D ADU Configurator
Let buyers explore your ADU model range.
Show your ADU models on your website in interactive 3D. Prospects can explore available layouts, finishes and upgrades, view indicative pricing where configured, and submit their preferred configuration.
3D ADU Design Software
Customize ADUs in 3D
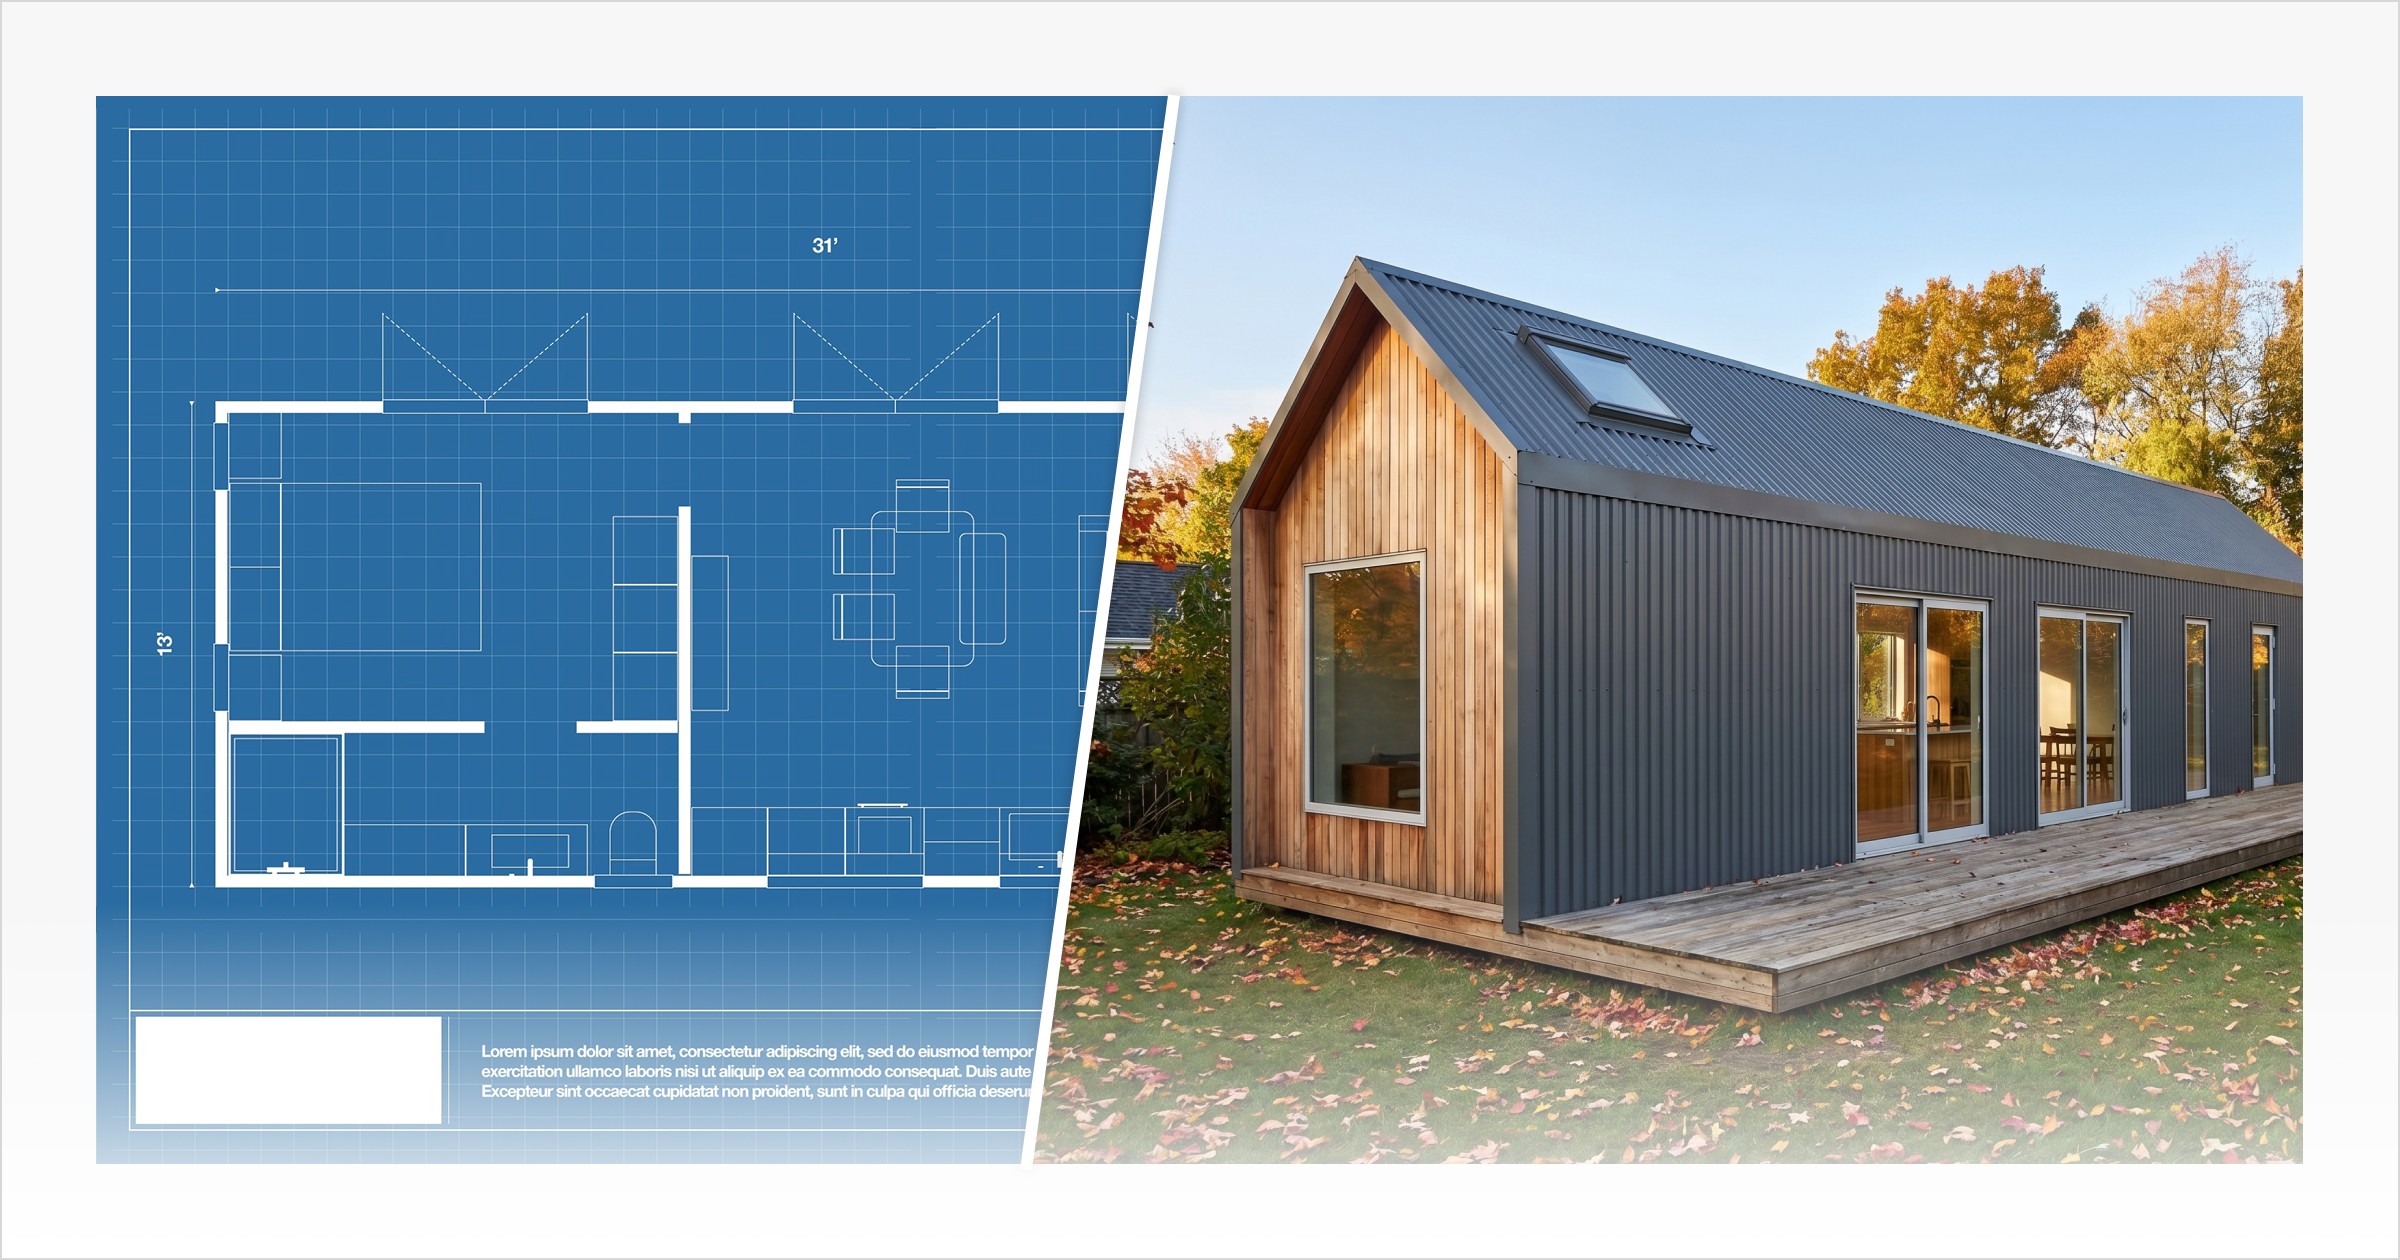
Start from reusable company templates or build a concept from scratch, then adjust layouts, openings, cabinetry, materials and other design details in a visual 3D environment.

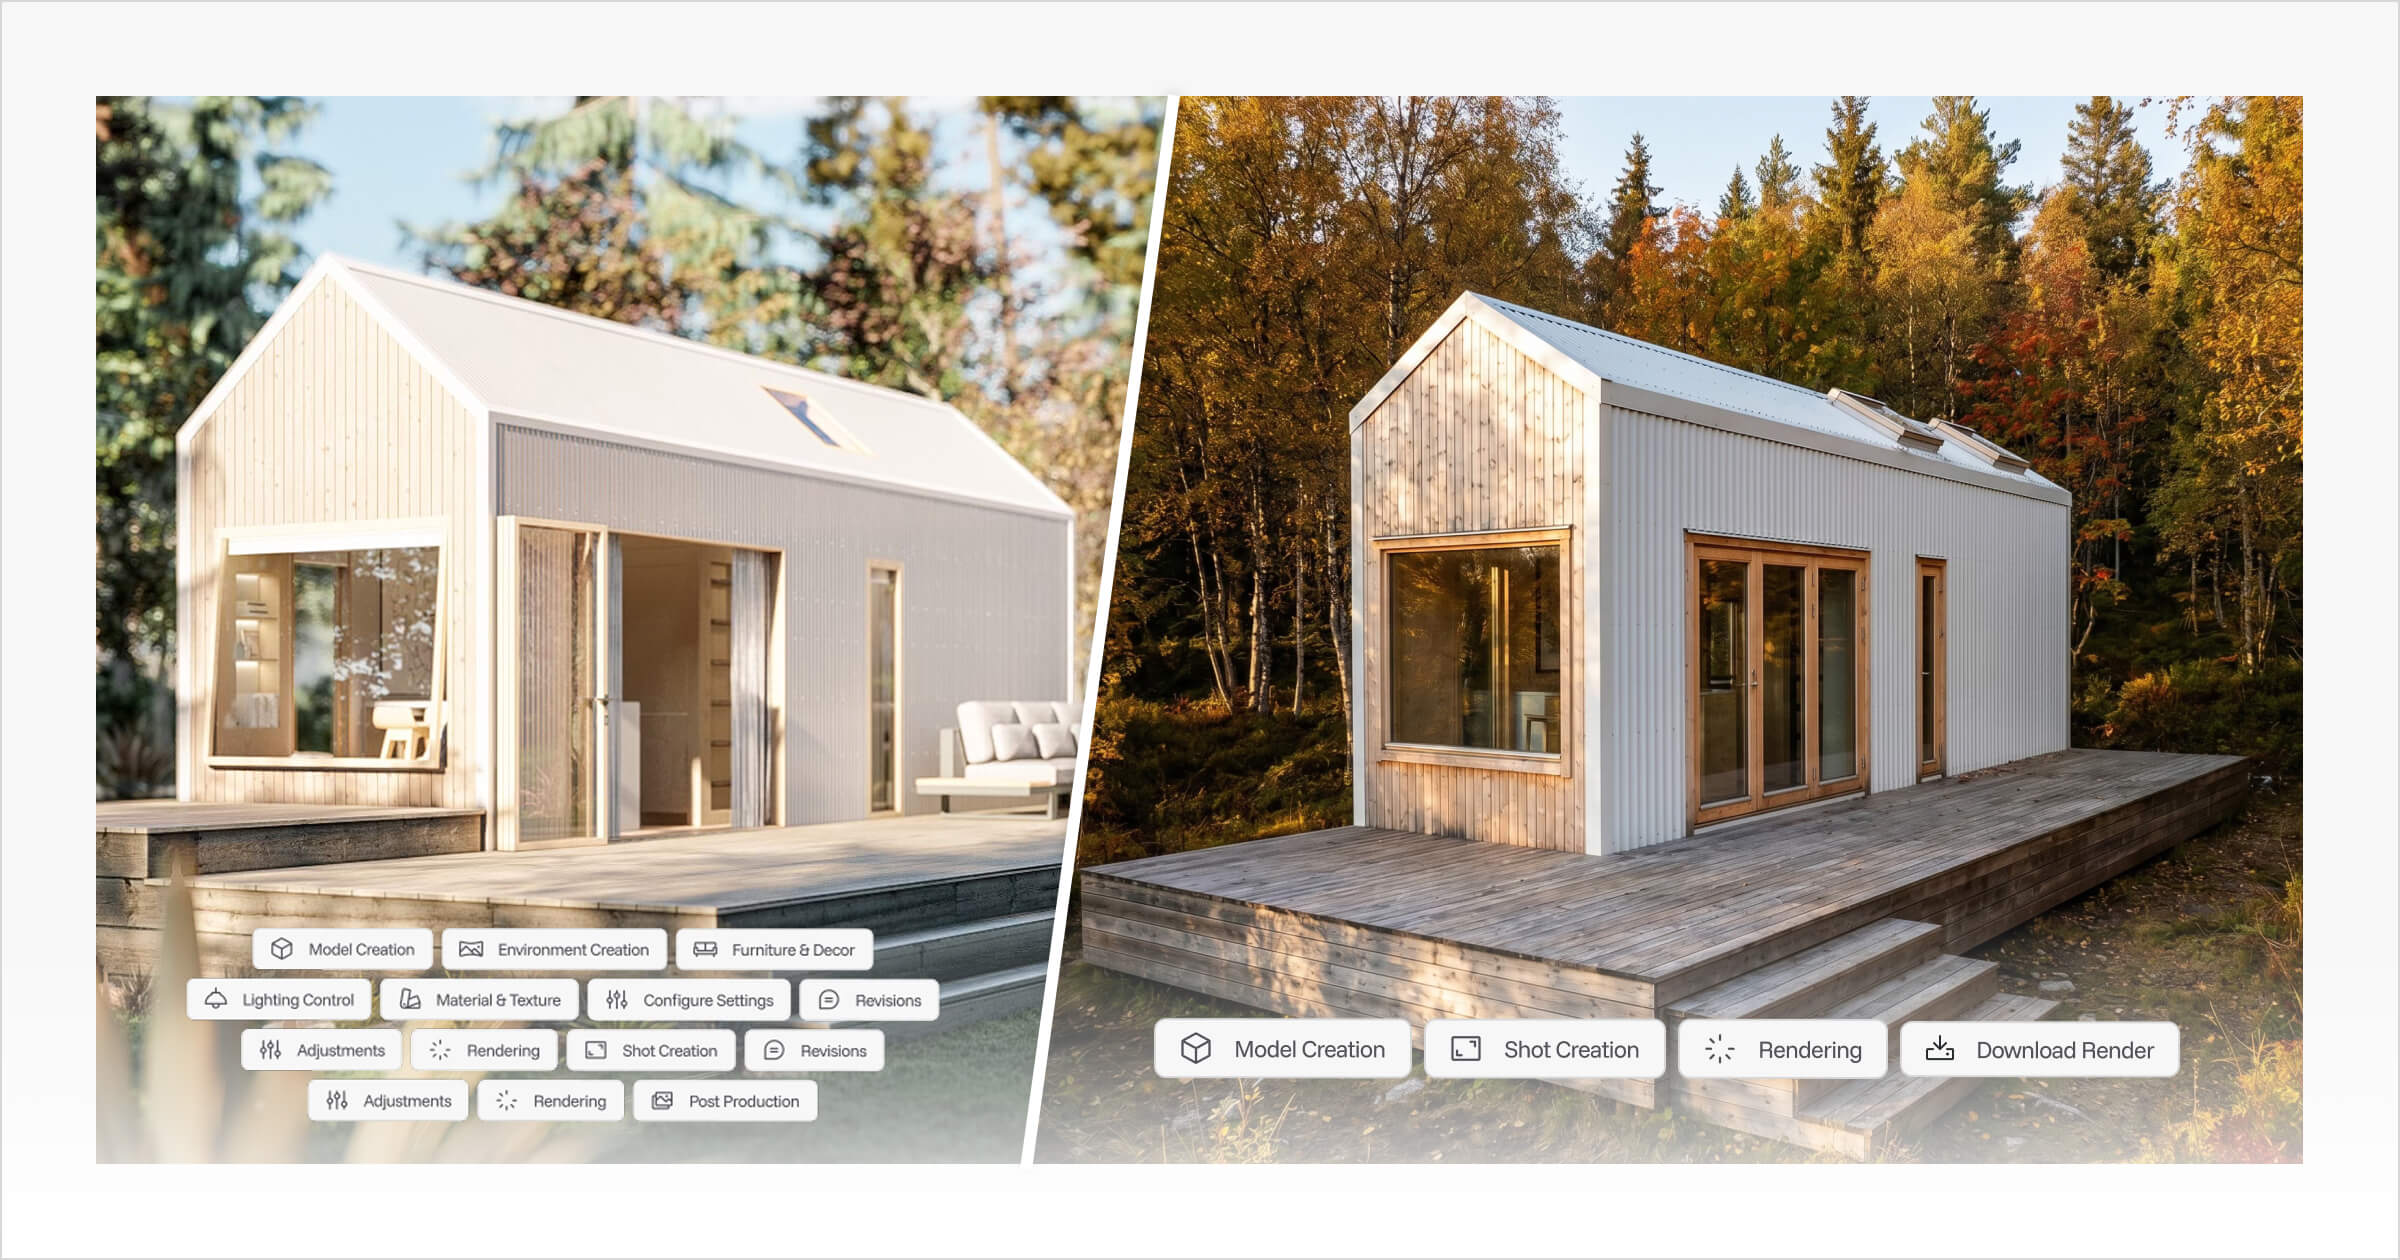
AI Renders for ADU Designs
Turn ADU designs into photorealistic visuals.
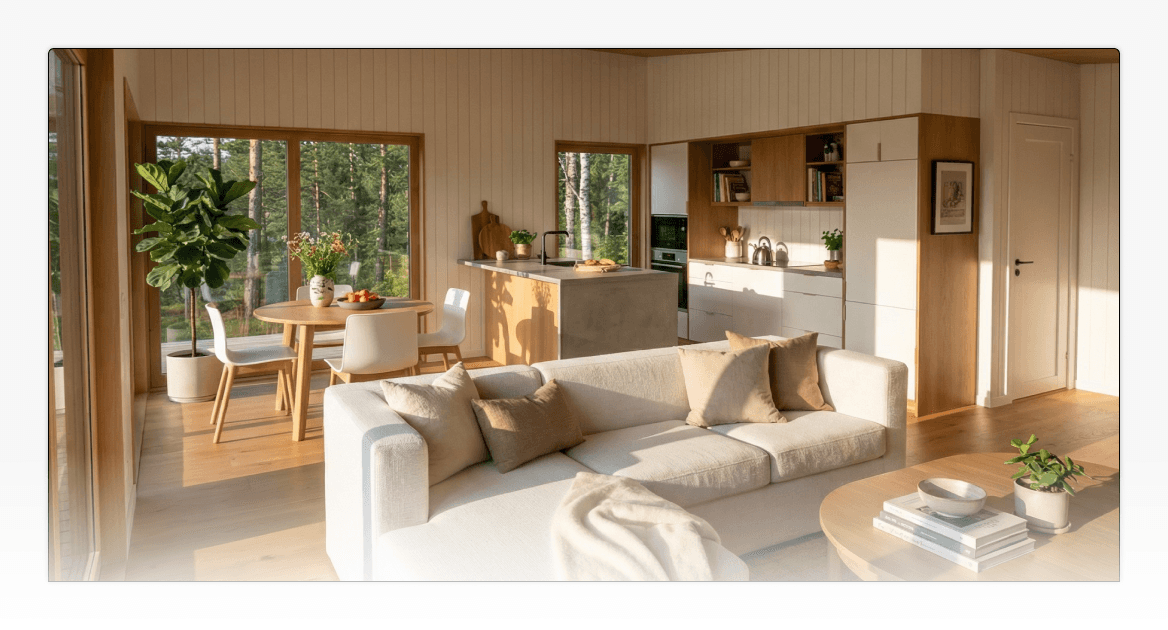
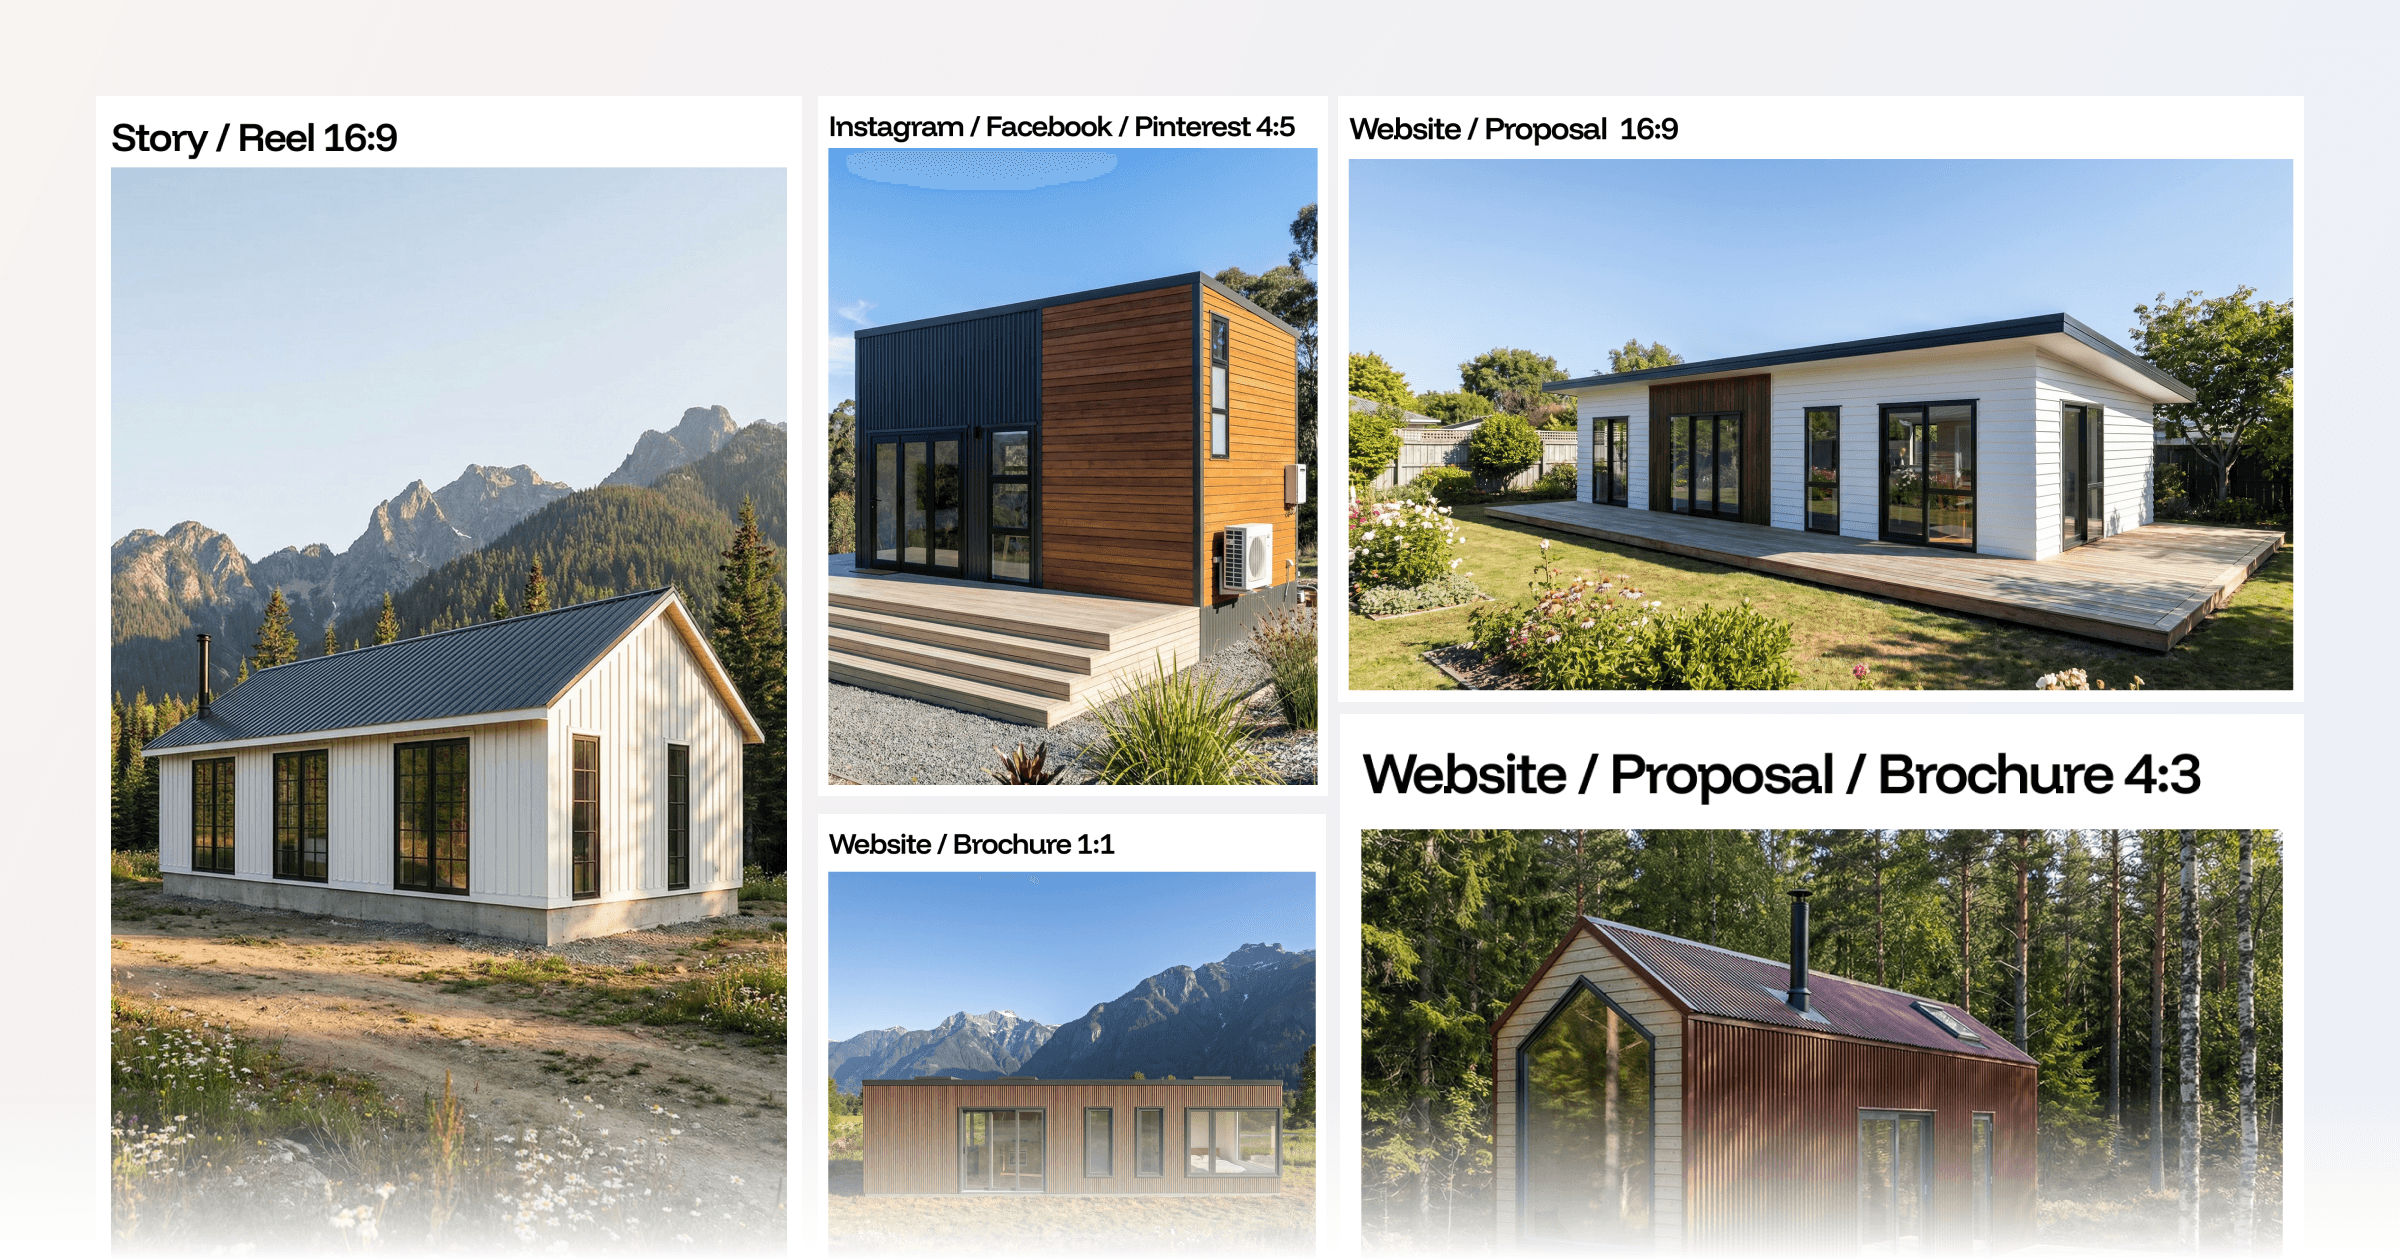
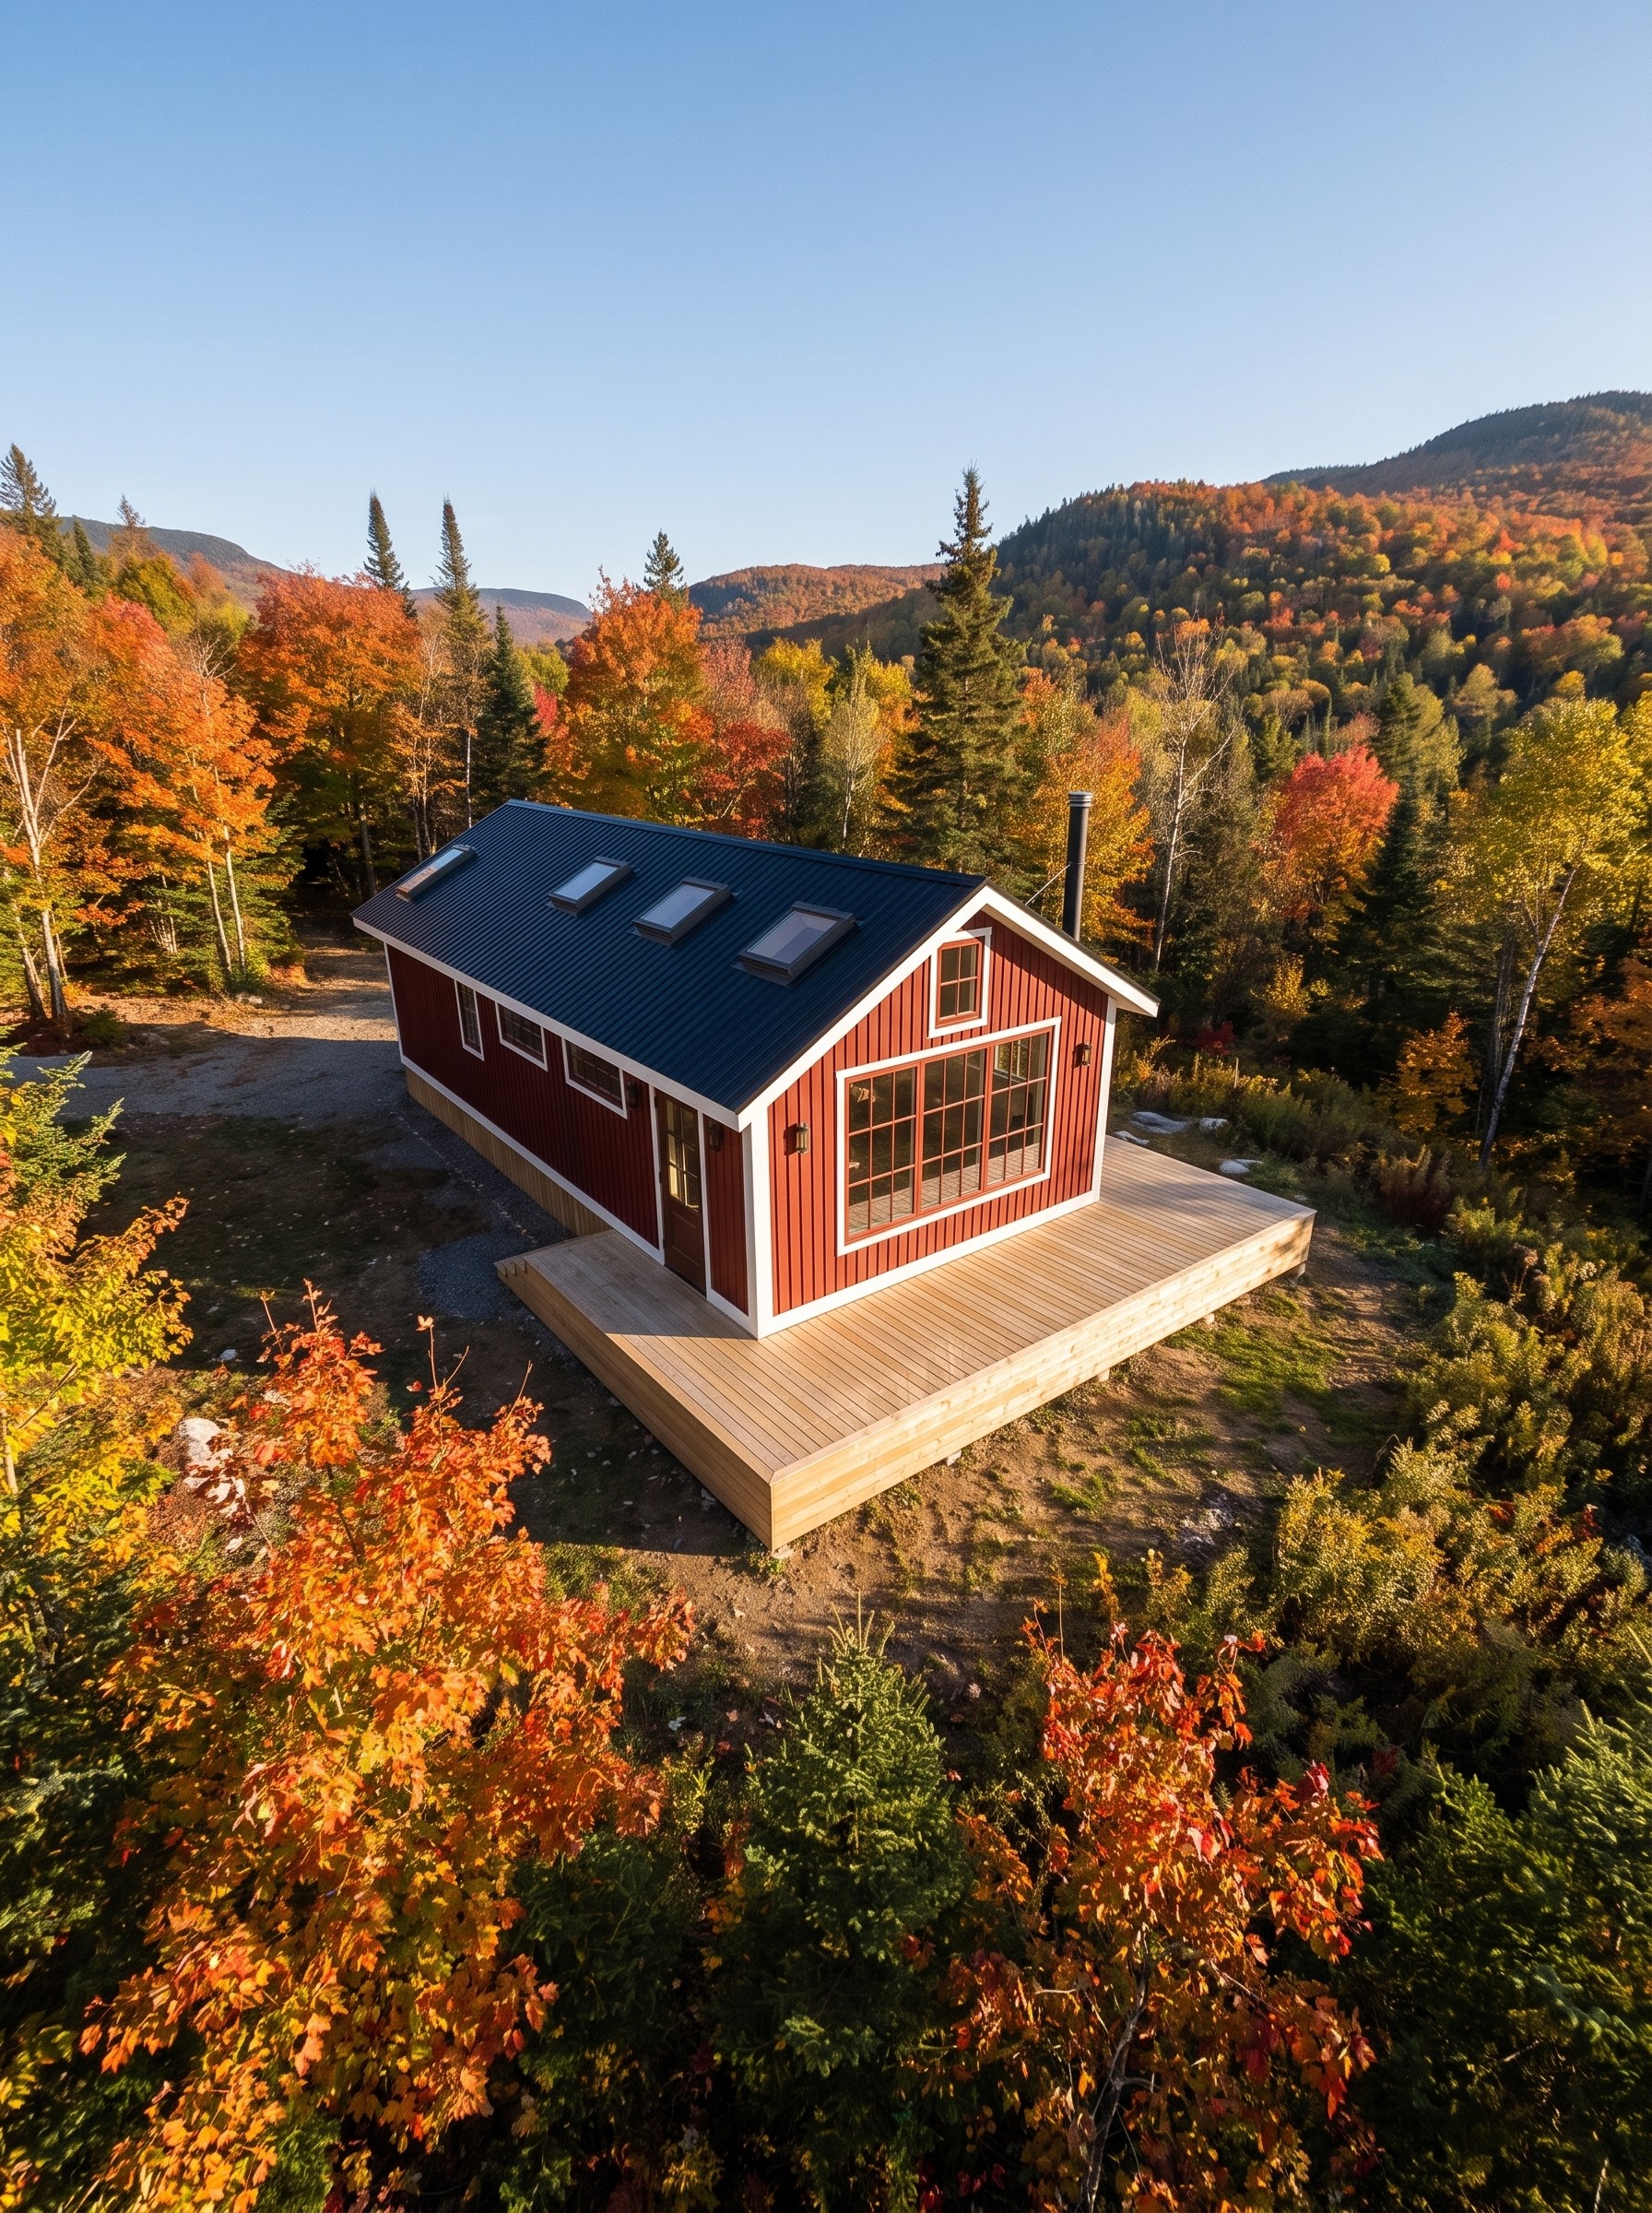
Generate exterior and interior images from your 3D designs for proposals, websites, brochures, client presentations and marketing without rebuilding the project in a separate rendering workflow.
Create Professional Proposals
Present the ADU Project Clearly
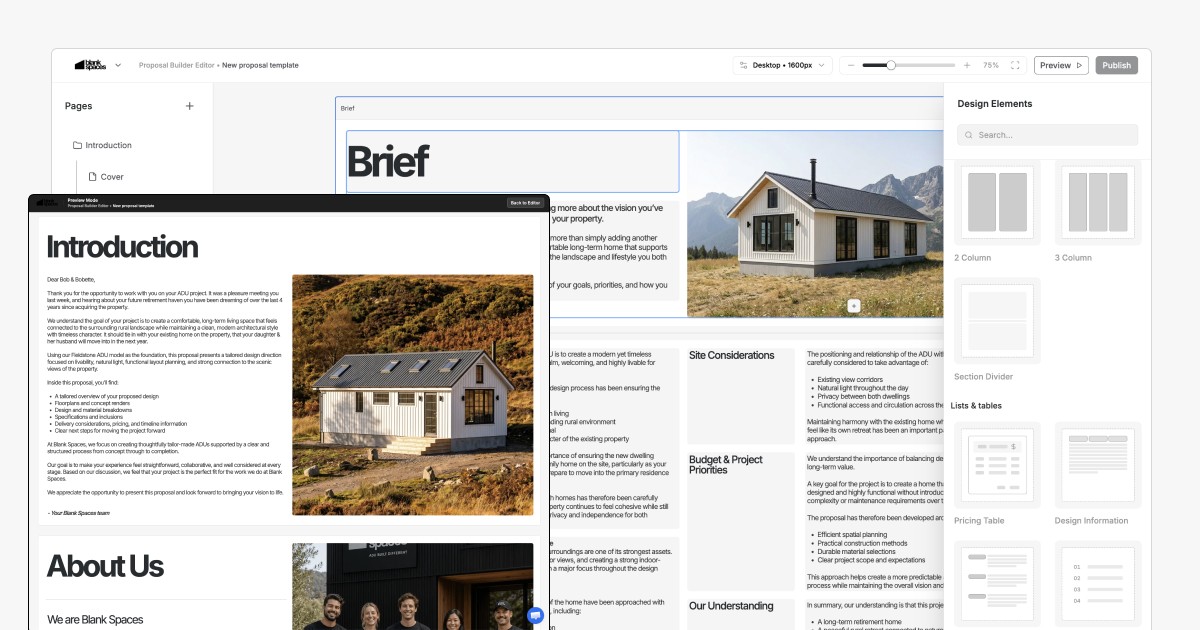
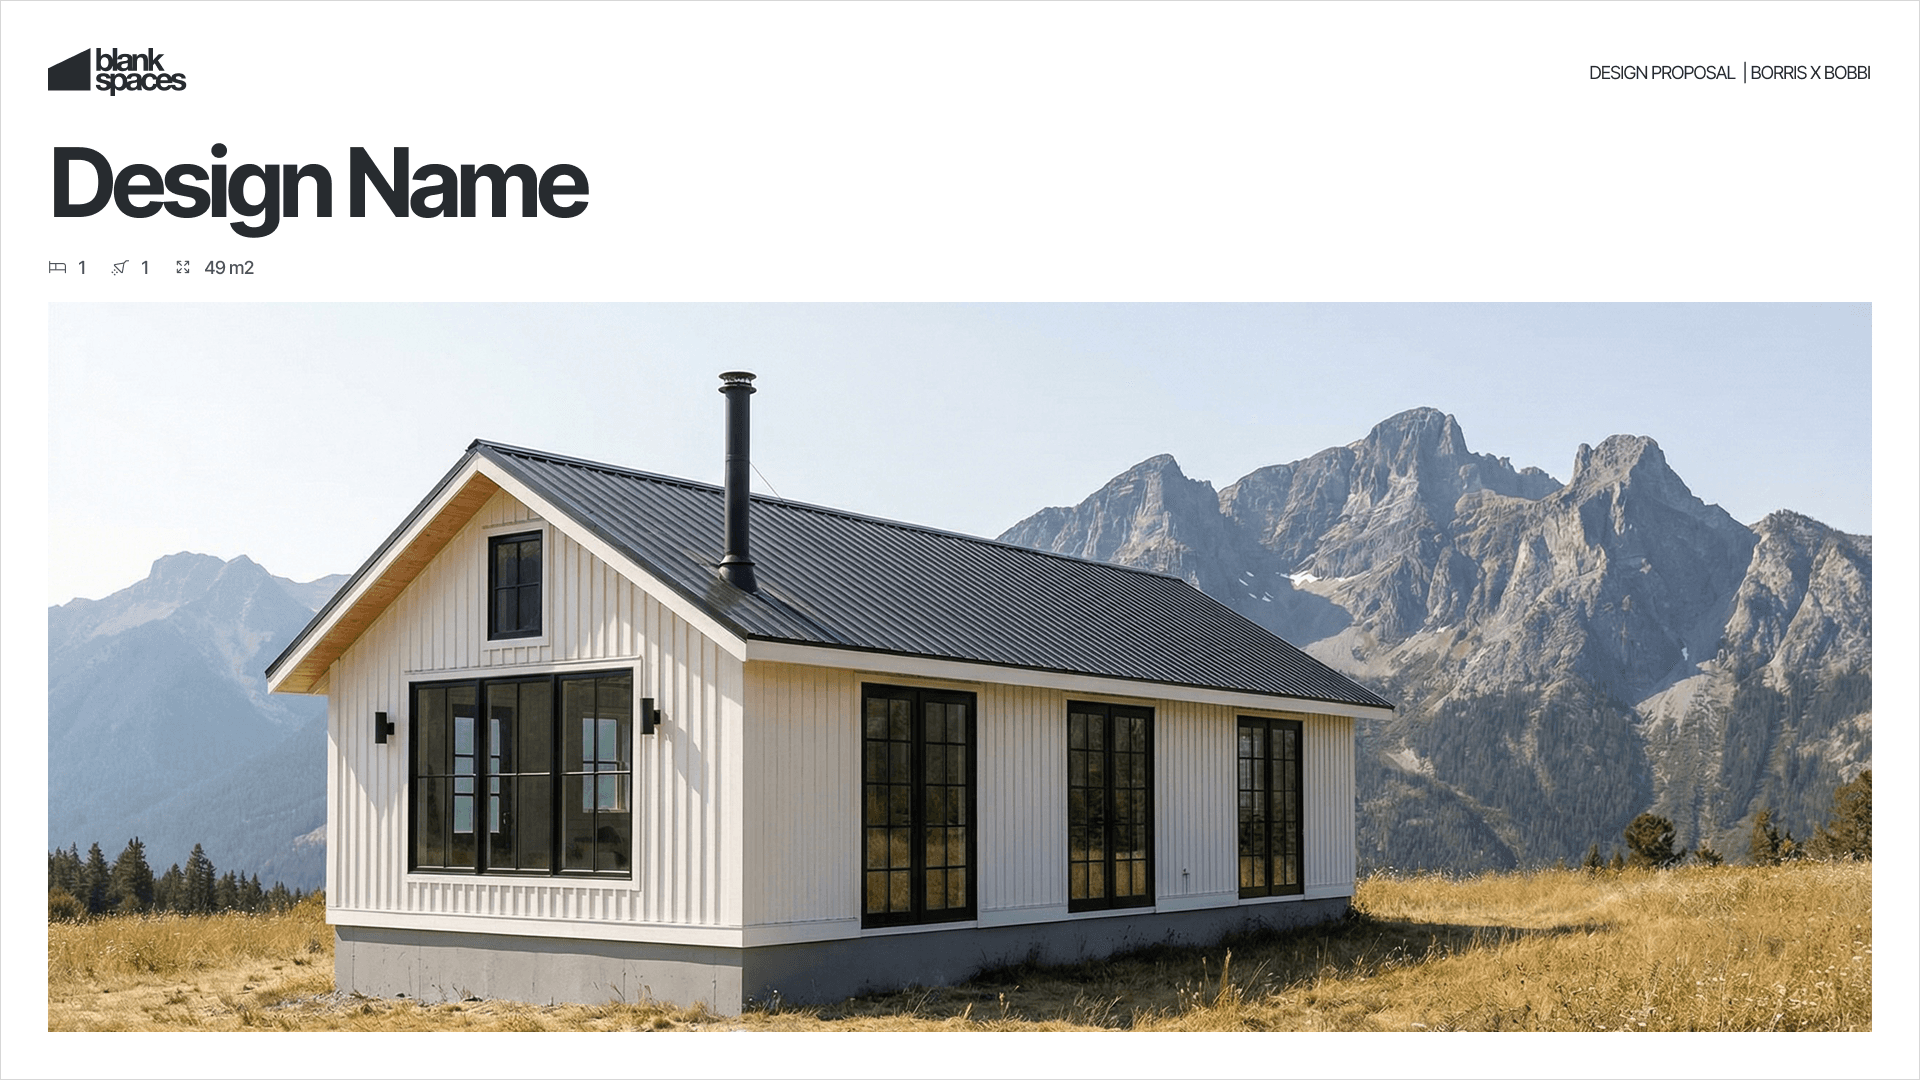
Bring the design, renders, project details, pricing, process and terms into a professional proposal so the homeowner can understand what is being offered and what happens next.
ADU Designs by Layout
ADU Designs by Bedroom & Layout
Bedroom count is one of the clearest ways to compare ADU floor plans. The best layout depends on who will use the space, the available site, how much privacy is needed and whether the ADU needs to support one purpose or several over time.
Studio ADU Designs
Studio ADUs combine sleeping, living and dining into one compact open-plan space. They place extra importance on storage, furniture placement and creating clear zones without relying on internal walls.
1 Bedroom ADU Designs
One-bedroom layouts separate the sleeping area from the main living space while keeping the overall footprint efficient. They can suit independent living, guest accommodation or compact rental use.
2 Bedroom ADU Designs
Two-bedroom ADUs create more flexibility for couples, family members, guests or small households. The extra room makes circulation, storage and the relationship between private and shared spaces more important.
3 Bedroom ADU Designs
Larger ADU layouts can support more occupants while still requiring careful planning around shared living space, storage, bathrooms and circulation.
ADU Designs Over a Garage
An above-garage ADU uses vertical space to combine residential accommodation with vehicle parking or storage below. Entry, stairs, privacy and the relationship between the two uses become major parts of the layout.
Two-Storey ADU Designs
Two-storey ADUs use vertical space to add separation between living and sleeping areas or reduce the building footprint on tighter sites. Stair placement and circulation need to be considered early because they consume a larger share of a compact plan.
Styles of ADU Designs
ADU Designs by Purpose & Build Type
An ADU's intended use can change the design just as much as its bedroom count. Builders and homeowners should think about who the space is for, how independent it needs to feel and whether the design needs to be repeated across multiple projects.
Detached Backyard ADUs
Freestanding ADUs create a separate dwelling behind or alongside the primary home. Privacy, access, outlook and how the ADU sits within the existing property become important design considerations.
Prefab ADUs
Prefab ADUs are developed around a more repeatable building system or standard model range. This can make them well suited to builders who want controlled layouts, finishes and upgrade paths rather than redesigning every project from scratch.
Garage & Conversion ADUs
Existing garages and other structures can become part of an ADU project, while new designs may combine accommodation with garage space. These projects need the layout to respond to an existing footprint or multiple uses within one structure.
Multi-Generational Living
ADUs for parents, adult children or extended family often place greater emphasis on privacy, easy circulation, storage and a comfortable sense of independence from the main home.
Rental ADUs
Rental-focused ADUs benefit from clear separation between sleeping and living zones, practical storage, durable everyday layouts and enough privacy for the unit to feel like a home rather than an overflow room.
ADU Offices & Flexible Spaces
Some ADUs are designed around a dedicated home office, studio or flexible room that can evolve into guest or residential use. The design should make the primary function feel intentional while leaving room for future change.
Granny Flats by Layout
What Makes a Good ADU Design?
A good ADU is not simply a normal house made smaller. Compact layouts give inefficient decisions nowhere to hide, so the site, intended occupant, circulation, storage, furniture and openings need to work together from the beginning.
Start With the Site and Intended Use
A backyard rental, an ADU for an ageing parent and a home office may have similar footprints but very different priorities. Define who the space is for and how it needs to relate to the main property before refining the floor plan.
Make Circulation Earn Its Space
Long hallways and awkward transitions consume a much larger percentage of a compact home. Where possible, circulation should connect directly into useful living zones rather than becoming leftover space between rooms.
Plan Furniture and Storage Early
A room can fit on paper and still be frustrating to use. Beds, sofas, dining tables, wardrobes, kitchen storage and laundry should be tested while the layout is being developed rather than added after the walls are fixed.
Use Windows and Doors Deliberately
Openings influence natural light and connection to the outdoors, but they also affect privacy, wall space, furniture placement and views back toward the main home. Their position should support the whole layout.
Standardize Before You Customize
For ADU builders offering a model range, a strong base design should solve most common needs before buyer-specific changes begin. Reusable layouts and controlled options make it easier to personalize a project without turning every enquiry into a completely new design exercise.
100+ Businesses use Tiny Easy in their Sales, Design & Proposal Workflow























LET'S CHAT
Book a Demo for Your Business
Hey, I'm Till!
Let's have a chat to learn more about your business, how your process works, and the problems you'd like to solve.
Plus, I will give you a tour of Tiny Easy, with the features that are most important to your business.
If there's a fit, I'll help you choose the right plan & set up your account.
Talk soon!